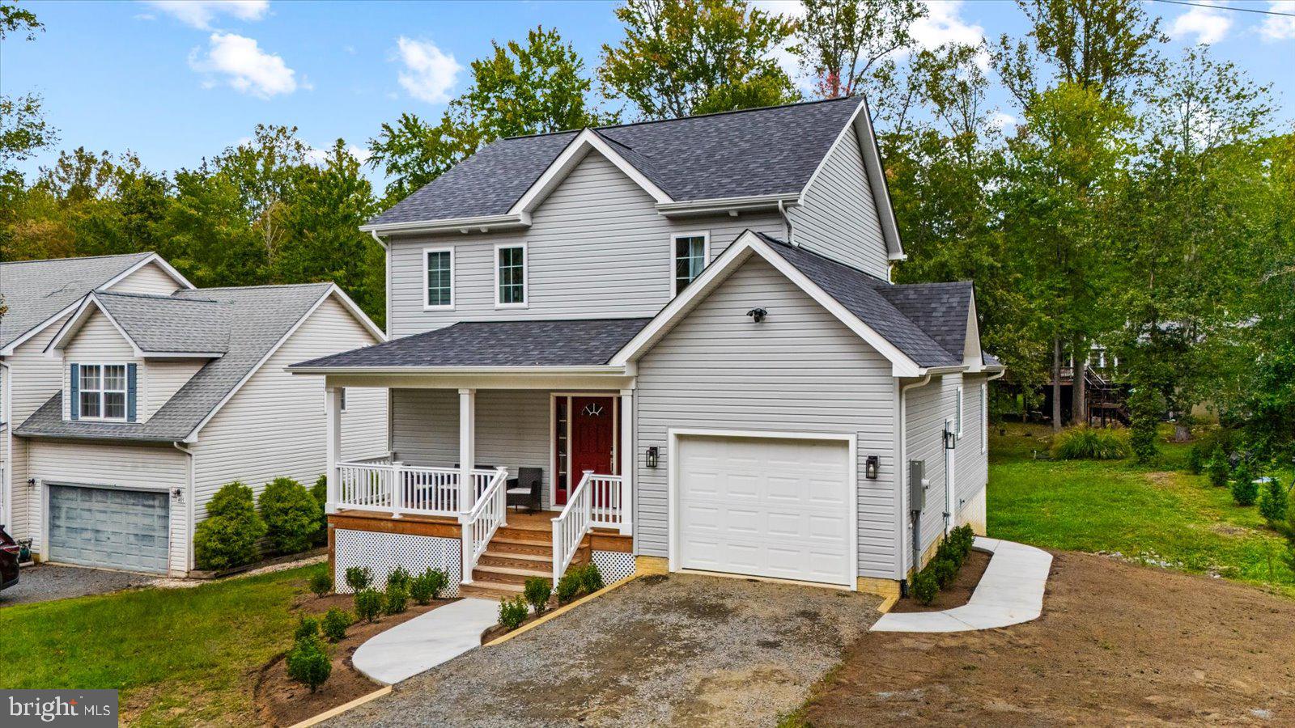
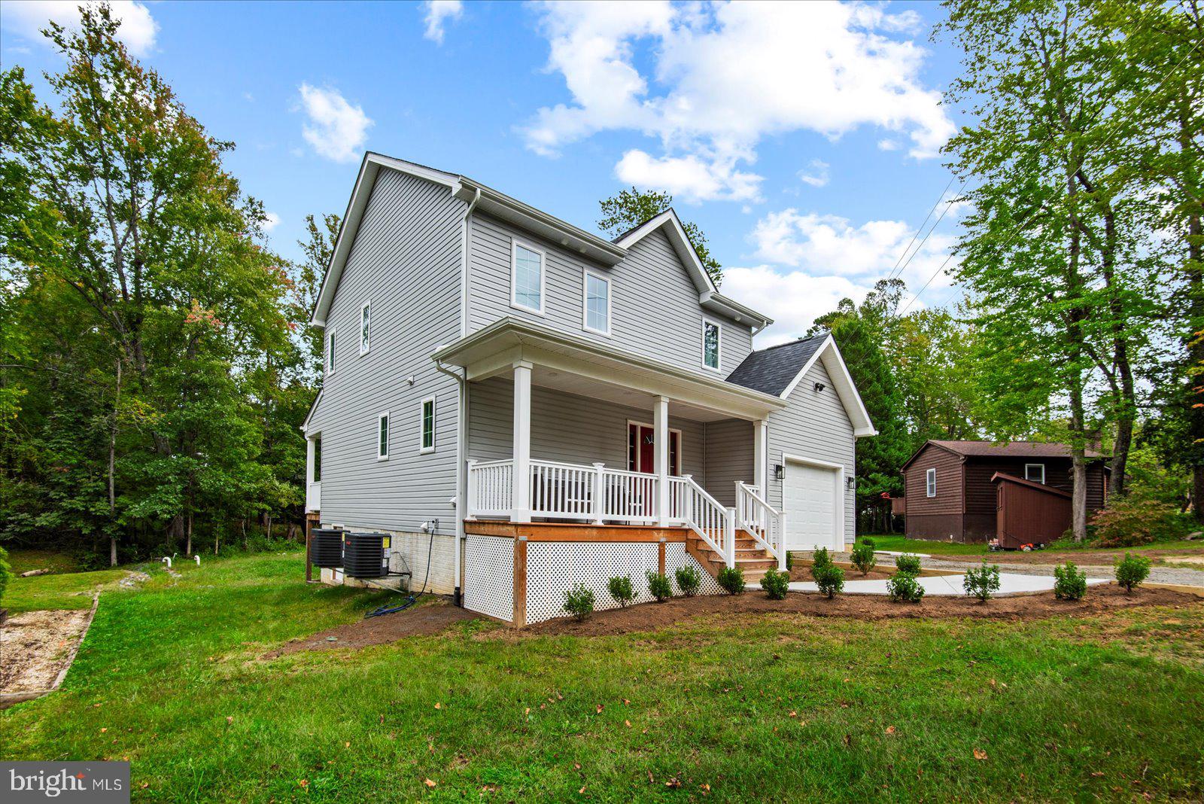
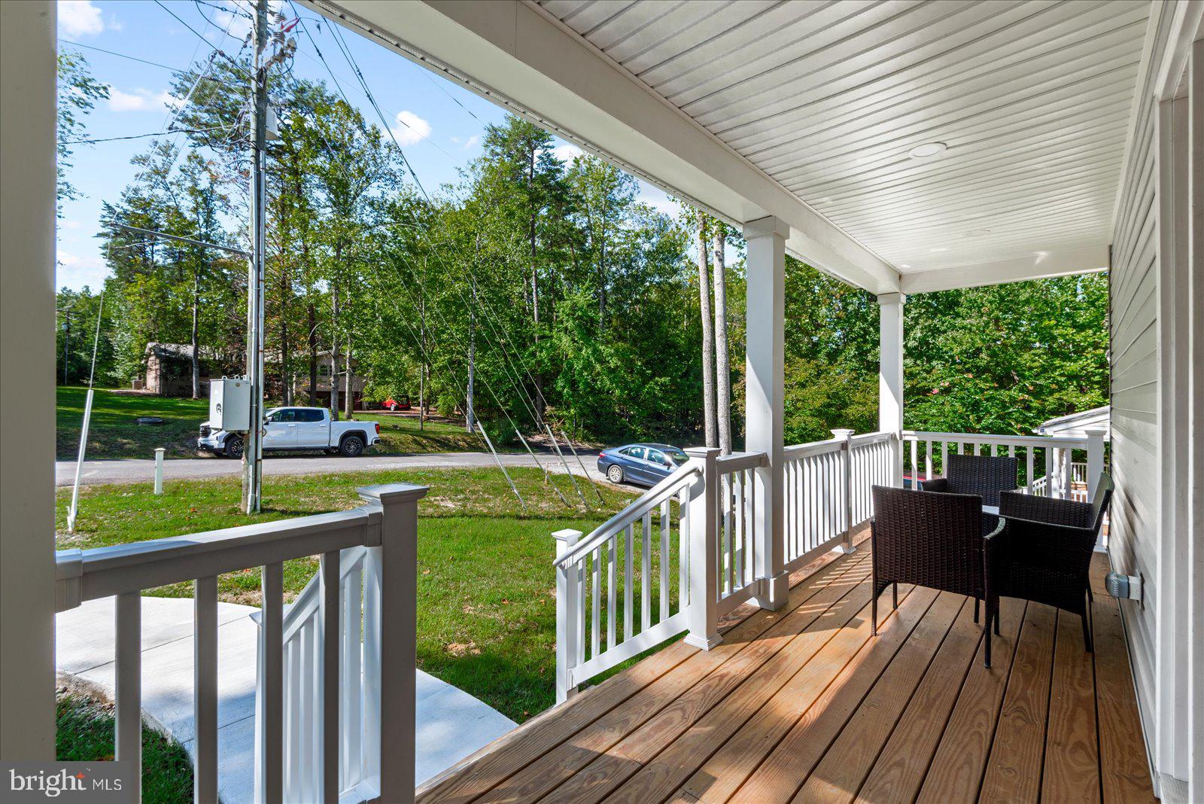
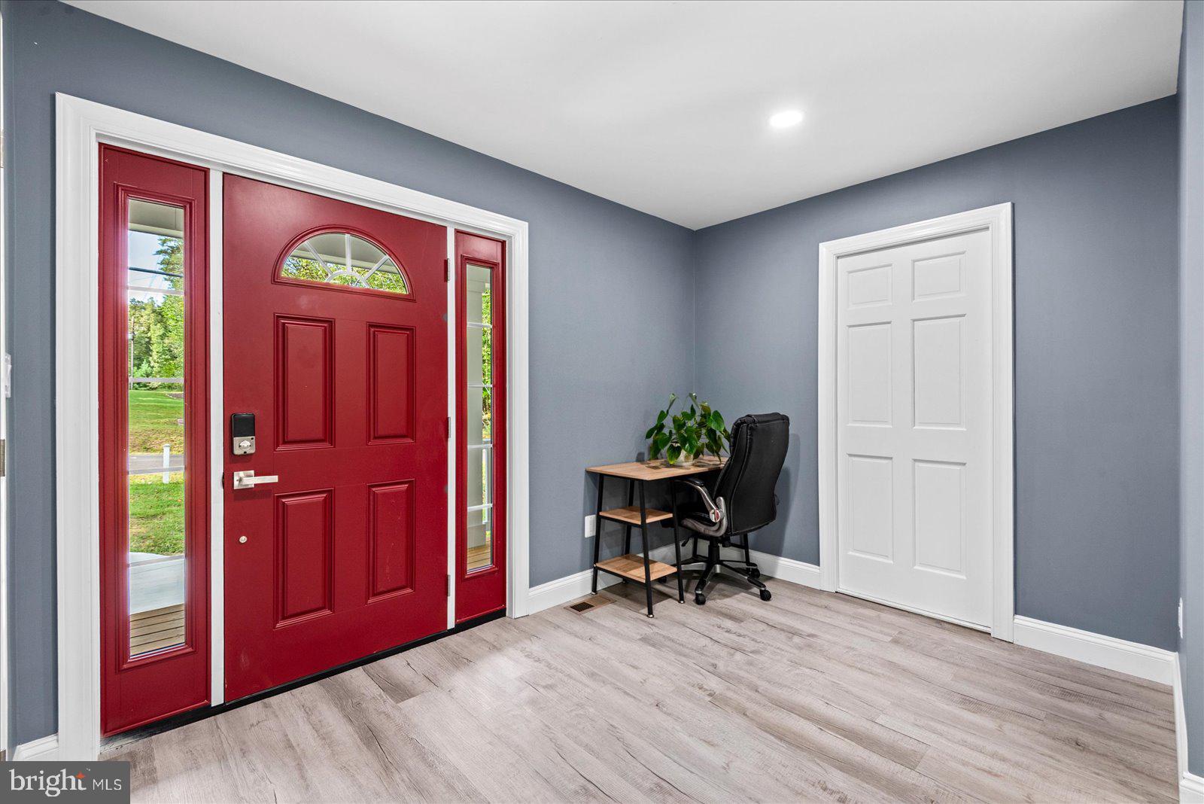
Discover the appeal of new construction at 407 Mount Pleasant Drive, a beautifully designed Colonial completed in 2026 and situated within the gated Lake of the Woods community. Combining timeless architectural charm with modern comfort, this thoughtfully designed home welcomes you with a covered front porch, an open floor plan, abundant natural light, and stylish finishes throughout. The spacious living room features soaring vaulted ceilings, expansive windows, and a distinctive accent wall that adds warmth and character. Luxury vinyl flooring and recessed lighting complement the open main level, seamlessly connecting the living, dining, and kitchen areas. The beautifully appointed kitchen features white shaker-style cabinetry, a rich tile backsplash, and a center island with breakfast-bar seating, ideal for everyday living and entertaining. Just beyond the dining area, a covered rear porch provides a relaxing outdoor retreat overlooking the natural surroundings. Upstairs, the primary suite offers a private escape with its own balcony, a spacious walk-in closet, and a beautifully finished bath featuring a freestanding soaking tub, separate glass-enclosed tiled shower, double vanity, and illuminated mirror. Two additional bedrooms and a full hall bath complete the upper level. A convenient main-level half bath with laundry and an attached garage provide added functionality. Enjoy the exceptional lifestyle of Lake of the Woods, offering two lakes, beaches, swimming pools, golf, tennis, pickleball, an equestrian center, and community dining. From morning coffee on your private balcony to evenings relaxing on the covered porch, this home combines modern amenities, comfortable living, and an outstanding community setting. Welcome home!
Save
Ask
Tour
Hide
Share
Listing Snapshot
Price
$469,000
Days On Site
43 Days
Bedrooms
3
Inside Area (SqFt)
1,668 sqft
Total Baths
3
Full Baths
2
Partial Baths
1
Lot Size
0.26 Acres
Year Built
2026
MLS Number
VAOR2015330
Status
Active
Property Tax
$1,501
HOA/Condo/Coop Fees
$216.67 monthly
Sq Ft Source
Estimated
Friends & Family
React
Comment
Invite
No Comments Yet
Did you know? You can invite friends and family to your search. They can join your search, rate and discuss listings with you.
Recent Activity
2 weeks ago
Price changed to $469,000
2 weeks ago
Listing updated with changes from the MLS
a month ago
Listing first seen on site
General Features
Acres
0.26
Attached Garage
Yes
Foundation
Concrete Perimeter
Garage
Yes
Garage Spaces
1
Levels
Two
Parking
Garage Door OpenerOff StreetGarageDrivewayInside EntranceAttached
Parking Spaces
3
Property Condition
New Construction
Property Sub Type
Single Family Residence
Security
Smoke Detector(s)Security Gate
Sewer
Public Sewer
Special Circumstances
Standard
SqFt Above
1668
SqFt Total
1668
Style
Colonial
Utilities
Cable AvailableUnderground Utilities
Water Source
Public
Zoning
R3
Interior Features
Appliances
Electric RangeElectric OvenElectric Water HeaterDishwasherDisposalDryerExhaust FanIce MakerMicrowaveRefrigeratorStainless Steel Appliance(s)Washer
Cooling
Central AirElectric
Flooring
Vinyl
Heating
Exhaust FanElectricHeat Pump
Interior
Kitchen IslandRecessed LightingWalk-In Closet(s)Cathedral Ceiling(s)Open FloorplanSoaking Tub



Did you know? You can invite friends and family to your search. They can join your search, rate and discuss listings with you.