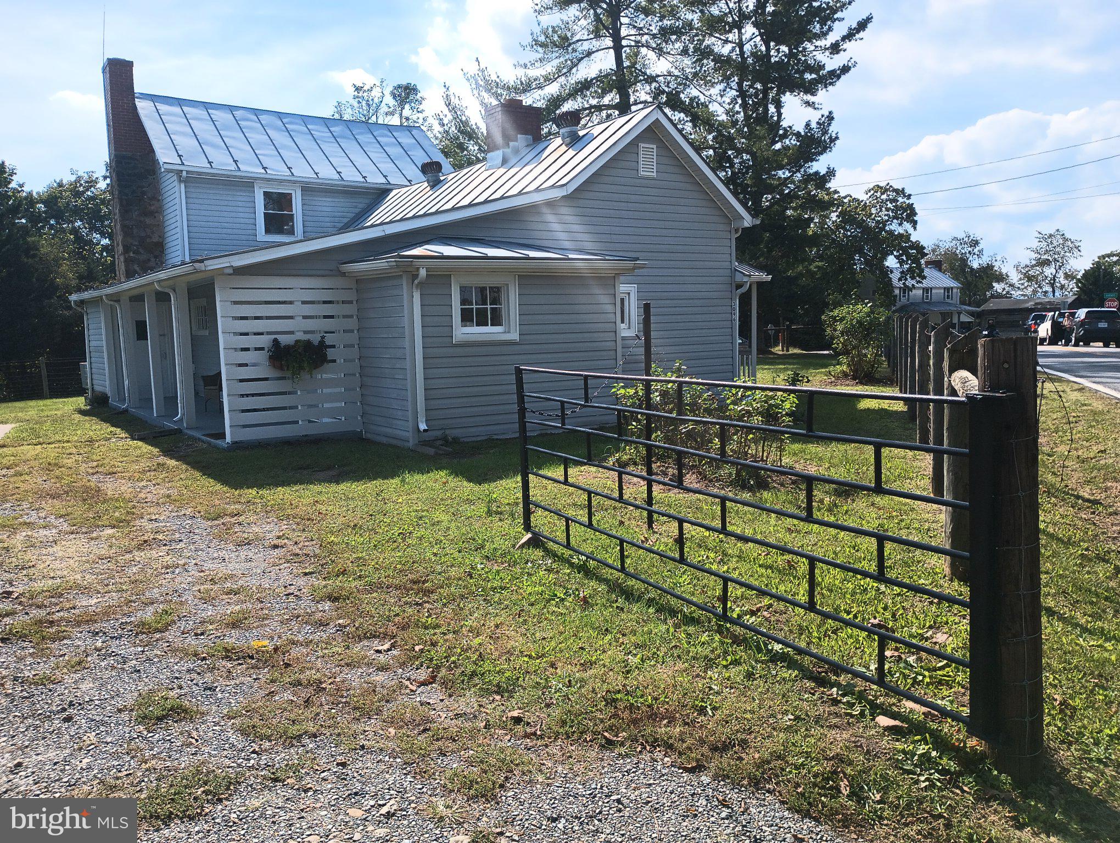
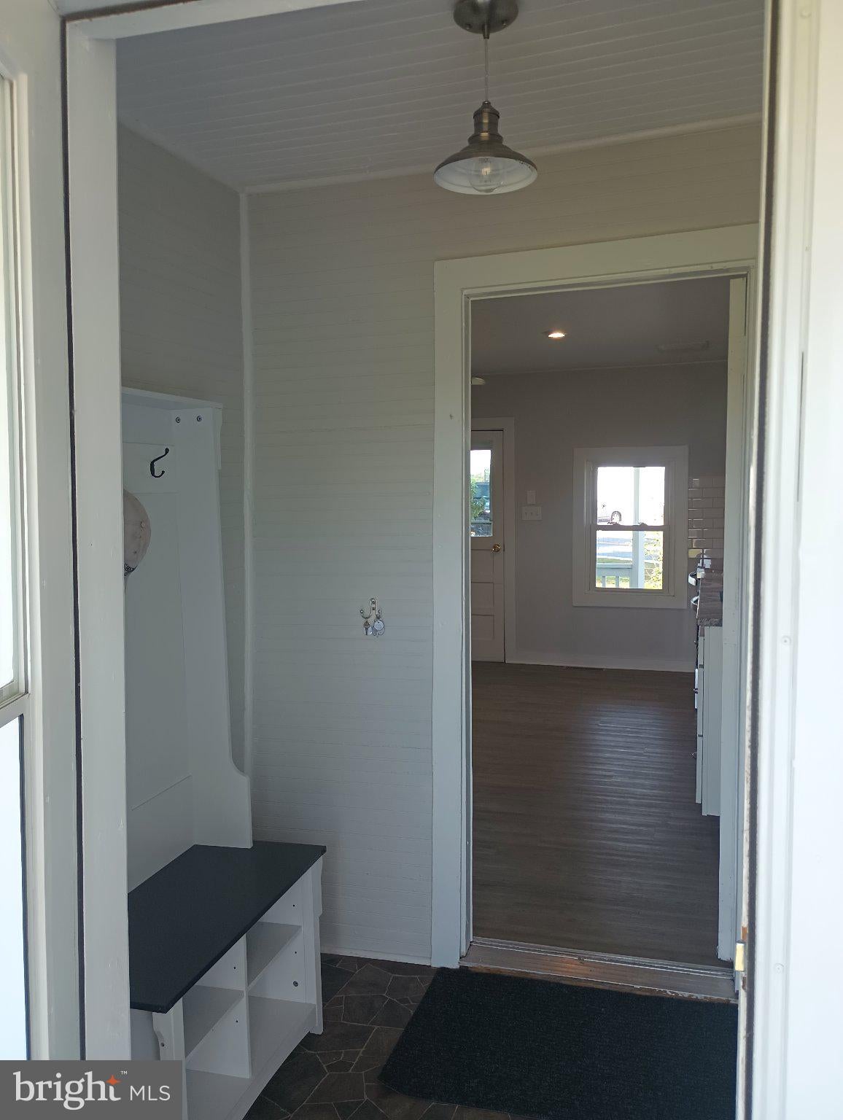
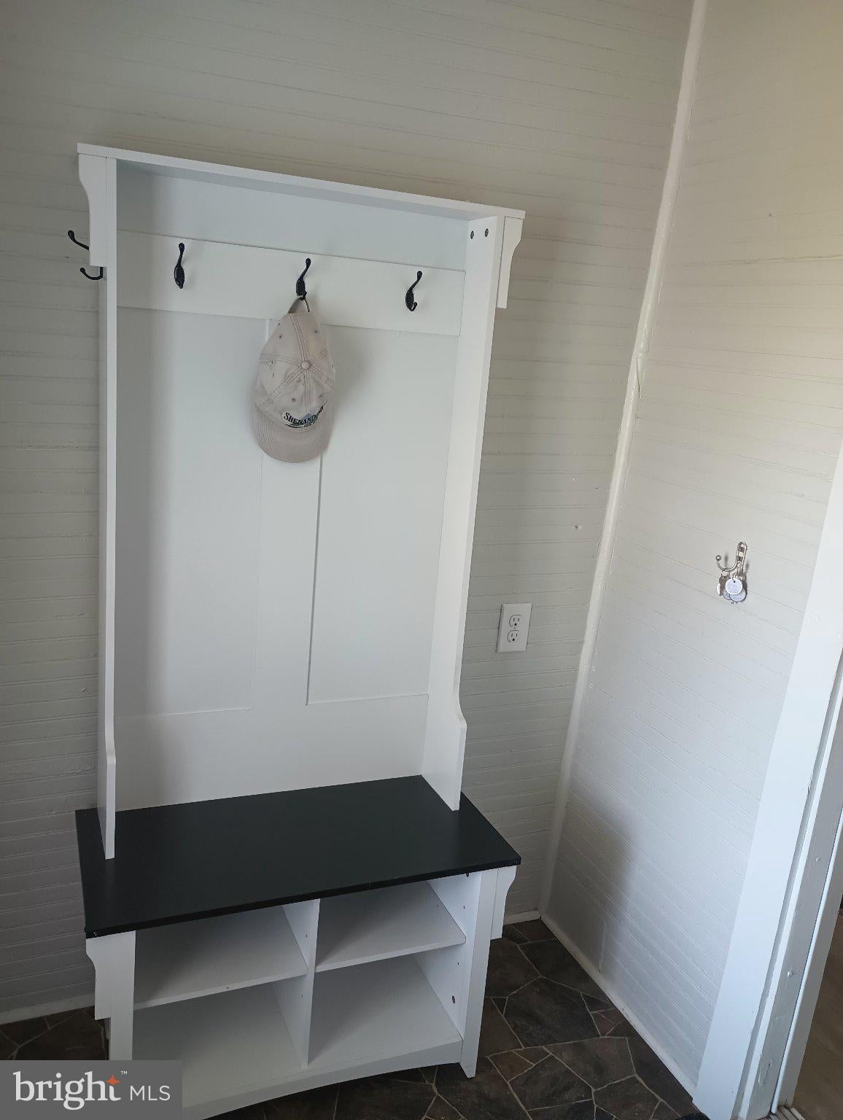
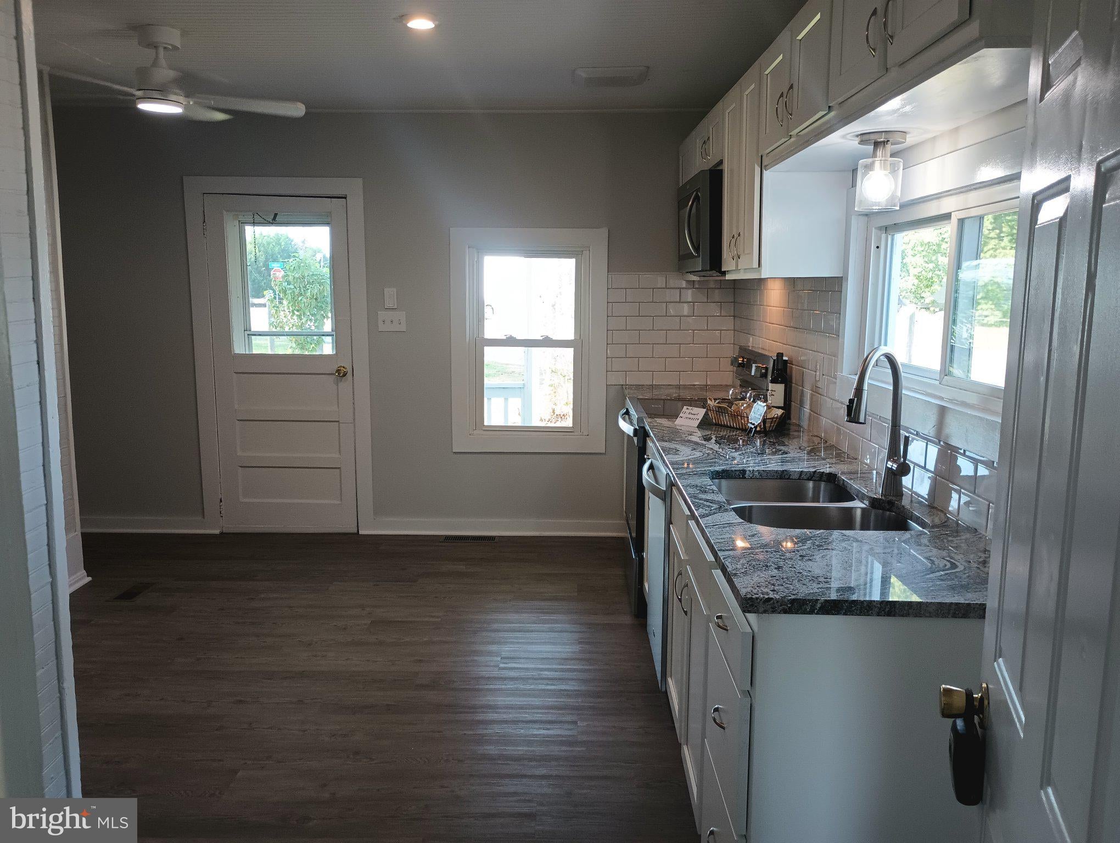
Step back in time while enjoying the conveniences of today in this beautifully updated mid-18th century home. Featuring 3 bedrooms and 2 full bathrooms, this charming property blends original character with thoughtful upgrades. The first-floor primary bedroom offers convenience and includes an ensuite bath featuring a very nice, updated tub surround with marble tile. The updated kitchen is designed for both everyday living and entertaining, with new appliances, granite countertops, subway tile backsplash and a walk-in pantry. A dedicated laundry room adds even more functionality. Need Extra Space? The versatile bonus room can easily serve as a home office, playroom, guest space, hobby room, or whatever suits your lifestyle. Outside, enjoy 1.5 fenced acres offering room for gardening, recreation, pets, or small animals. Relax and enjoy both the front and back porches. Additional features include original hardwood flooring, LVP flooring in the bonus room, baths and kitchen, a new (2026) HVAC system, and a large walk-in attic providing abundant storage. To top it off, the property includes a one-year paid Wi-Fi subscription. Property is conveniently located close to the Charlottesville airport (10 miles), Skyline Drive (18 Miles), NGIC (8 miles), Washington DC (100 miles), Orange (15 miles) and Richmond (76 miles). This is a rare opportunity to enjoy the character and craftsmanship of an older home with the updates and flexibility today's lifestyle demands! (This property is owned by the agent)
Save
Ask
Tour
Hide
Share
Listing Snapshot
Price
$369,000
Days On Site
16 Days
Bedrooms
3
Inside Area (SqFt)
1,656 sqft
Total Baths
2
Full Baths
2
Partial Baths
N/A
Lot Size
1.57 Acres
Year Built
1850
MLS Number
VAOR2015358
Status
Active
Property Tax
$1,290
HOA/Condo/Coop Fees
N/A
Sq Ft Source
Estimated
Friends & Family
React
Invite
Recent Activity
2 weeks ago
Listing updated with changes from the MLS
2 weeks ago
Listing first seen on site
General Features
Acres
1.57
Cross Street
Spotswood Trail (rt 33)
Foundation
Stone
Levels
Two
Parking
PrivateDriveway
Parking Spaces
3
Property Sub Type
Single Family Residence
Sewer
Shared Septic
Special Circumstances
Standard
SqFt Above
1656
SqFt Total
1806
Style
Traditional
Water Source
Well
Zoning
AG/RES
Interior Features
Appliances
Electric RangeElectric OvenElectric Water HeaterCooktopDishwasherWater HeaterRefrigeratorMicrowaveWater Purifier
Basement
Exterior EntryUnfinished
Cooling
Central AirCeiling Fan(s)Electric
Electric
200+ Amp Service
Flooring
WoodHardwood
Furnished
Unfurnished
Heating
ElectricHeat Pump
Interior
Ceiling Fan(s)PantryWalk-In Closet(s)
Laundry Features
Washer HookupCommon AreaMain Level
Main Level Bedrooms
1
Window Features
Double Pane WindowsScreens
Save
Ask
Tour
Hide
Share
Exterior Features
Construction Details
FrameVinyl Siding
Exterior
LightingRain Gutters
Fencing
Wire
Patio And Porch
Porch
Pool Features
None
Road Frontage
State Road
Roof
Metal
Windows/Doors
Double Pane WindowsScreens
Community Features
Accessibility Features
Accessible DoorsAccessible Electrical and Environmental Controls