Property Search

Save
Ask
Tour
Hide
Share
$449,900
16 Days On Site

211 BATTLEFIELD ROAD
LOCUST GROVE, VA 22508

For Sale|Single Family Residence|Active
3
Beds
2
Total Baths
2
Full Baths
1,722
SqFt
$261
/SqFt
2002
Built
Subdivision:
LAKE OF THE WOODS
County:
ORANGE
Listing courtesy of EXP Realty, LLC
Call Now: (703) 898-3565
Is this the listing for you? We can help make it yours.
(703) 898-3565
211 BATTLEFIELD ROAD211 BATTLEFIELD ROAD211 BATTLEFIELD ROAD211 BATTLEFIELD ROAD
Save
Ask
Tour
Hide
Share

Mortgage Calculator

Monthly Payment (Est.)

Enter an interest rate to see your estimated monthly payment.
Calculator powered by Showcase IDX, a Constellation1 Company. Copyright ©2026 Information is deemed reliable but not guaranteed.

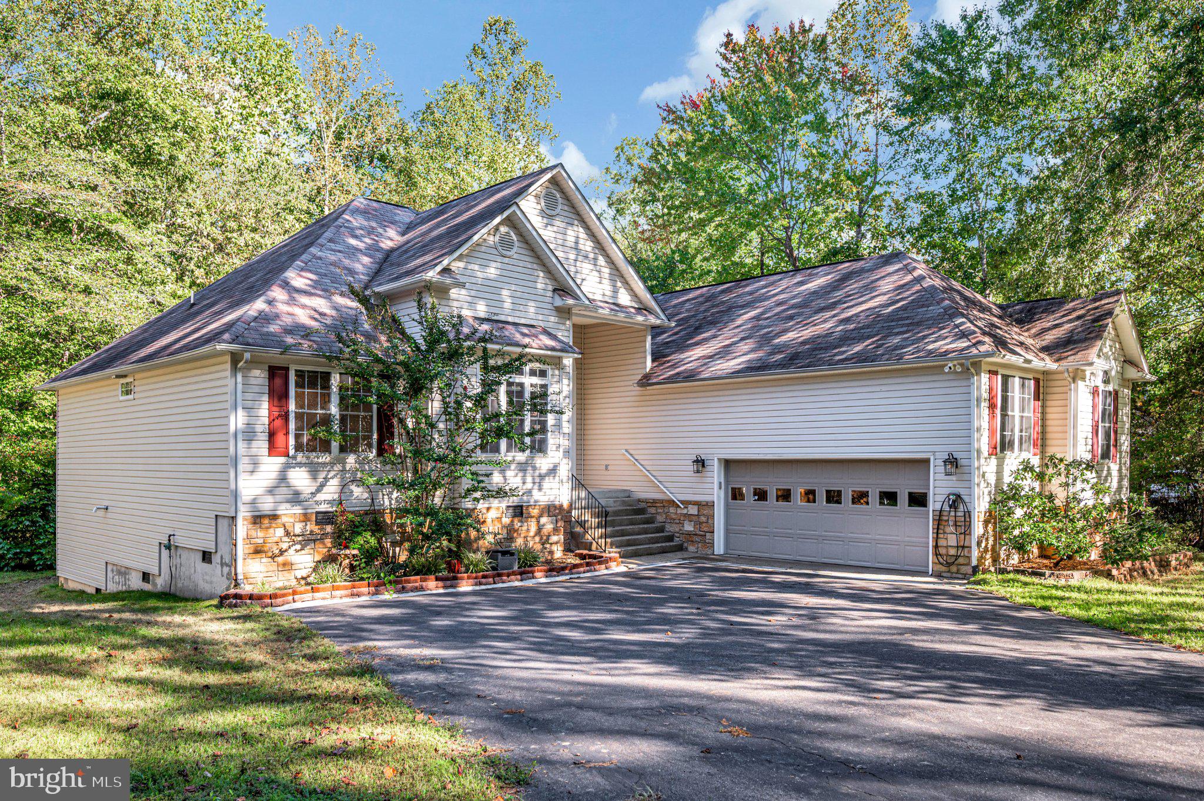
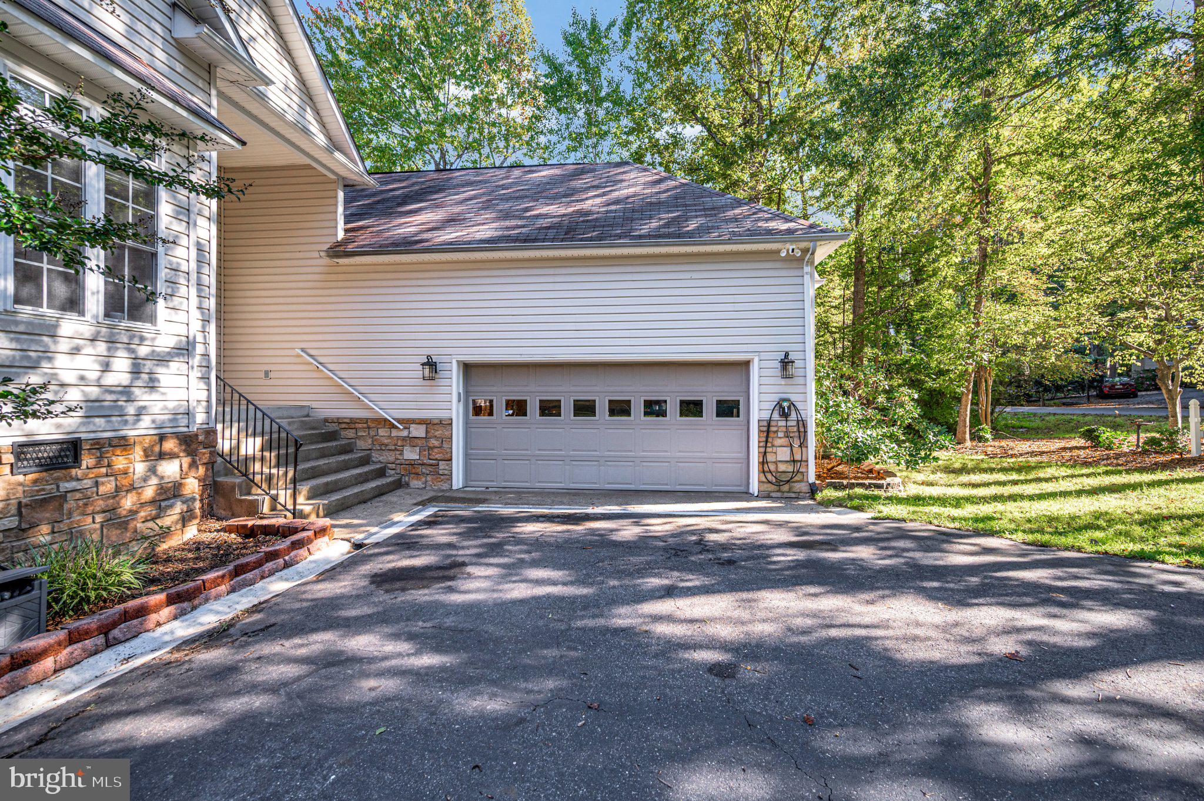
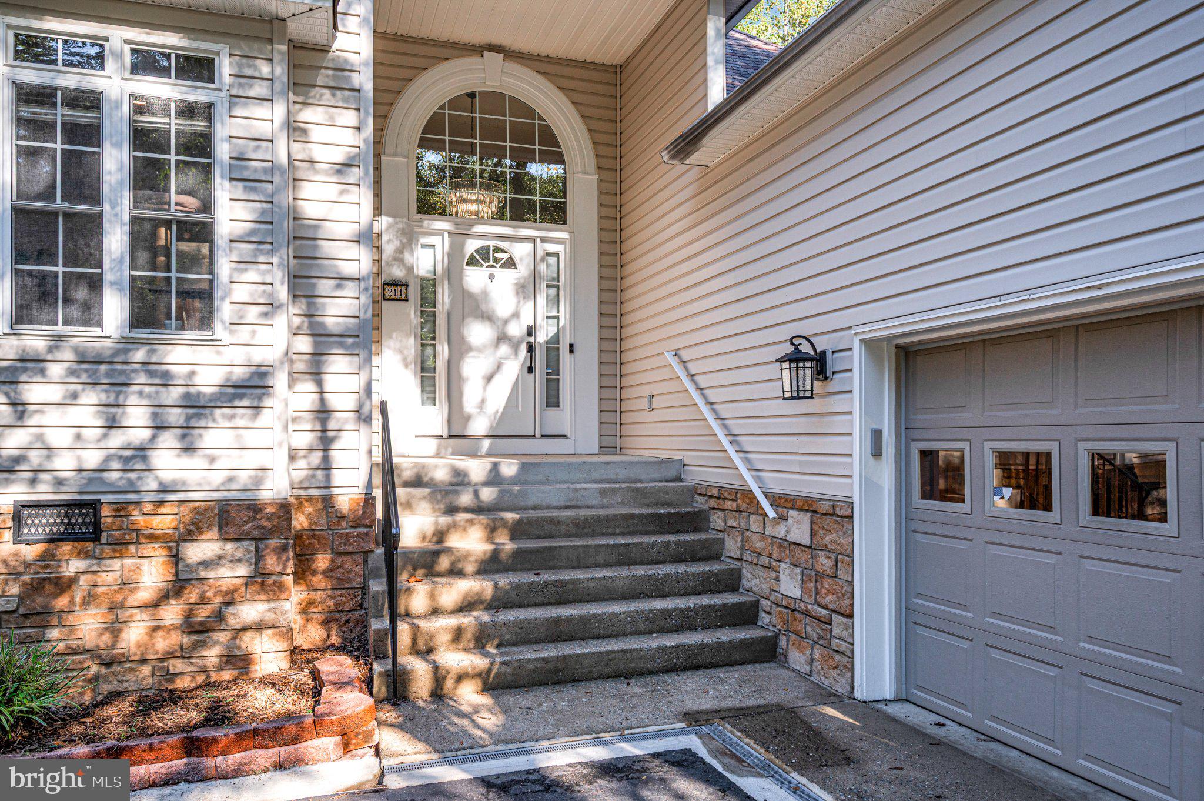
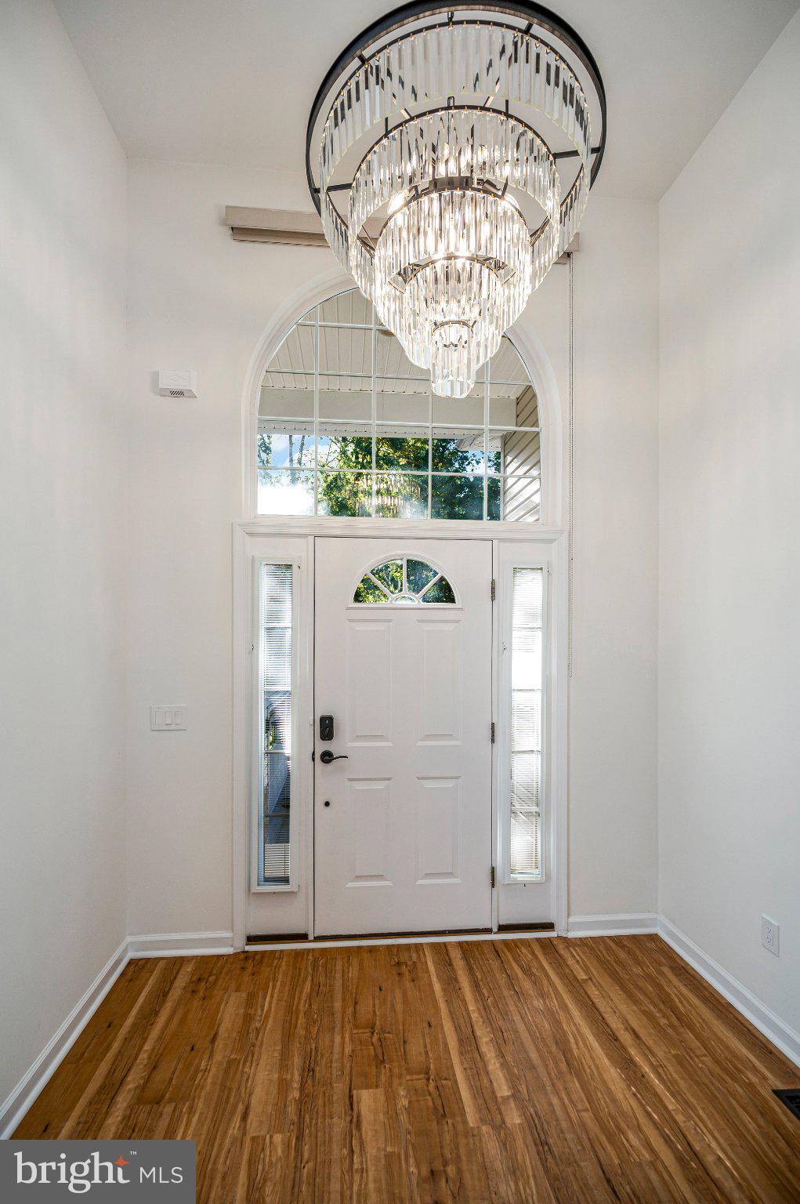
If you’re looking for a home where the updates are already done and you can spend more time enjoying where you live, this Lake of the Woods raised ranch is ready to welcome you. With three bedrooms, two full bathrooms, and a split-bedroom layout offering added privacy, the home gives you comfortable spaces for everyday life while still making it easy to spend time together. New LVP flooring throughout the main living spaces, brand-new carpet in the bedrooms, and fresh paint across the entire main level give the home a refreshed feel from the moment you walk in. Thoughtful updates continue throughout with new light fixtures, light switches, and door hardware, along with new ceiling fans in the living room, office, and guest bedrooms. The kitchen opens naturally to the family room, so whether you’re preparing dinner, hosting friends, or settling in for a quiet night at home, you can stay part of what’s happening. A gas fireplace makes cooler evenings even cozier, while the breakfast area gives you an easy spot for morning coffee or casual meals. When you want to slow down and enjoy the outdoors, head to the screened porch overlooking the beautifully landscaped, partly wooded lot, or step onto the deck where the uncovered portion features new wood decking, railing, and stairs. With trees behind the property adding privacy, you can enjoy a backyard setting that feels peaceful and removed. An attached two-car garage equipped with an EV charger adds convenience for electric vehicle owners, while ample driveway parking provides plenty of room for guests. The unfinished basement offers additional storage and possibilities for future use. Living in Lake of the Woods also puts the community’s many amenities within reach, including lakes, beaches, golf, pools, an equestrian center, and more. With so many updates already complete, you can spend less time thinking about your next project and more time making this home, and the Lake of the Woods lifestyle, your own.

Save
Ask
Tour
Hide
Share
Listing Snapshot
Price 
$449,900
Days On Site 
16 Days
Bedrooms 
3
Inside Area (SqFt) 
1,722 sqft
Total Baths 
2
Full Baths 
2
Partial Baths 
N/A
Lot Size 
0.25 Acres
Year Built 
2002
MLS Number 
VAOR2015380
Status 
Active
Property Tax 
$2,733
HOA/Condo/Coop Fees 
$216.67 monthly
Sq Ft Source 
Estimated
Friends & Family
Recent Activity
3 days agoPrice changed to $449,900
3 days agoListing updated with changes from the MLS
2 weeks agoListing first seen on site
General Features
Acres 
0.25
Attached Garage 
Yes
Foundation 
Concrete PerimeterPermanent
Garage 
Yes
Garage Spaces 
2
Levels 
Two
Number Of Stories 
2
Parking 
Garage Door OpenerAsphaltGarageDrivewayAttached
Parking Spaces 
6
Pets 
Yes
Property Sub Type 
Single Family Residence
Security 
Security Gate
Sewer 
Public Sewer
Special Circumstances 
Standard
SqFt Above 
1722
SqFt Total 
2406
Style 
Raised Ranch/Rambler
Utilities 
Propane
Water Source 
Public
Zoning 
R3
Interior Features
Appliances 
Electric RangeElectric OvenWasherElectric Water HeaterDishwasherDisposalMicrowaveRefrigeratorWater HeaterIce MakerDryer
Basement 
Exterior EntryWalk-Out AccessUnfinished
Cooling 
Central AirCeiling Fan(s)Electric
Electric 
200+ Amp Service
Fireplace 
Yes
Fireplace Features 
Gas
Fireplaces 
1
Flooring 
CarpetVinyl
Furnished 
Unfurnished
Heating 
ElectricPropaneHeat Pump
Interior 
Ceiling Fan(s)PantryWalk-In Closet(s)Cathedral Ceiling(s)High CeilingsOpen Floorplan
Laundry Features 
Main Level
Main Level Bedrooms 
3
Save
Ask
Tour
Hide
Share
Exterior Features
Construction Details 
Vinyl SidingBrick Veneer
Lot Features 
WoodedClearedFew TreesBack Yard
Patio And Porch 
DeckEnclosedPorch
Pool Features 
Community
Roof 
Shingle
View 
Trees/WoodsGarden
Waterfront Features 
Lake
Waterview 
Trees/WoodsGarden
Community Features
Association Amenities 
ClubhouseDog ParkFitness CenterGolf CourseMeeting RoomPicnic AreaSecurityTennis Court(s)Beach AccessBasketball CourtTrail(s)Boat DockBoatingGatedJogging PathMarinaRecreation FacilitiesPlaygroundSport Court
Association Fee 
$2600.0
Association Fee Frequency 
Annually
Community Features 
Pool
School District 
ORANGE COUNTY PUBLIC SCHOOLS
Horse Property 
Stable(s)Riding Trail
Horse Allowed 
Yes
Schools
School District
ORANGE COUNTY PUBLIC SCHOOLS
Elementary School
Unknown
Middle School
Unknown
High School
Unknown
Listing courtesy of EXP Realty, LLC


The real estate listing information is provided by Bright MLS is for the consumer's personal, non-commercial use and may not be used for any purpose other than to identify prospective properties consumer may be interested in purchasing. Any information relating to real estate for sale or lease referenced on this web site comes from the Internet Data Exchange (IDX) program of the Bright MLS. This web site references real estate listing(s) held by a brokerage firm other than the broker and/or agent who owns this web site. The accuracy of all information is deemed reliable but not guaranteed and should be personally verified through personal inspection by and/or with the appropriate professionals. Properties in listings may have been sold or may no longer be available. The data contained herein is copyrighted by Bright MLS and is protected by all applicable copyright laws. Any unauthorized collection or dissemination of this information is in violation of copyright laws and is strictly prohibited. Copyright © 2020 Bright MLS. All rights reserved.

Neighborhood & Commute
Source: Walkscore
Disclosure: Community information and market data powered by Constellation Data Labs. Information is deemed reliable but not guaranteed.
Save
Ask
Tour
Hide
Share
Popular areas we serve

Northern Virginia Communities

  1. Aldie
  2. Alexandria
  3. Annandale
  4. Arlington
  5. Ashburn
  6. Bluemont
  7. Brambleton
  8. Bristow
  9. Broadlands
  10. Burke
  11. Centreville
  12. Chantilly
  13. Fairfax
  14. Falls Church
  15. Gainesville
  16. Great Falls
  17. Herndon
  18. Leesburg
  19. Manassas
  20. Manassas Park
  21. McLean
  22. Middleburg
  23. Oakton
  24. Reston
  25. South Riding
  26. Springfield
  27. Sterling
  28. Stone Ridge
  29. Vienna
  30. Winchester
  31. Woodbridge

Browse by Area

Start A Custom Search