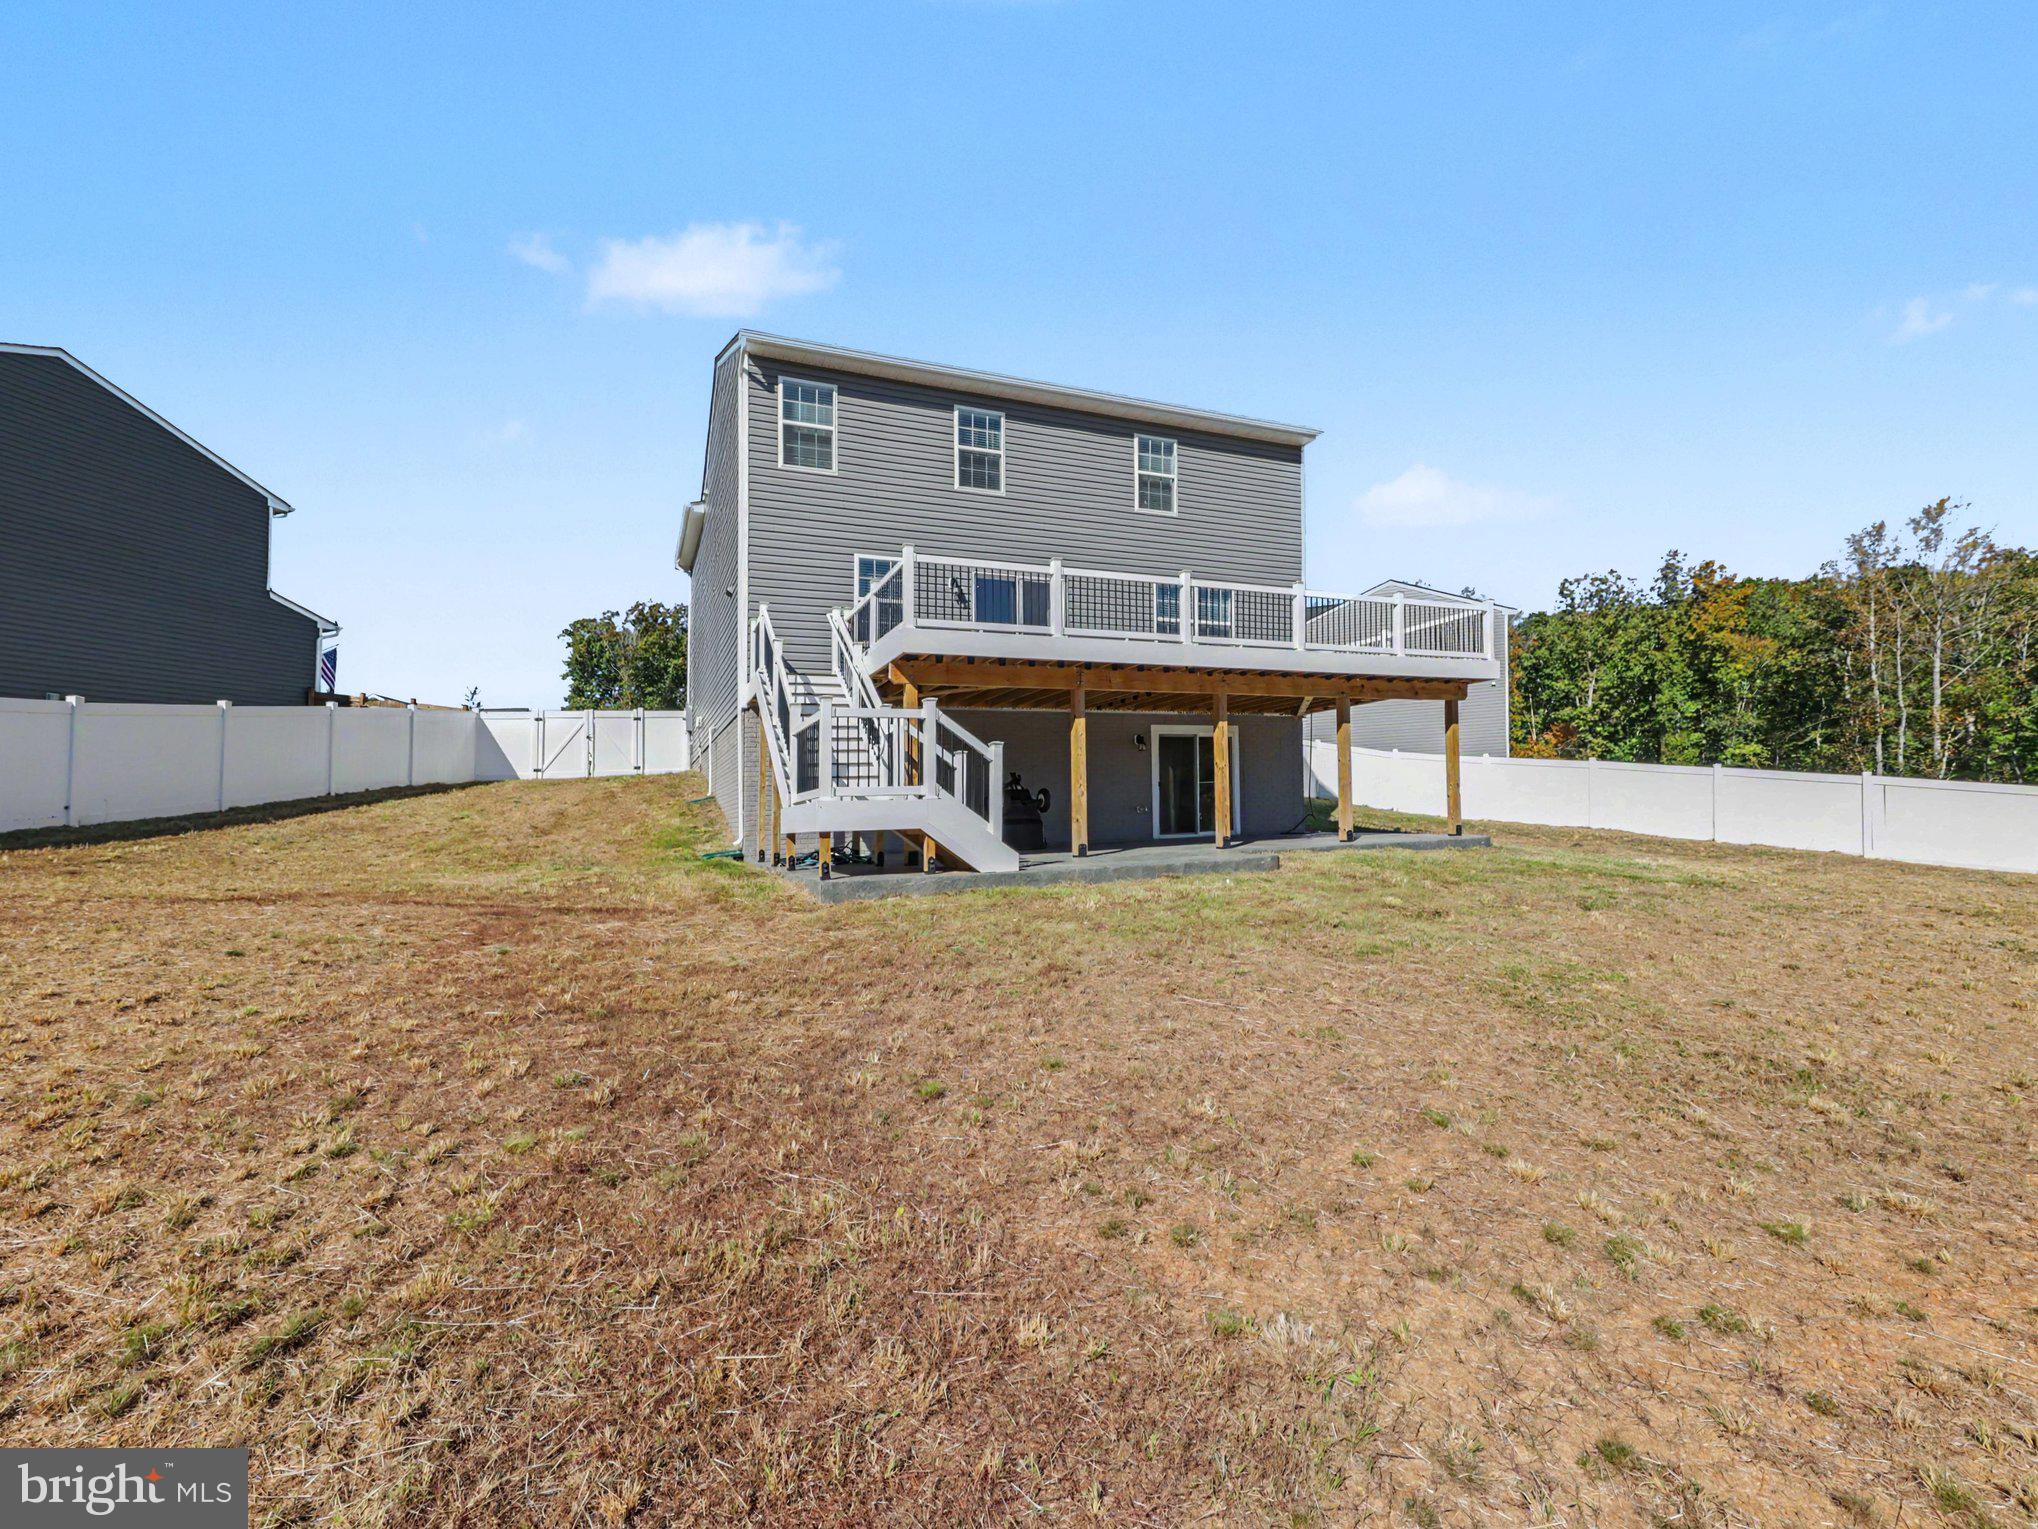
HOME FOR THE HOLIDAYS! Imagine celebrating the holiday season in your beautiful new home! Welcome to 3282 White Tail Drive, a move in ready, 2023 built Colonial nestled on a cul-de-sac in the desirable Wilderness Shores II community of Locust Grove. Featuring 4 bedrooms, 2.5 bathrooms, a 2 car garage, a fully fenced backyard, a spacious composite deck, stamped concrete patio, and an unfinished walk-out basement, this home offers the benefits of newer construction with wonderful outdoor upgrades already completed!
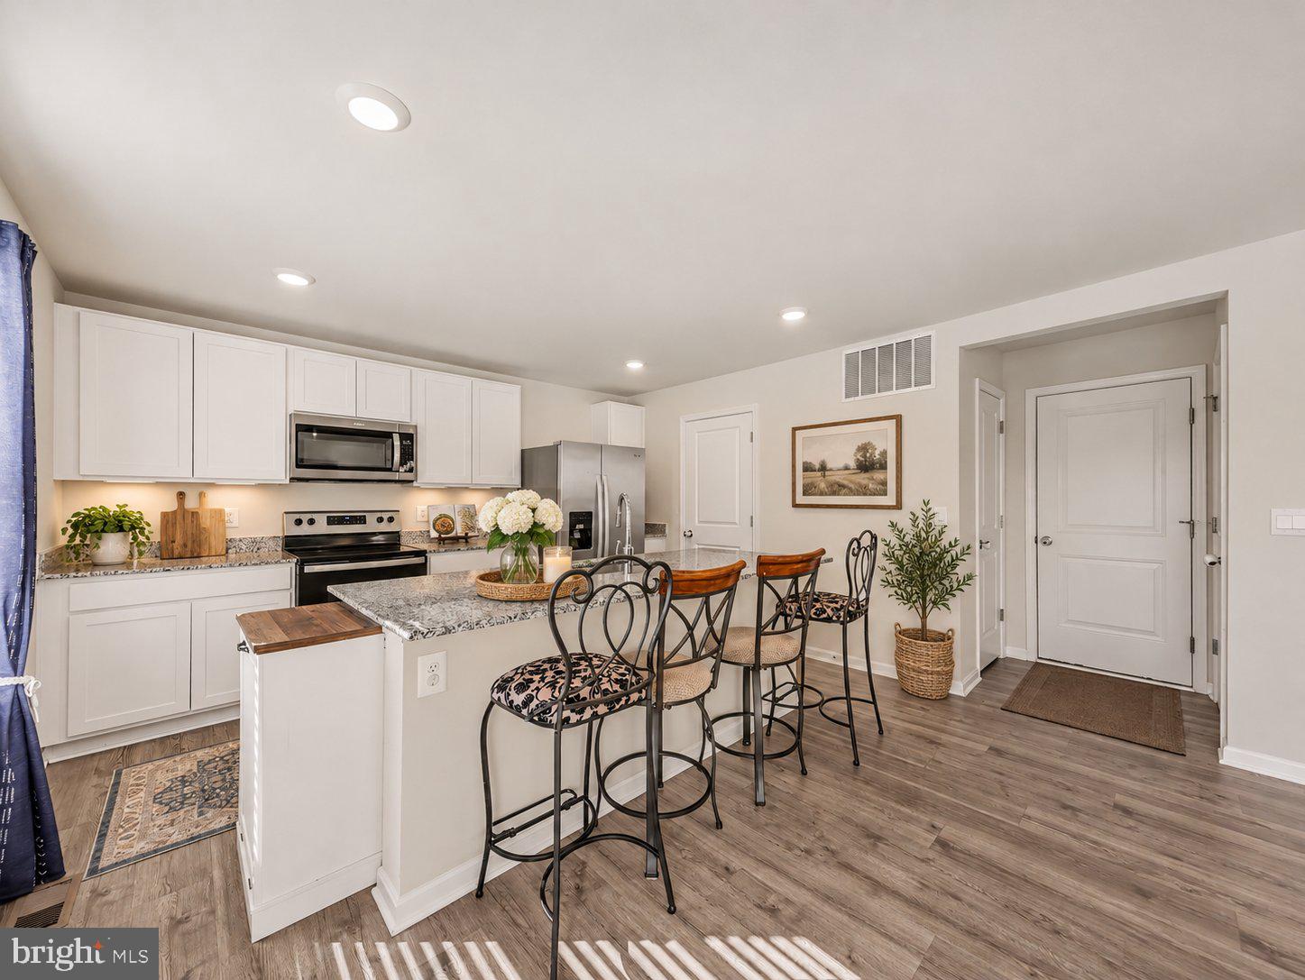
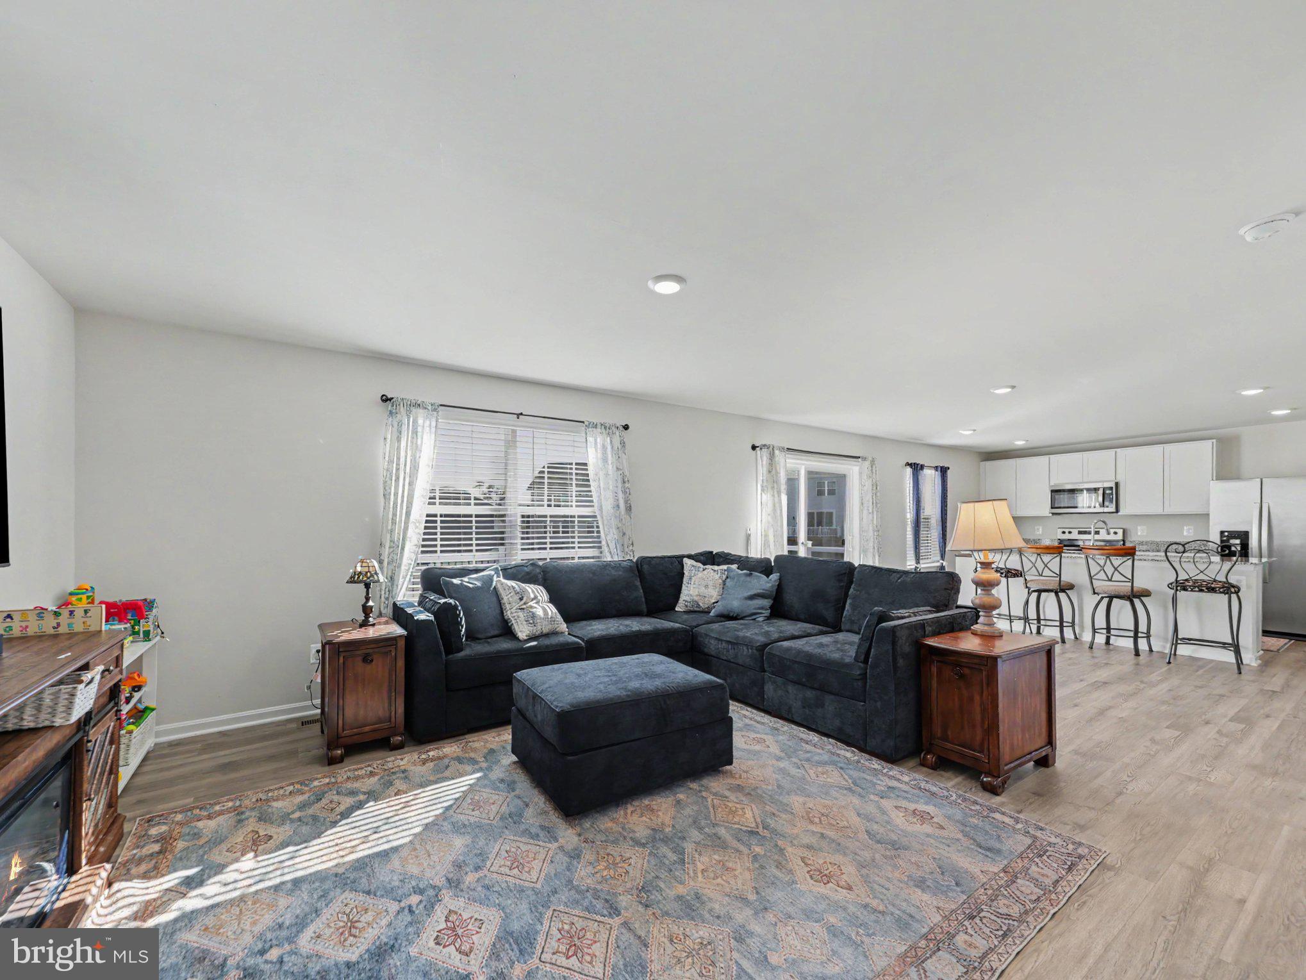
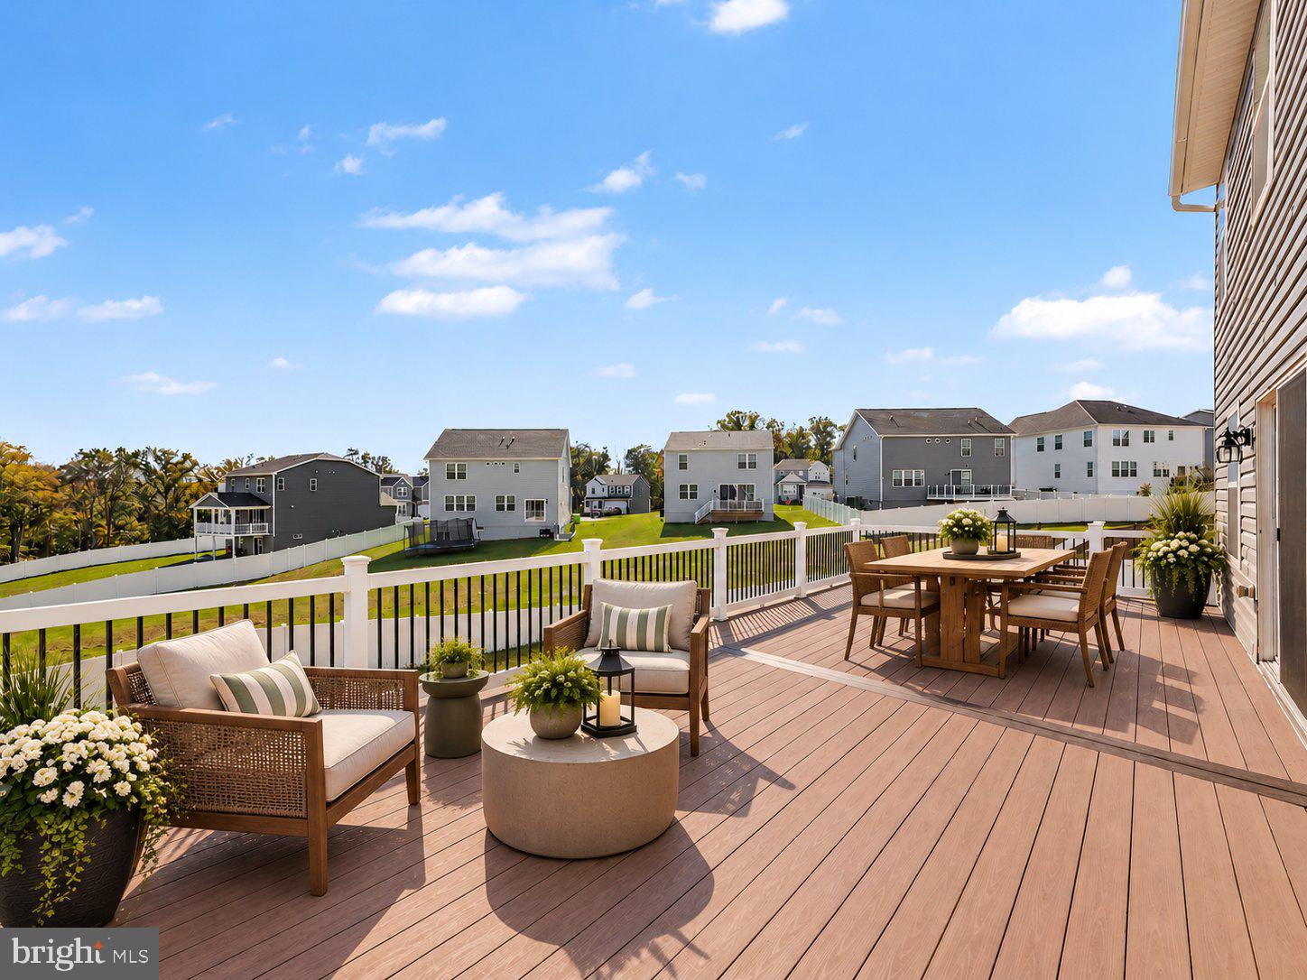
Step inside and discover a welcoming floor plan designed for comfortable everyday living and entertaining. The inviting family room flows into the spacious kitchen featuring granite countertops, stainless steel appliances, and a center island with a built-in sink. Sliding glass doors lead to the beautiful composite deck, complete with solar post-cap lighting and stairs to the fenced backyard. Whether you're hosting holiday gatherings, enjoying your morning coffee, or planning summer cookouts, you'll love having this additional outdoor living space! A convenient half bathroom completes the main level.
Upstairs, you'll find all FOUR bedrooms, including a spacious primary suite featuring a walk-in closet and private bathroom with a walk-in shower, dual vanities, and a linen closet. Three additional bedrooms provide flexibility for guests, a home office, or hobbies. A full hallway bathroom with a bathtub and dual vanities, along with a convenient upper-level laundry room, makes everyday living easier.
Looking for room to grow? The unfinished walk-out basement offers incredible potential! Already partially framed with a bathroom rough-in, this space is ready for your future plans. Create a recreation room, home theater, fitness area, or additional living space to suit your needs. Step outside to the beautiful stamped concrete patio beneath the waterproofed deck, providing another wonderful space to relax or entertain.
Located in Wilderness Shores II, this home offers a peaceful cul-de-sac setting while remaining convenient to shopping, restaurants, and everyday essentials. Access to Route 3 (Germanna Highway) provides connections toward Fredericksburg, Culpeper, and surrounding areas.
Built in 2023, this home already features the outdoor improvements buyers love, including a composite deck, stamped concrete patio, and fully fenced backyard! With four upper-level bedrooms, a walk-out basement offering future expansion possibilities, and a desirable cul-de-sac location, 3282 White Tail Drive is ready to welcome you home.
Make your move before the new year and start creating wonderful memories in your new home! Schedule your private showing today!
Save
Ask
Tour
Hide
Share
Listing Snapshot
Price
$467,000
Days On Site
30 Days
Bedrooms
4
Inside Area (SqFt)
1,906 sqft
Total Baths
3
Full Baths
2
Partial Baths
1
Lot Size
0.32 Acres
Year Built
2023
MLS Number
VAOR2015400
Status
Active
Property Tax
$2,496
HOA/Condo/Coop Fees
$44.67 monthly
Sq Ft Source
Estimated
Friends & Family
React
Comment
Invite
No Comments Yet
Did you know? You can invite friends and family to your search. They can join your search, rate and discuss listings with you.
Recent Activity
2 days ago
Listing updated with changes from the MLS
3 weeks ago
Status changed to Active
4 weeks ago
Listing first seen on site
General Features
Acres
0.32
Attached Garage
Yes
Foundation
Concrete Perimeter
Garage
Yes
Garage Spaces
2
Levels
Two
Parking
AsphaltGarageDrivewayAttached
Parking Spaces
4
Property Sub Type
Single Family Residence
Sewer
Public Sewer
Special Circumstances
Standard
SqFt Above
1906
SqFt Total
2859
Style
Colonial
Water Source
Public
Zoning
RESIDENTIAL
Interior Features
Appliances
CooktopElectric Water HeaterDishwasherDryerExhaust FanRefrigeratorStainless Steel Appliance(s)WasherMicrowave



Did you know? You can invite friends and family to your search. They can join your search, rate and discuss listings with you.