One-Level Living, Unexpected Space & Golf-Course Views in Somerset!
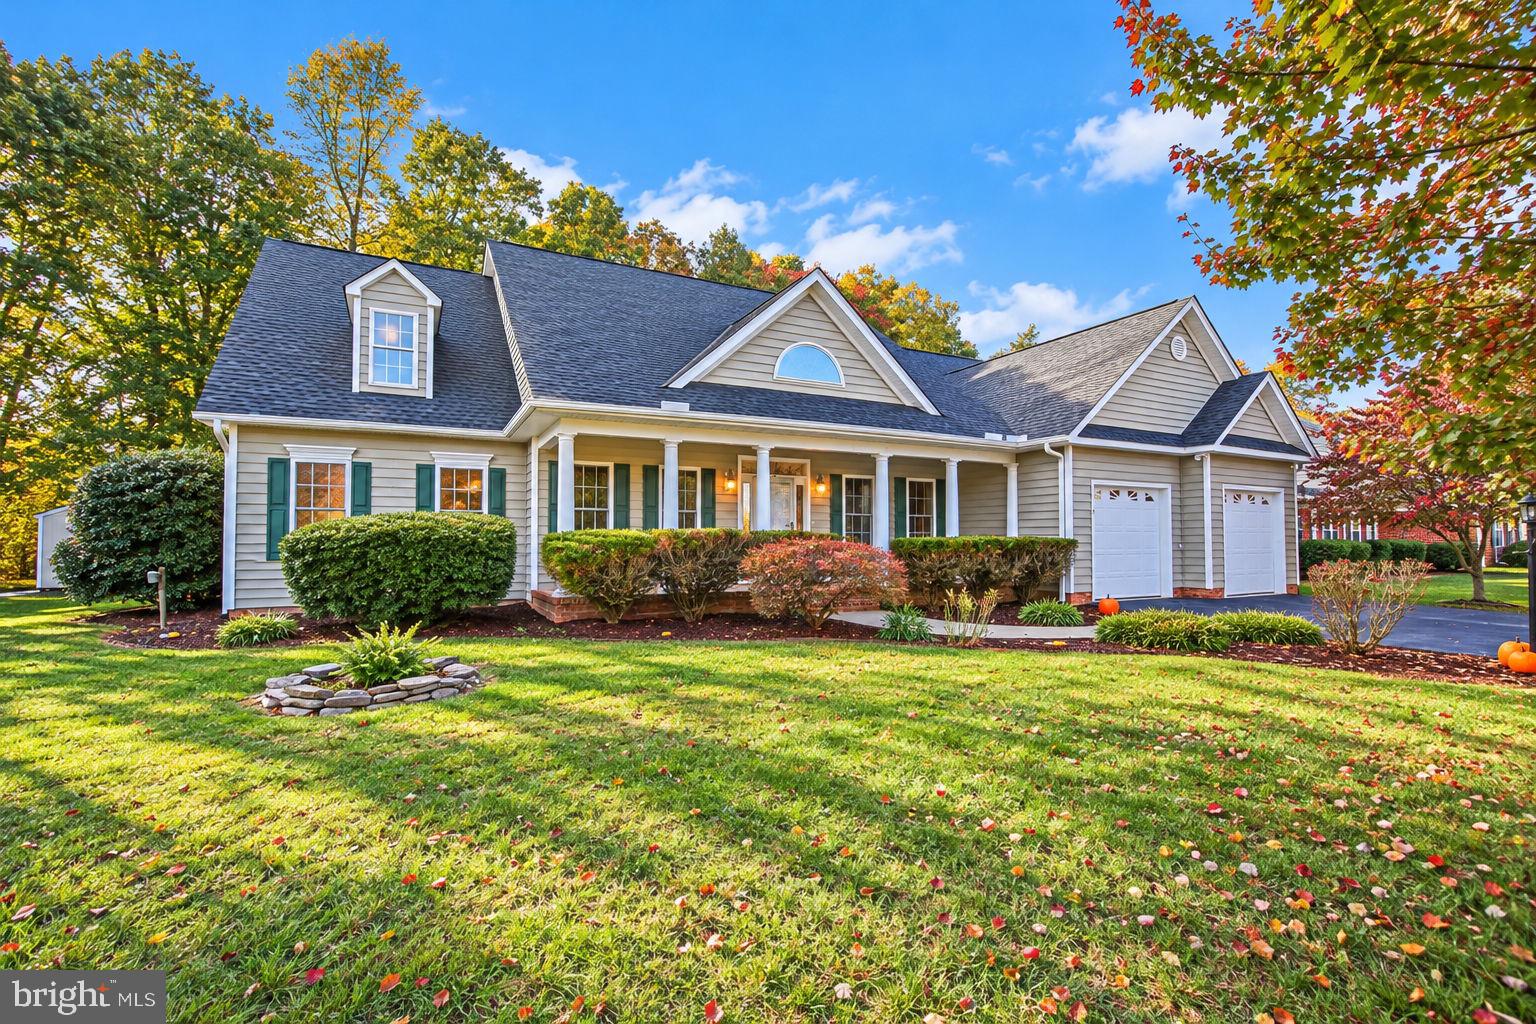
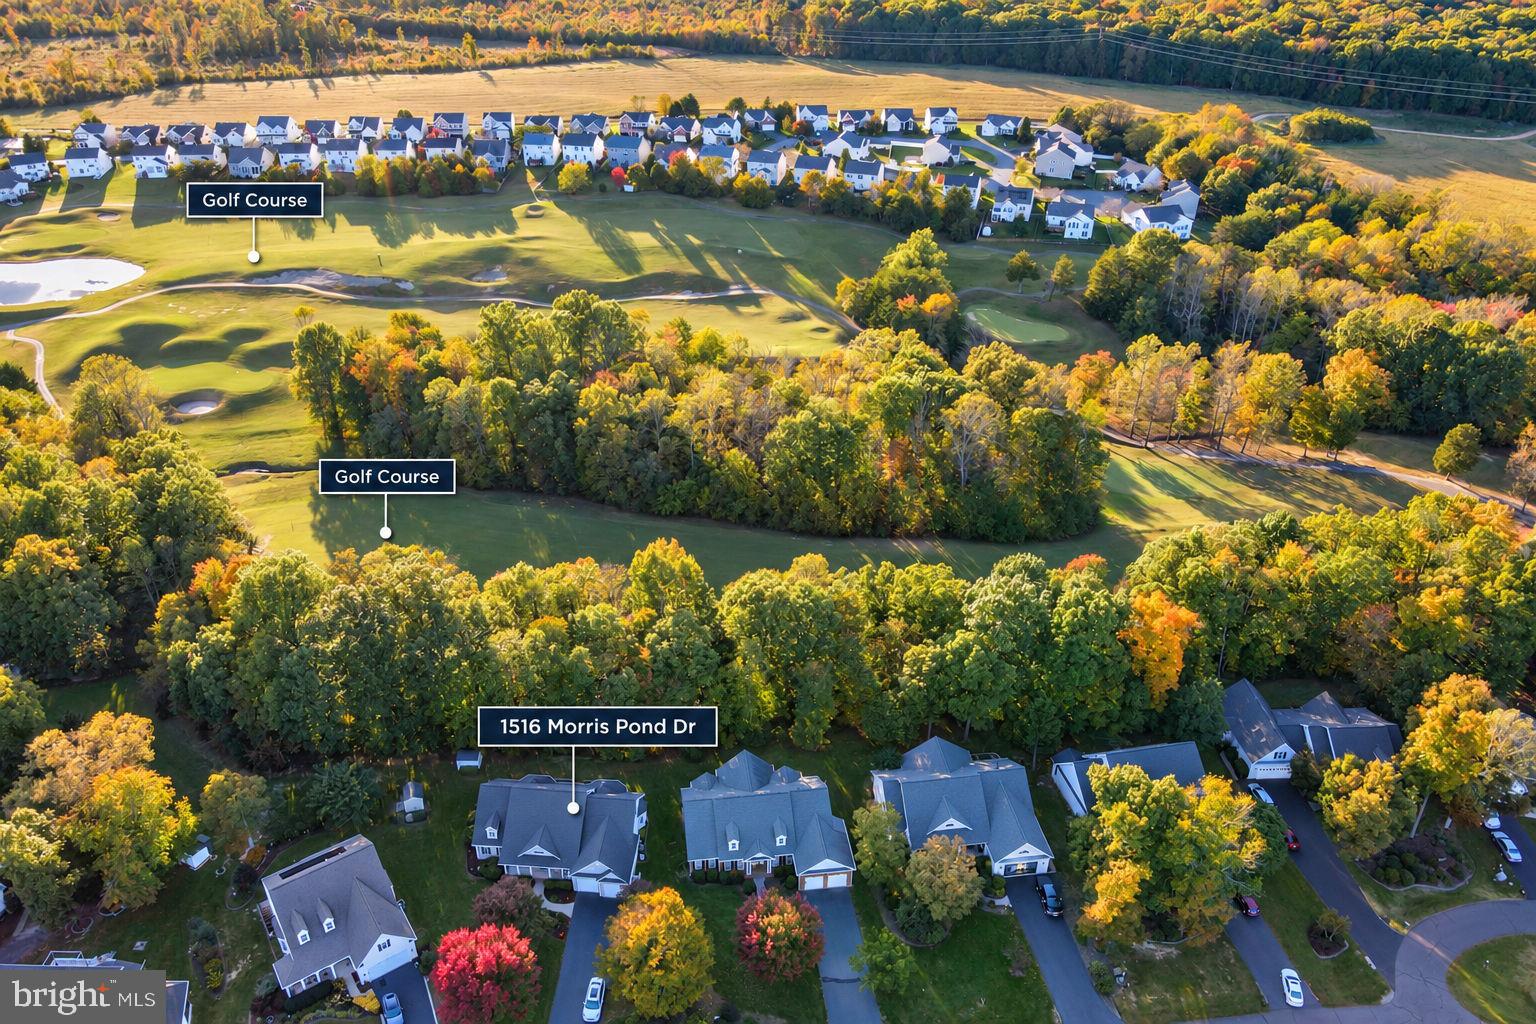
Love the ease of one-level living but want more room, character, and flexibility? This distinctive Somerset rambler offers all that and more! With 2,756 square feet, over 2,500 square feet on the main level, and a setting overlooking the 13th–14th hole area of Somerset Farms Golf Course, this home offers a refreshing alternative to the ordinary.
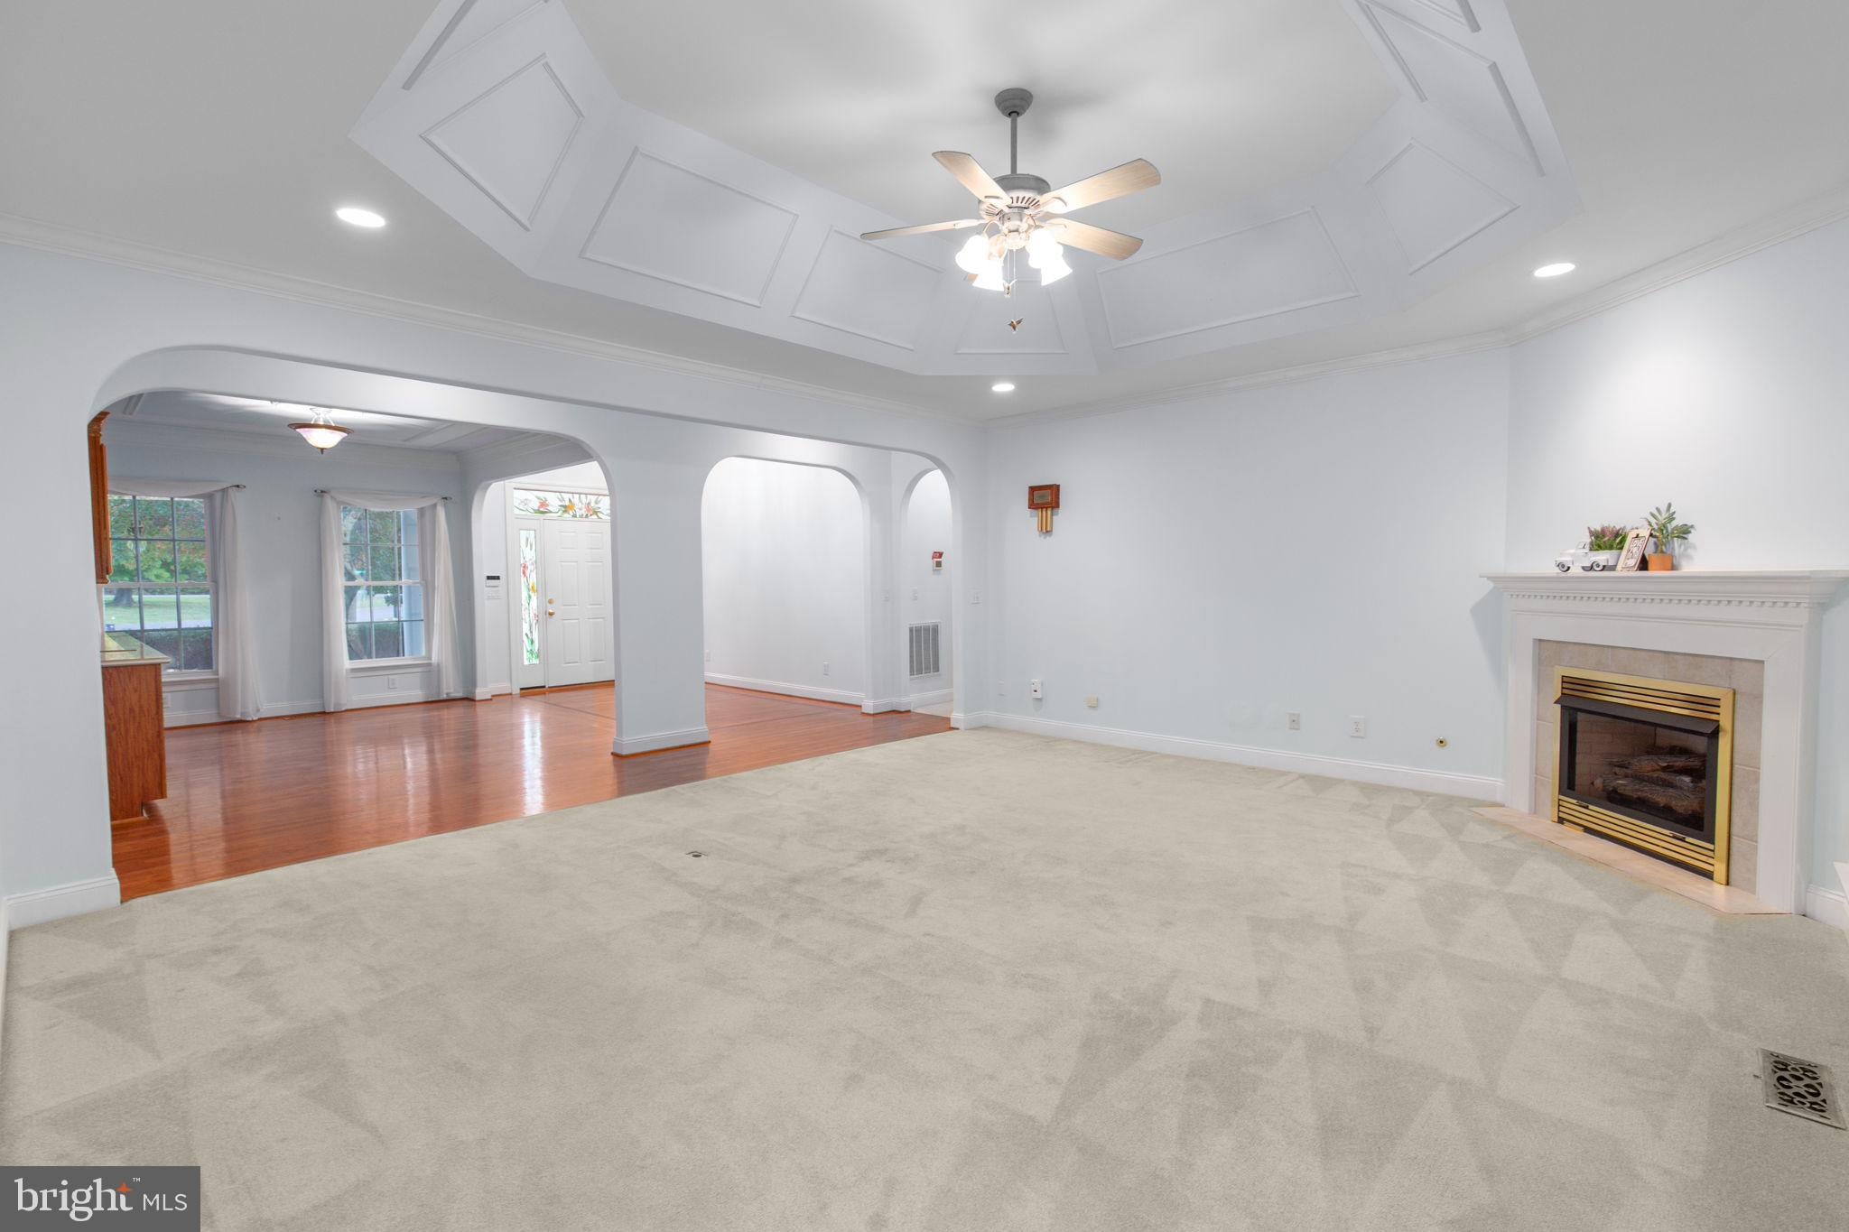
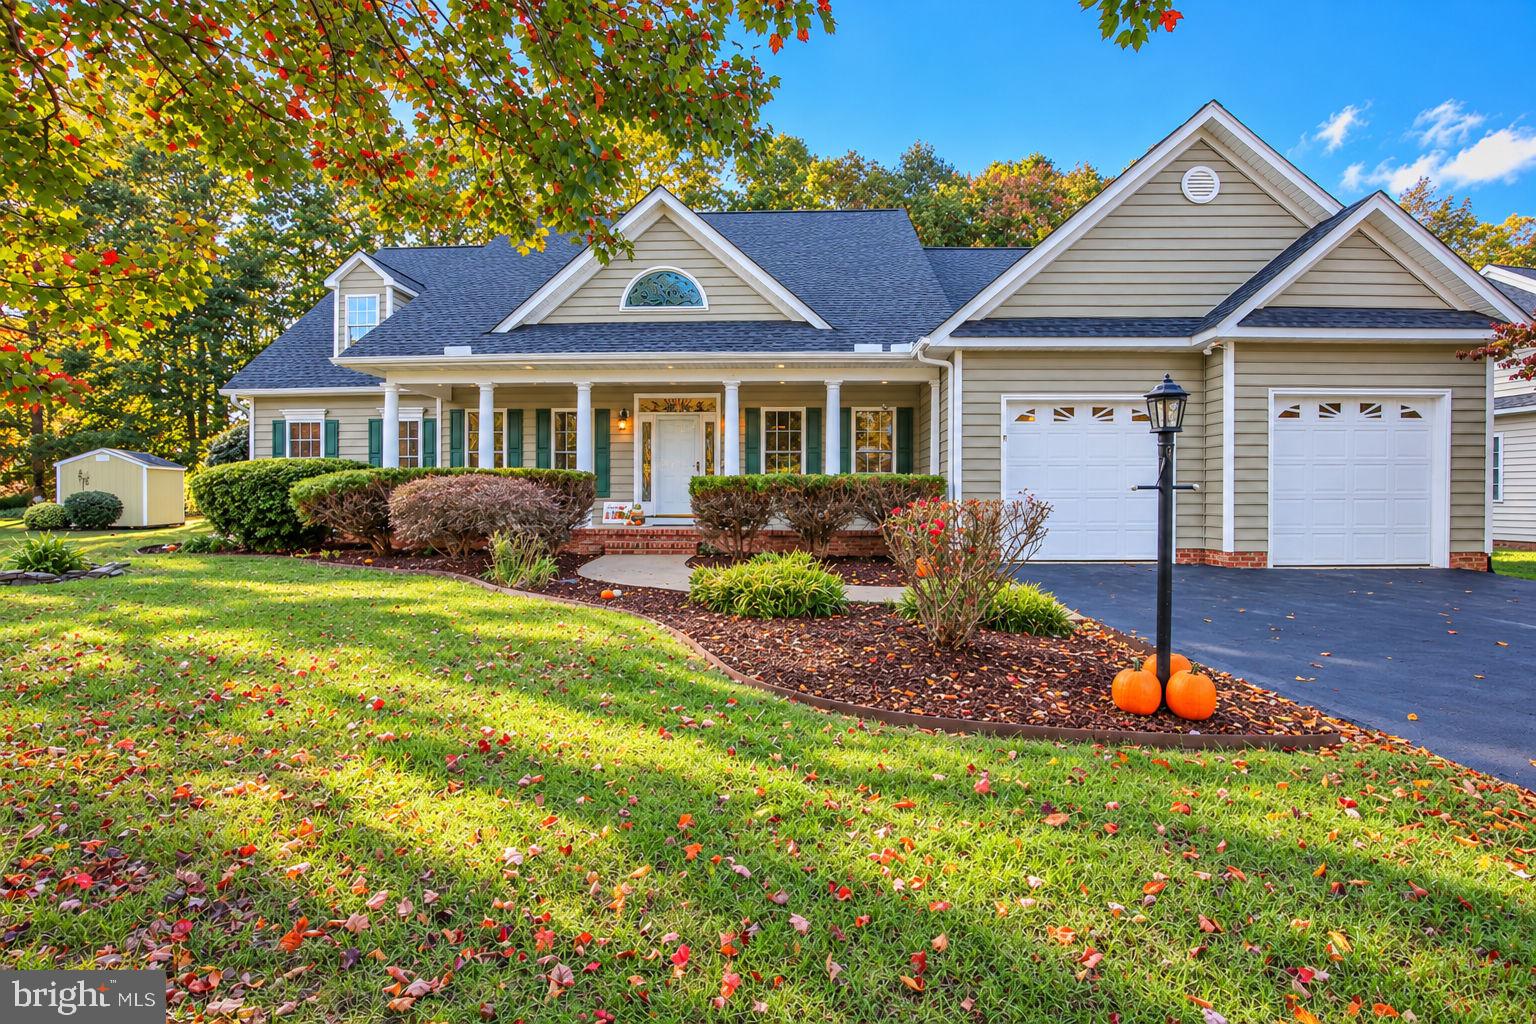
Step onto the welcoming front porch and take in the beautiful windows surrounding the front door, an inviting first impression that sets the tone for what’s inside. Nine-foot ceilings, wood floors, and an open layout create comfortable living spaces with a natural flow for everyday life and entertaining. The dining area adds a unique touch with built-in cabinetry and its own small sink, perfect for serving guests, setting up a coffee station, or making hosting a little easier. Window film has been added to most windows for added privacy.
The kitchen and adjoining laundry room are tucked at the far end of the home, where practical features make daily routines easier. The spacious laundry room includes a utility sink and built-in ironing board, while a storage room beneath the stairs provides another handy place to tuck things away.
One of this home's most unexpected features is the bright upstairs 4th bedroom/bonus room tucked above the kitchen. Complete with a full bath, closet, and built-in shelving, this private retreat offers flexibility for guests, hobbies, a home office, or whatever fits your needs. Two separate unfinished attic spaces provide even more storage.
Outside, enjoy the deck with its retractable awning and gas hookup for your grill which is ideal for outdoor meals, morning coffee, or relaxing at the end of the day. Beyond a few trees, the view opens toward Somerset Farms Golf Course, an 18-hole course woven throughout the community. A walking path just beyond the backyard trees adds another way to enjoy the outdoors, whether golf is your game or you simply appreciate the setting.
There’s more to enjoy throughout the community, too, including a community center, outdoor pool, picnic area, playground, and a newly refinished court. The golf course’s historic manor house, dating to 1834, adds another layer of local character. With an attached two-car garage and oversized driveway, there’s room for vehicles, guests, and everyday convenience.
The home has been refreshed with fresh paint in the main-level bedrooms, bathrooms, laundry room, and kitchen, along with new bathroom lighting, professionally cleaned carpets, fresh landscaping, new mulch, and a power-washed exterior.
Recent updates include:
- 2026: New hot water heater; fresh interior paint in main-level bedrooms, bathrooms, laundry room, and kitchen; new bathroom lighting; carpets professionally cleaned
- 2025: New garbage disposal, half-bath toilet, water pressure regulator, doorbell transmitter in crawl space, and mailbox
- Roof replaced approximately 2018
With 4 bedrooms, 3 full baths, 1 half bath, and a .34-acre lot, this home combines the convenience of main-level living with a distinctive layout, flexible extra space, and a golf-course setting. Whether you’re drawn to the game, the community amenities, the outdoor surroundings, or simply a home that offers something a little different, this Somerset property is worth experiencing in person. Come see what makes it stand out!
Save
Ask
Tour
Hide
Share
Listing Snapshot
Price
$518,000
Days On Site
33 Days
Bedrooms
4
Inside Area (SqFt)
2,765 sqft
Total Baths
4
Full Baths
3
Partial Baths
1
Lot Size
0.34 Acres
Year Built
1999
MLS Number
VAOR2015406
Status
Active Under Contract
Property Tax
$2,869
HOA/Condo/Coop Fees
$70 monthly
Sq Ft Source
Estimated
Friends & Family
React
Comment
Invite
No Comments Yet
Did you know? You can invite friends and family to your search. They can join your search, rate and discuss listings with you.
Recent Activity
2 days ago
Status changed to Active Under Contract
2 days ago
Listing updated with changes from the MLS
a month ago
Listing first seen on site
General Features
Acres
0.34
Attached Garage
Yes
Cross Street
Somerset Ridge Road
Garage
Yes
Garage Spaces
2
Levels
One and One Half
Parking
Garage Door OpenerGarageDrivewayAttached
Parking Spaces
2
Property Sub Type
Single Family Residence
Sewer
Public Sewer
Special Circumstances
Standard
SqFt Above
2765
SqFt Total
2765
Style
Ranch/Rambler
Water Source
Public
Zoning
R3
Interior Features
Appliances
Double OvenOvenGas Water HeaterCooktopDishwasherDisposalRefrigeratorWater HeaterMicrowave
Basement
Crawl Space
Cooling
Central AirCeiling Fan(s)Electric
Fireplace
Yes
Fireplace Features
Gas
Fireplaces
1
Flooring
CarpetWood
Heating
Natural GasCentral
Interior
Ceiling Fan(s)PantryRecessed LightingWalk-In Closet(s)Built-in Features



Did you know? You can invite friends and family to your search. They can join your search, rate and discuss listings with you.