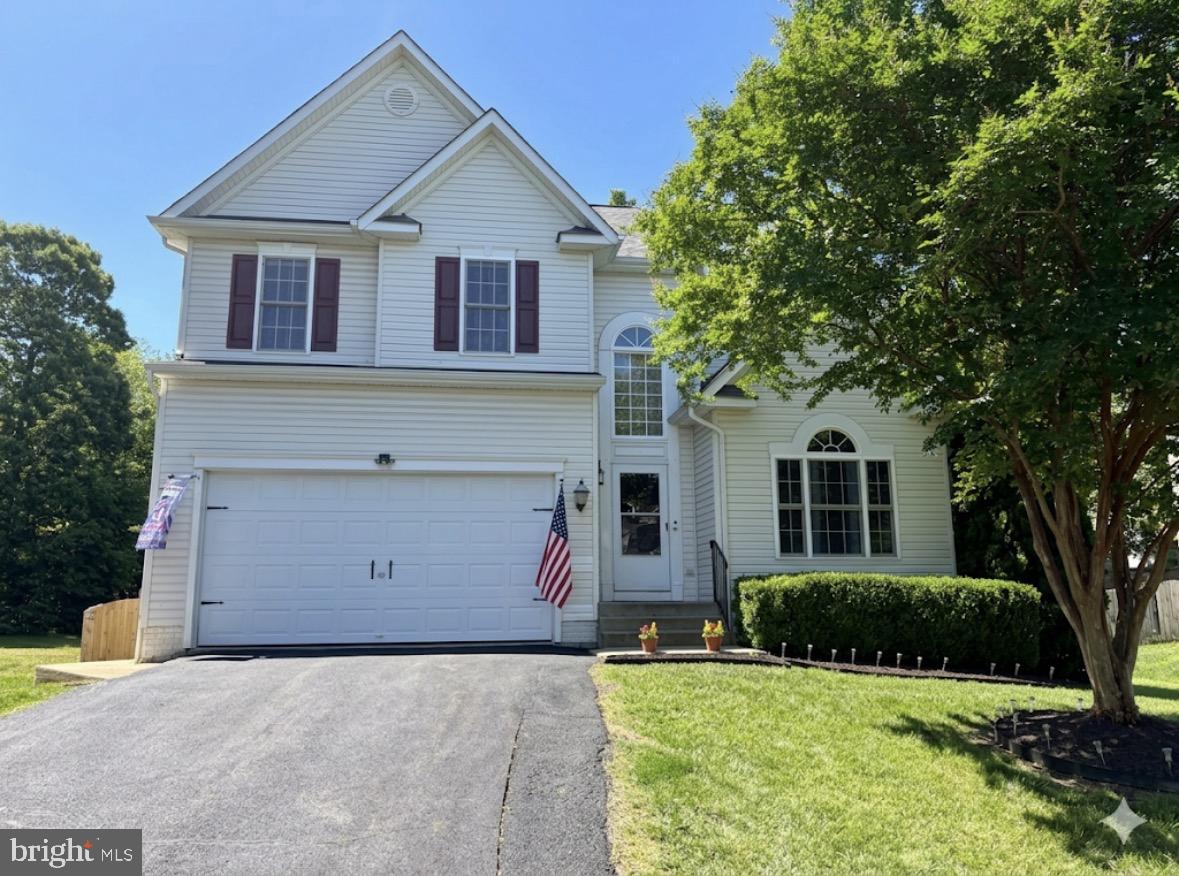
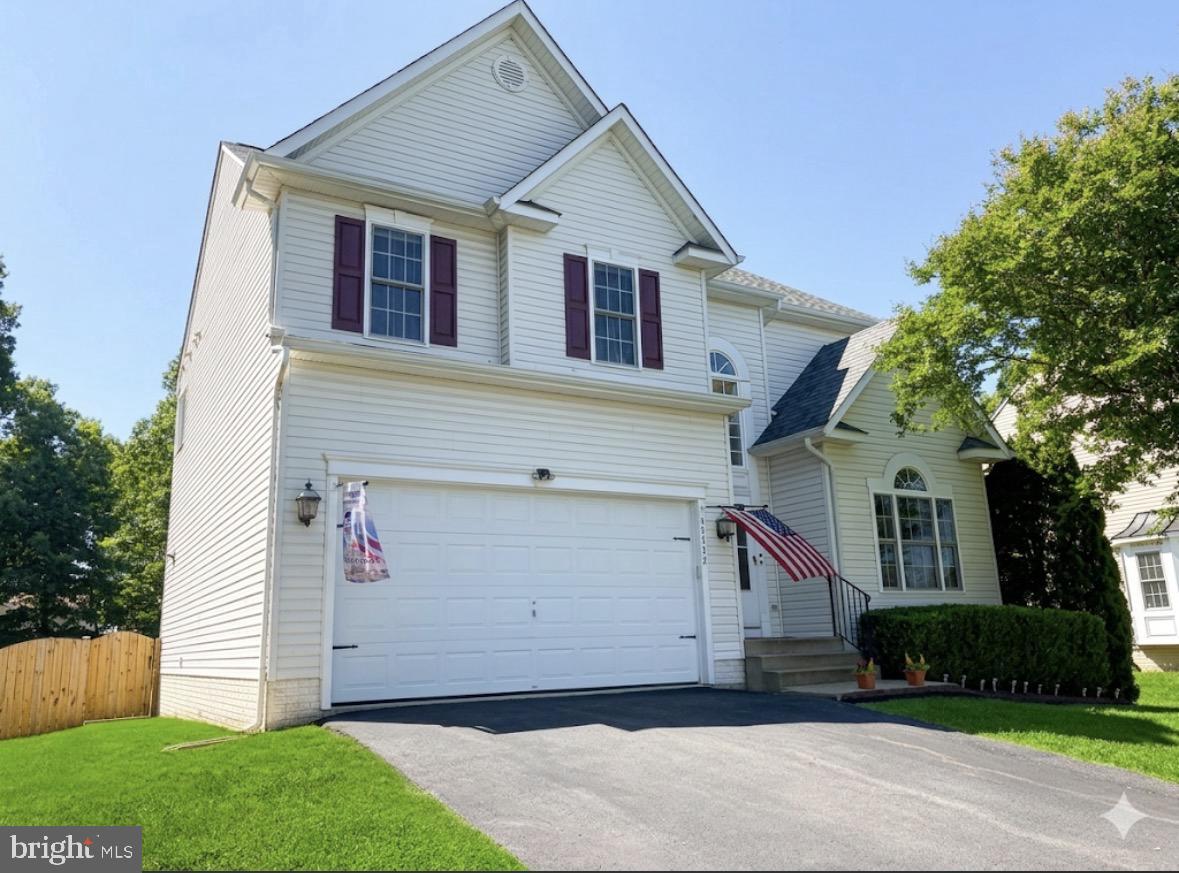
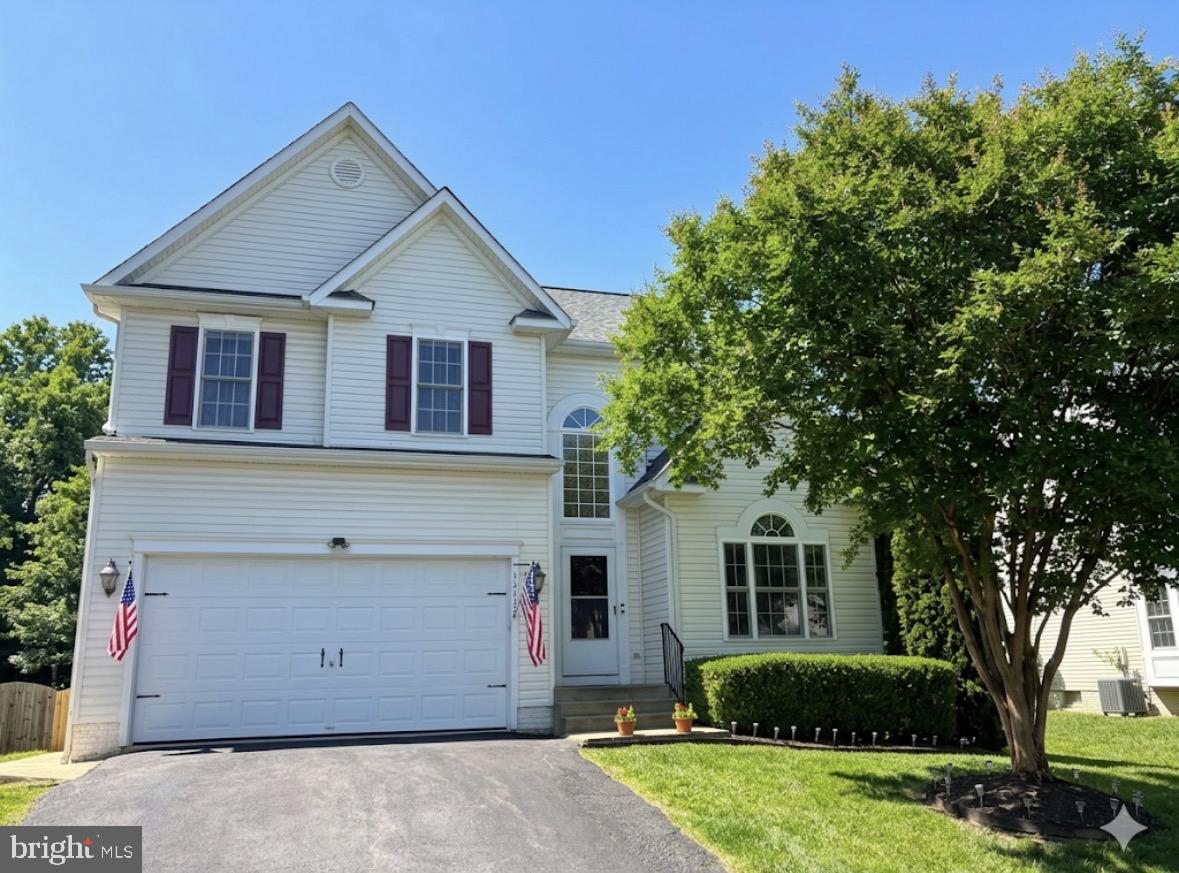
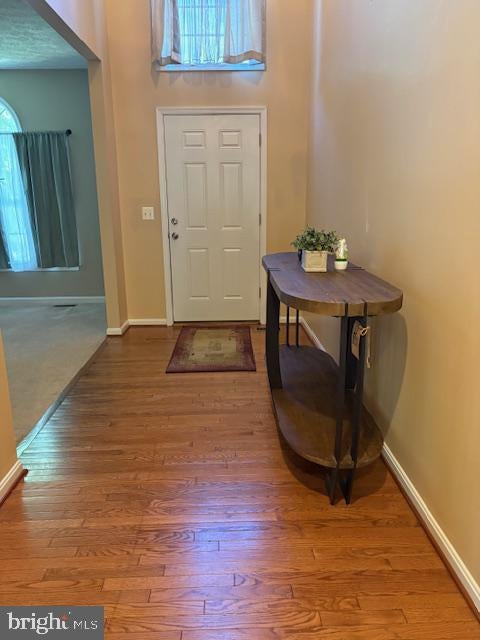
Nestled in the prestigious Wilderness Shores community, this exquisite Colonial-style residence offers a harmonious blend of luxury and comfort, perfect for those seeking an elevated lifestyle. Built in 2005, this meticulously maintained home boasts 4 spacious bedrooms and 3.5 elegantly appointed bathrooms, ensuring ample space for relaxation and entertainment. Step inside to discover an inviting open floor plan that seamlessly connects the formal dining room to the gourmet kitchen, featuring high-end stainless steel appliances, including a built-in microwave, electric cooktop, and self-cleaning oven. The kitchen island serves as a focal point for gatherings, while the eat-in area provides a cozy spot for casual meals. Rich hardwood floors and ceramic tile enhance the aesthetic, complemented by tasteful window treatments that allow natural light to flood the space. Retreat to the luxurious master suite, complete with a walk-in closet and a spa-like bathroom featuring a soaking tub and a walk-in shower, creating a personal oasis for relaxation. The fully finished basement, accessible via connecting stairways, provides additional living space with a walkout entrance, perfect for entertaining or as a private retreat. Gather around the elegant fireplace in the living area, where warmth and ambiance create an inviting atmosphere for cozy evenings. Outside, the property is set on a generous 0.38-acre lot, featuring a level and private rear yard, ideal for outdoor activities or serene moments in nature. Enjoy the community's exceptional amenities, including a sparkling outdoor pool, tot lots, picnic areas, and scenic jogging paths that wind around the picturesque lake. The exterior of the home is adorned with charming vinyl siding and enhanced by exterior lighting and street lights, creating a welcoming ambiance. The attached front-entry garage, complete with a garage door opener, provides convenience and security. Experience the ultimate in luxury living in this stunning Wilderness Shores home, where every detail has been thoughtfully designed to elevate your lifestyle. Don't miss the opportunity to make this exceptional property your own and enjoy the exclusive amenities and vibrant community that await you.
Save
Ask
Tour
Hide
Share
Listing Snapshot
Price
$525,000
Days On Site
16 Days
Bedrooms
4
Inside Area (SqFt)
3,679 sqft
Total Baths
4
Full Baths
3
Partial Baths
1
Lot Size
0.38 Acres
Year Built
2005
MLS Number
VAOR2015408
Status
Active
Property Tax
$2,535
HOA/Condo/Coop Fees
$42.67 monthly
Sq Ft Source
Estimated
Friends & Family
React
Comment
Invite
No Comments Yet
Did you know? You can invite friends and family to your search. They can join your search, rate and discuss listings with you.
Recent Activity
2 weeks ago
Listing updated with changes from the MLS
2 weeks ago
Listing first seen on site
General Features
Acres
0.38
Attached Garage
Yes
Foundation
Concrete PerimeterPermanent
Garage
Yes
Garage Spaces
2
Levels
Three Or More
Parking
Garage Door OpenerAsphaltGarageDrivewayAttached
Parking Spaces
2
Property Sub Type
Single Family Residence
Sewer
Public Sewer
Special Circumstances
Standard
SqFt Above
2523
SqFt Below
1156
SqFt Total
3679
Style
Colonial
Water Source
Public
Zoning
RESIDENTIAL
Interior Features
Appliances
OvenElectric RangeElectric OvenElectric Water HeaterCooktopDishwasherDisposalDryerExhaust FanIce MakerMicrowaveRange HoodRefrigeratorStainless Steel Appliance(s)WasherENERGY STAR Qualified Water Heater
Basement
FinishedExterior EntryWalk-Out AccessFull
Cooling
Central AirHeat PumpElectric
Fireplace
Yes
Fireplaces
1
Flooring
WoodCarpetHardwoodCeramic Tile
Heating
Exhaust FanElectricHeat Pump
Interior
Eat-in KitchenKitchen IslandWalk-In Closet(s)Cathedral Ceiling(s)High CeilingsOpen FloorplanSoaking Tub



Did you know? You can invite friends and family to your search. They can join your search, rate and discuss listings with you.