Like New!
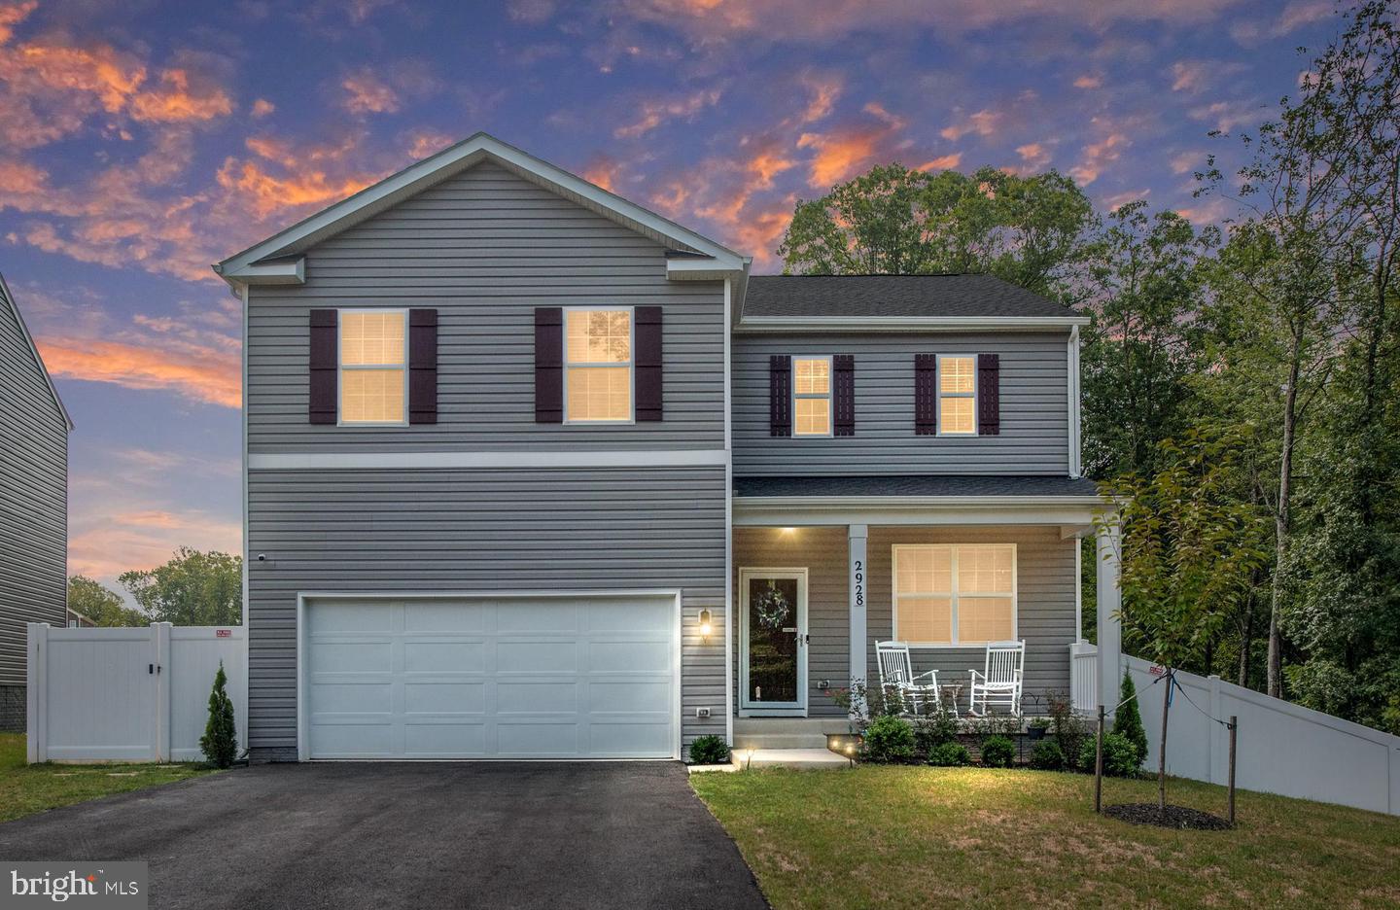
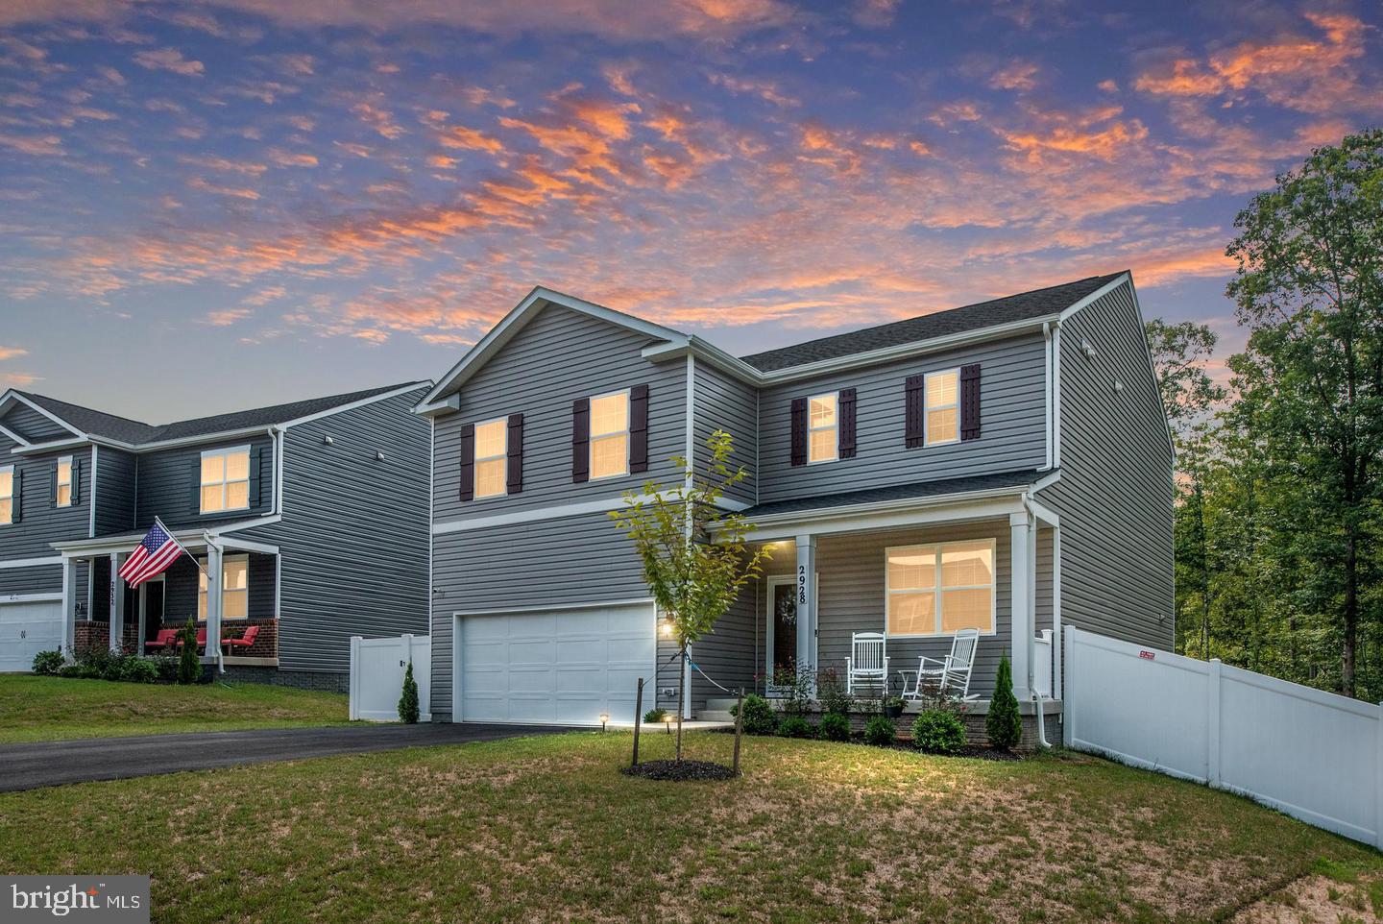
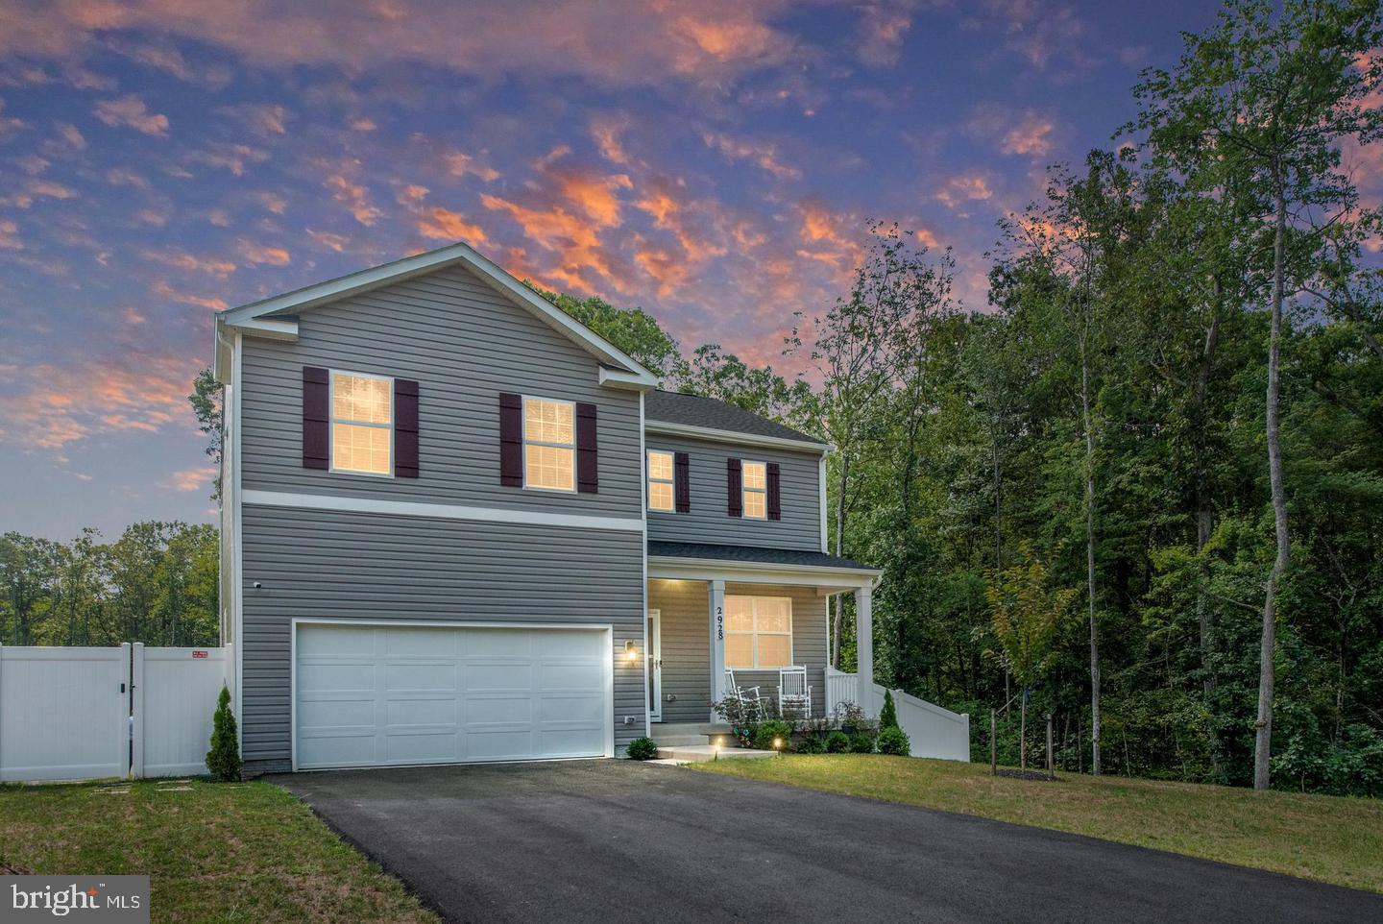
Why wait to build? Move into this like-new home today with over $60,000 in upgrades already included!
This stunning 4-bedroom, 3.5-bath home offers 2,340 square feet of beautifully designed living space, a
2-car garage, and premium finishes throughout, including Deako smart lighting for customizable, convenient control.
The upgraded kitchen is a chef’s dream, featuring a large breakfast island, expanded cabinetry, a walk-in pantry, and elegant finishes. It opens seamlessly to a spacious living room, perfect for entertaining or relaxing. A flexible main-level room offers endless possibilities; use it as a formal dining room, home office, or playroom.
Upstairs, the luxurious owner’s suite includes a spa-inspired bathroom with dual vanities, a tiled shower, and designer fixtures. Three additional bedrooms, a full bathroom, and a walk-in laundry room complete the upper level.
The basement offers even more space and versatility, including a large rec room, a full bath, extra storage, and the option to add a fifth bedroom.
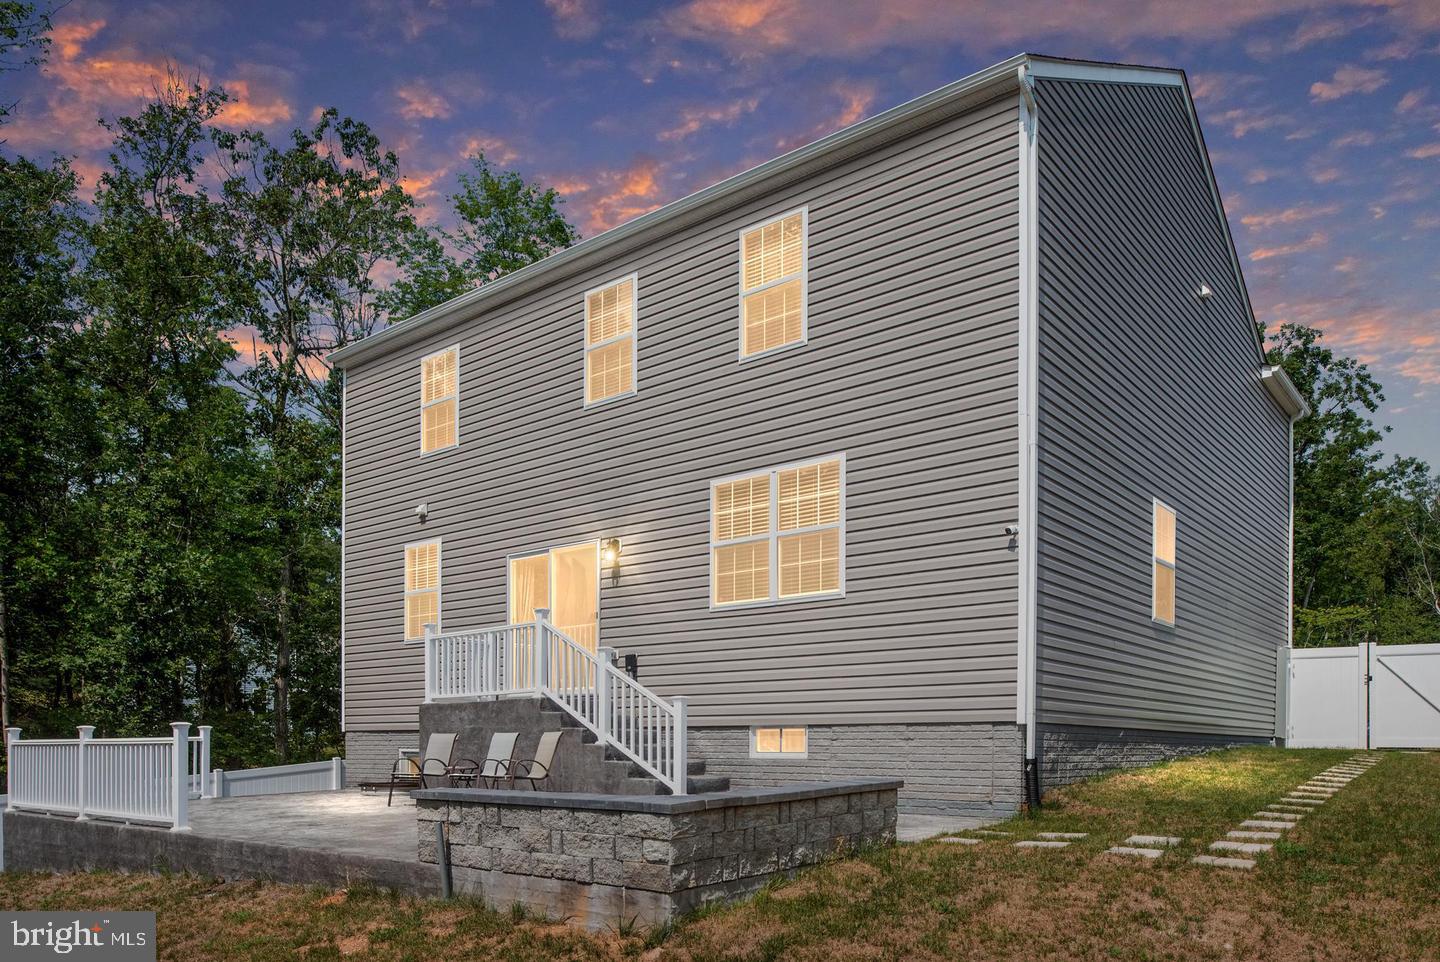
Step outside to enjoy the fenced backyard, ideal for outdoor gatherings or private relaxation. Unwind on the stamped concrete deck or gather around the fire pit with built-in lighting and seating, a perfect setting for cozy evenings with friends and family.
Built with exceptional craftsmanship and packed with upgrades, this nearly new home is move-in ready and designed for modern living. Don’t wait! This home will not last!
Save
Ask
Tour
Hide
Share
Listing Snapshot
Price
$549,900
Days On Site
14 Days
Bedrooms
4
Inside Area (SqFt)
2,807 sqft
Total Baths
4
Full Baths
3
Partial Baths
1
Lot Size
0.17 Acres
Year Built
2024
MLS Number
VAOR2015494
Status
Active
Property Tax
N/A
HOA/Condo/Coop Fees
$42.67 monthly
Sq Ft Source
Estimated
Friends & Family
React
Invite
Recent Activity
5 days ago
Listing updated with changes from the MLS
2 weeks ago
Status changed to Active
2 weeks ago
Listing first seen on site
General Features
Acres
0.17
Attached Garage
Yes
Foundation
Concrete Perimeter
Garage
Yes
Garage Spaces
2
Levels
Three Or More
Parking
Garage Door OpenerAsphaltGarageDrivewayInside EntranceAttached
Parking Spaces
2
Pets
Yes
Property Sub Type
Single Family Residence
Security
Smoke Detector(s)Carbon Monoxide Detector(s)
Sewer
Public Sewer
Special Circumstances
Standard
SqFt Above
2340
SqFt Below
467
SqFt Total
2807
Style
Traditional
Utilities
Cable Available
Water Source
Public
Zoning
RESIDENTIAL
Interior Features
Appliances
OvenElectric RangeElectric OvenElectric Water HeaterDishwasherDisposalMicrowaveRefrigeratorWater HeaterENERGY STAR Qualified Appliances
Basement
Partially FinishedOtherInterior Entry
Cooling
Central AirElectric
Flooring
Carpet
Heating
ElectricForced Air
Interior
Kitchen IslandWalk-In Closet(s)Open Floorplan
Laundry Features
Upper Level
Main Level Bedrooms
4
Window Features
Window CoveringsDouble Pane WindowsScreensENERGY STAR Qualified WindowsWindow Treatments