RENT & YOU OWN IN 3 YEARS. FULL SERVICE LEASE - $1,950/MO RENT, 100% OF$10K DOWN PLUS $500 OF EVERY MONTH'S RENT GOES TO PRE-AGREED GUARANTEED $349,000 PURCHASE PRICE.
PREMIERE SERVICES are provided at no extra cost throughout the rental period, designed for you to relax and enjoy this very special home while building equity.
Rent includes the following HIGH PREMIERE SERVICES AT NO COST TO YOU: LAWN MOWING Service (Flower beds are yours), DRIVEWAY SNOW REMOVAL service, HOA fee covering ROAD Maintenance & SNOW REMOVAL, TRASH COLLECTION service, HOME SECURITY SYSTEM, DOMESTIC WATER testing & QUALITY ASSURANCE program, PEST CONTROL service, FULL HOME WARRANTY, and Roof-To-Basement 100% PROPERTY MAINTENANCE WARRANTY, including ALL KITCHEN APPLIANCES and ALL SYSTEMS, WELL, SEPTIC, AND HVAC. Renter only pays rent + gas, electric, renters insurance, light bulbs & filters.
SELF EMPLOYED TENANTS WELCOME.

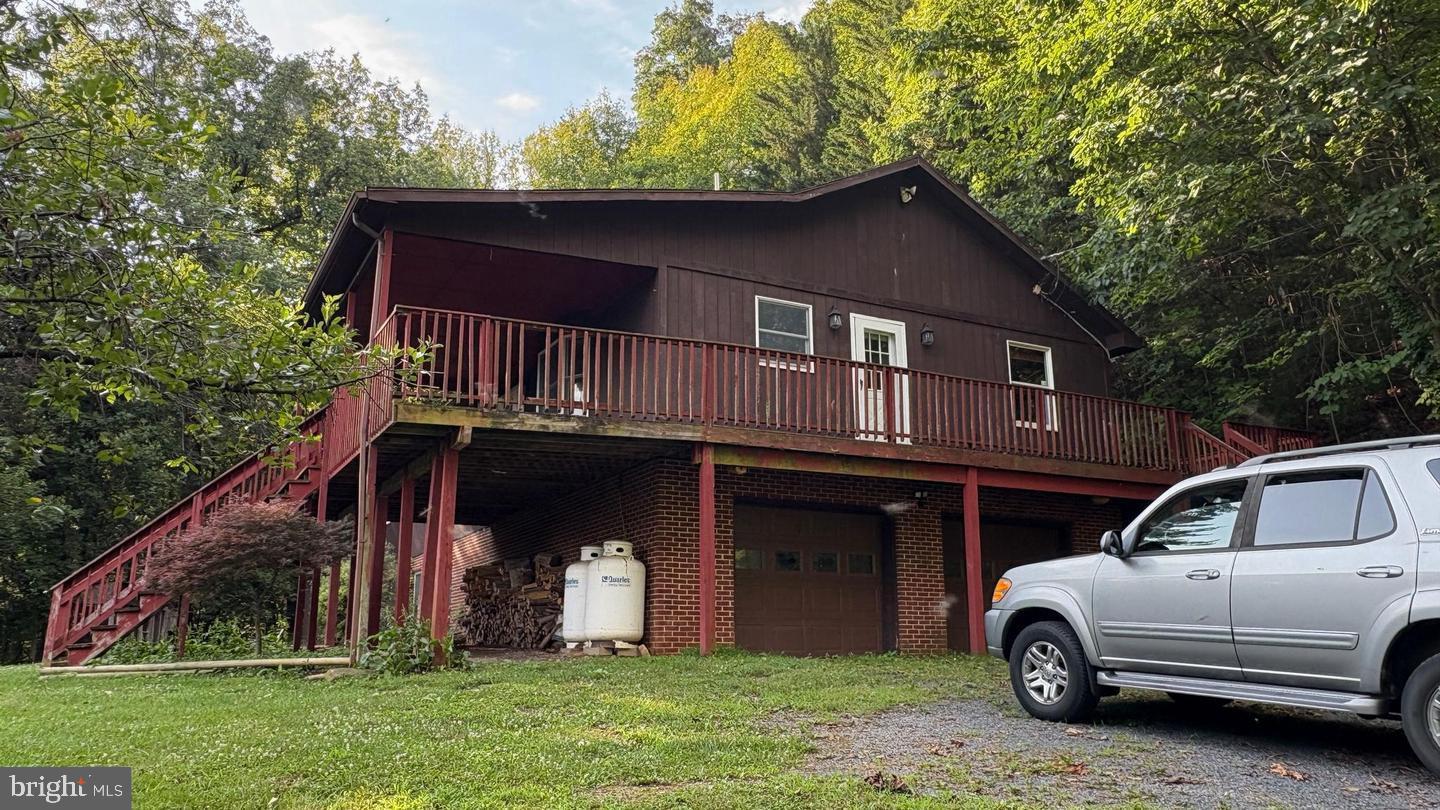
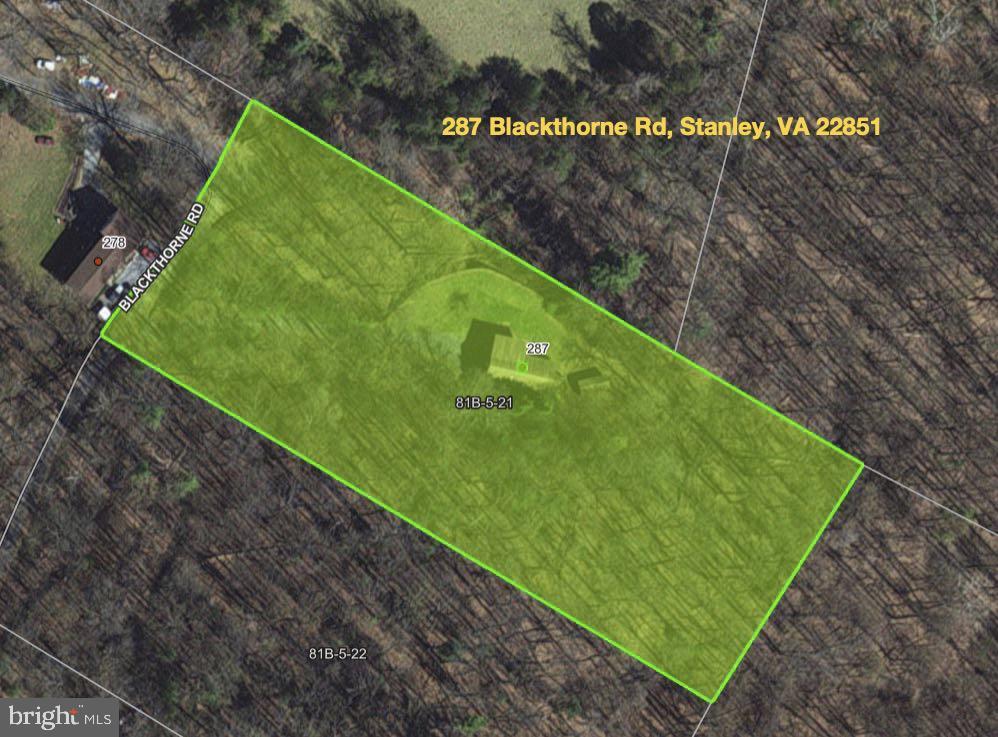
Nestled in Blue Ridge Pines in Stanley, VA, this exquisite detached raised ranch offers a luxurious retreat on 3.24-acres of YOUR land, surrounded by nature's beauty. The property boasts a harmonious blend of comfort and elegance, surrounded by decks, featuring a spacious 2,520 sq. ft. finished interior that invites you to unwind. Step inside to discover a thoughtfully designed layout, where the combination kitchen and dining area seamlessly flow into the family room, perfect for gatherings. The kitchen is fully equipped with modern appliances, including a built-in microwave, disposer, dishwasher, smooth-top electric stove with self-cleaning oven, and refrigerator with ice maker, complemented by a charming breakfast area adorned by a large Bay Window that adds warmth and character. A second Bay Window frames a picturesque Valley view from the Master Bedroom. Enjoy the convenience of walk-in closets and the allure of two inviting fireplaces, one with open wood blaze and one generating warmth from a wood burning stove, creating cozy nooks throughout the home. Fireplace and Wood Burning Stove are each equipped with fireside tools. The exterior is equally impressive with its multiple decks, and showcasing secure storage options, including an oversized 2 car garage with workshop, and an insulated, electrified outbuilding, ideal for hobbies or additional storage. As a bonus, there is even a chicken coop. The property is partly wooded, offering privacy and a picturesque backdrop of trees and mountain views, perfect for tranquil evenings or morning coffee on your choice of decks. This home is located in a rural setting and yet is conveniently close to the airport, medical facilities, and is just 12 minutes from the many quaint offerings of Luray, including the famous Luray Caverns. Great Schools serving this home include Stanley Elementary 2.4 mi., Page Middle 7.5 mi., and Page High 7.8 mi. With this special Rent-To-Own offering, this home can be yours, providing you ownership equity and year-round access to a lifestyle of peace, fun and exclusivity. Available for lease starting October 1, 2025, with flexible ownership terms and a worry-free living experience. Embrace the opportunity to make this luxurious haven your own. RENT TO OWN THIS BEAUTIFUL HOME. OWN IT IN 3 YEARS OR LESS. $10,000 DOWN IS 100% APPLIED TO A PRE-AGREED GUARANTEED PURCHASE PRICE OF $349,000. RENT OF $1,950/MONTH ($500/MONTH IS APPLIED TO PURCHASE PRICE AND CLOSING COSTS). WHY WAIT? Change from only rent to your own Equity build-up. Rent here and you can OWN THIS PROPERTY IN 3 YEARS, WITH $28,000 APPLIED TO PURCHASE AND SETTLEMENT COSTS.
RENTER NOTE: THE FOLLOWING WORK IS EITHER SHHEDULED OR UNDERWAY. Disposer, driveway gravel addition, microwave vent cover on order. Retaining walls & animal enclosure repairs are out for competitive bid. Deck, Stairs & Rails will be refinished, including select wood replacement, this Spring. ALL of these works are committed and are documented as part of the Rent-To-Own Lease.
Save
Ask
Tour
Hide
Share
Listing Snapshot
Price
$1,950
Days On Site
429 Days
Bedrooms
3
Inside Area (SqFt)
2,520 sqft
Total Baths
3
Full Baths
3
Partial Baths
N/A
Lot Size
3.24 Acres
Year Built
1989
MLS Number
VAPA2005288
Status
Pending
Property Tax
N/A
HOA/Condo/Coop Fees
$11.67 monthly
Sq Ft Source
Estimated
Friends & Family
React
Invite
Recent Activity
9 months ago
Listing updated with changes from the MLS
a year ago
Status changed to Pending
a year ago
Price changed to $1,950
a year ago
Listing first seen on site
General Features
Acres
3.24
Attached Garage
Yes
Available on
2025-10-01
Cross Street
Hawksbill Park Dr.
Direction Faces
Southwest
Foundation
Block
Garage
Yes
Garage Spaces
2
Levels
Two
Parking
OversizedGarage Door OpenerGravelOff StreetPrivateGarageDrivewayBasementInside EntranceAttached
Parking Spaces
8
Pets
Yes
Property Sub Type
Single Family Residence
Security
Security SystemSecurity Lights
Sewer
Septic Tank
SqFt Above
1680
SqFt Below
840
SqFt Total
3360
Style
Raised Ranch/Rambler
Utilities
Cable AvailablePropanePhone AvailableElectricity Available
Water Source
Well
Zoning
R
Interior Features
Appliances
OvenElectric RangeElectric OvenCooktopWasherElectric Water HeaterDisposalDryerMicrowaveRefrigeratorWater HeaterIce MakerDishwasher