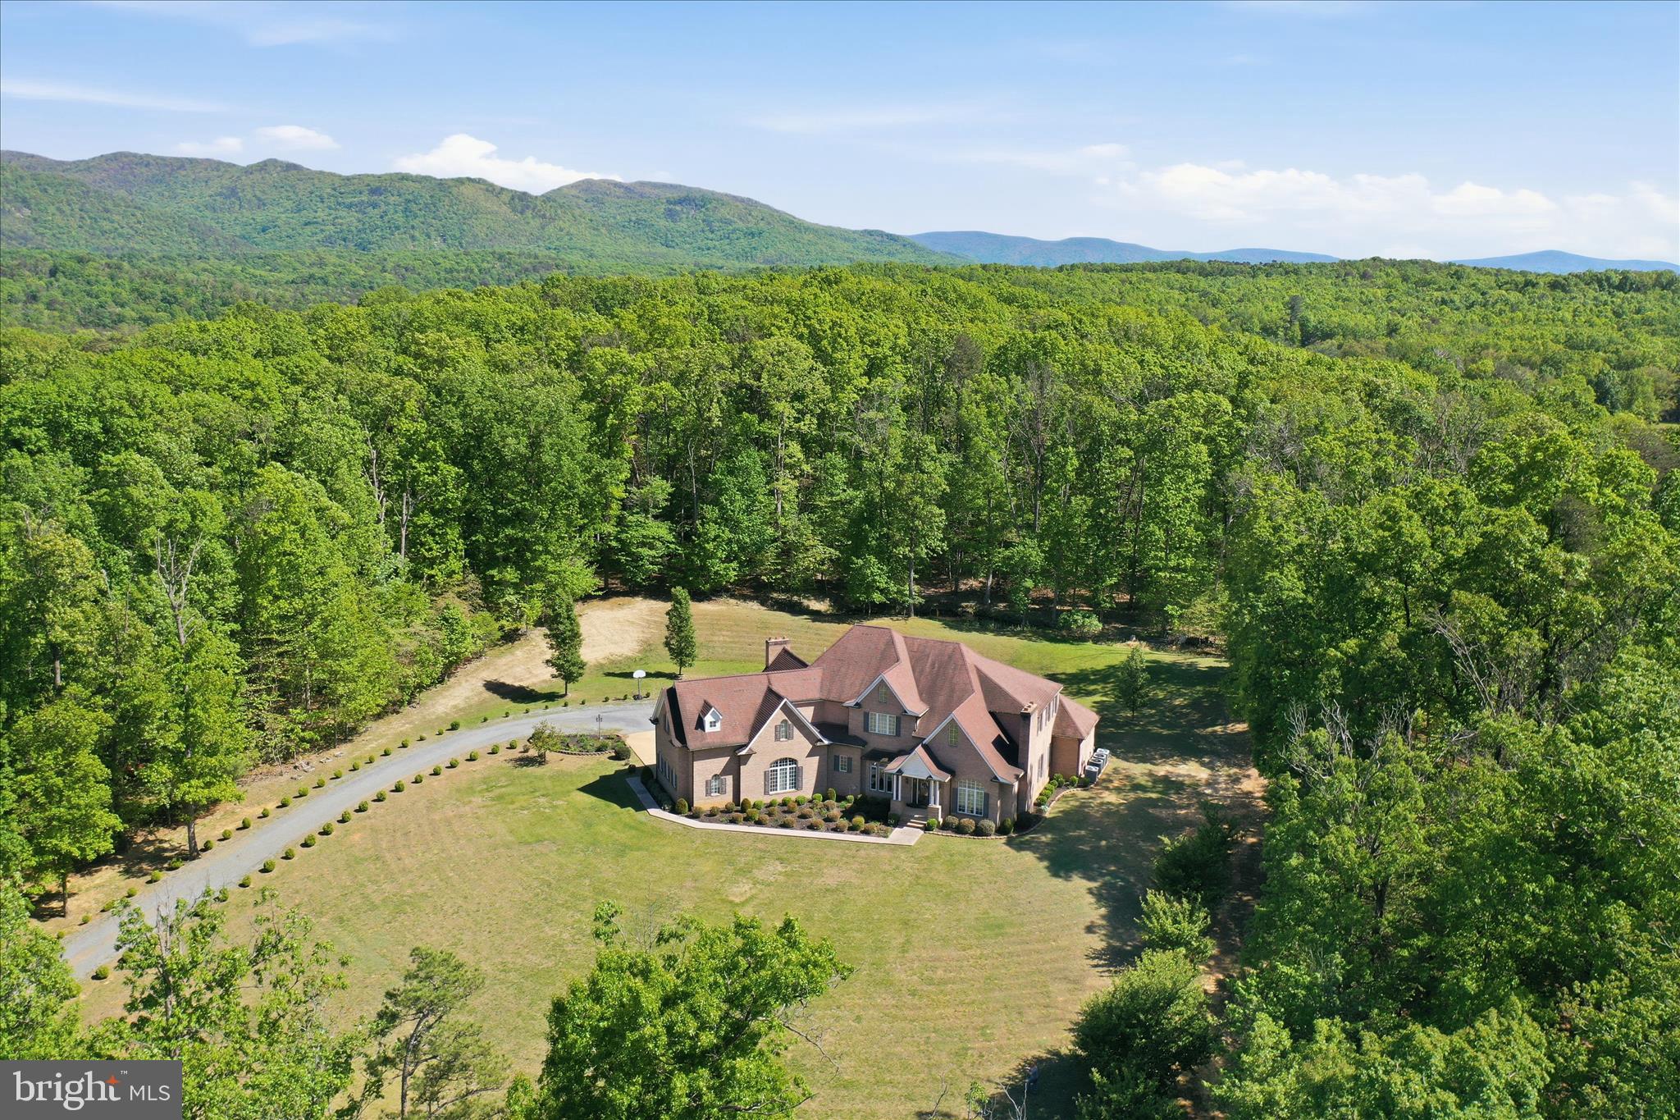
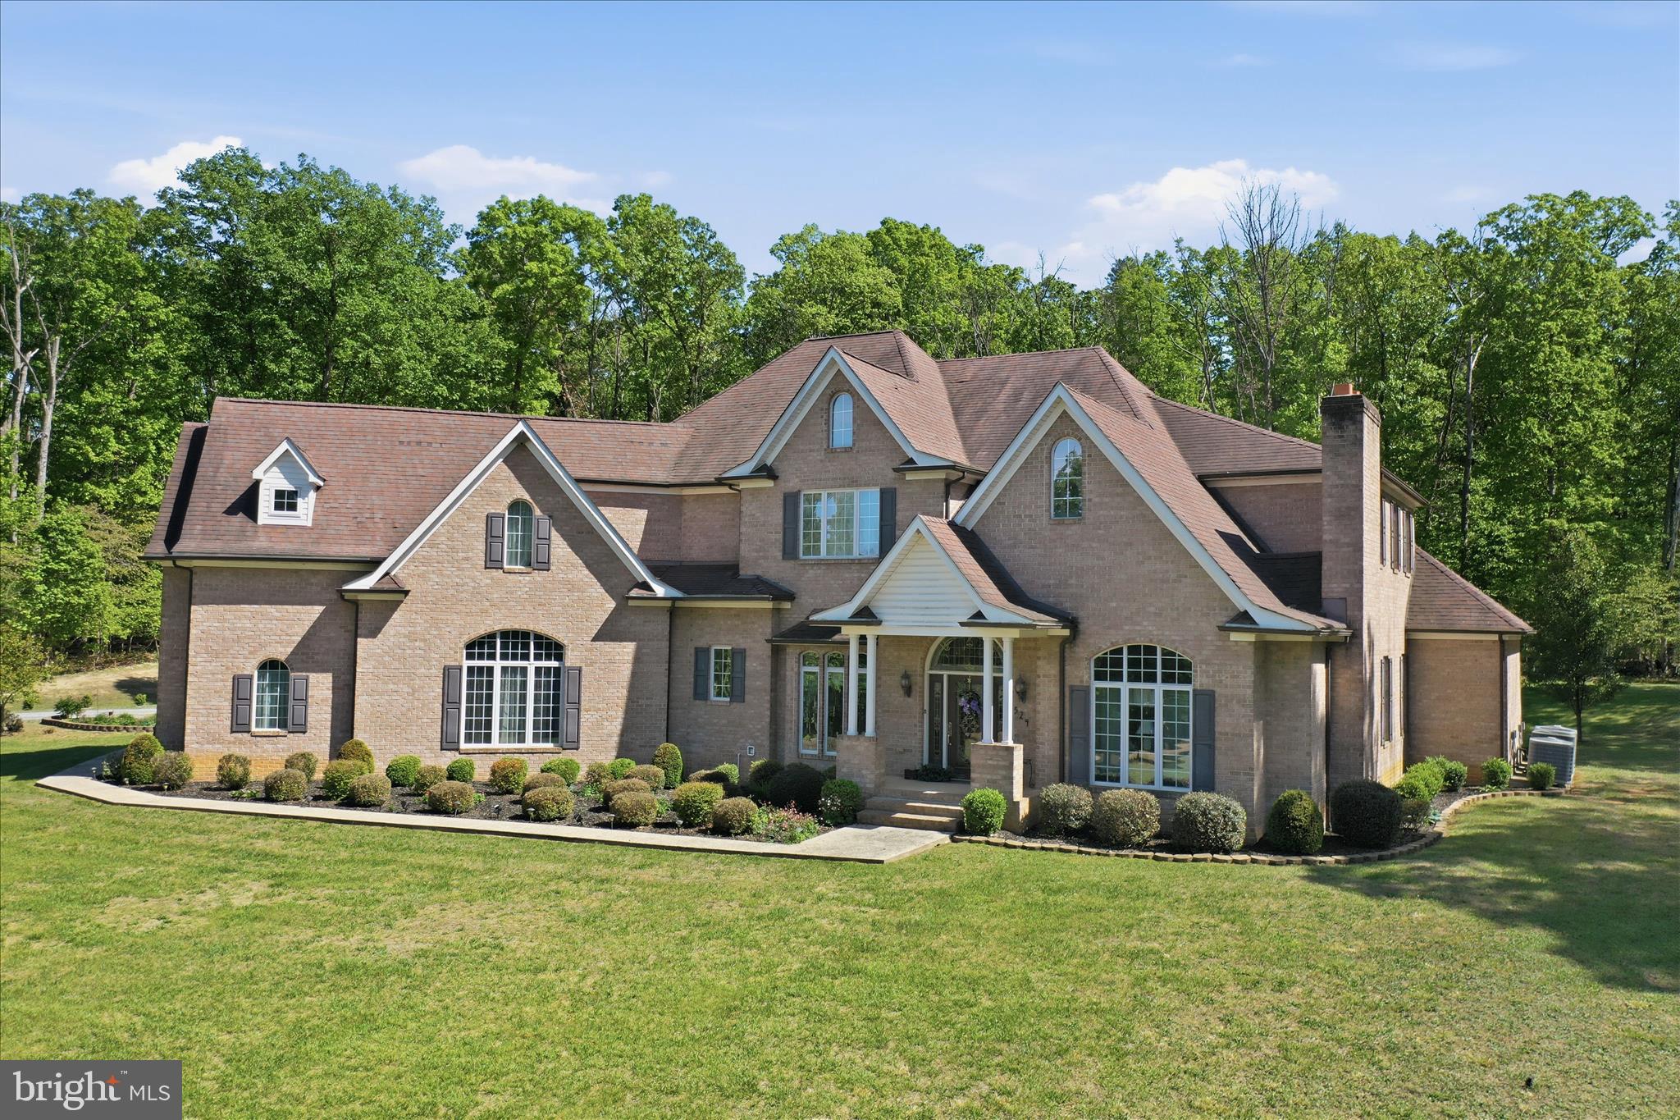
Welcome to 524 S McDaniel Lane! Tucked away at the end of a long private drive, this custom all-brick home offers a classic traditional design with over 9,000 square feet of thoughtfully designed living space, set on 12 private acres with an additional 3-acre wooded parcel.
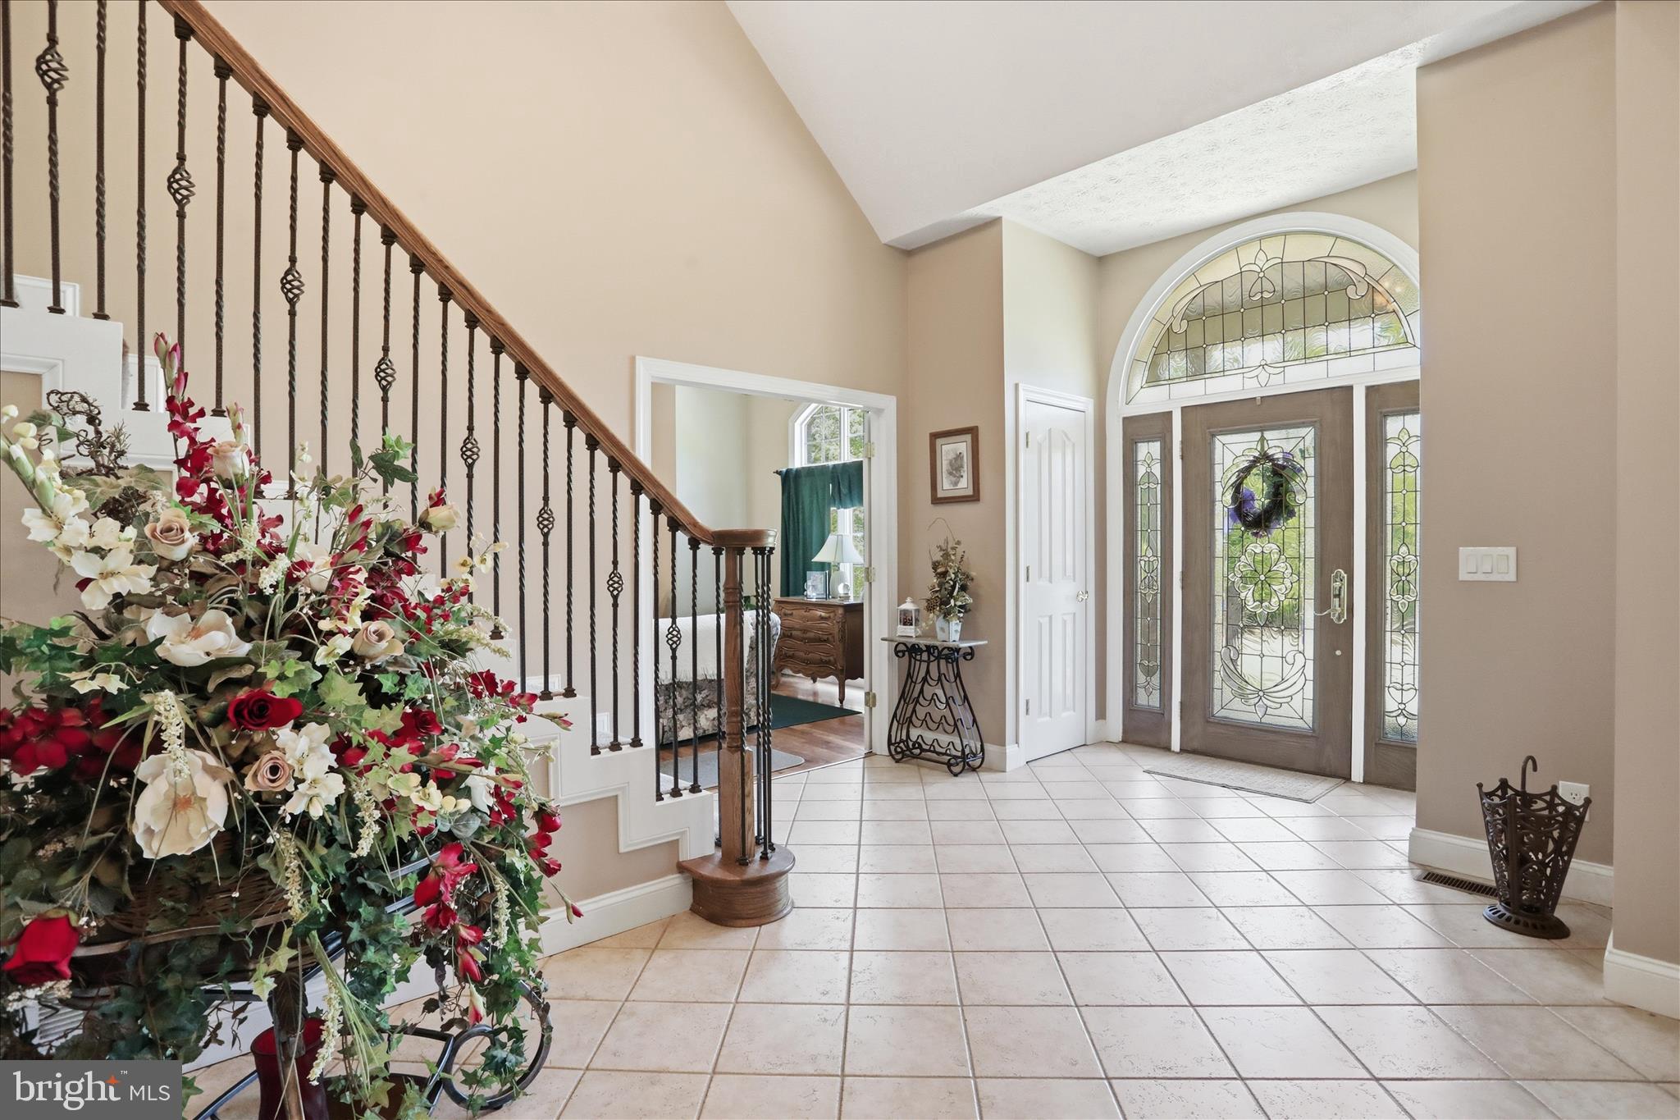
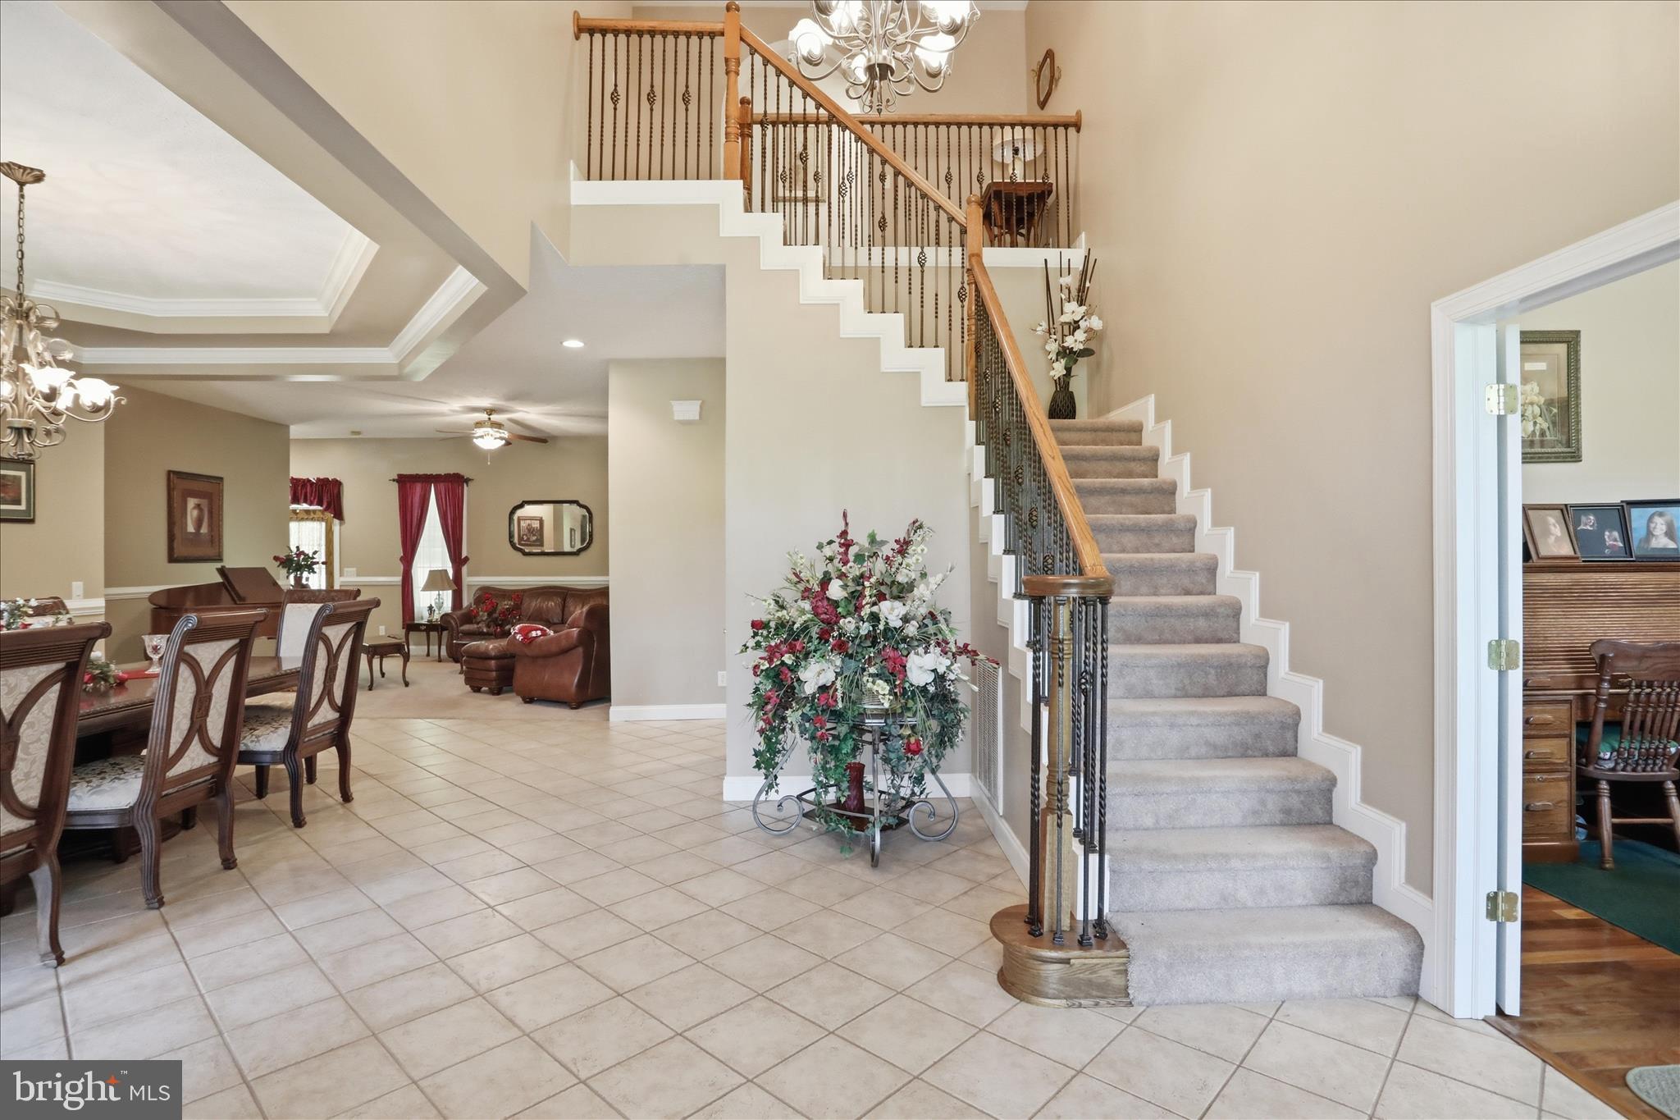
A grand foyer welcomes you into a well-appointed main level featuring a library with woodburning fireplace accented by reclaimed wood, formal living room with electric fireplace, and an elegant dining room with tray ceiling. The spacious primary suite includes a private sitting area and a well-appointed bath with soaking tub and separate shower. A vaulted family room with woodburning fireplace opens to a generous kitchen with breakfast area and bar, along with a laundry room and half bath for convenience.
Upstairs, accessible by both front and rear staircases, are three bedrooms each with private baths (including one with a clawfoot tub) along with a media room and an expansive billiards room with additional sitting space. A private upper-level suite provides added flexibility with its own sitting area, bath, and abundant storage.
The fully finished lower level expands the living space with multiple recreation areas, exercise room, full bath, workshop areas, and additional finished rooms.
Outdoor living is equally inviting, with a rear porch overlooking the wooded surroundings, ideal for enjoying the natural setting. Additional features include a three-car attached garage, exterior whole house-wood stove for utilities, and ample parking.
Conveniently located near Shenandoah National Park, the Shenandoah River, and Luray Caverns, this property offers both privacy and access to some of the most desirable outdoor destinations of the region.
The additional 3-acre parcel is wooded and may offer future potential (subject to county approval).
Save
Ask
Tour
Hide
Share
Listing Snapshot
Price
$1,800,000
Days On Site
157 Days
Bedrooms
6
Inside Area (SqFt)
9,275 sqft
Total Baths
7
Full Baths
6
Partial Baths
1
Lot Size
15.55 Acres
Year Built
2003
MLS® Number
VAPA2006350
Status
Active
Property Tax
$5,656
HOA/Condo/Coop Fees
N/A
Sq Ft Source
Estimated
Friends & Family
React
Comment
Invite
No Comments Yet
Did you know? You can invite friends and family to your search. They can join your search, rate and discuss listings with you.
Recent Activity
2 weeks ago
Listing updated with changes from the MLS®
5 months ago
Listing first seen on site
General Features
Acres
15.55
Attached Garage
Yes
Foundation
Block
Garage
Yes
Garage Spaces
3
Levels
Three Or More
Parking
Garage Door OpenerGarageDrivewayInside EntranceAttached
Parking Spaces
11
Property Sub Type
Single Family Residence
Sewer
Septic Tank
Special Circumstances
Standard
SqFt Above
6175
SqFt Below
3100
SqFt Total
9275
Style
Traditional
Water Source
Well
Zoning
A-1
Interior Features
Appliances
Trash CompactorDouble OvenOvenElectric RangeElectric OvenWater PurifierElectric Water HeaterWater HeaterWasherRefrigeratorMicrowaveIce MakerDishwasher



Did you know? You can invite friends and family to your search. They can join your search, rate and discuss listings with you.