🏡 Under Construction – Estimated Fall 2026 Completion!
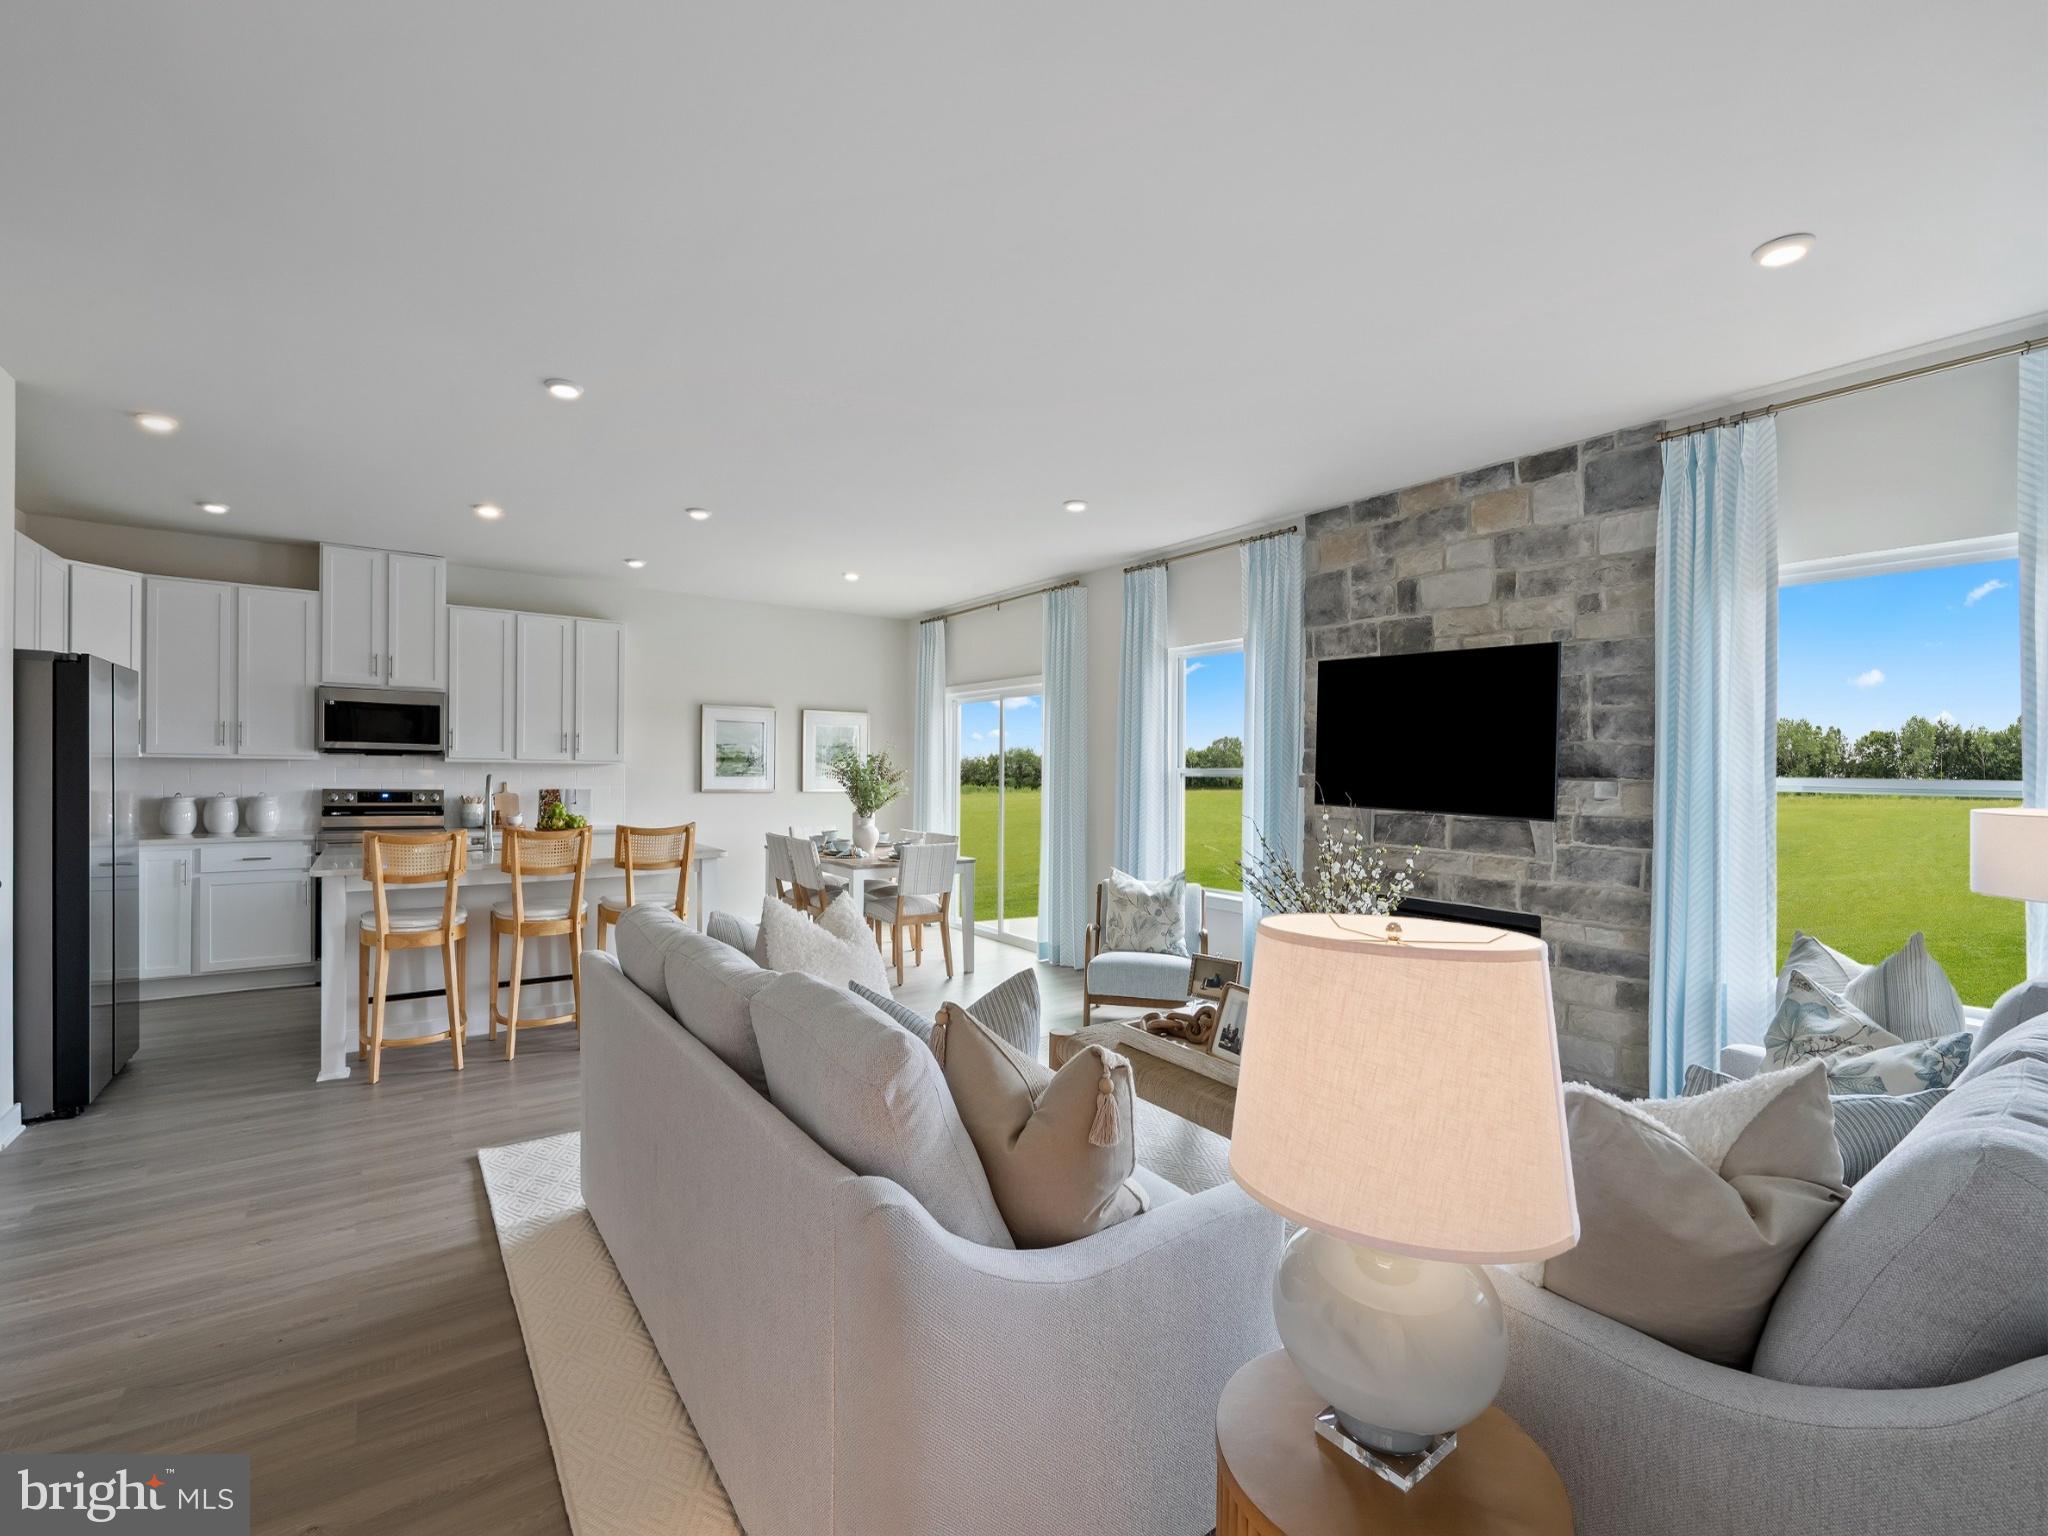
Welcome to Luray Landing Villas, where low-maintenance, single-level living meets modern style in the heart of the Shenandoah Valley. The popular St. Ashley villa offers approximately 1,510 square feet, 3 bedrooms, 2 full baths, 9-foot ceilings, and an open-concept floor plan designed for comfortable everyday living and effortless entertaining.
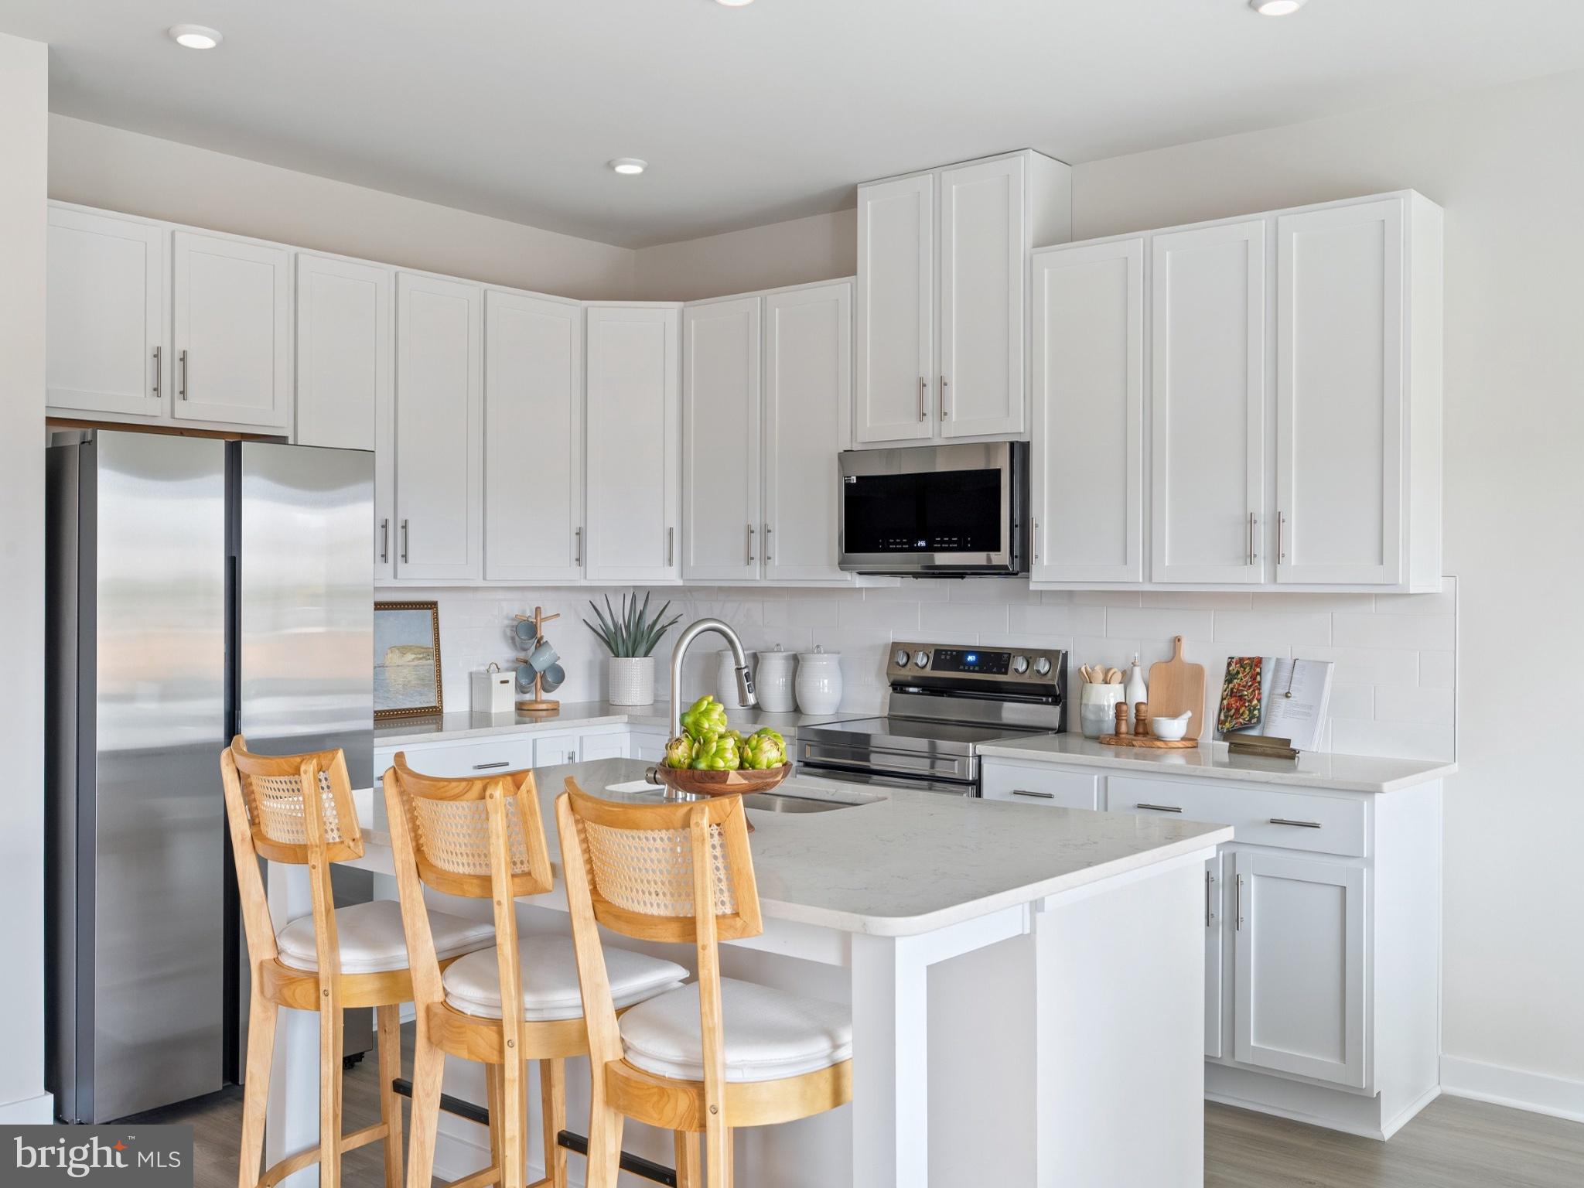
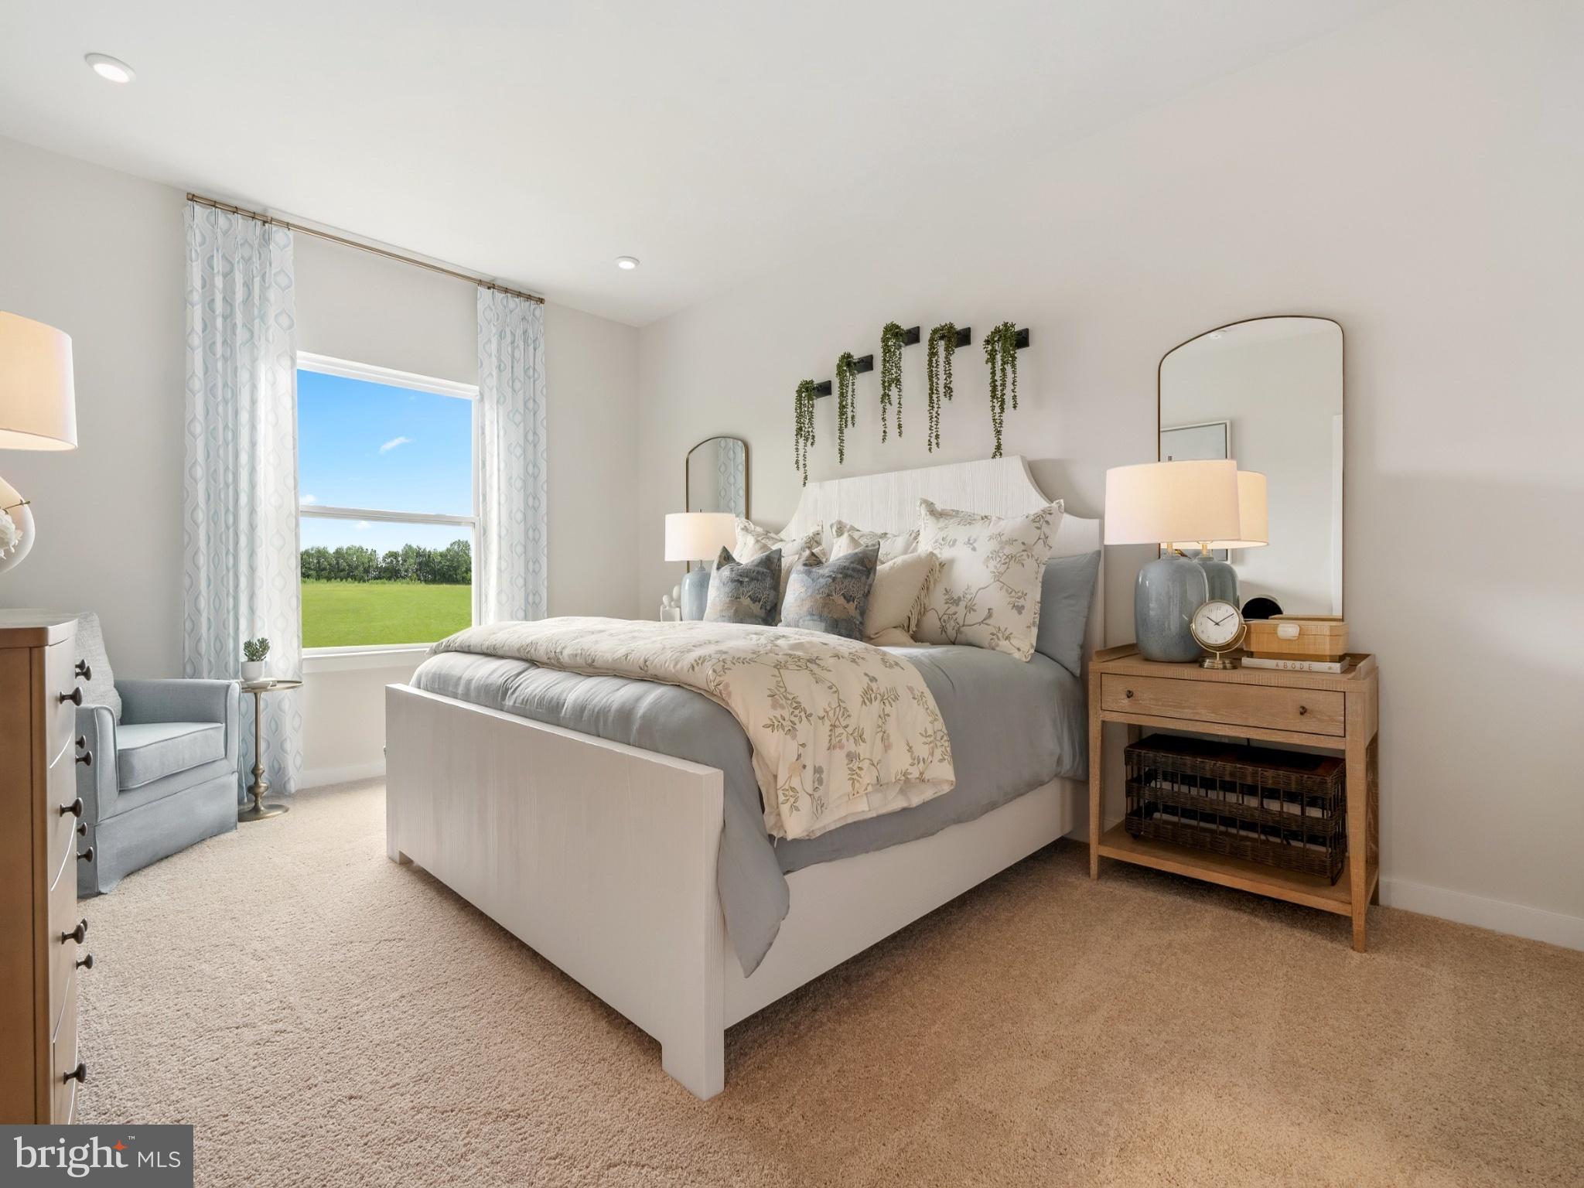
Designer-selected finishes include Iced White quartz kitchen countertops, a white Artezen Picket tile backsplash, Samsung stainless steel appliances, Ashen Brown luxury vinyl plank flooring throughout the main living areas, City Loft interior paint, and a deluxe owner's suite with a spacious 6-foot walk-in shower and bench. Outside, enjoy a white vinyl privacy fence, attractive Pewter siding, Peppercorn front door and shutters, and professional landscaping.
Conveniently located just minutes from downtown Luray, Shenandoah National Park, Skyline Drive, shopping, dining, and commuter routes to Front Royal and Winchester. Community amenities include sidewalks, a playground, picnic area, and a low monthly HOA.
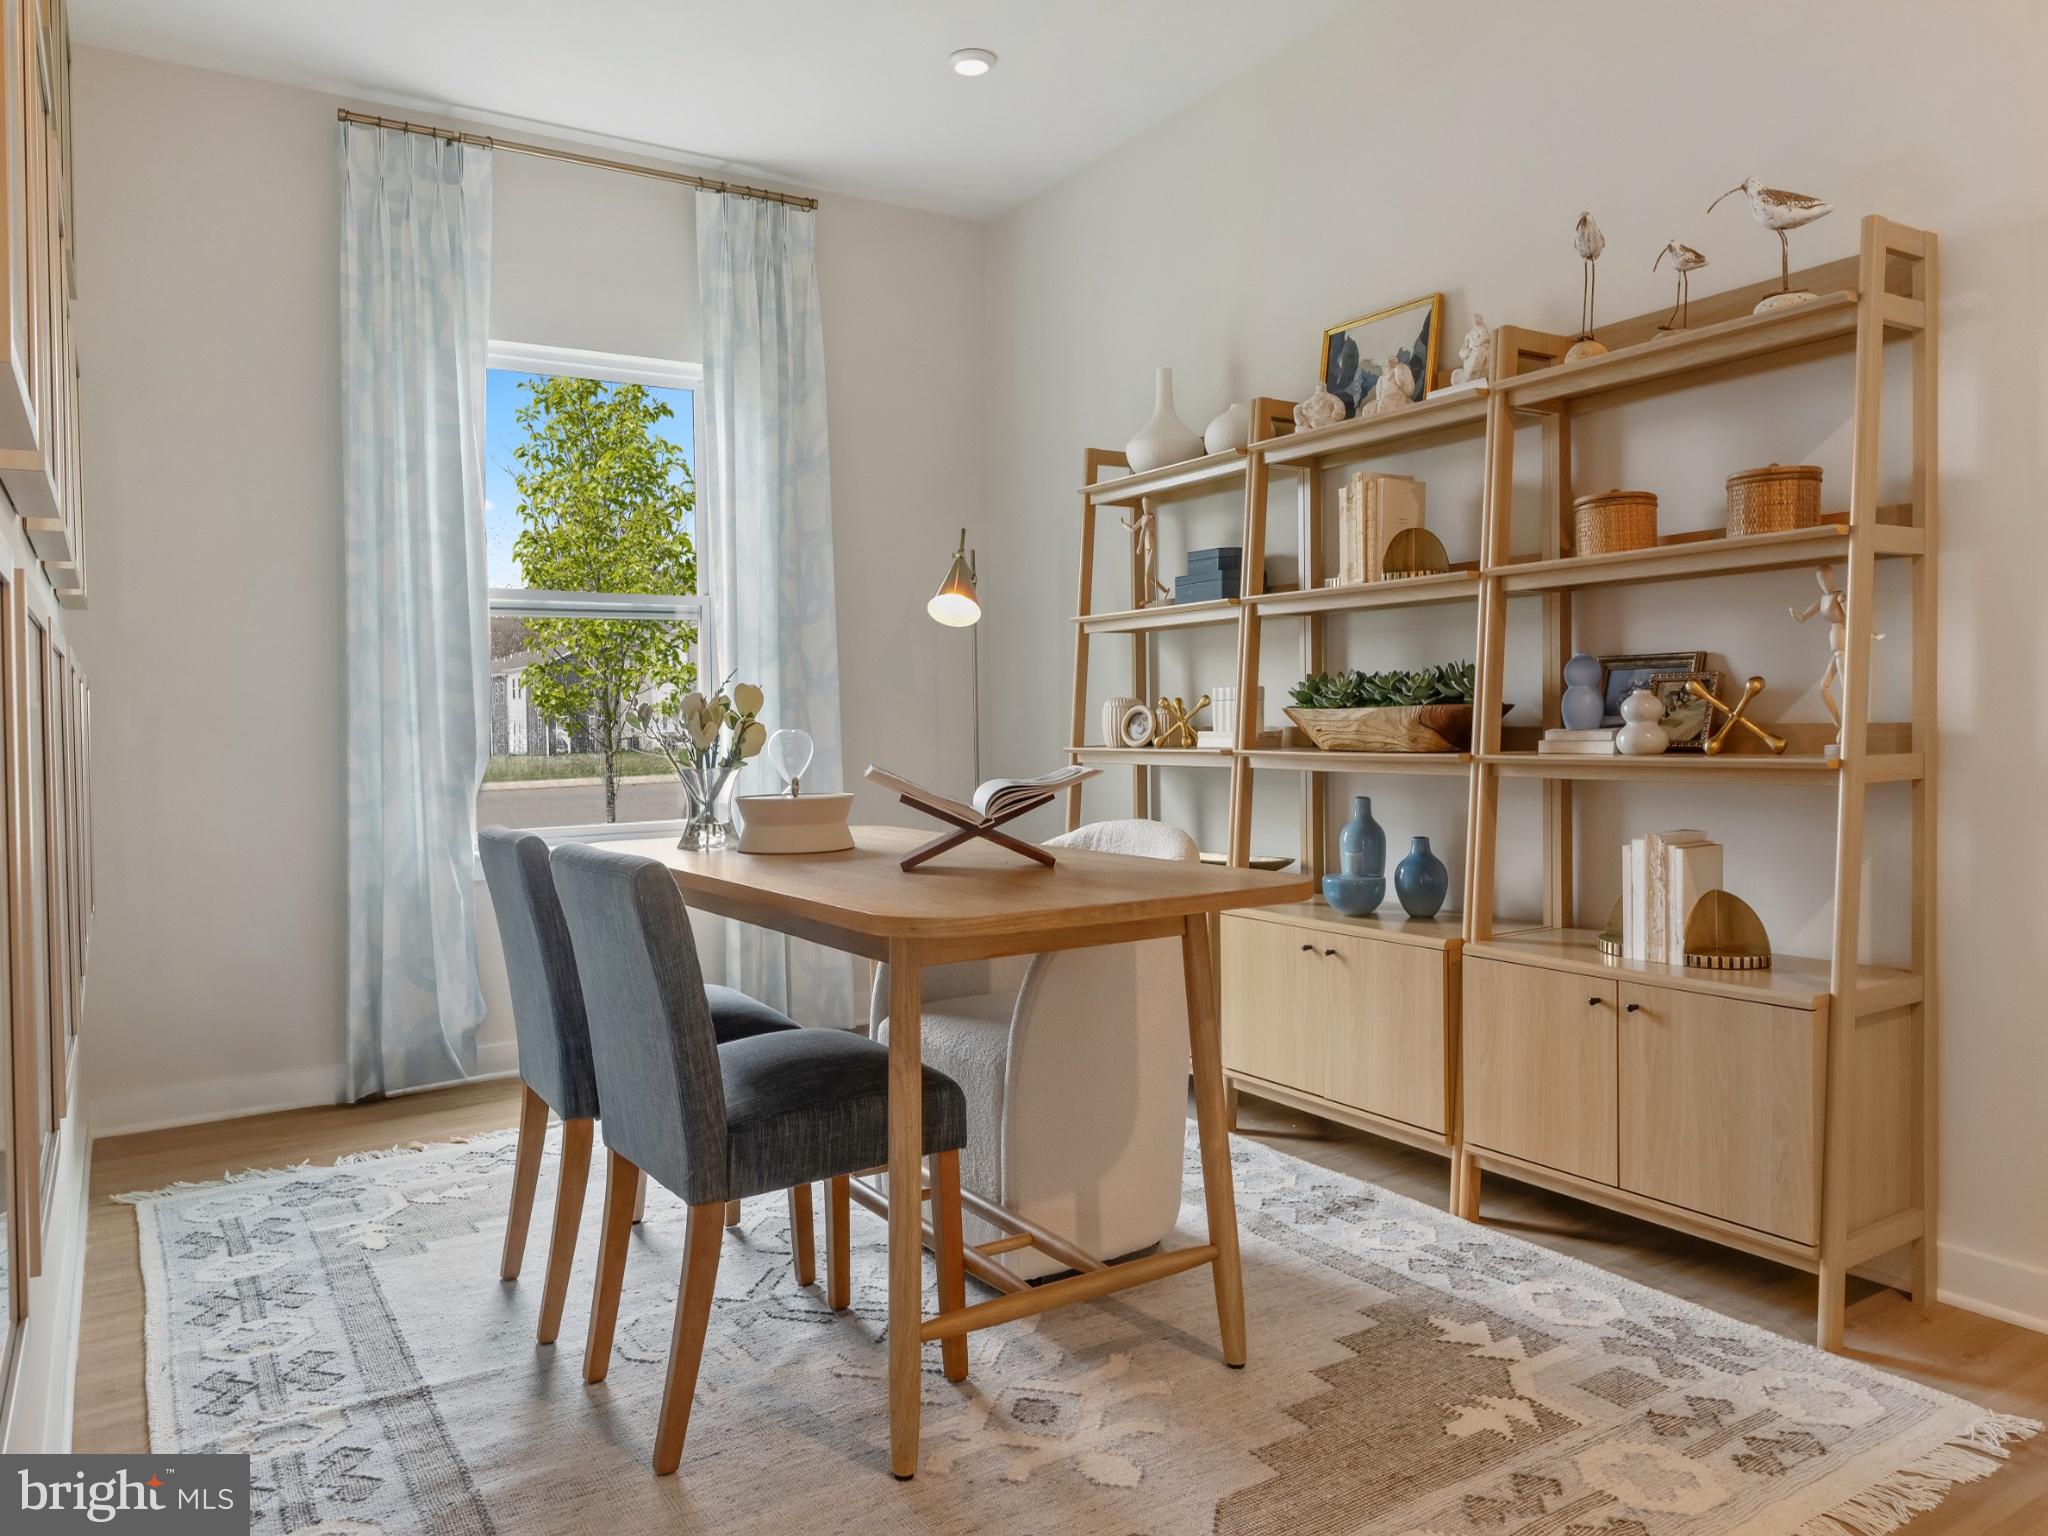
📍 Visit our decorated model home at 245 Baker Drive to learn more about this home and other available opportunities. Photos are of a similar home and may show optional features. Pricing, features, availability, incentives, and estimated completion dates are subject to change without notice.
Save
Ask
Tour
Hide
Share
Listing Snapshot
Price
$310,860
Days On Site
92 Days
Bedrooms
3
Inside Area (SqFt)
1,510 sqft
Total Baths
2
Full Baths
2
Partial Baths
N/A
Lot Size
0.12 Acres
Year Built
N/A
MLS® Number
VAPA2006620
Status
Active Under Contract
Property Tax
N/A
HOA/Condo/Coop Fees
$38 monthly
Sq Ft Source
Estimated
Friends & Family
React
Comment
Invite
No Comments Yet
Did you know? You can invite friends and family to your search. They can join your search, rate and discuss listings with you.
Recent Activity
3 weeks ago
Status changed to Active Under Contract
3 weeks ago
Listing updated with changes from the MLS®
3 months ago
Listing first seen on site
General Features
Acres
0.12
Attached Garage
Yes
Cross Street
General Drive
Foundation
Slab
Garage
Yes
Garage Spaces
2
Levels
One
Parking
Garage Door OpenerConcreteGarageDrivewayAttached
Parking Spaces
4
Pets
Yes
Property Condition
New Construction
Property Sub Type
Townhouse
Sewer
Public Sewer
Special Circumstances
Standard
SqFt Above
1510
SqFt Total
1510
Style
Traditional
Utilities
Cable AvailableWater AvailableElectricity Available
Water Source
Public
Zoning
PND
Interior Features
Appliances
RangeElectric Water HeaterBuilt-In RangeDishwasherDisposalStainless Steel Appliance(s)Water HeaterMicrowaveENERGY STAR Qualified Refrigerator



Did you know? You can invite friends and family to your search. They can join your search, rate and discuss listings with you.