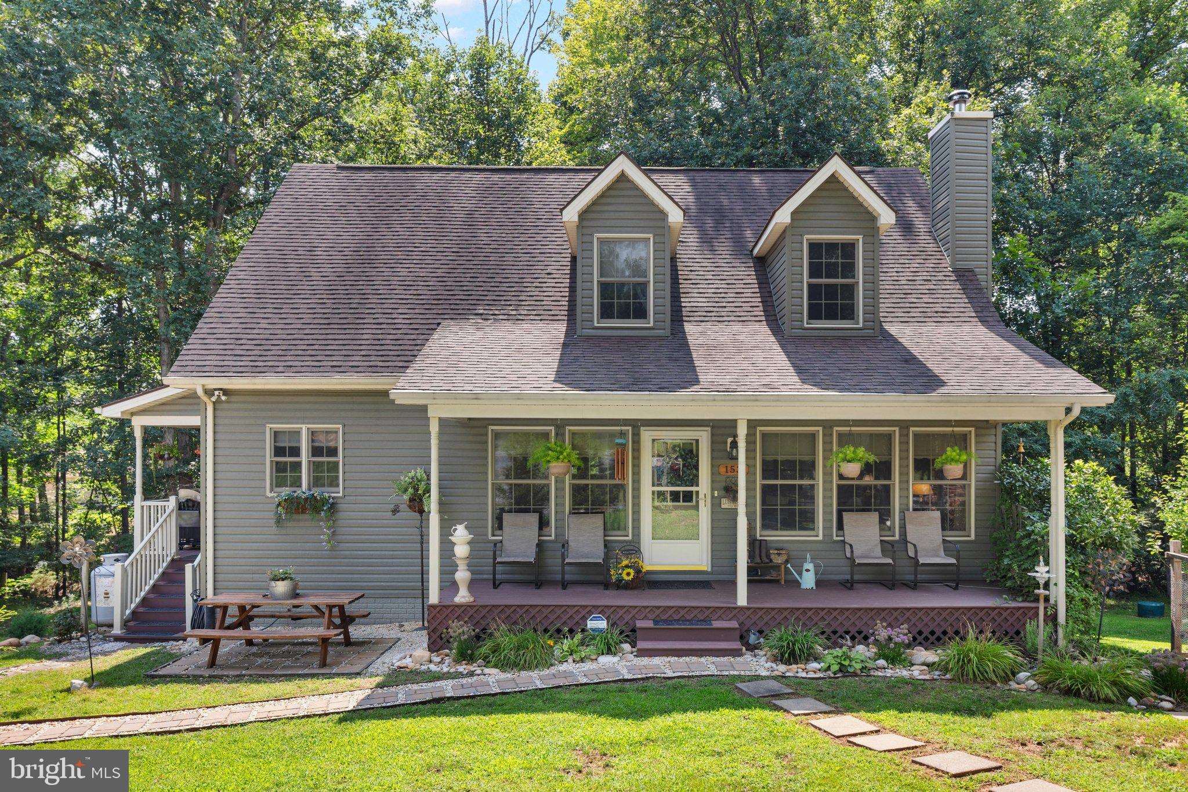
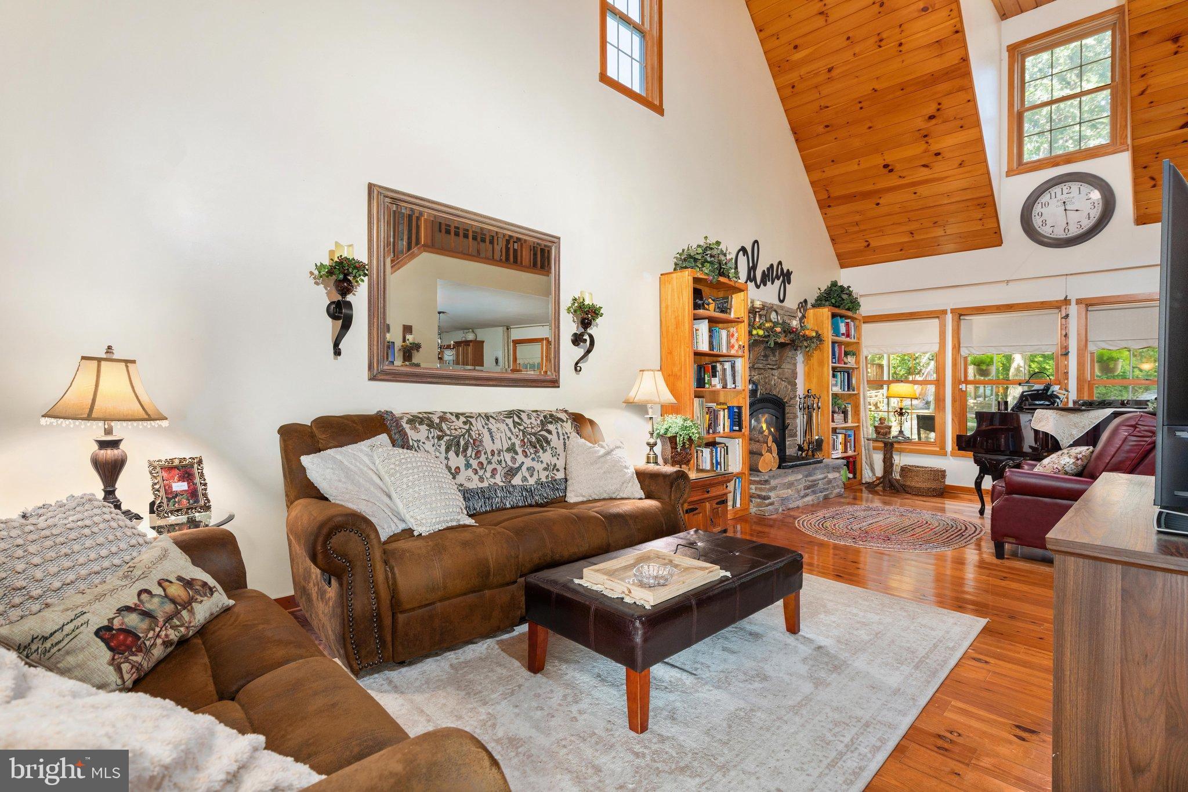
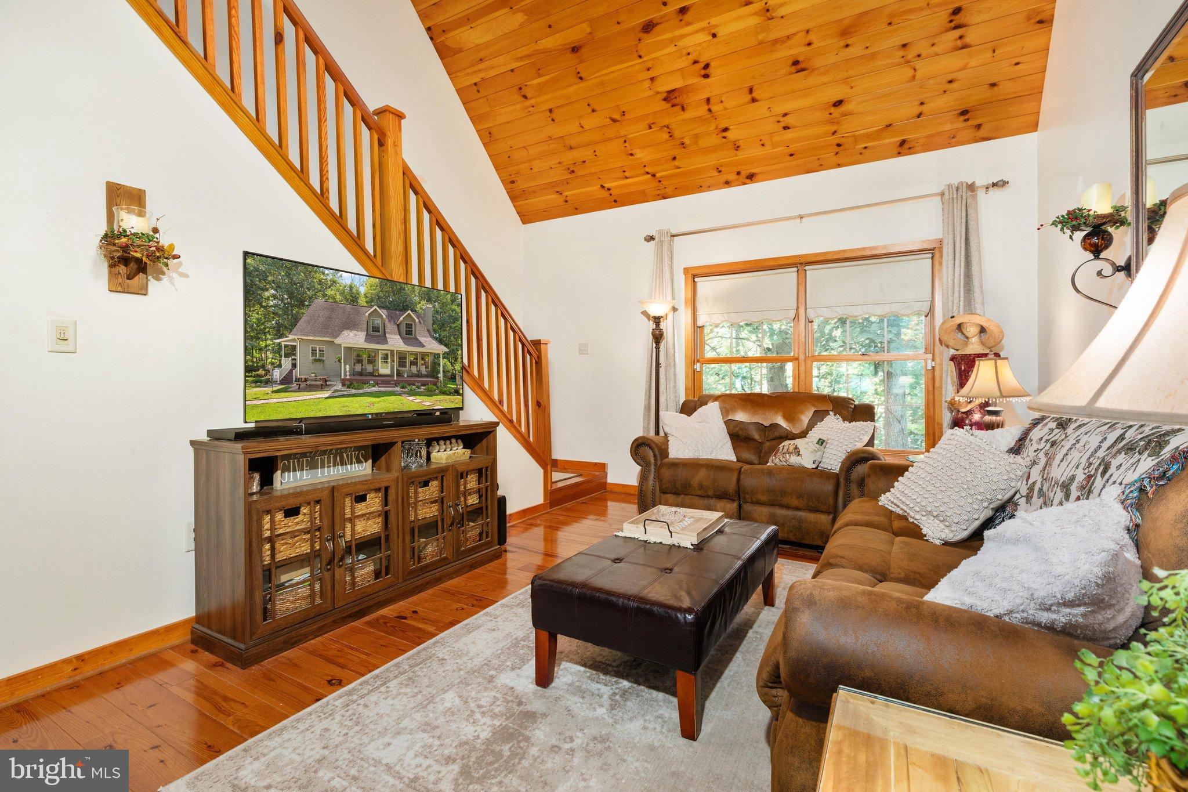
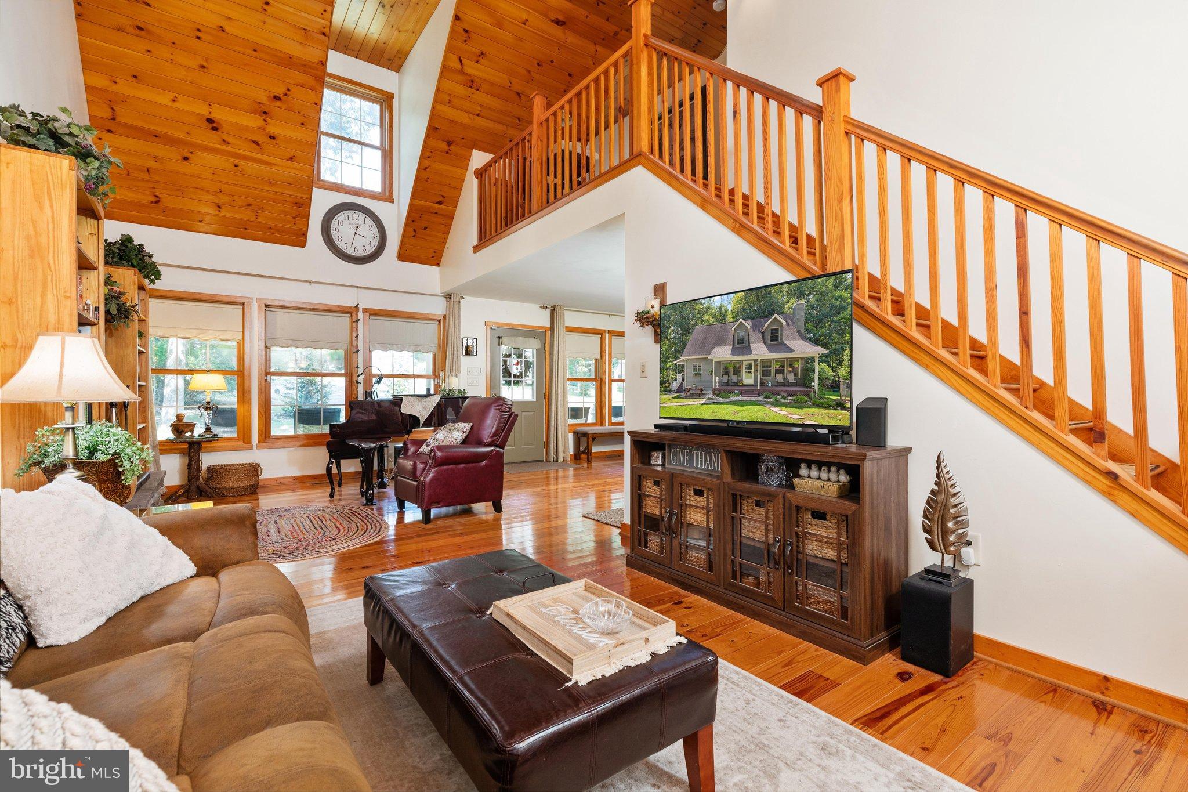
Nestled in the serene Egypt Bend Estates, this exquisite Cape Cod residence offers a luxurious lifestyle surrounded by nature's beauty. Spanning 2.8 acres, the property boasts a perfect blend of privacy and elegance, with lush landscaping and a tranquil stream meandering through the partly wooded lot. Step inside to discover an inviting open floor plan, where warm wood floors flow seamlessly throughout. The spacious combination kitchen and living area is perfect for entertaining, featuring a cozy fireplace that adds a touch of warmth. The gourmet kitchen is equipped with high-end appliances, including a built-in microwave, dishwasher, and a tankless water heater, ensuring convenience and efficiency. Enjoy leisurely mornings in the charming breakfast area, or step outside to the expansive deck and porch, ideal for alfresco dining or simply soaking in the peaceful surroundings. The Basement floor features Radiant Floor Heating System
The above-ground pool invites relaxation on sunny days, while the secure storage area provides ample space for all your outdoor gear. With direct access to the Shenandoah River, indulge in water activities such as fishing, kayaking, or simply enjoying the serene views. The community amenities, including a private boat ramp, enhance the exclusive lifestyle this property offers. This home is not just a residence; it's a sanctuary where luxury meets nature, providing an unparalleled living experience. Embrace the tranquility and sophistication that awaits you in this remarkable property.
Save
Ask
Tour
Hide
Share
Listing Snapshot
Price
$449,900
Days On Site
53 Days
Bedrooms
2
Inside Area (SqFt)
2,534 sqft
Total Baths
2
Full Baths
2
Partial Baths
N/A
Lot Size
2.8 Acres
Year Built
2007
MLS® Number
VAPA2006864
Status
Active
Property Tax
$2,444
HOA/Condo/Coop Fees
$20 monthly
Sq Ft Source
Assessor
Friends & Family
React
Invite
Recent Activity
2 weeks ago
Price changed to $449,900
2 weeks ago
Listing updated with changes from the MLS®
2 months ago
Status changed to Active
2 months ago
Listing first seen on site
General Features
Acres
2.8
Foundation
Concrete Perimeter
Garage
Yes
Garage Spaces
2
Levels
Three Or More
Parking
GarageDrivewayDetached
Parking Spaces
2
Property Sub Type
Single Family Residence
Sewer
Other
Special Circumstances
Standard
SqFt Above
2234
SqFt Below
300
SqFt Total
2534
Style
Cape Cod
Utilities
Cable AvailablePhone AvailablePropaneElectricity Available
Zoning
R
Interior Features
Appliances
CooktopElectric Water HeaterGas Water HeaterDishwasherMicrowaveTankless Water Heater
Basement
Walk-Out AccessFullPartially Finished
Cooling
Central AirCeiling Fan(s)Electric
Fireplace
Yes
Fireplaces
1
Flooring
Wood
Heating
ElectricHeat Pump
Interior
Ceiling Fan(s)Cathedral Ceiling(s)Open Floorplan
Laundry Features
In Basement
Main Level Bedrooms
1
Save
Ask
Tour
Hide
Share
Exterior Features
Construction Details
Vinyl Siding
Exterior
Storage
Lot Features
WoodedCul-De-SacPrivateSecludedFew Trees
Patio And Porch
DeckPorch
Pool Features
Above GroundPrivate
Private Pool
Yes
Roof
Asbestos Shingle
Waterfront Features
River FrontStream
Community Features
Association Amenities
Boating
Association Fee
$20.0
Association Fee Frequency
Monthly
School District
PAGE COUNTY PUBLIC SCHOOLS
Schools
School District
PAGE COUNTY PUBLIC SCHOOLS
Elementary School
LURAY
Middle School
LURAY
High School
LURAY
Listing courtesy of Weichert Realtors - Blue Ribbon