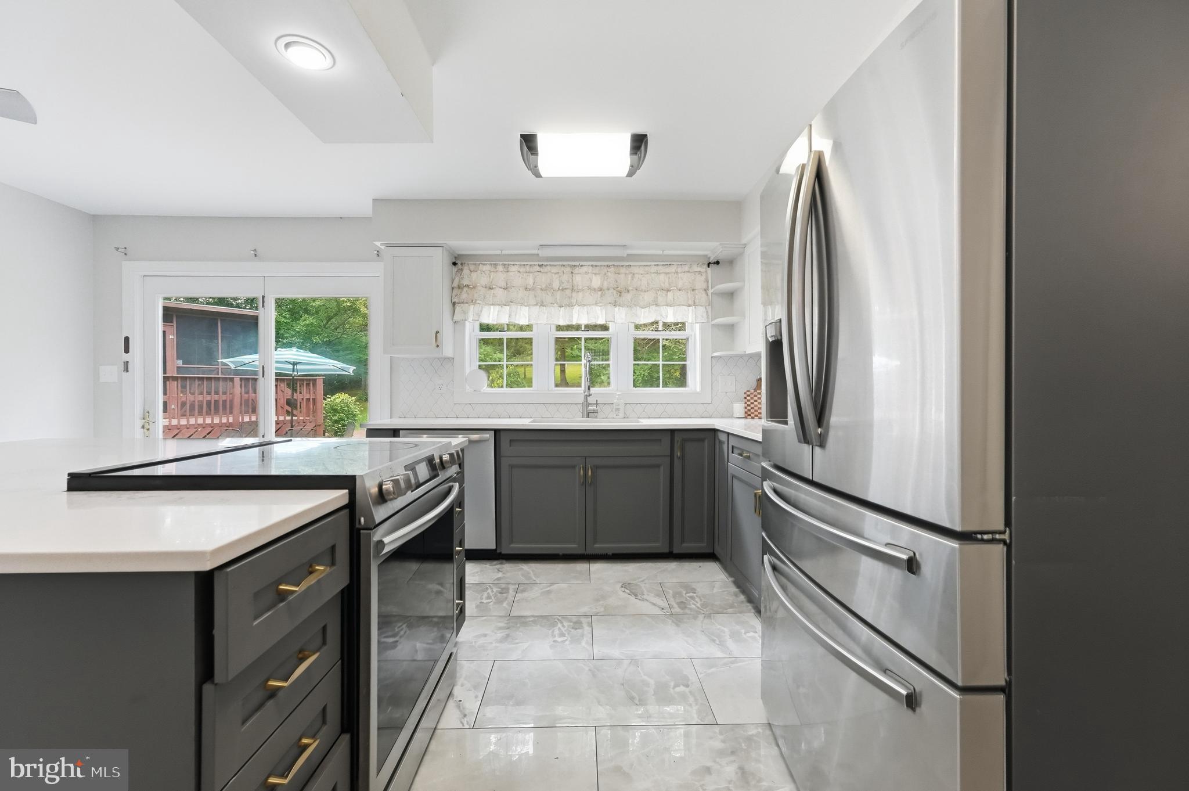
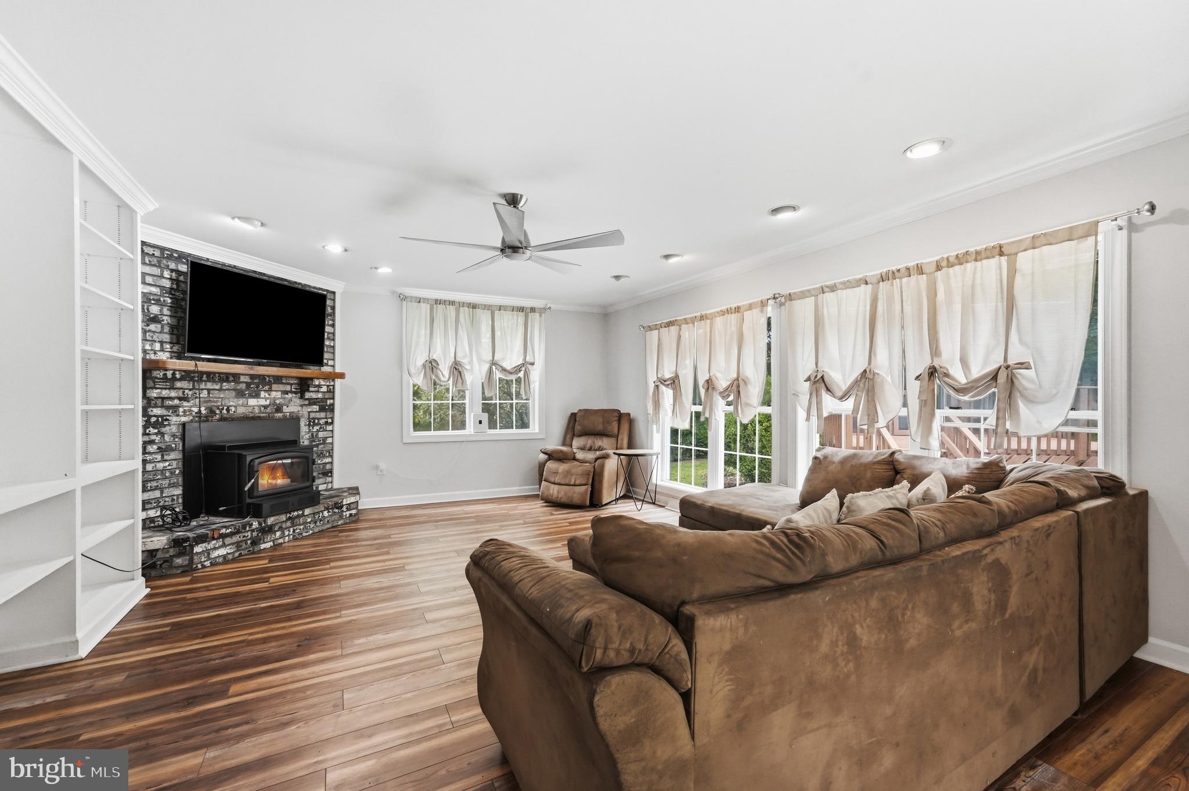
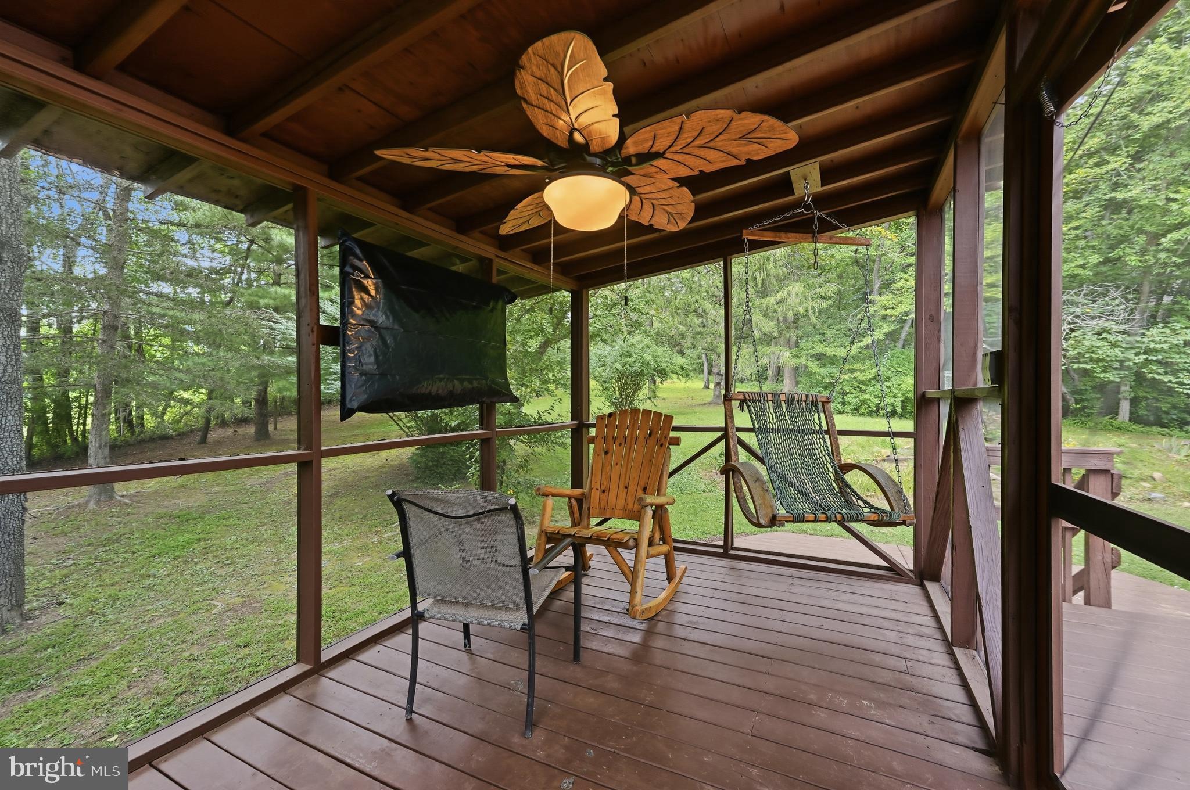
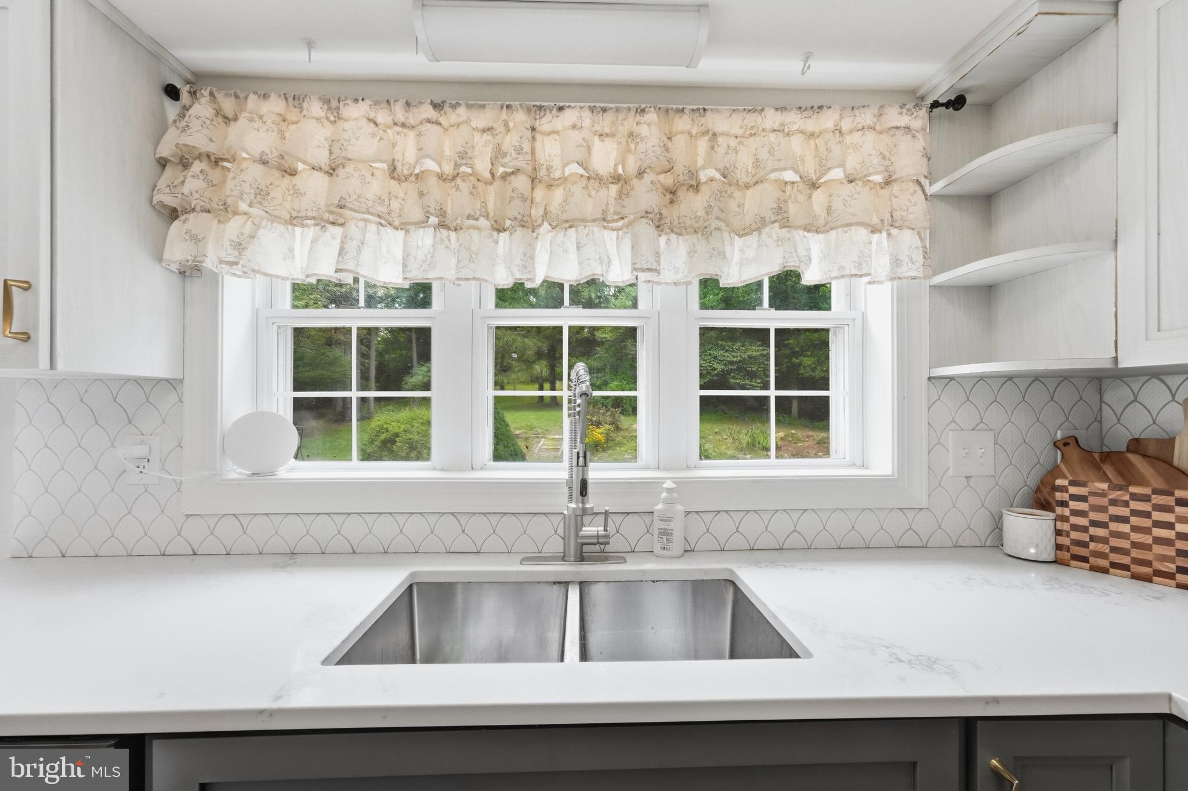
Like Brand new! This home has been remodeled from top to bottom. As you walk through the front door beautiful wood floors greet you. A nice view of the formal dining room to your right and sitting room to your left with a cozy gas fireplace. Easy to light for ambiance and warmth! <P>Down the hall or through the dining room leads you straight to the open concept family room and kitchen. The light white kitchen is accented with grey cabinets, stainless steel appliances and granite counters. An oversized island will make entertaining a breeze. Open to the family room makes this space the heart of the home. Enjoy the wood stove in the family room from the kitchen. <P>The second floor has three nice sized bedrooms with plenty of natural light and closet space. More wood floors and a full bath.<P> The basement is completely finished providing a second family room and another full bath. A bonus room can be used as a Bedroom, office, or playroom, you decide.<P>Enjoy outdoor living on the patio and deck. There is a screened in covered deck with electricity. A nice place to relax in any weather. The yard is big enough for outdoor activities, but easy to maintain. Most of the land is wooded for extra privacy. All this on paved roads and close to town.
Save
Ask
Tour
Hide
Share
Listing Snapshot
Price
$749,000
Days On Site
46 Days
Bedrooms
4
Inside Area (SqFt)
3,718 sqft
Total Baths
3
Full Baths
3
Partial Baths
N/A
Lot Size
10.57 Acres
Year Built
1985
MLS® Number
VAPA2006872
Status
Active Under Contract
Property Tax
$4,562
HOA/Condo/Coop Fees
N/A
Sq Ft Source
Assessor
Friends & Family
React
Comment
Invite
No Comments Yet
Did you know? You can invite friends and family to your search. They can join your search, rate and discuss listings with you.
Recent Activity
4 weeks ago
Status changed to Active Under Contract
4 weeks ago
Listing updated with changes from the MLS®
2 months ago
Listing first seen on site
General Features
Acres
10.57
Attached Garage
Yes
Foundation
Block
Garage
Yes
Garage Spaces
2
Levels
Three Or More
Parking
GarageDrivewayAttached
Parking Spaces
2
Property Sub Type
Single Family Residence
Sewer
Other
Special Circumstances
Standard
SqFt Above
2686
SqFt Below
1032
SqFt Total
4062
Style
Colonial
Water Source
Well
Zoning
A-1
Interior Features
Appliances
Electric Water Heater
Basement
Finished
Cooling
Central AirElectric
Fireplace
Yes
Fireplaces
2
Heating
ElectricHeat Pump
Save
Ask
Tour
Hide
Share
Exterior Features
Construction Details
Vinyl Siding
Pool Features
None
Community Features
School District
PAGE COUNTY PUBLIC SCHOOLS
Schools
School District
PAGE COUNTY PUBLIC SCHOOLS
Elementary School
Unknown
Middle School
Unknown
High School
Unknown
Listing courtesy of Long & Foster Real Estate, Inc.



Did you know? You can invite friends and family to your search. They can join your search, rate and discuss listings with you.