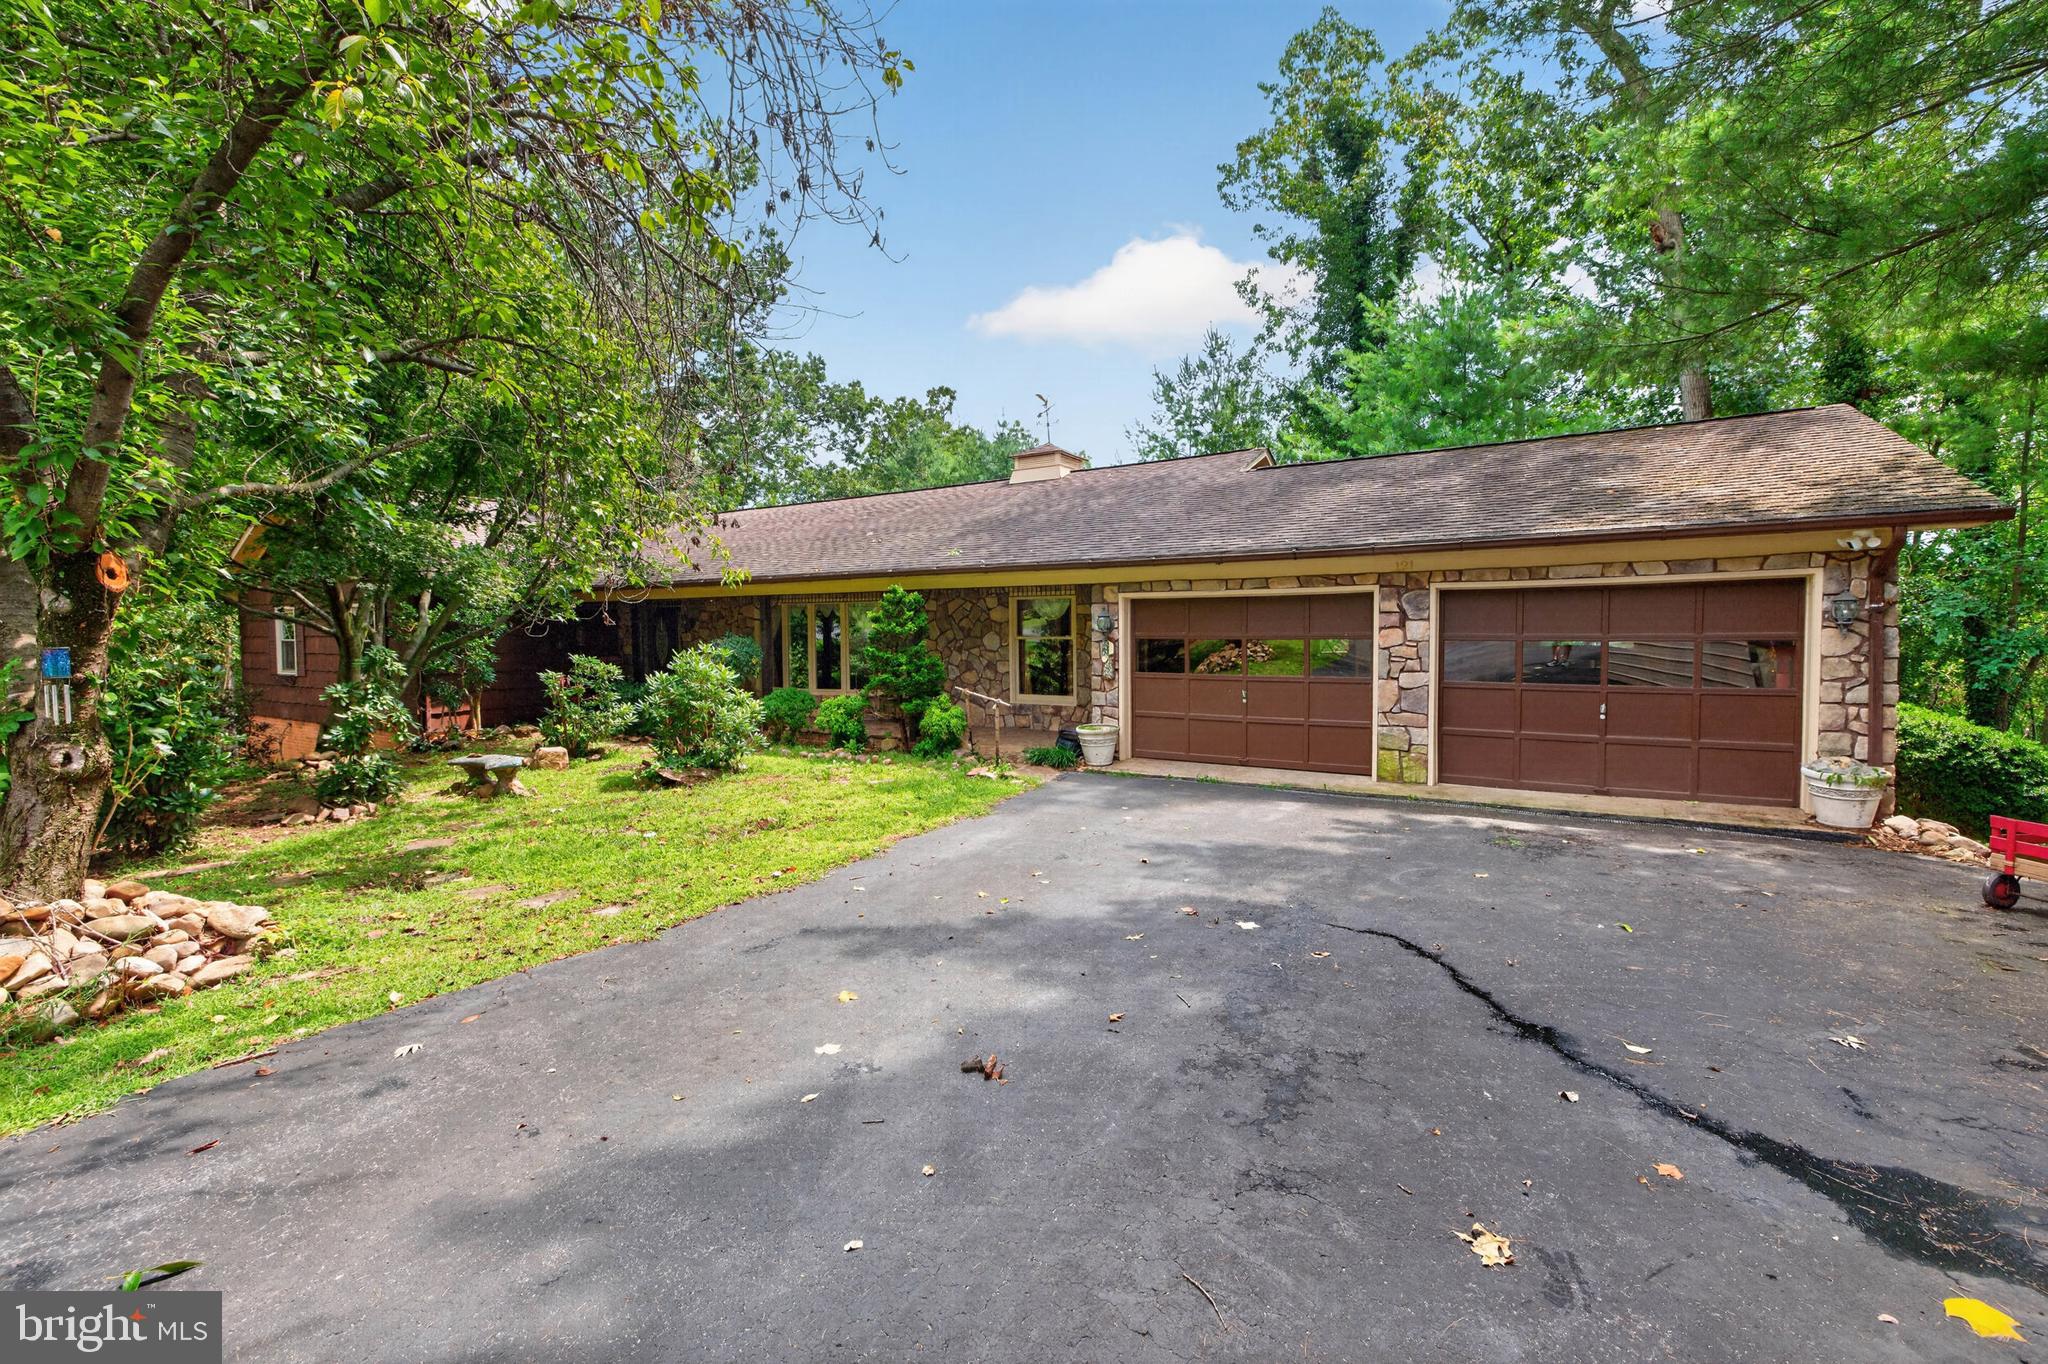
Forest Hills Rambler! This custom built 5 BR 3 BA home has over 4000 sq. ft. of living space and is tucked away on a private .7 Ac. lot & a half! The stone and wood exterior gives the home a warm and timeless feel.
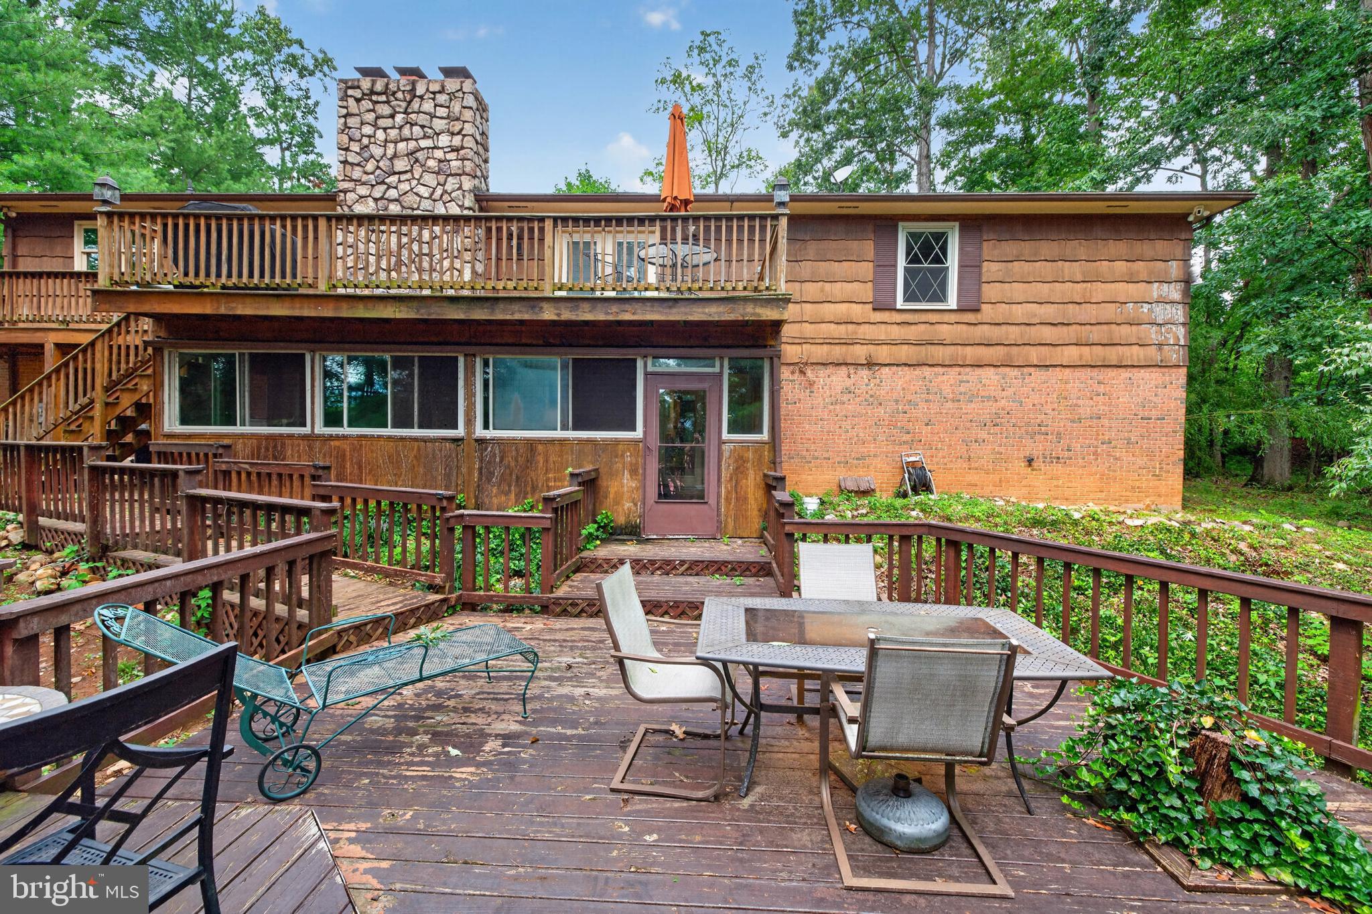
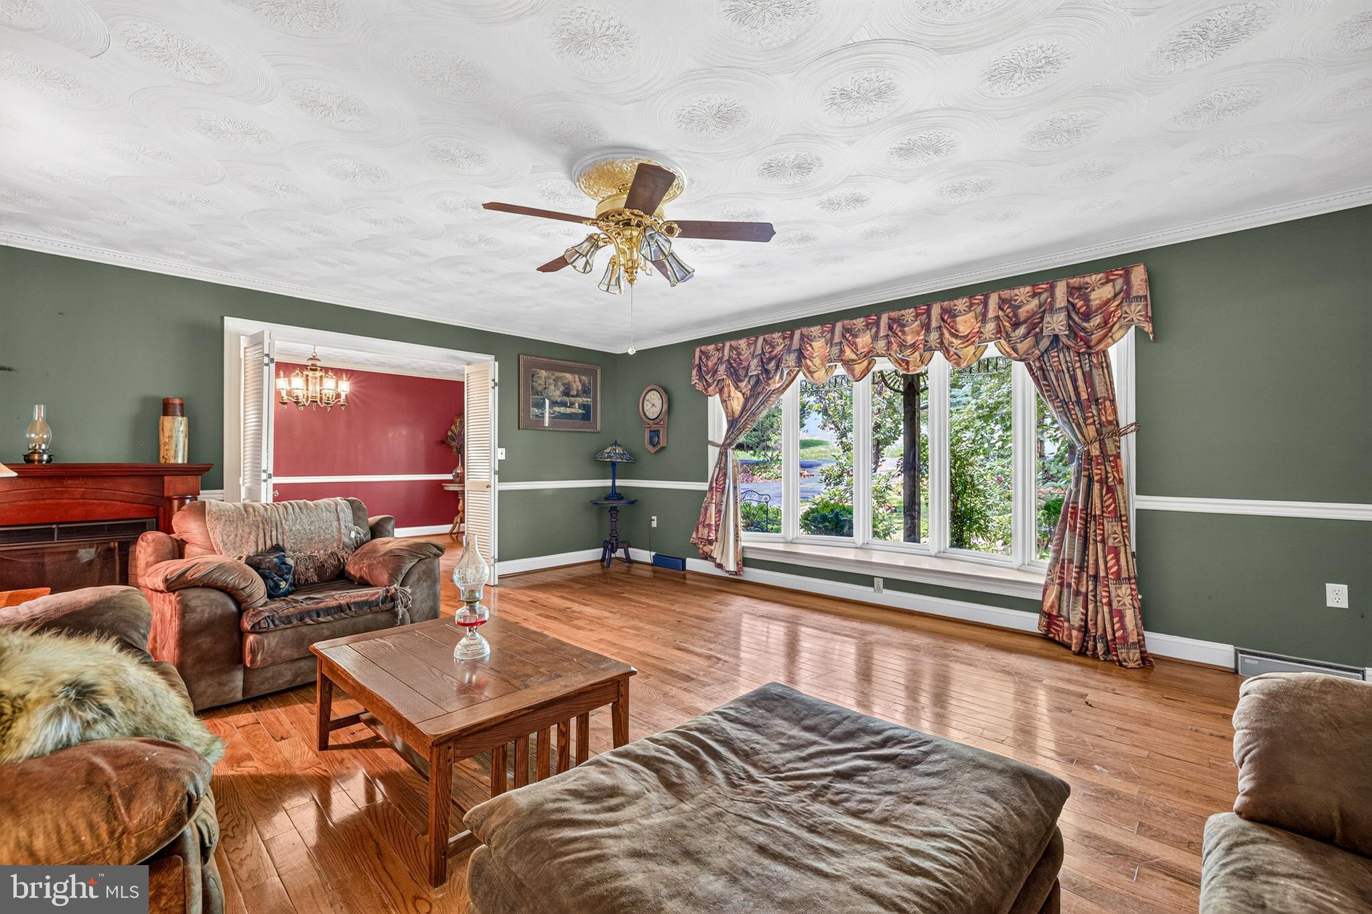
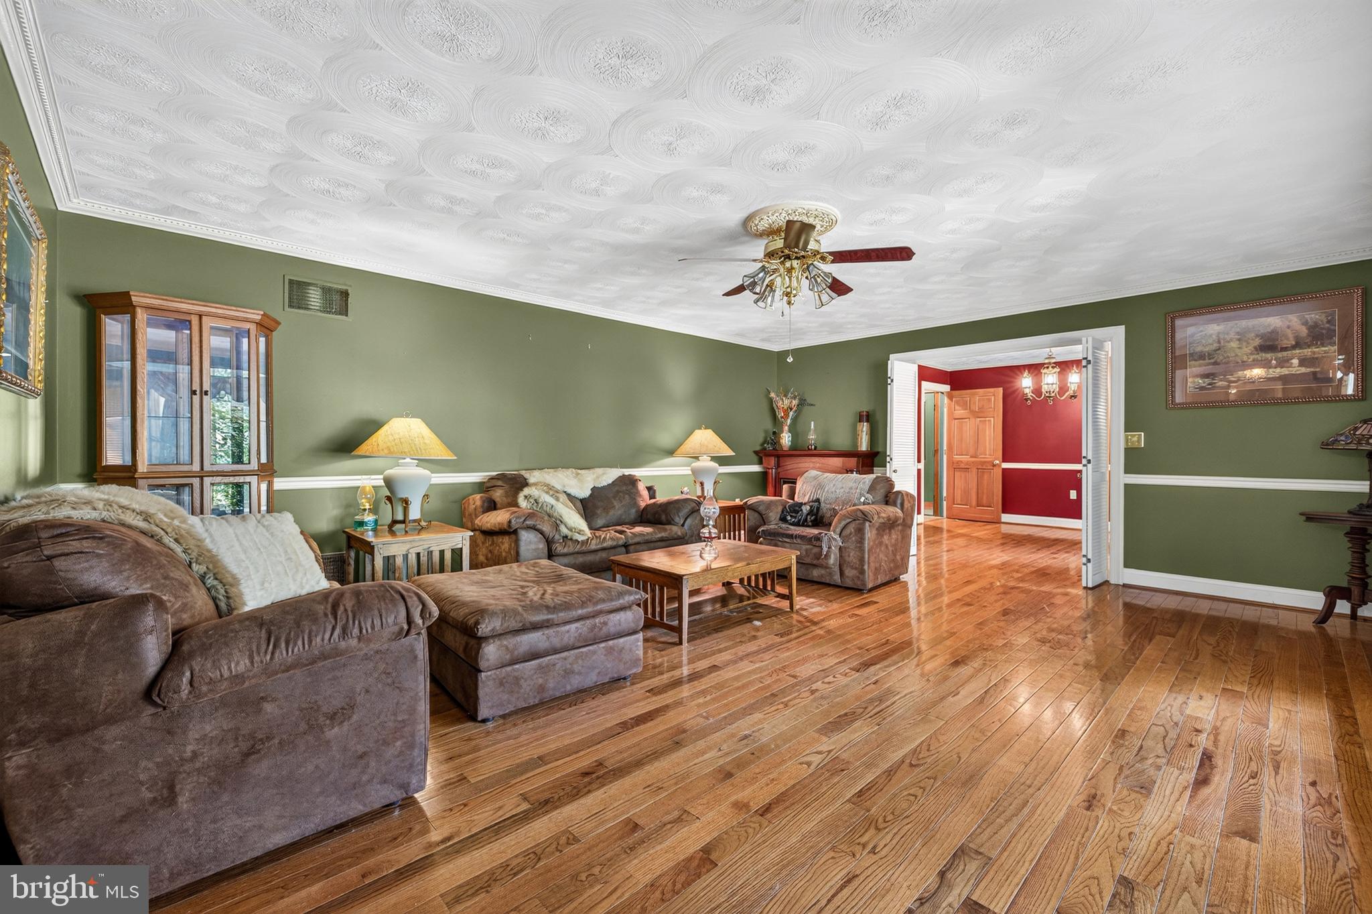
Inside, you will find plenty of room for family and guests! Step into the large living room with bay window overlooking the secluded front yard. Enjoy the transition into the dining room that continues into the large kitchen w/ space for an eat-in table. The large open family room enjoys a fireplace and skylights that allow for beautiful natural light. The primary suite has a walk-in-closet, dressing area and private bath. The finished basement has a large family room with fireplace, kitchenette, full bath/utility area, large bedroom and incredible storage areas. The basement walks out to an enclosed hot tub area and rear yard decking. Located in the prestigious Forest Hills subdivision, this is a rare opportunity to have privacy and space in an established neighborhood.
Save
Ask
Tour
Hide
Share
Listing Snapshot
Price
$469,900
Days On Site
51 Days
Bedrooms
5
Inside Area (SqFt)
4,497 sqft
Total Baths
3
Full Baths
3
Partial Baths
N/A
Lot Size
0.7 Acres
Year Built
1974
MLS® Number
VAPA2006876
Status
Active
Property Tax
$5,310
HOA/Condo/Coop Fees
N/A
Sq Ft Source
Estimated
Friends & Family
React
Comment
Invite
No Comments Yet
Did you know? You can invite friends and family to your search. They can join your search, rate and discuss listings with you.
Recent Activity
a month ago
Price changed to $469,900
a month ago
Listing updated with changes from the MLS®
2 months ago
Listing first seen on site
General Features
Acres
0.7
Attached Garage
Yes
Foundation
Block
Garage
Yes
Garage Spaces
4
Levels
One
Parking
AsphaltGarageAttachedDetached
Parking Spaces
4
Property Sub Type
Single Family Residence
Sewer
Public Sewer
Special Circumstances
Standard
SqFt Above
2497
SqFt Below
2000
SqFt Total
4994
Style
Ranch/Rambler
Water Source
Public
Zoning
R-1
Interior Features
Appliances
Electric Water Heater
Basement
Walk-Out AccessFull
Cooling
Central AirElectric
Fireplace
Yes
Fireplaces
2
Heating
PropaneHeat Pump
Main Level Bedrooms
4
Save
Ask
Tour
Hide
Share
Exterior Features
Construction Details
StoneWood Siding
Pool Features
None
View
Mountain(s)
Waterview
Mountain(s)
Community Features
School District
PAGE COUNTY PUBLIC SCHOOLS
Schools
School District
PAGE COUNTY PUBLIC SCHOOLS
Elementary School
Unknown
Middle School
Unknown
High School
Unknown
Listing courtesy of Bill Dudley & Associates Real Estate, Inc



Did you know? You can invite friends and family to your search. They can join your search, rate and discuss listings with you.