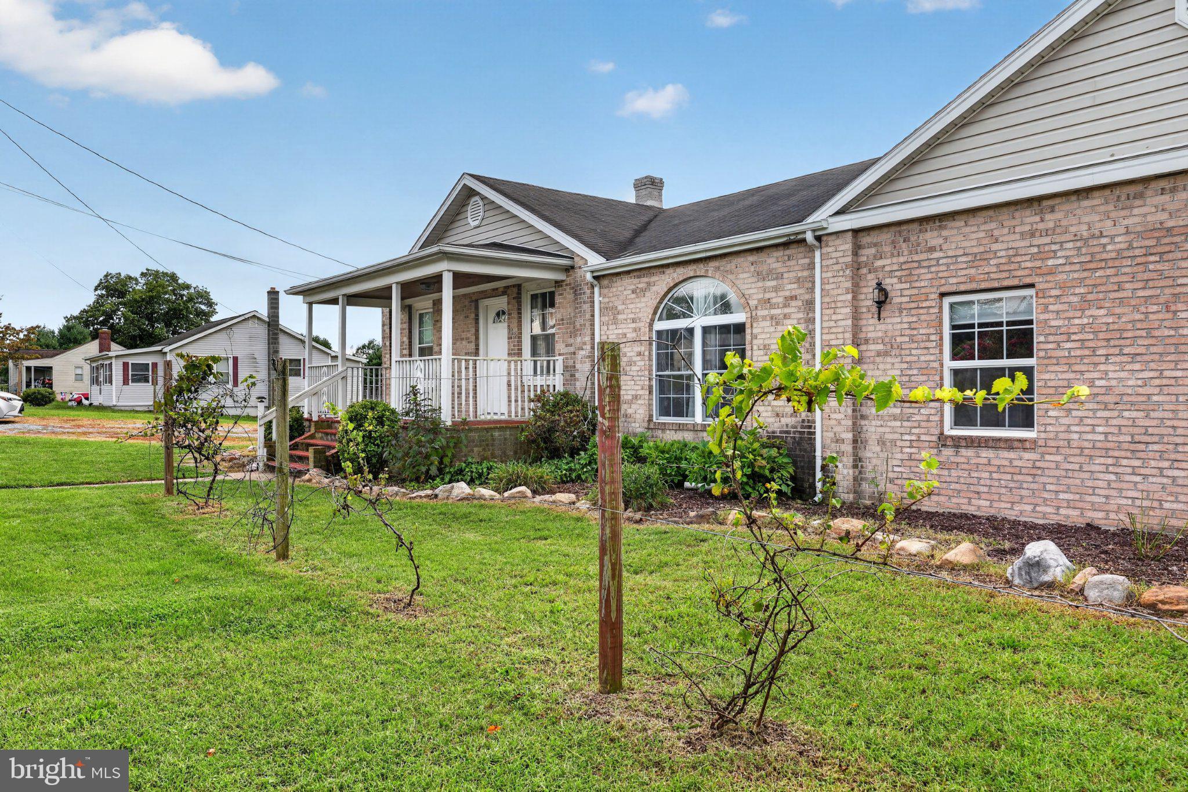
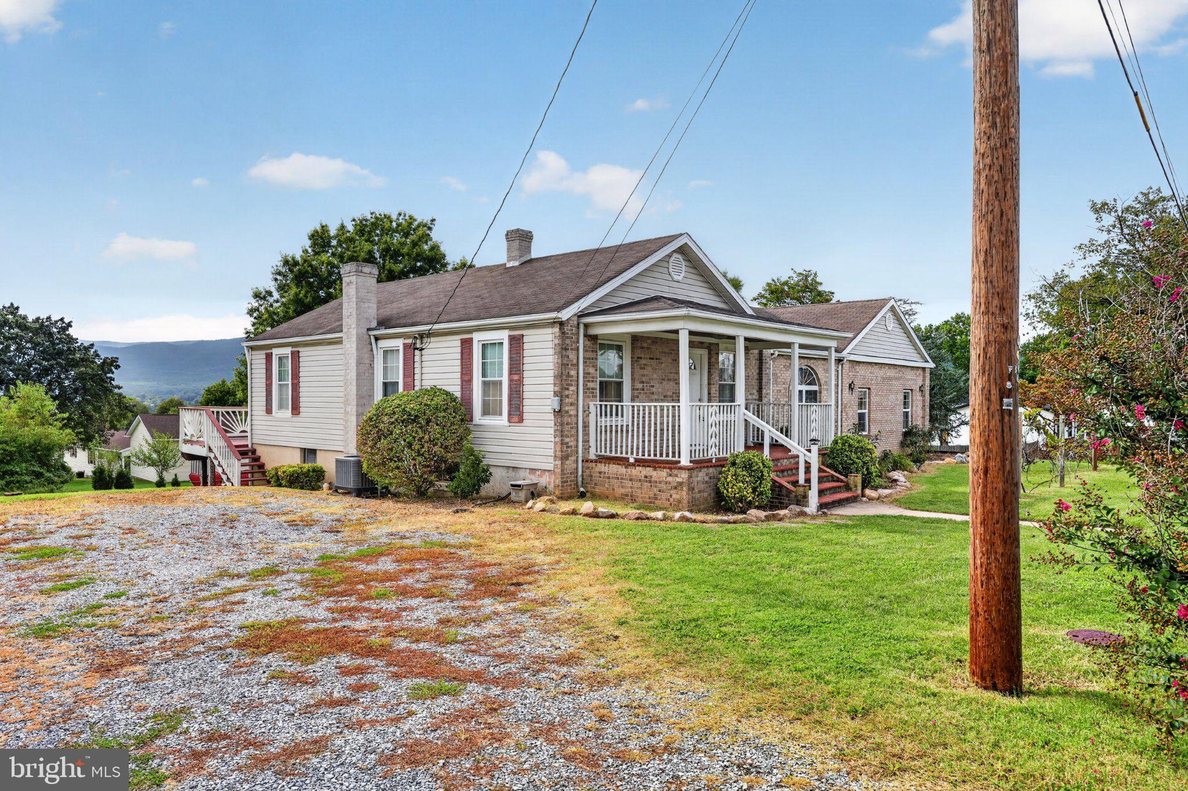
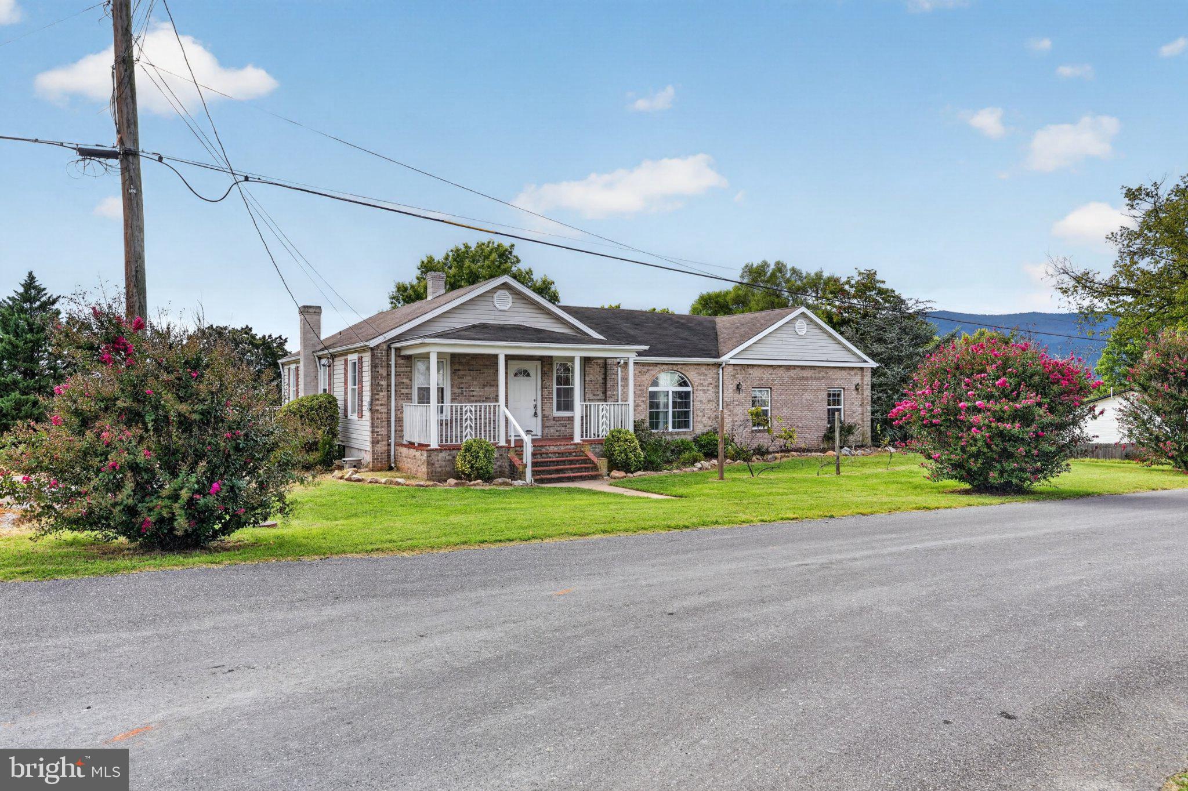
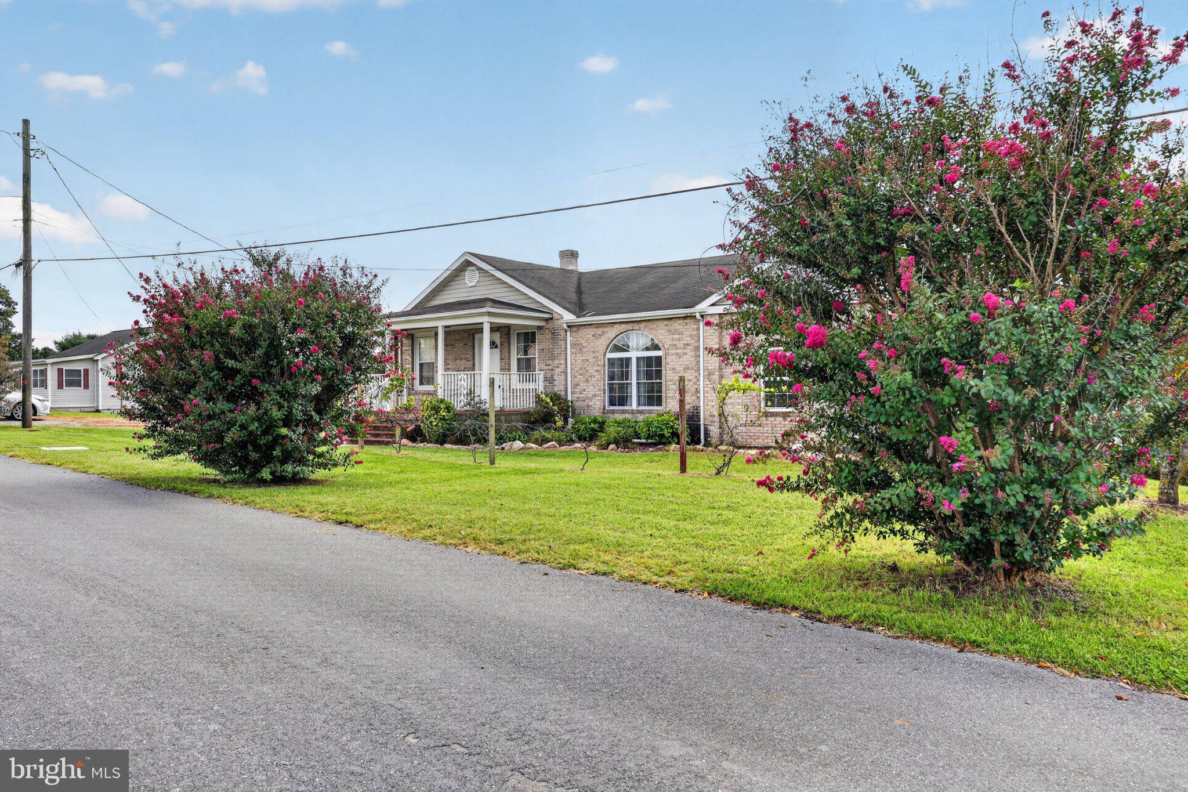
Welcome to 703 10th Street in charming Shenandoah, VA—a home that blends modern comforts with the relaxed, small-town lifestyle of the Shenandoah Valley.
Step inside to find beautiful wood floors, stylish recessed lighting, and a cozy gas fireplace that sets the perfect tone for gatherings or quiet evenings. The main level features convenient entry-level bedrooms, ideal for guests or single-level living, along with two full bathrooms for everyday ease. Brand-new HVAC installed in 2026 means you’ll enjoy reliable, efficient comfort year-round.
Outside, the fun continues. Enjoy the large deck for outdoor dining and entertaining, a fire pit for starry nights, and a screened gazebo with an operational hot tub that invites you to relax in any season. Whether you’re hosting friends or simply unwinding after a day exploring the area, this outdoor space delivers.
Shenandoah itself is a welcoming mountain town along the South Fork of the Shenandoah River, offering a peaceful pace with easy access to outdoor adventure. Nearby Shenandoah National Park, scenic river activities, local parks, and the beauty of the Blue Ridge Mountains are all within easy reach.
This home is ready for its next chapter—whether you’re looking for a primary residence, weekend retreat, or simply a place to enjoy the best of Valley living. Come experience the comfort, character, and outdoor charm of 703 10th Street.
Save
Ask
Tour
Hide
Share
Listing Snapshot
Price
$374,900
Days On Site
18 Days
Bedrooms
3
Inside Area (SqFt)
2,097 sqft
Total Baths
2
Full Baths
2
Partial Baths
N/A
Lot Size
0.51 Acres
Year Built
1953
MLS® Number
VAPA2006956
Status
Active
Property Tax
$3,138
HOA/Condo/Coop Fees
N/A
Sq Ft Source
Assessor
Friends & Family
React
Invite
Recent Activity
2 weeks ago
Listing updated with changes from the MLS®
2 weeks ago
Status changed to Active
3 weeks ago
Listing first seen on site
General Features
Acres
0.51
Foundation
Block
Levels
One
Number Of Stories
2
Parking
GravelOff StreetOn StreetDriveway
Parking Spaces
4
Pets
Yes
Property Sub Type
Single Family Residence
Security
Smoke Detector(s)Carbon Monoxide Detector(s)
Sewer
Septic Tank
Special Circumstances
Standard
SqFt Above
2097
SqFt Total
2497
Style
Ranch/Rambler
Utilities
Cable AvailablePhone AvailableWater AvailableElectricity Available
Water Source
Public
Zoning
R2
Interior Features
Appliances
Electric RangeElectric OvenElectric Water HeaterWasherCooktopDishwasherDryerIce MakerRefrigeratorMicrowave