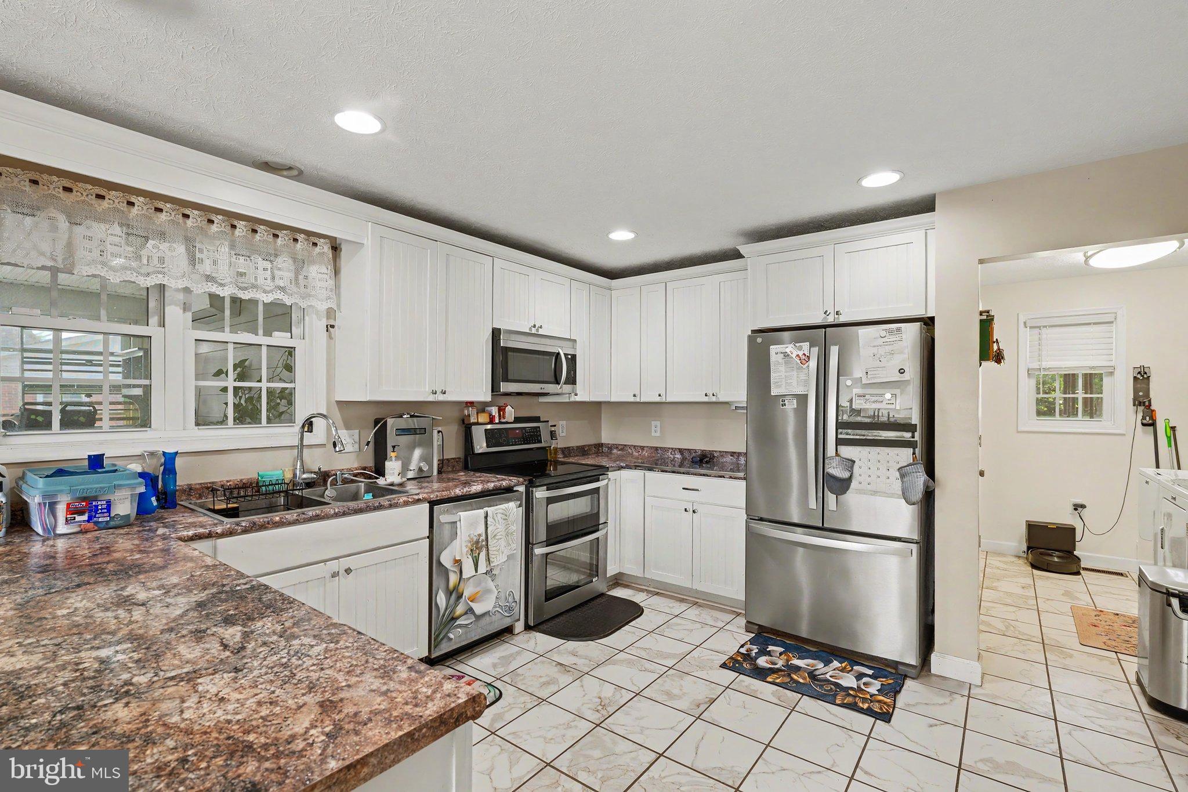
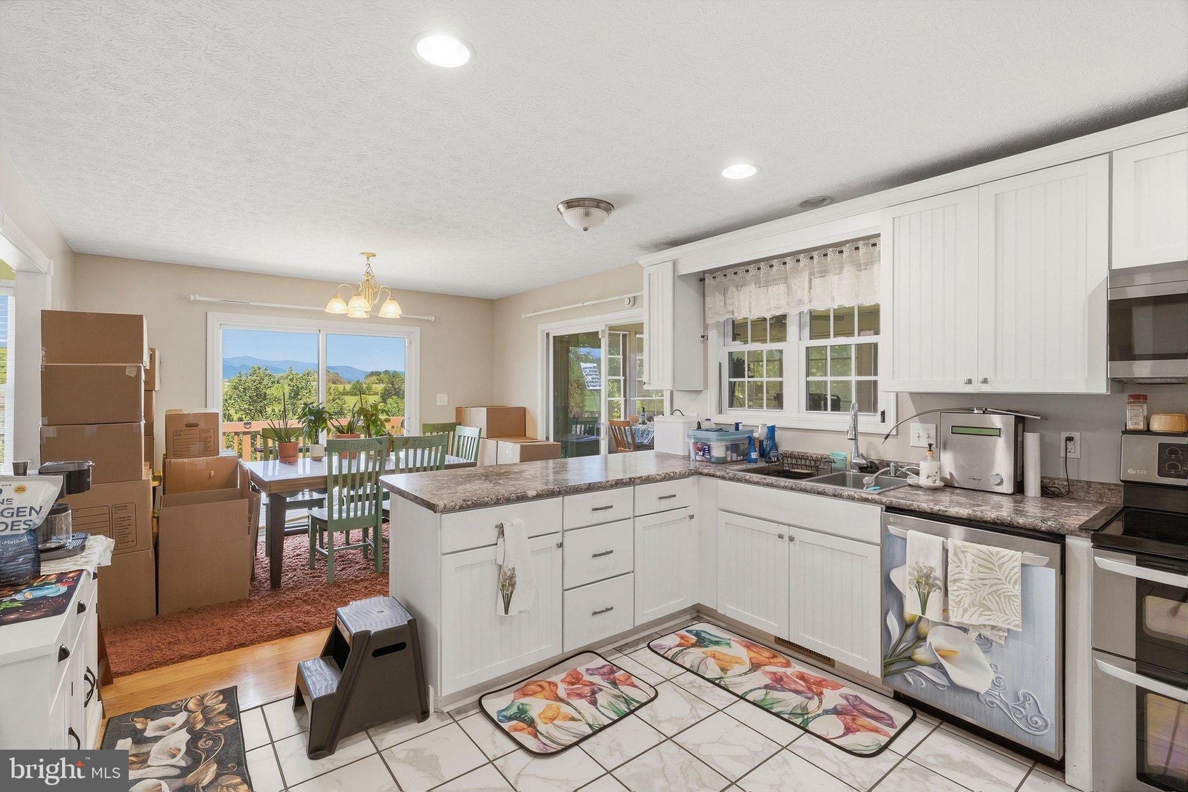
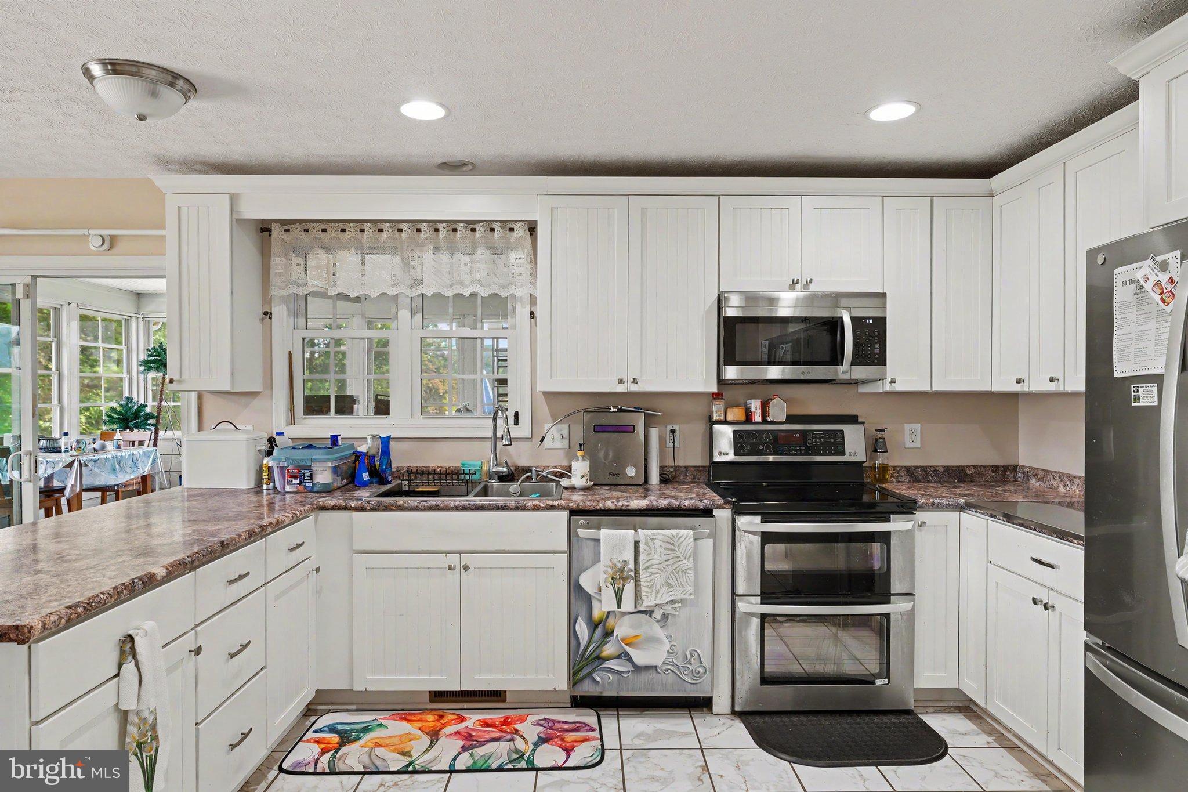
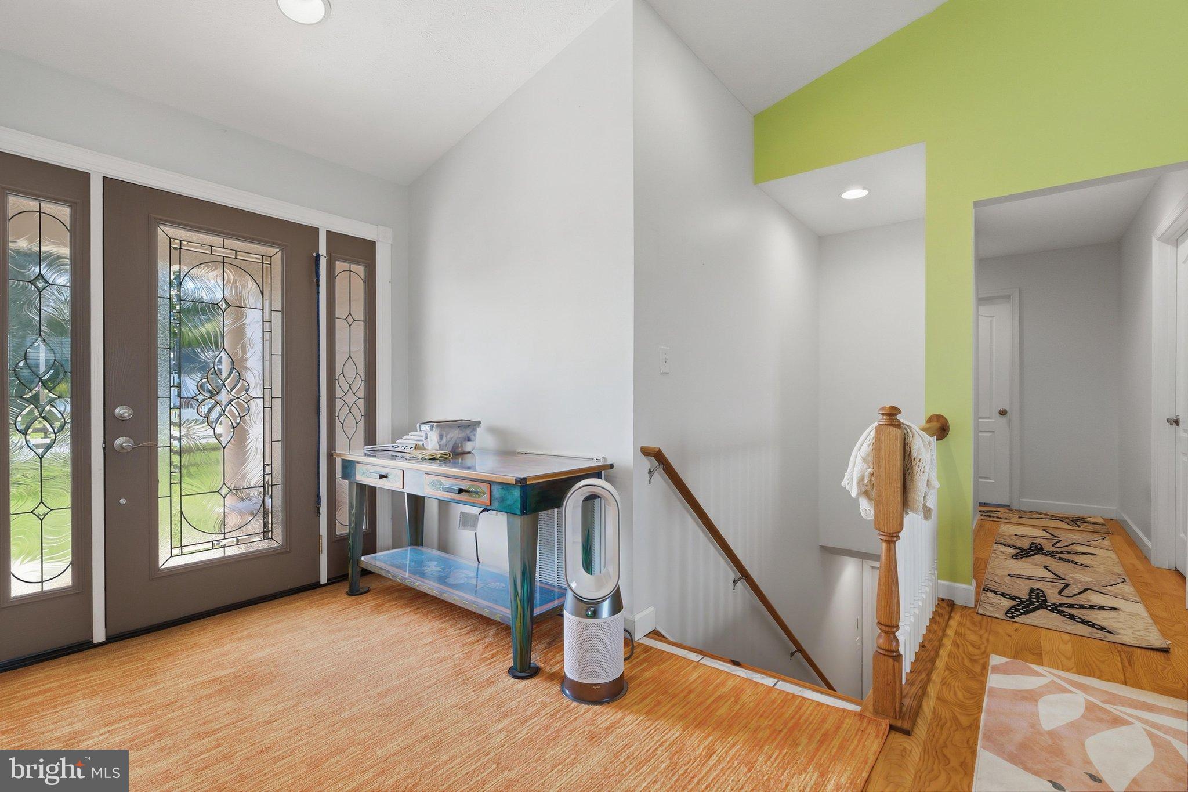
Welcome to this 3-bedroom, 2-bathroom home in Woodland Park offering mountain views, approximately 1/2 acre, and a variety of indoor and outdoor living spaces. The main level features hardwood and ceramic tile flooring, a living room with cathedral ceiling and accent wall, and a kitchen with white cabinetry, stainless steel appliances, double oven, and convenient access to the main-level laundry area. The laundry area includes pantry space, shelving, and access to the attached 2-car extended garage.
The primary bedroom and living room feature accent walls, while both bathrooms offer double vanities. A screened-in sunroom provides additional living space and includes a new mini-split HVAC system, with access to the rear deck. Multiple patio areas and the deck provide options for outdoor entertaining and enjoying the surrounding mountain views. The property also includes a front porch with columns and a fully fenced yard.
The large, full unfinished basement offers incredible potential to create additional living space, a recreation room, home gym, workshop, or whatever fits your needs. The basement already includes a toilet, sink, soaking tub, workshop area, and 9-foot ceilings, giving you a great head start.
Recent updates include a fully fenced yard, gutter guards, and a mini-split HVAC unit installed in the sunroom. Additional features include a 2-car extended garage, main-level laundry, pantry/storage space, cathedral ceiling, multiple outdoor living areas, and mountain views.
This exceptional property is surrounded by some of the area's most popular attractions including the Mimslyn Inn, Hawksbill Greenway, Caverns Country Club Resort, Luray Caverns, Yogi Bear's Jellystone Park, Mindrolling Lotus Garden, Lake Arrowhead, Kennedy Peak, and Skyline Drive, just to name a few. Conveniently located within minutes from shopping, restaurants, and the hospital, and less than two hours from Washington, DC.
Save
Ask
Tour
Hide
Share
Listing Snapshot
Price
$435,000
Days On Site
31 Days
Bedrooms
3
Inside Area (SqFt)
1,521 sqft
Total Baths
2
Full Baths
2
Partial Baths
N/A
Lot Size
0.51 Acres
Year Built
2014
MLS® Number
VAPA2006958
Status
Active
Property Tax
$4,394
HOA/Condo/Coop Fees
N/A
Sq Ft Source
Assessor
Friends & Family
React
Comment
Invite
No Comments Yet
Did you know? You can invite friends and family to your search. They can join your search, rate and discuss listings with you.
Recent Activity
2 weeks ago
Listing updated with changes from the MLS®
2 weeks ago
Status changed to Active
a month ago
Listing first seen on site
General Features
Acres
0.51
Attached Garage
Yes
Foundation
Permanent
Garage
Yes
Garage Spaces
2
Levels
Two
Parking
Garage Door OpenerAsphaltOff StreetPrivatePavedGarageDrivewayInside EntranceAttached
Parking Spaces
2
Property Sub Type
Single Family Residence
Sewer
Public Sewer
Special Circumstances
Standard
SqFt Above
1521
SqFt Total
3042
Style
Contemporary
Water Source
Public
Zoning
R-2
Interior Features
Appliances
Double OvenElectric RangeElectric OvenElectric Water HeaterDishwasherDryerIce MakerMicrowaveRefrigeratorWasherWater HeaterDisposalStainless Steel Appliance(s)
Basement
Features - Ceiling Fan(s)
Cooling
Central AirHeat PumpCeiling Fan(s)DuctlessElectric
Flooring
WoodCeramic TileHardwood
Heating
ElectricHeat Pump
Interior
Ceiling Fan(s)PantryRecessed LightingWalk-In Closet(s)Cathedral Ceiling(s)Soaking Tub



Did you know? You can invite friends and family to your search. They can join your search, rate and discuss listings with you.