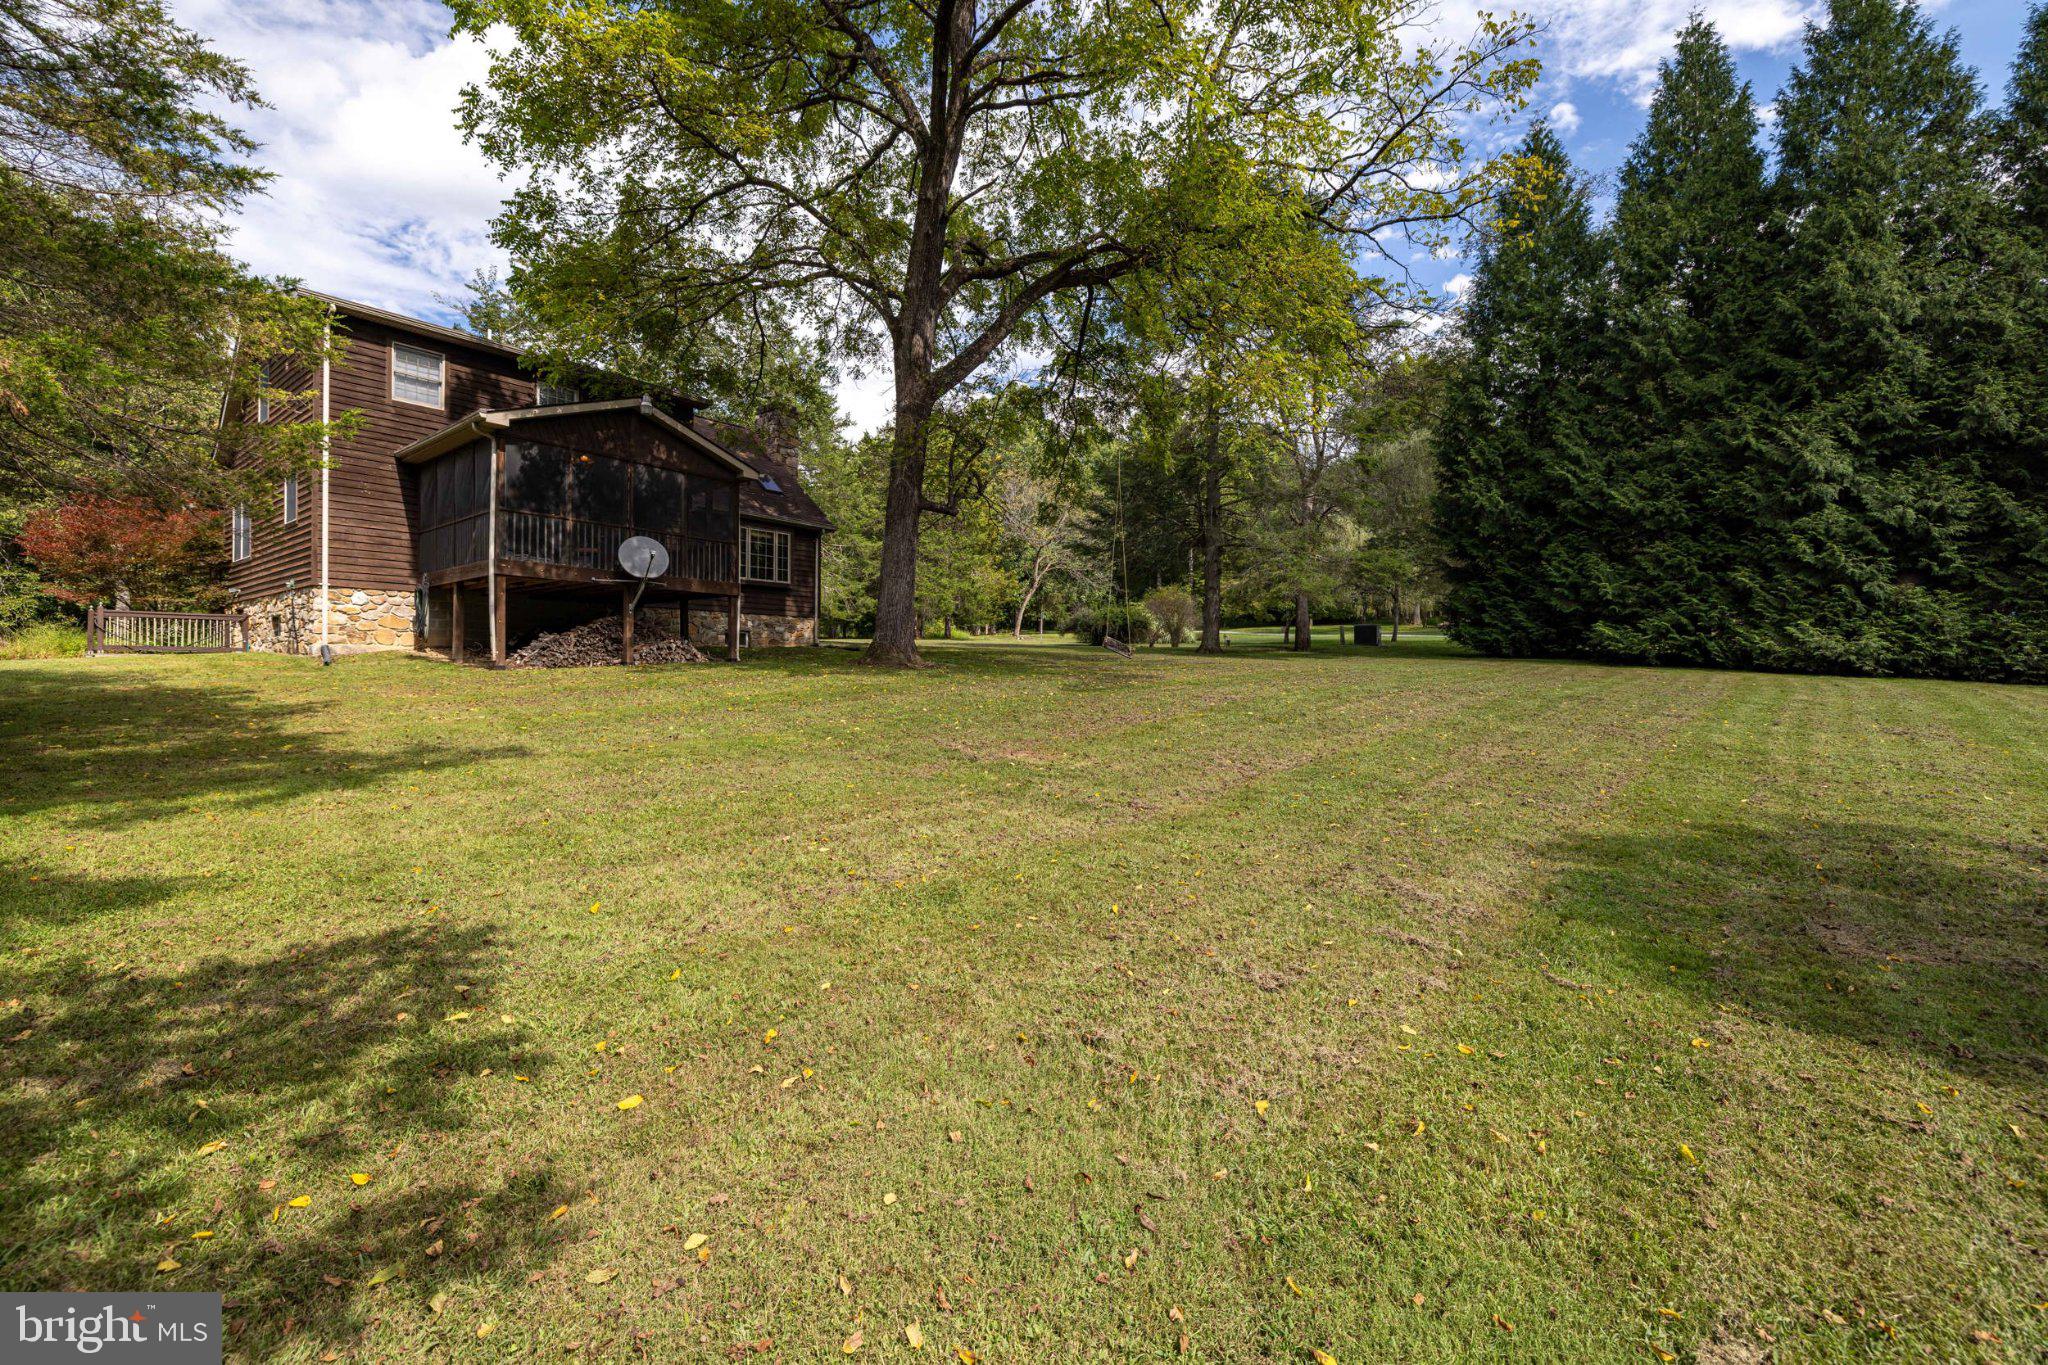
Shenandoah Valley Dream Cabin! Tucked away on 4.9 beautiful acres directly across the road from Shenandoah National Park, this 3 BR 2 BA luxury cabin is the kind of property you dream about finding! The setting is something special with your own peaceful pond, mature trees, and both open and wooded acreage, all within minutes of an entrance of the Skyline Drive.
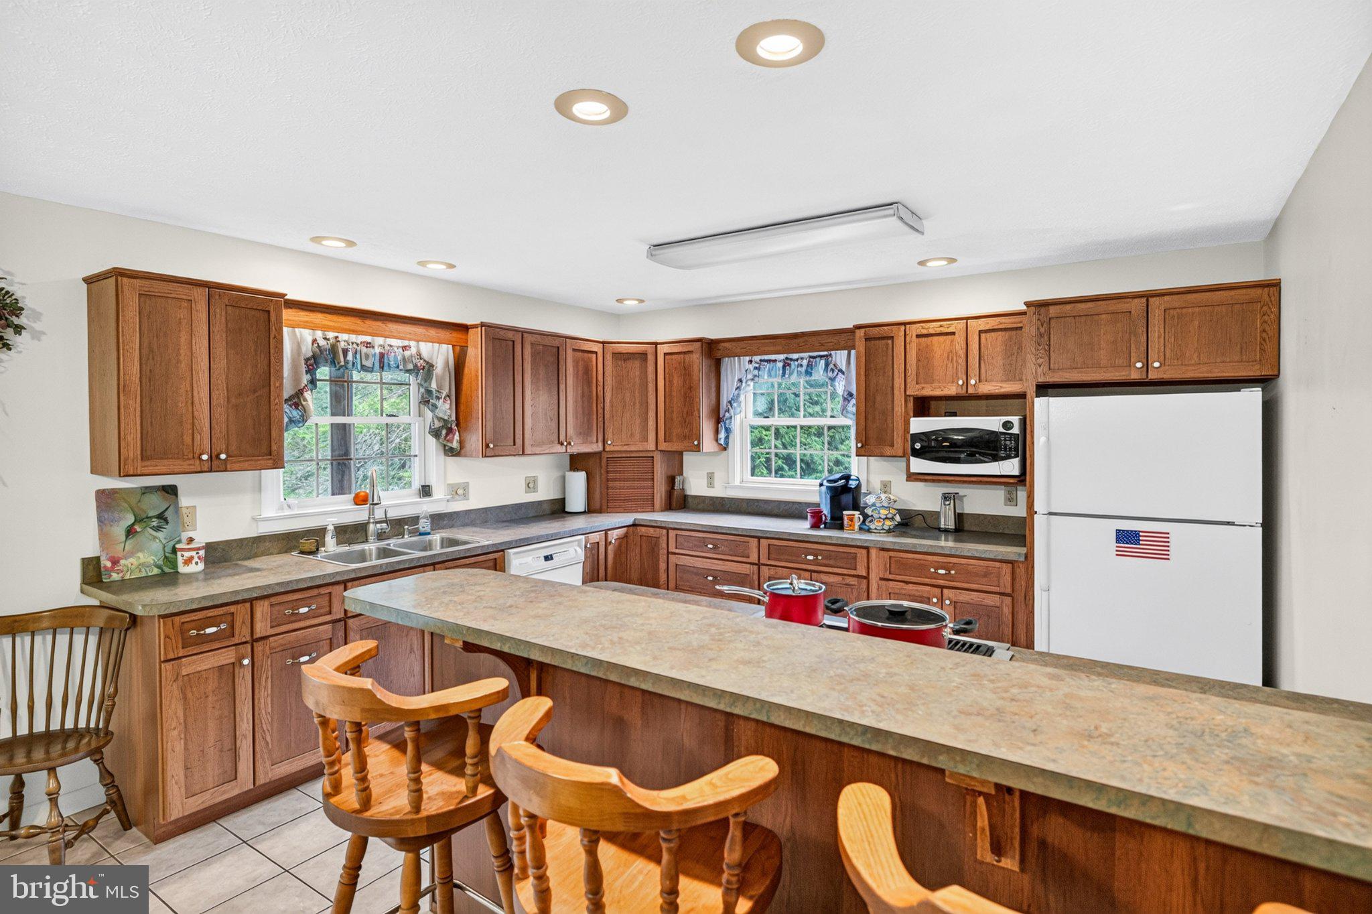
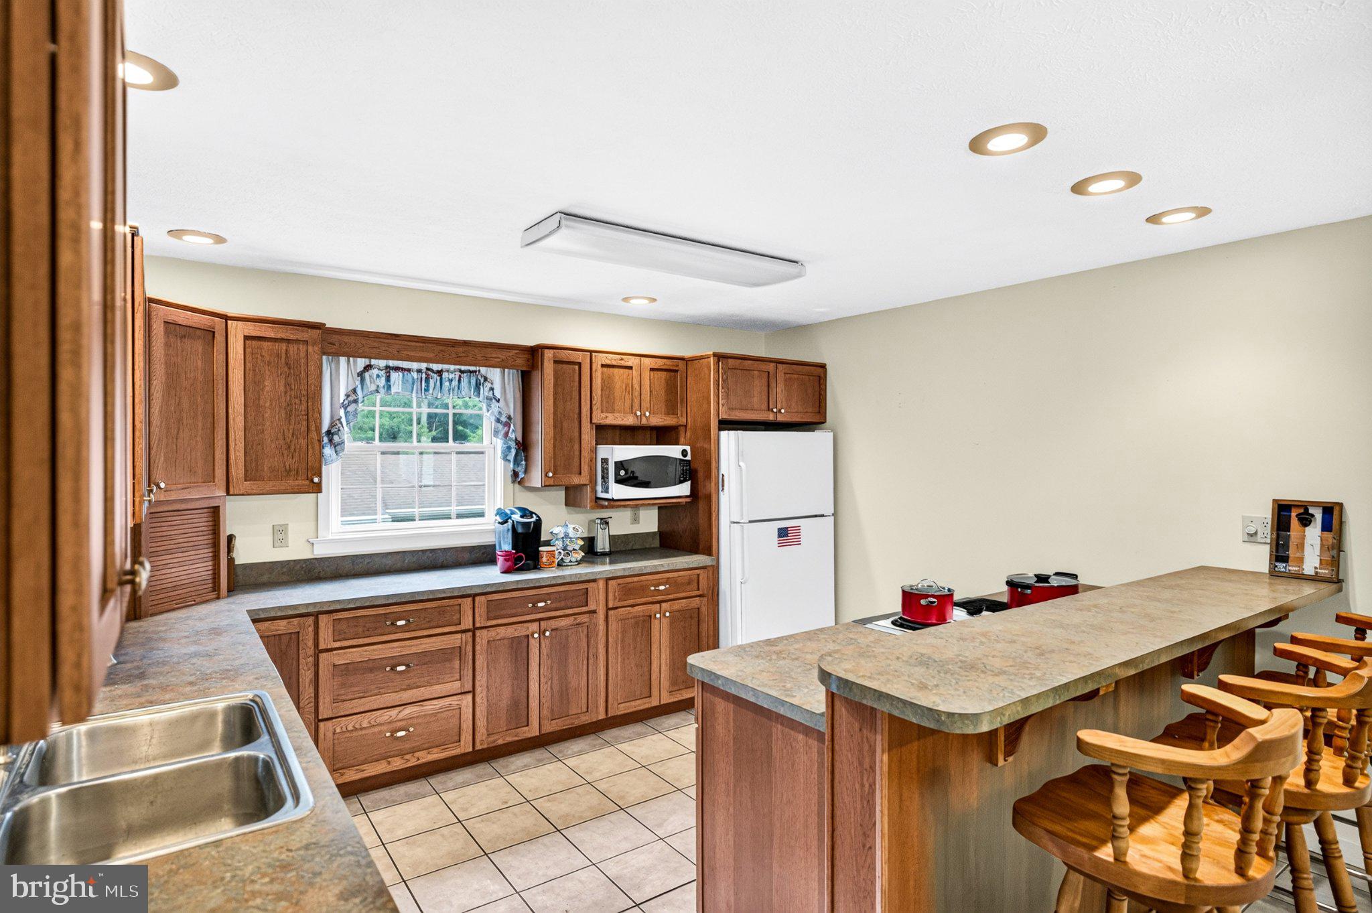
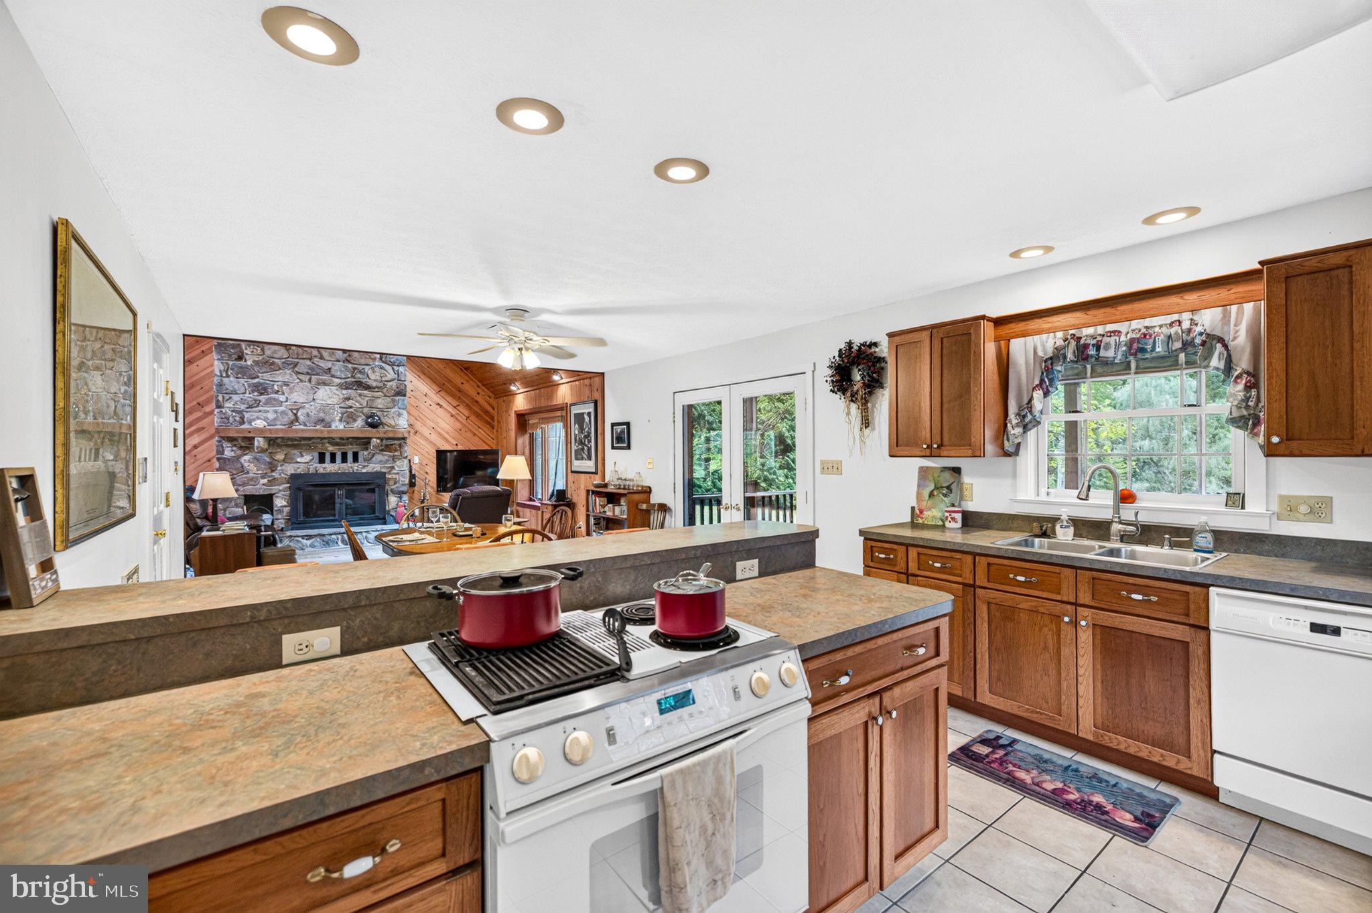
Step inside and you'll find the warmth and character of this luxury cabin with gorgeous wood walls, soaring vaulted ceilings, skylights and a beautiful stone fireplace that makes the living room the heart of the home. There is an open kitchen/dining area and a bedroom and full bath on the main level. Level two over looks the living room and has two bedrooms and a full bath. The mostly finished basement adds an awesome game room/family room area! Outdoor living amenities include a covered front porch and huge rear screened in porch. There is an additional building that is detached from the home and is a small garage and two bay carport. Whether you're looking for a weekend getaway, a family retreat, or a place to call home, this property offers peace, privacy and character in the heart of the Shenandoah Valley.
Save
Ask
Tour
Hide
Share
Listing Snapshot
Price
$670,000
Days On Site
19 Days
Bedrooms
3
Inside Area (SqFt)
3,304 sqft
Total Baths
2
Full Baths
2
Partial Baths
N/A
Lot Size
4.93 Acres
Year Built
1999
MLS® Number
VAPA2006992
Status
Active
Property Tax
$3,437
HOA/Condo/Coop Fees
N/A
Sq Ft Source
Assessor
Friends & Family
React
Comment
Invite
No Comments Yet
Did you know? You can invite friends and family to your search. They can join your search, rate and discuss listings with you.
Recent Activity
3 weeks ago
Listing first seen on site
3 weeks ago
Listing updated with changes from the MLS®
General Features
Acres
4.93
Carport
2
Foundation
Block
Garage
Yes
Garage Spaces
1
Levels
One and One Half
Parking
GarageDetached CarportDetached
Parking Spaces
3
Property Sub Type
Single Family Residence
Sewer
Septic Tank
Special Circumstances
Standard
SqFt Above
2184
SqFt Below
1120
SqFt Total
3304
Style
Cape CodCabin/Lodge
Water Source
Well
Zoning
R
Interior Features
Appliances
Electric Water Heater
Basement
Partially Finished
Cooling
Central AirElectric
Fireplace
Yes
Fireplaces
1
Heating
ElectricPropaneForced Air
Main Level Bedrooms
1
Save
Ask
Tour
Hide
Share
Exterior Features
Construction Details
Other
Pool Features
None
Community Features
School District
PAGE COUNTY PUBLIC SCHOOLS
Schools
School District
PAGE COUNTY PUBLIC SCHOOLS
Elementary School
Unknown
Middle School
Unknown
High School
Unknown
Listing courtesy of Bill Dudley & Associates Real Estate, Inc



Did you know? You can invite friends and family to your search. They can join your search, rate and discuss listings with you.