Property Search

Save
Ask
Tour
Hide
Share
$1,725,000
103 Days On Site

2345 BERRY HILL ROAD
DANVILLE, VA 24541

For Sale|Single Family Residence|Active
3
Beds
2
Total Baths
2
Full Baths
4,902
SqFt
$352
/SqFt
1836
Built
County:
PITTSYLVANIA
Listing courtesy of Shaheen, Ruth, Martin & Fonville Real Estate
Call Now: (703) 898-3565
Is this the listing for you? We can help make it yours.
(703) 898-3565
2345 BERRY HILL ROAD2345 BERRY HILL ROAD2345 BERRY HILL ROAD2345 BERRY HILL ROAD
Save
Ask
Tour
Hide
Share

Mortgage Calculator

Monthly Payment (Est.)

Enter an interest rate to see your estimated monthly payment.
Calculator powered by Showcase IDX, a Constellation1 Company. Copyright ©2026 Information is deemed reliable but not guaranteed.

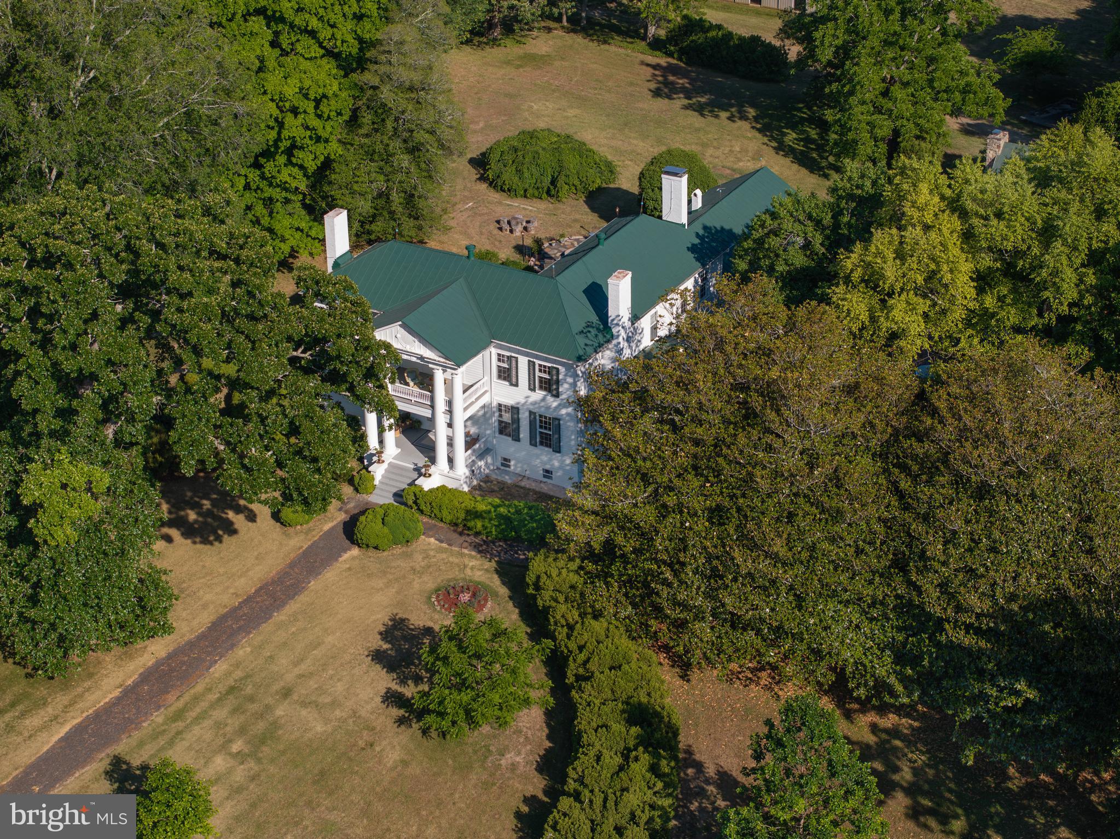
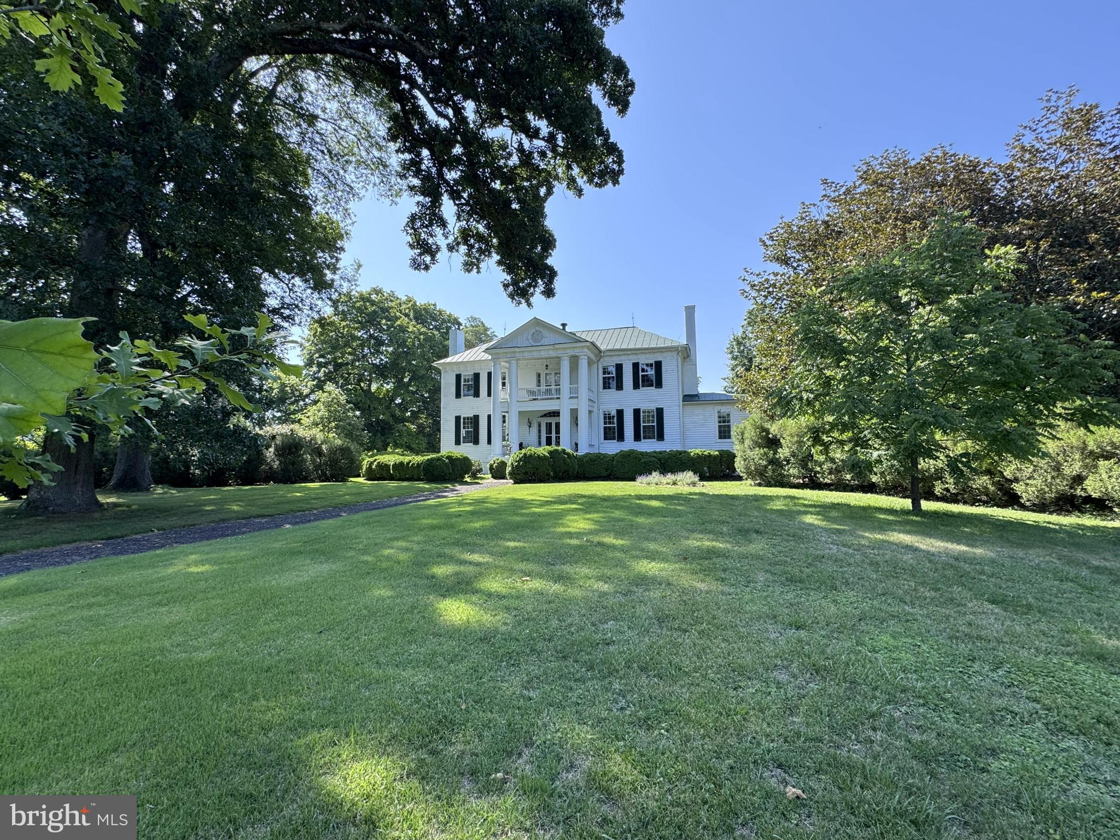
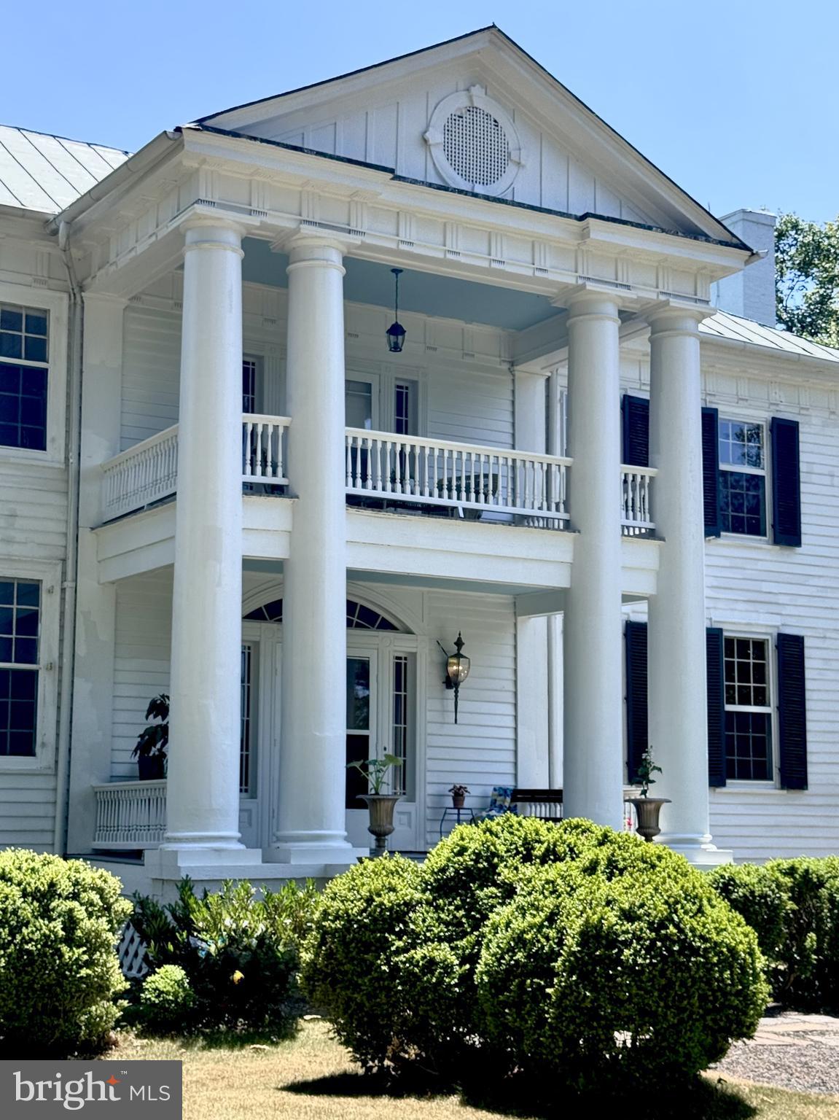
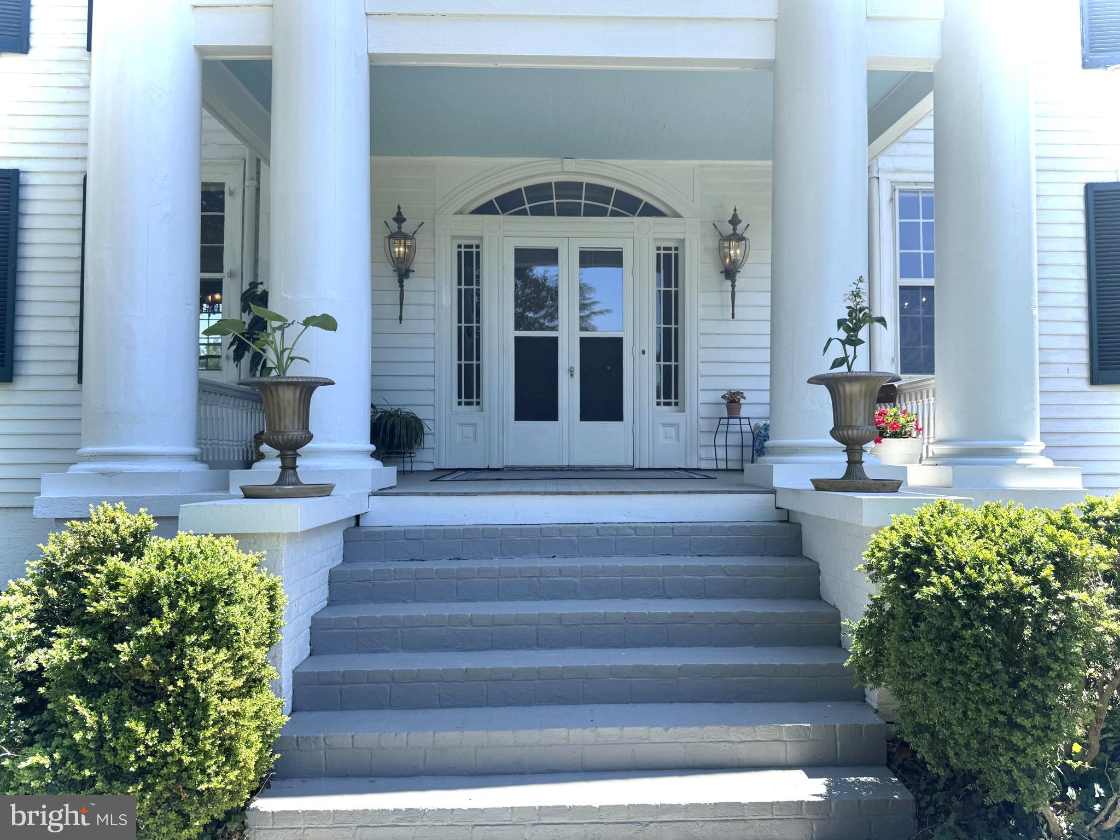
Oak Ridge, built between 1836 and 1840, is a crown jewel in the Dan River region of Virginia, with an architectural and decorative provenance that transcends the ages. An icon in the region, Oak Ridge is a center hall, five-bay mansion built in the Classical and Greek Revival style. It is unrivaled in its warmth, sheer elegance, and in the unique attention to detail of its builders and stewards throughout the years, each of whom has left their mark upon this wonderful historic treasure. The main house features a monumental pedimented portico with upper and lower porches—supported by massive Doric columns and intriguing architectural exterior moldings, which set the tone for all that awaits within. The main center hall, one of three first-floor halls, is entered through beautifully painted mahogany faux bois double doors, flanked by sidelights and an arched fanlight above. Original plaster ceiling medallions, impressive staircases, scrolling ceiling embellishments, architectural moldings, and artfully crafted Greek Revival mantels are attributed to Thomas Day, with faux-marble painted stair risers attributed to decorative artist Samuel E. Shelton, a contemporary and collaborator of Day’s. Fully restored and updated in 2015, this must-see property also features original heart pine floors running uninterrupted through each room, nine-over-nine windows on the first floor, six-over-nine windows on the second floor, soaring ceilings, a gourmet kitchen with AGA gas cooking, range hood, paneled refrigerator and other higher-end appliances, updated heating, cooling, electrical, and plumbing systems, multiple fireplaces, updated bathrooms, dedicated laundry, spacious office/library, original doors, and brass or iron rimmed locks with brass knobs. Additional dependencies shown in the photos and video include the original kitchen with rebuilt chimney and firebox. Its original mortise-and-tenon construction and fireplace crane remain intact. In addition, a reclaimed historic brick floor was recently laid, in a herringbone pattern, by the current owner. Other dependencies include: Dr. John Wilson’s medical office, where he practiced medicine in the late 19th and early 20th centuries; a guest house; a garage; a steel tractor shed with hay storage; and a seven-stall horse barn with a wash pad, feed room, and tack room. Towering ancient trees abound, along with formal boxwood gardens. Ancient magnolias, oaks, rivers of daffodils, walls of roses, and vast fields of orchard grass await at Oak Ridge. Shown by Appointment Only.

Save
Ask
Tour
Hide
Share
Listing Snapshot
Price 
$1,725,000
Days On Site 
103 Days
Bedrooms 
3
Inside Area (SqFt) 
4,902 sqft
Total Baths 
2
Full Baths 
2
Partial Baths 
N/A
Lot Size 
32.11 Acres
Year Built 
1836
MLS® Number 
VAPI2000160
Status 
Active
Property Tax 
$3,412
HOA/Condo/Coop Fees 
N/A
Sq Ft Source 
Estimated
Friends & Family
Recent Activity
3 months agoListing updated with changes from the MLS®
3 months agoListing first seen on site
General Features
Acres 
32.11
Carport 
2
Cross Street 
Bachelor Hall Farm Road
Foundation 
PermanentBrick/MortarOther
Garage 
Yes
Garage Spaces 
1
Levels 
Two
Parking 
GravelPrivateGarageDetached CarportDrivewayCoveredDetached
Parking Spaces 
3
Pets 
Yes
Property Sub Type 
Single Family Residence
Security 
Smoke Detector(s)Security System
Sewer 
Septic Tank
Special Circumstances 
Standard
SqFt Above 
4902
SqFt Total 
6015
Style 
FederalGeorgianManorOther
Utilities 
PropaneElectricity Available
Water Source 
Well
Zoning 
A-1
Interior Features
Appliances 
RangeDouble OvenGas RangeGas OvenElectric Water HeaterBuilt-In RangeDishwasherDryerMicrowaveRange HoodRefrigeratorWasherWater Heater
Basement 
Cooling 
Central AirHeat PumpElectric
Electric 
200+ Amp Service
Fireplace 
Yes
Fireplace Features 
MasonryWood BurningOther
Fireplaces 
8
Flooring 
WoodCeramic Tile
Heating 
ElectricPropaneHeat PumpRadiant
Interior 
Eat-in KitchenBarKitchen IslandPantryOtherHigh CeilingsBuilt-in FeaturesCrown Molding
Laundry Features 
Laundry Room
Window Features 
Window CoveringsWindow TreatmentsWood Frames
Bathroom 1 
Level - Main
Bathroom 2 
Bedroom 1 
Features - Crown Molding
Bedroom 2 
Features - Crown Molding
Bedroom 3 
Features - Crown Molding
Bonus Room 
Dining Room 
Level - MainFeatures - Crown Molding
Family Room 
Level - MainFeatures - Crown Molding
Foyer 
Level - Main
Kitchen 
Level - MainFeatures - Breakfast Bar, Crown Molding, Pantry
Laundry 
Level - Main
Library 
Level - Main
Living Room 
Level - MainFeatures - Crown Molding
Maid/Guest Quarters 
Features - Crown Molding
Other 
Level - MainFeatures - Crown Molding
Recreation Room 
Utility Room 
Save
Ask
Tour
Hide
Share
Exterior Features
Construction Details 
Wood Siding
Exterior 
OtherLightingStorage
Lot Features 
OtherClearedFew Trees
Other Structures 
OutbuildingBarn(s)Second ResidenceStable(s)
Patio And Porch 
PatioPorchTerrace
Pool Features 
None
Roof 
Metal
View 
PanoramicPastureScenic
Waterview 
PanoramicPastureScenic
Windows/Doors 
Window CoveringsWindow TreatmentsWood Frames
Community Features
Accessibility Features 
Accessible DoorsAccessible Hallway(s)
School District 
PITTSYLVANIA COUNTY PUBLIC SCHOOLS
Horse Property 
Stable(s)Riding Trail
Horse Allowed 
Yes
Schools
School District
PITTSYLVANIA COUNTY PUBLIC SCHOOLS
Elementary School
BROSVILLE
Middle School
TUNSTALL
High School
TUNSTALL SR.
Listing courtesy of Shaheen, Ruth, Martin & Fonville Real Estate


The real estate listing information is provided by Bright MLS is for the consumer's personal, non-commercial use and may not be used for any purpose other than to identify prospective properties consumer may be interested in purchasing. Any information relating to real estate for sale or lease referenced on this web site comes from the Internet Data Exchange (IDX) program of the Bright MLS. This web site references real estate listing(s) held by a brokerage firm other than the broker and/or agent who owns this web site. The accuracy of all information is deemed reliable but not guaranteed and should be personally verified through personal inspection by and/or with the appropriate professionals. Properties in listings may have been sold or may no longer be available. The data contained herein is copyrighted by Bright MLS and is protected by all applicable copyright laws. Any unauthorized collection or dissemination of this information is in violation of copyright laws and is strictly prohibited. Copyright © 2020 Bright MLS. All rights reserved.

Neighborhood & Commute
Source: Walkscore
Disclosure: Community information and market data powered by Constellation Data Labs. Information is deemed reliable but not guaranteed.
Save
Ask
Tour
Hide
Share
Popular areas we serve

Northern Virginia Communities

  1. Aldie
  2. Alexandria
  3. Annandale
  4. Arlington
  5. Ashburn
  6. Bluemont
  7. Brambleton
  8. Bristow
  9. Broadlands
  10. Burke
  11. Centreville
  12. Chantilly
  13. Fairfax
  14. Falls Church
  15. Gainesville
  16. Great Falls
  17. Herndon
  18. Leesburg
  19. Manassas
  20. Manassas Park
  21. McLean
  22. Middleburg
  23. Oakton
  24. Reston
  25. South Riding
  26. Springfield
  27. Sterling
  28. Stone Ridge
  29. Vienna
  30. Winchester
  31. Woodbridge

Browse by Area

Start A Custom Search