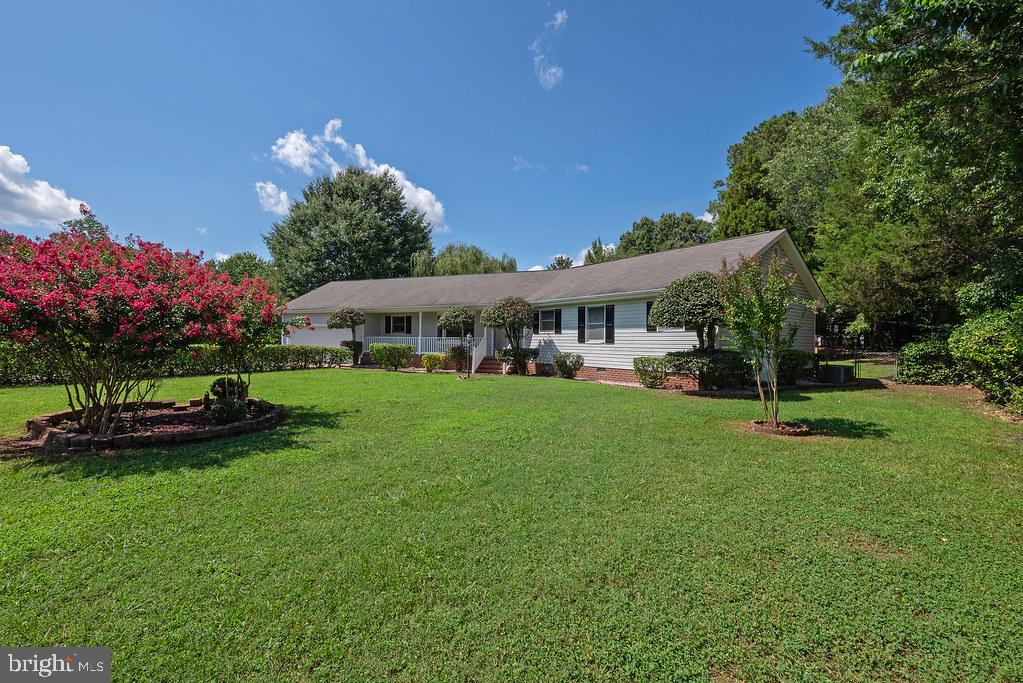
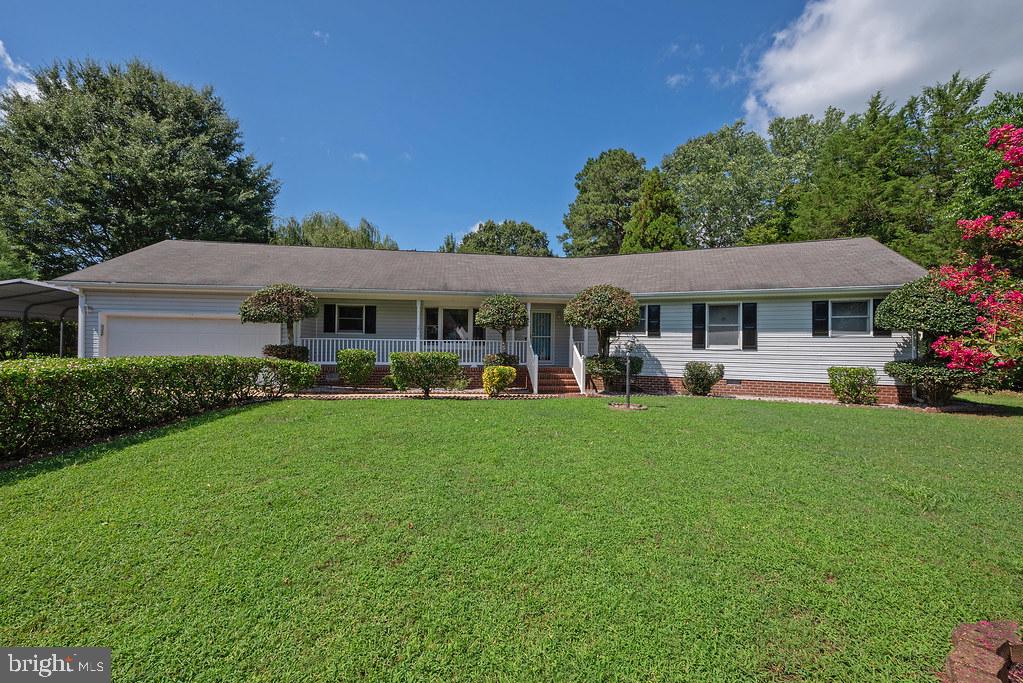
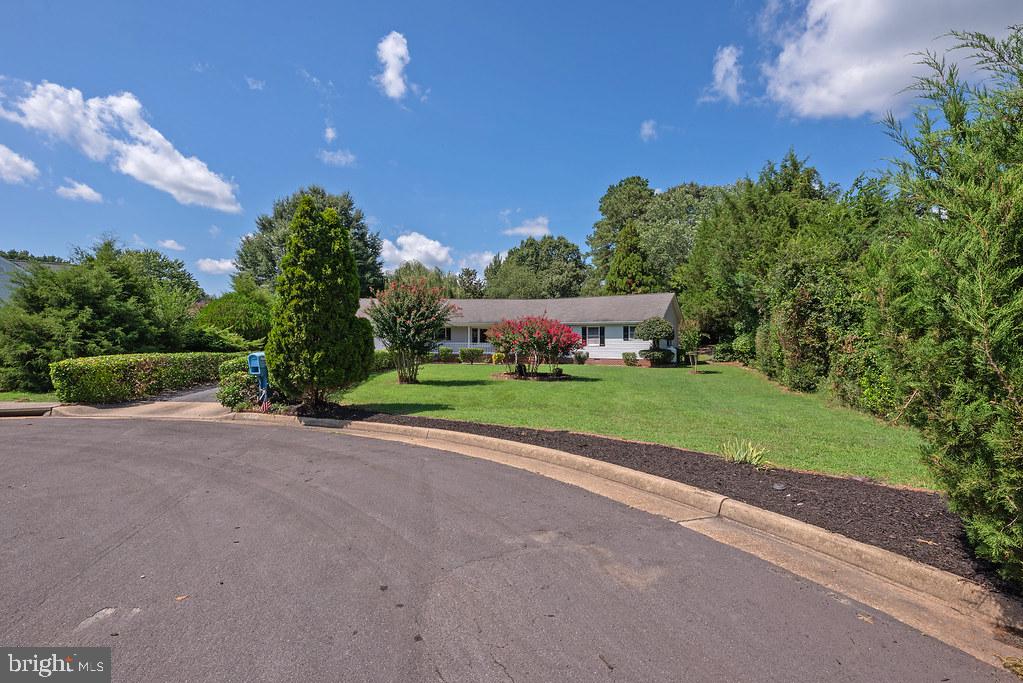
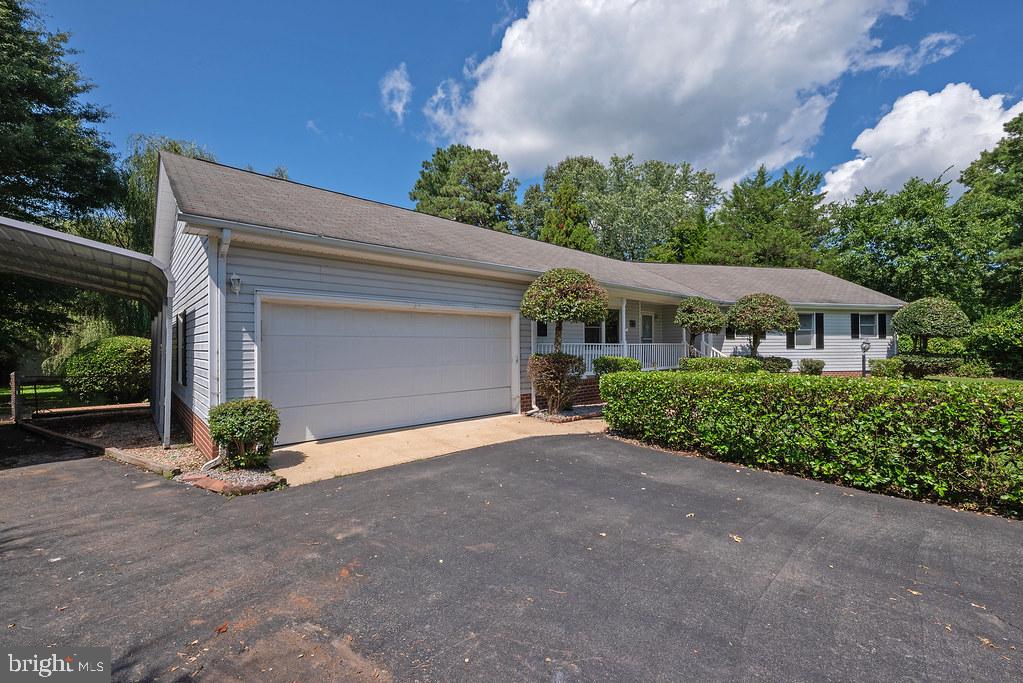
Imagine coming home to this Wonderful Private Setting and its Custom Angled-Ranch Style living with Contemporary Flair. Enjoy Mature Surround Landscaping, welcoming Brick & Concrete Front Porch, and an Entry Foyer that greets you with a magnificent view into your Sunken Family Room. The Formal Living Room has a Built-in corner cabinet with glass fronts & a multi-pane bay window (this space could also be used as a large more casual Eat-In area open to the kitchen and separate Formal Dining Room. The U-shaped kitchen features custom wood cabinetry, light-toned granite countertops, breakfast bar, tile flooring, and has a utility hallway featuring a Wall of Built-In Cabinetry where the 3rd Full Bath with Shower and the Laundry Closet are located just inside a door to the backyard. Formal Dining Room featuring tiered chandelier, Built-In Corner Cabinet & Crown Molding also with views into the Sunken Family Room having stone-clad fireplace, ceiling fan, recessed lighting, and carpet centered within a decorative wood floor border. There is also a Sunroom just beyond the Sunken Family Room that has a connecting hallway to the rear facing bedrooms and the rear deck areas. Down the main hallway from the Entry Foyer is the wing containing all bedrooms—Primary Bedroom Suite with 2 sliding mirror closets and an additional smaller closet, Double Vanity Bath w/Custom Wood Cabinetry, Ceiling Light/Fan and door to the Sunroom Hallway; Bedroom #2 is accessible directly from Primary Bedroom or from hallway so its ideal for flexible use as Office/Nursery/Exercise/Sitting area; The 2nd Full Bath is in this main hallway and has a Double Vanity, Built-In Custom Wall Cabinet & Light-toned countertops; Additional bedrooms #3 and #4 are also close proximity to this Hall Bath. The back yard is like a private park setting with walkways and sitting areas including a Gazebo that conveys and multiple detached storage/utility buildings. Truly a unique offering that must be seen to be experienced boasting a generous ¾ acre cul-de-sac lot setting. Seller holds equitable title to the property via a legally binding purchase contract and will convey their interest at closing. Sale is subject to the terms of the underlying agreement.
Save
Ask
Tour
Hide
Share
Listing Snapshot
Price
$379,950
Days On Site
12 Days
Bedrooms
4
Inside Area (SqFt)
1,851 sqft
Total Baths
3
Full Baths
3
Partial Baths
N/A
Lot Size
N/A
Year Built
1991
MLS Number
VAPV2000134
Status
Active Under Contract
Property Tax
$2,702
HOA/Condo/Coop Fees
N/A
Sq Ft Source
Assessor
Friends & Family
React
Comment
Invite
No Comments Yet
Did you know? You can invite friends and family to your search. They can join your search, rate and discuss listings with you.
Recent Activity
yesterday
Status changed to Active Under Contract
yesterday
Listing updated with changes from the MLS
2 weeks ago
Listing first seen on site
General Features
Attached Garage
Yes
Garage
Yes
Garage Spaces
2
Levels
One
Parking
GarageAttached
Parking Spaces
2
Property Sub Type
Single Family Residence
Sewer
Public Sewer
Special Circumstances
Standard
SqFt Above
1851
SqFt Total
1851
Style
Ranch/Rambler
Utilities
Water AvailableSewer AvailableElectricity Available



Did you know? You can invite friends and family to your search. They can join your search, rate and discuss listings with you.