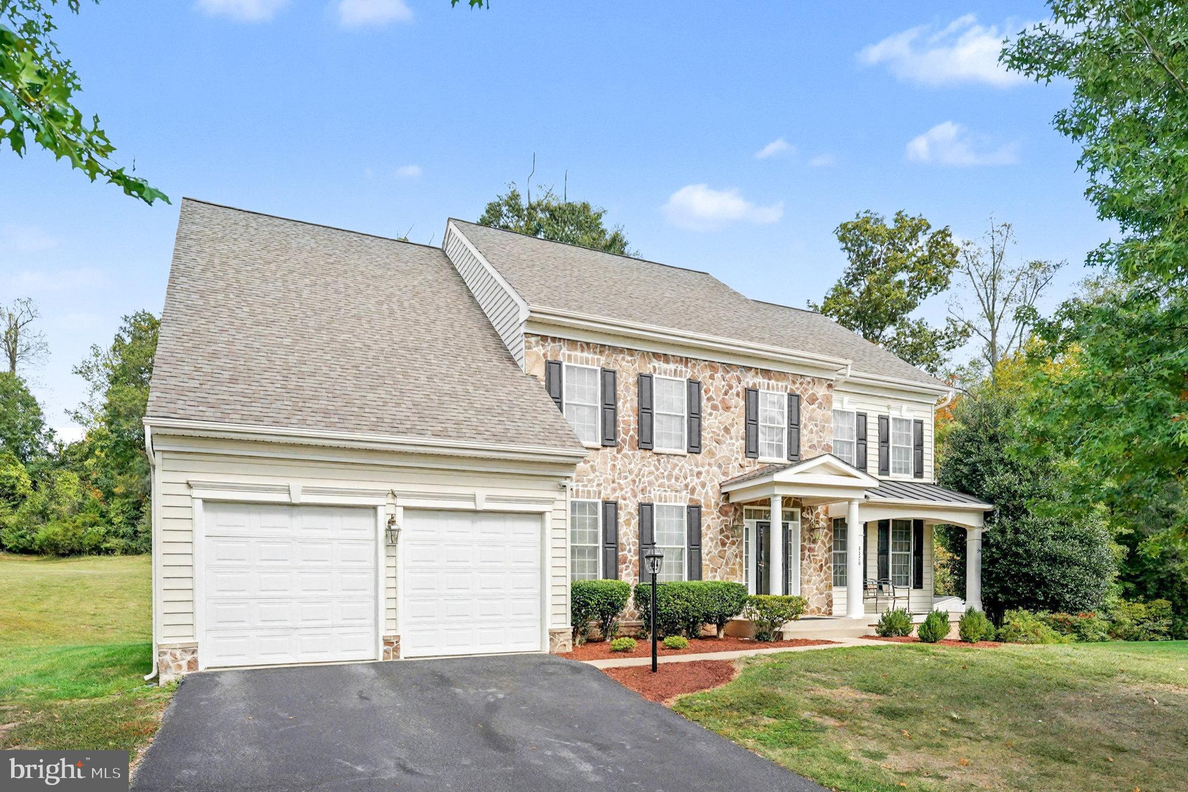
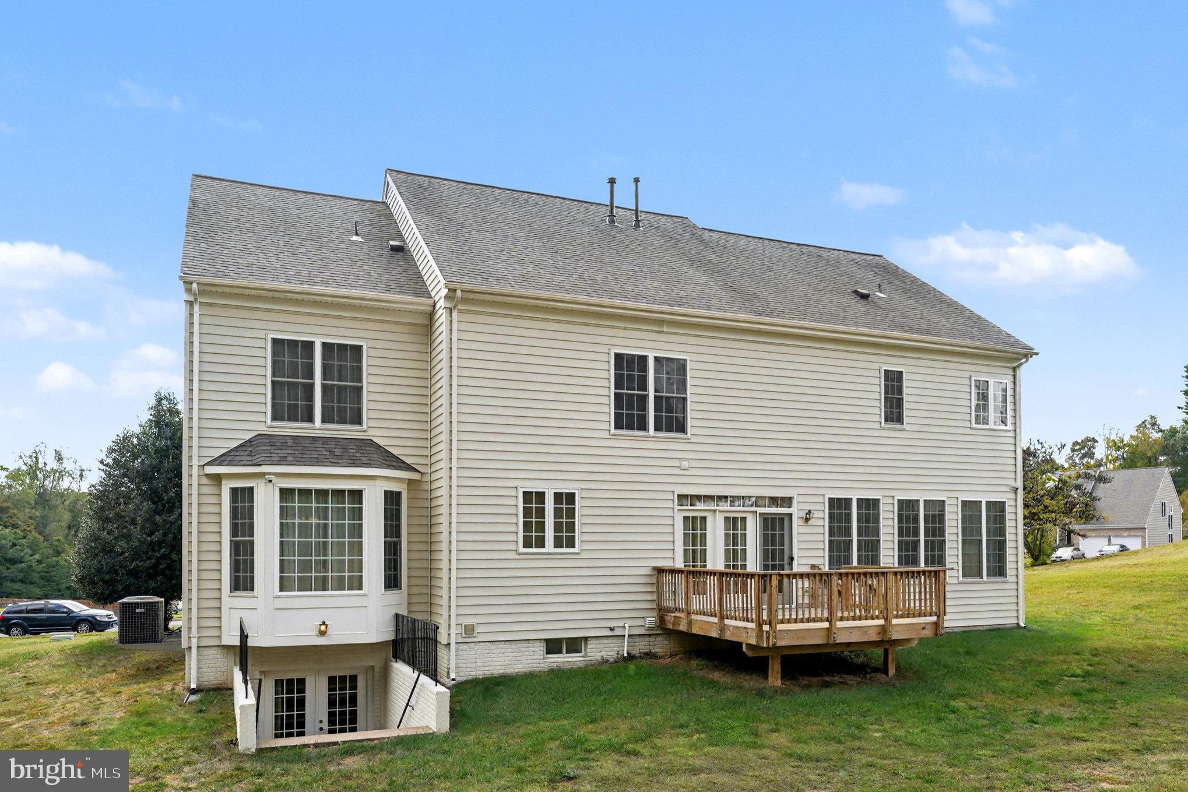
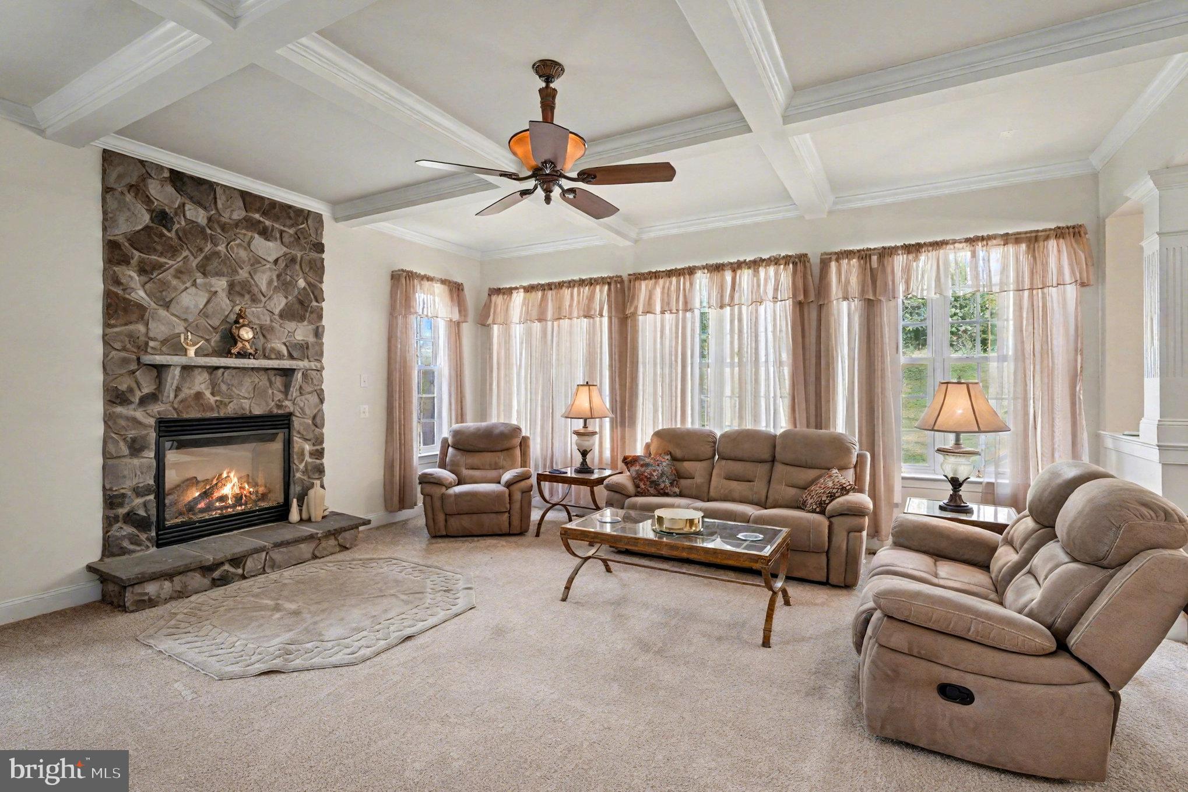
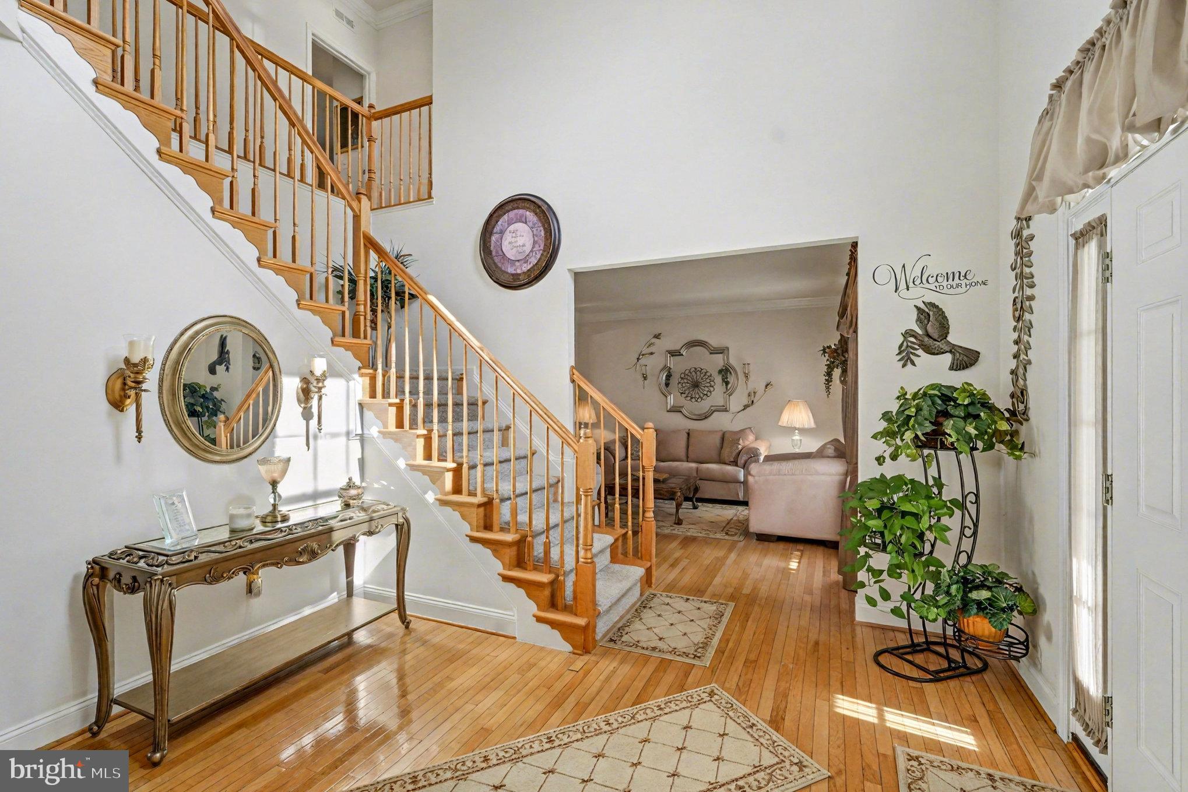
Welcome to the Luxury Single Family Home at Potomac Crest. Built in 2006 Beazer Home Corp. Avery Style home. Set back in a quiet community, minutes from I95 or route 1 & Quantico Marine Base. This large home is 5,640 Total Sq. Ft. and is setting on a large .59 Acres of land. The Home has a large two story entry with office on left and setting room on the right. Walking straight ahead is the beautiful stair to second floor open hallway, then to back spacious kitchen with dining and large Island eat in, to right of kitchen is large formal dinning with chair railing and shadow boxing trim and crown molding, plus a nice bay window , over looking the back yard. To the left of the kitchen / Dining is a large family room with Stone Fireplace/Gas log with trim out ceiling. Plus a powder room in the hall to the kitchen & stairs to the basement. The Dining /Kitchen also has laundry rm which leads to the garage entry , plus to the back wall there is a set of doors with panels of glass & transom glass above, which leads to a back deck which is a 12 x12 wooden deck for dining out side or grilling, It truly is a nice set up . Up stairs off of the open hallway there are two beds room with shared full bath with double sinks and at one end a large bed room with full bath at the other end is a large Primary Bed room with spacious setting area for couch /TV , refrigerator to relax before going the large bed room with (Again Large) walk in closet. Then the Primary Bath room , has Linen Closet then and corner soaking tub with a long vanity and sinks on each end, The Toilet has it own room and the walk in large shower with double shower setup for two people no problem. The last but not least is the basement with large Rec Room and full bath, plus an exercise room to the back and storage in the spacious furnace room and in addition is a 6' wide opening with French dr. and steps to the back yard. Easy way to move furniture, exercise equipment and pool table in and out of the basement.
Save
Ask
Tour
Hide
Share
Listing Snapshot
Price
$778,500
Days On Site
366 Days
Bedrooms
4
Inside Area (SqFt)
5,458 sqft
Total Baths
5
Full Baths
4
Partial Baths
1
Lot Size
0.59 Acres
Year Built
2006
MLS® Number
VAPW2105322
Status
Active
Property Tax
$7,332
HOA/Condo/Coop Fees
$101 monthly
Sq Ft Source
Assessor
Friends & Family
React
Comment
Invite
No Comments Yet
Did you know? You can invite friends and family to your search. They can join your search, rate and discuss listings with you.
Recent Activity
a month ago
Listing updated with changes from the MLS®
2 months ago
Price changed to $778,500
7 months ago
Status changed to Active
a year ago
Listing first seen on site
General Features
Acres
0.59
Attached Garage
Yes
Cross Street
Potomac Crest Dr.
Foundation
Concrete PerimeterSlab
Garage
Yes
Garage Spaces
2
Levels
Two
Number Of Stories
2
Parking
Garage Door OpenerAsphaltOn StreetGarageDrivewayInside EntranceAttached
Parking Spaces
4
Pets
Yes
Property Sub Type
Single Family Residence
Security
Security System
Sewer
Public Sewer
Special Circumstances
Standard
SqFt Above
3822
SqFt Below
1636
SqFt Total
5640
Style
Colonial
Utilities
Cable AvailableNatural Gas AvailableSewer AvailableWater AvailablePhone AvailableElectricity Available
Water Source
Public
Zoning
SR1
Interior Features
Appliances
Double OvenOvenGas Water HeaterWasherDishwasherDisposalDryerIce MakerRange HoodRefrigeratorWater HeaterMicrowaveCooktop
Basement
Exterior EntryWalk-Out AccessInterior Entry
Cooling
Central AirCeiling Fan(s)Electric
Electric
200+ Amp Service
Fireplace
Yes
Fireplace Features
GasStoneGlass Doors
Fireplaces
1
Flooring
WoodCeramic TileCarpetHardwood
Furnished
Furnished
Heating
Natural GasForced Air
Interior
Eat-in KitchenCeiling Fan(s)Kitchen IslandPantryRecessed LightingWalk-In Closet(s)High CeilingsCrown MoldingSoaking Tub
Laundry Features
Main Level
Window Features
Insulated WindowsDouble Pane WindowsBay Window(s)
Save
Ask
Tour
Hide
Share
Exterior Features
Construction Details
StoneVinyl SidingConcreteBatts InsulationAsphalt
Exterior
Rain Gutters
Lot Features
Back Yard
Patio And Porch
PorchDeck
Pool Features
None
Roof
Shingle
Windows/Doors
Insulated WindowsDouble Pane WindowsBay Window(s)
Community Features
Accessibility Features
Accessible DoorsAccessible Hallway(s)
Association Fee
$101.0
Association Fee Frequency
Monthly
School District
PRINCE WILLIAM COUNTY PUBLIC SCHOOLS
Roads
Paved
Schools
School District
PRINCE WILLIAM COUNTY PUBLIC SCHOOLS
Elementary School
TRIANGLE
Middle School
GRAHAM PARK
High School
POTOMAC
Listing courtesy of Your Home Sold Guaranteed Realty - At Your Service



Did you know? You can invite friends and family to your search. They can join your search, rate and discuss listings with you.