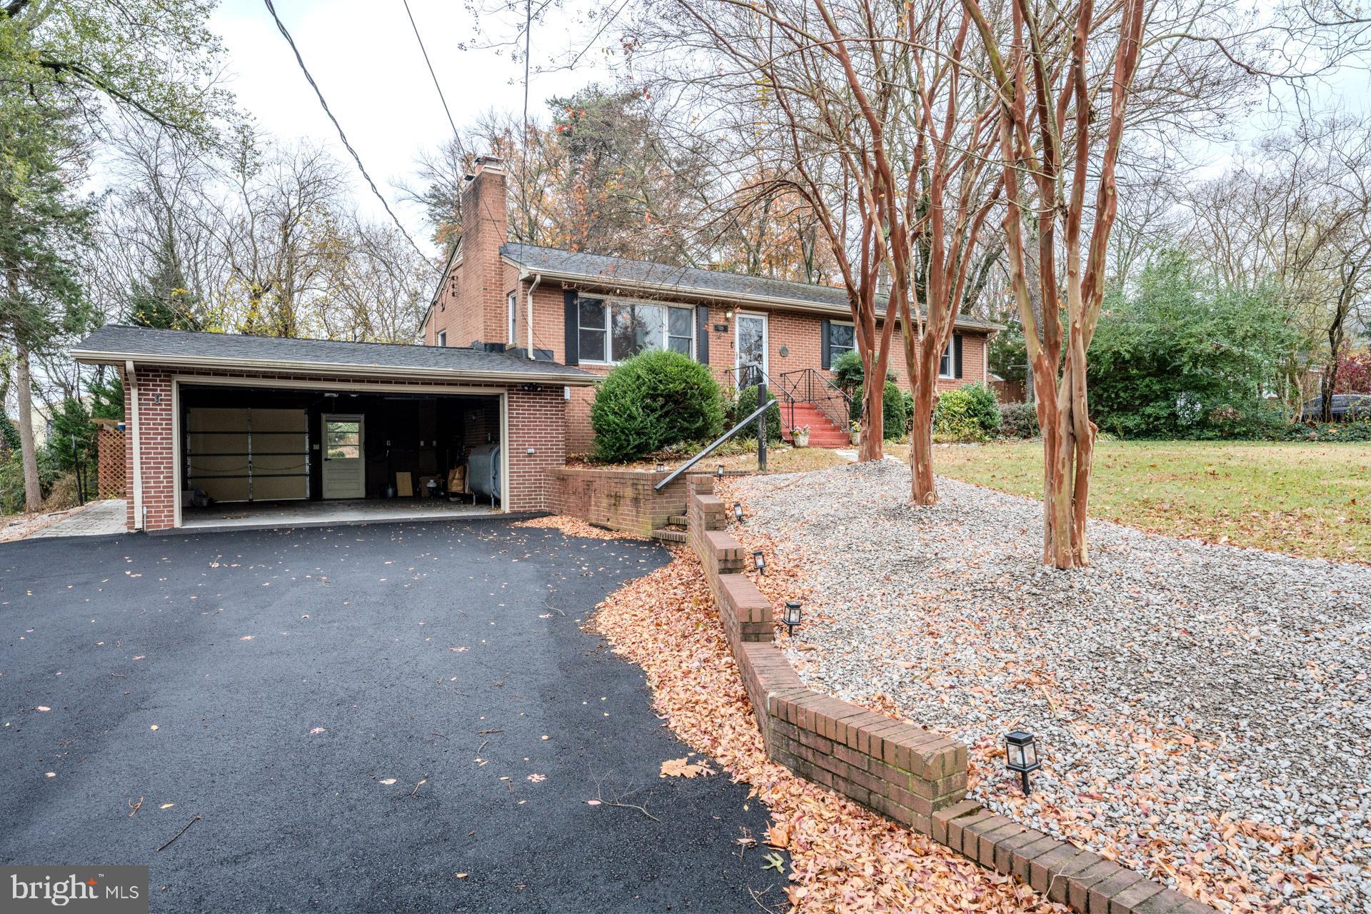
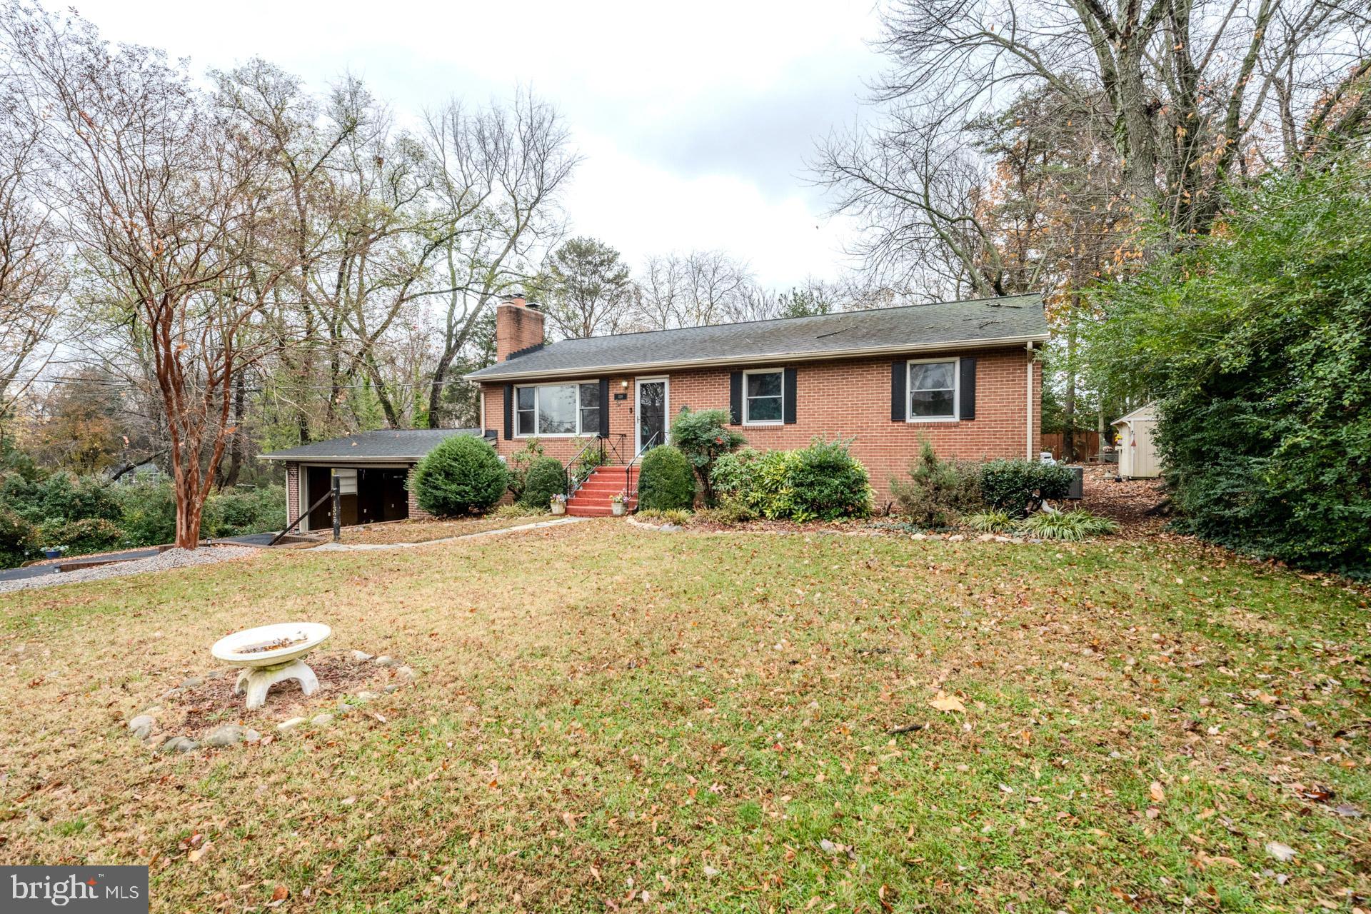
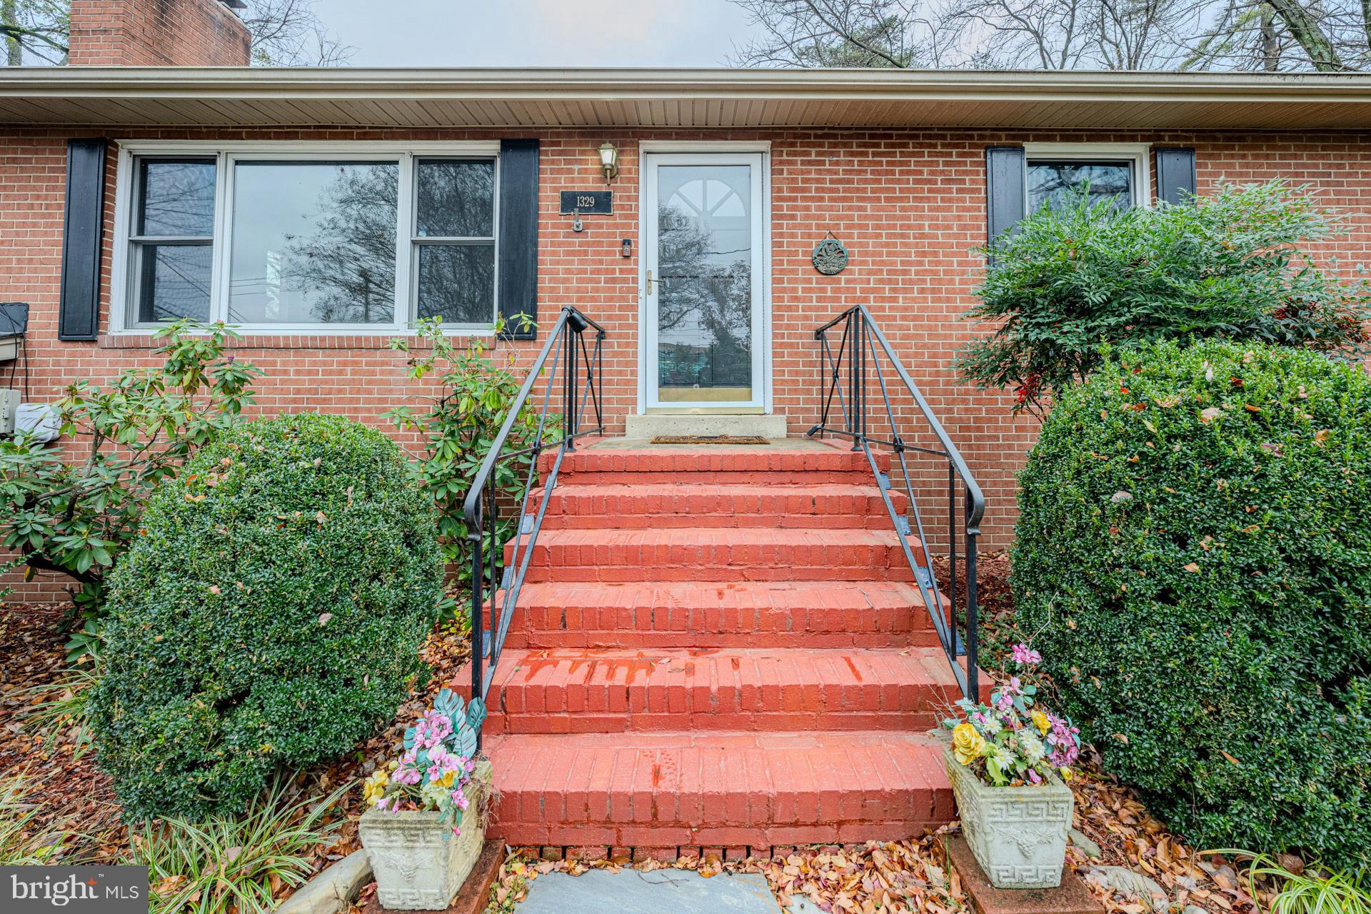

Beautiful all-brick rambler on a lovely and peaceful .46-acre lot in Woodbridge. This 3-bedroom, 2.5-bath home offers 2,115 square feet of living space across two finished levels and loads of updates. A tailored all brick exterior, 2-car garage, vibrant landscaping, custom stone patios, and a fully fenced backyard with garden shed and pergola sitting area create instant outdoor appeal. Inside, a light filled floor plan, fresh paint and updated finishes modernize the home, while recent updates including custom closets (2025), a new driveway (2025), and a freshly serviced conventional septic system make it move in ready. An open foyer ushers you into the spacious living room where a large picture window fills the space with light highlighting rich hardwood flooring, soft neutral paint, and an elegant gas fireplace. Steps away the dining area features a built-in buffet area with glass front cabinets, as hardwoods flow into the kitchen with shaker style cabinetry, and stainless steel appliances including a Thermador cooktop with a wok burner, wall oven, and microwave. Here a glass paned door opens to steps leading to a custom patio and the lush backyard dotted with majestic trees and privacy plantings, ideal for outdoor gatherings with family and friends. Back inside, hardwood flooring continues down the hallway with convenient attic pull-down stairs and into the primary suite boasting a private half bath. Two additional cheerful bedrooms, each with lighted ceiling fans, and a chic upgraded hall bath with a modern vanity with vessel sink, sleek lighting, tile, and fixtures round out the main level. The walk-out lower level provides loads of space for games, media, and simple relaxation with a huge recreation room, an additional full bath, exercise room, and utility/laundry room. Sliding glass doors open to a side patio providing potential for rental or in-law suite. The two-car garage has a rear one-car door for easy backyard access. Conveniently located near an abundance of shopping, dining, parklands, and charming Historic Occoquan. Everyone will love the easy access to major commuter routes including I-95 and the VRE!
Save
Ask
Tour
Hide
Share
Listing Snapshot
Price
$575,000
Days On Site
354 Days
Bedrooms
3
Inside Area (SqFt)
2,115 sqft
Total Baths
3
Full Baths
2
Partial Baths
1
Lot Size
0.46 Acres
Year Built
1957
MLS Number
VAPW2107254
Status
Active Under Contract
Property Tax
$3,957
HOA/Condo/Coop Fees
N/A
Sq Ft Source
Assessor
Friends & Family
React
Comment
Invite
No Comments Yet
Did you know? You can invite friends and family to your search. They can join your search, rate and discuss listings with you.
Recent Activity
11 hours ago
Listing updated with changes from the MLS
3 months ago
Status changed to Active Under Contract
4 months ago
Price changed to $575,000
12 months ago
Listing first seen on site
General Features
Acres
0.46
Attached Garage
Yes
Foundation
Permanent
Garage
Yes
Garage Spaces
2
Levels
Two
Parking
OversizedGarage Door OpenerGarageDrivewayInside EntranceAttached
Parking Spaces
8
Property Sub Type
Single Family Residence
Sewer
Septic Tank
Special Circumstances
Short Sale
SqFt Above
1215
SqFt Below
900
SqFt Total
2430
Style
Raised Ranch/Rambler
Water Source
Public
Zoning
R4
Interior Features
Appliances
OvenElectric Water HeaterWasherCooktopDishwasherDisposalDryerExhaust FanIce MakerRange HoodRefrigeratorStainless Steel Appliance(s)Water Heater
Basement
FinishedWalk-Out AccessFull
Cooling
Central AirCeiling Fan(s)Electric
Fireplace
Yes
Fireplace Features
MasonryGasGlass Doors
Fireplaces
1
Flooring
WoodCeramic TileHardwood
Heating
Exhaust FanOilRadiant
Interior
Ceiling Fan(s)Kitchen IslandRecessed LightingBuilt-in Features



Did you know? You can invite friends and family to your search. They can join your search, rate and discuss listings with you.