Sept 21, 2026: Installed new carpet on the upper-level stairs, hallway, and all 3 bedrooms. The attic was insulated in July 2026.
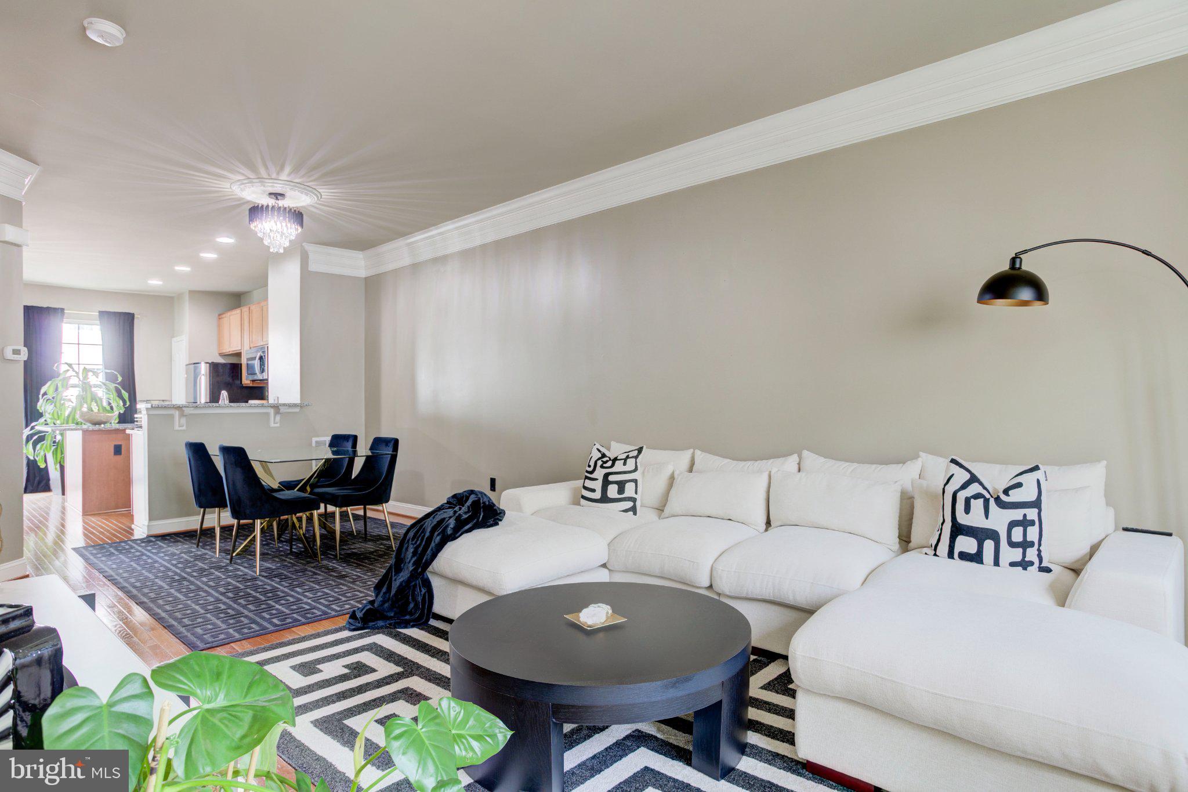
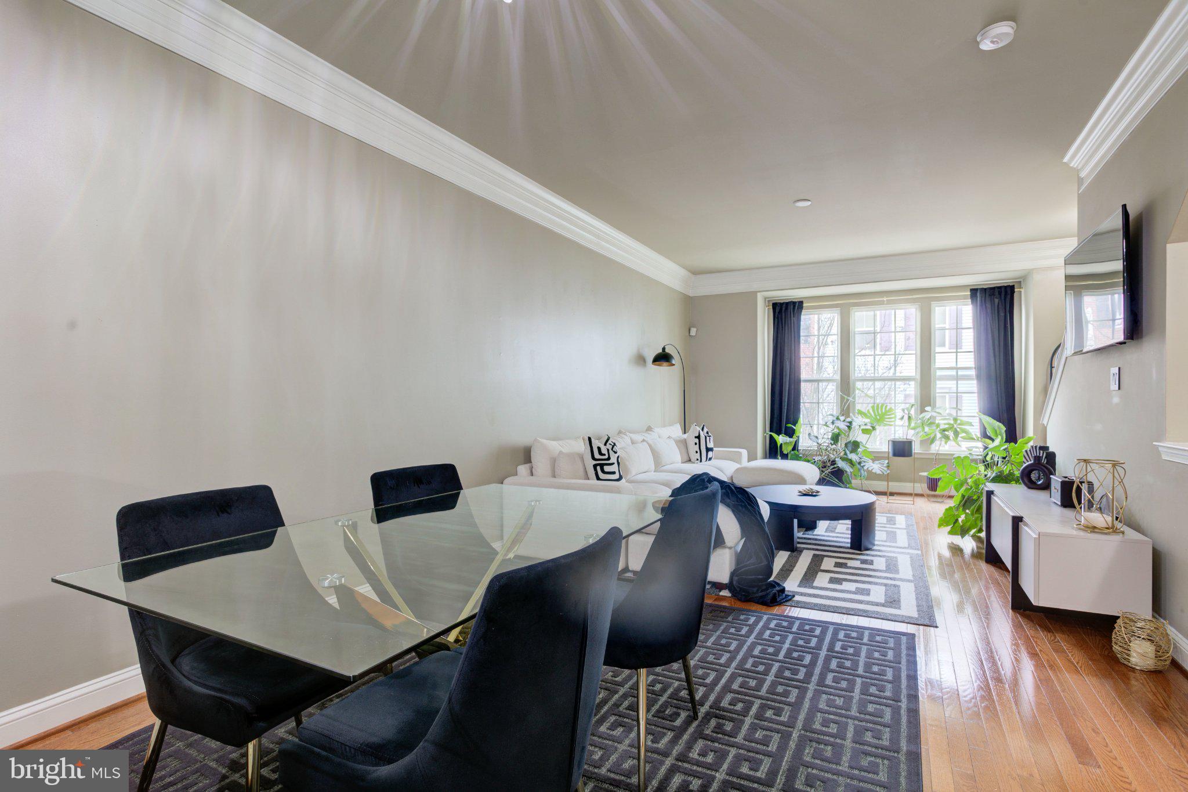
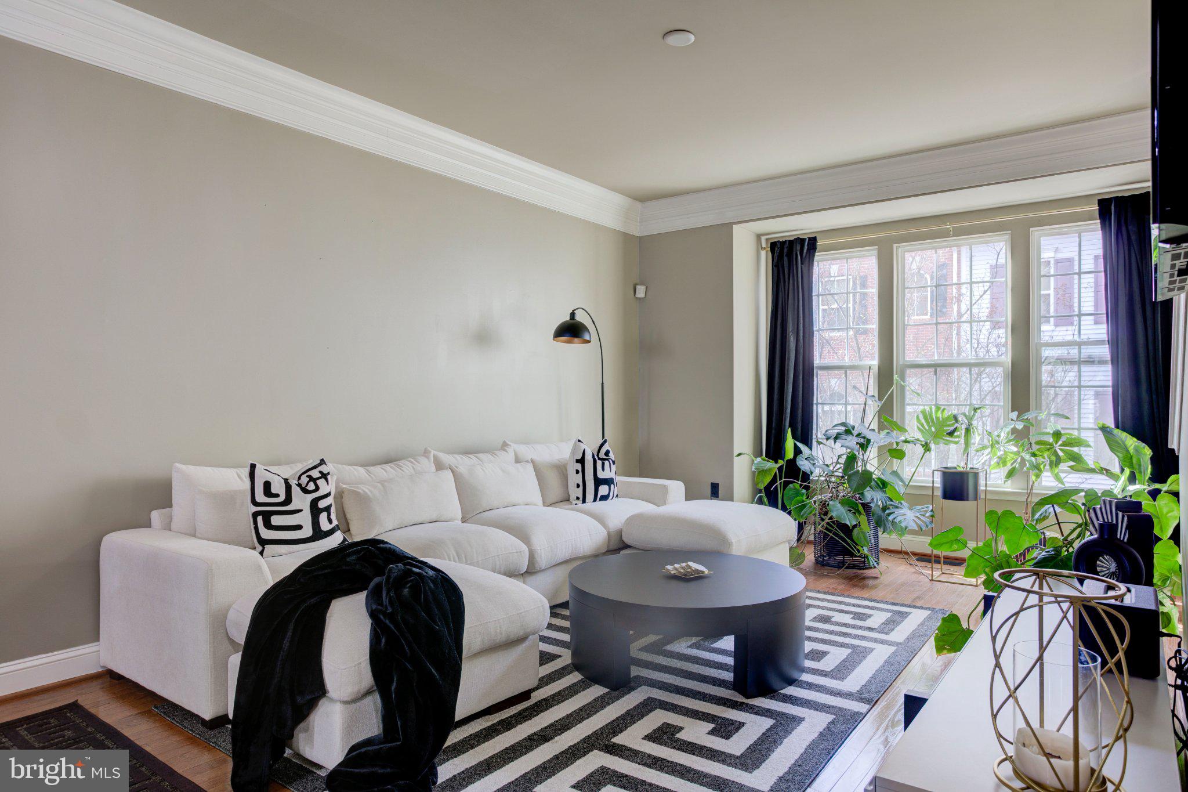
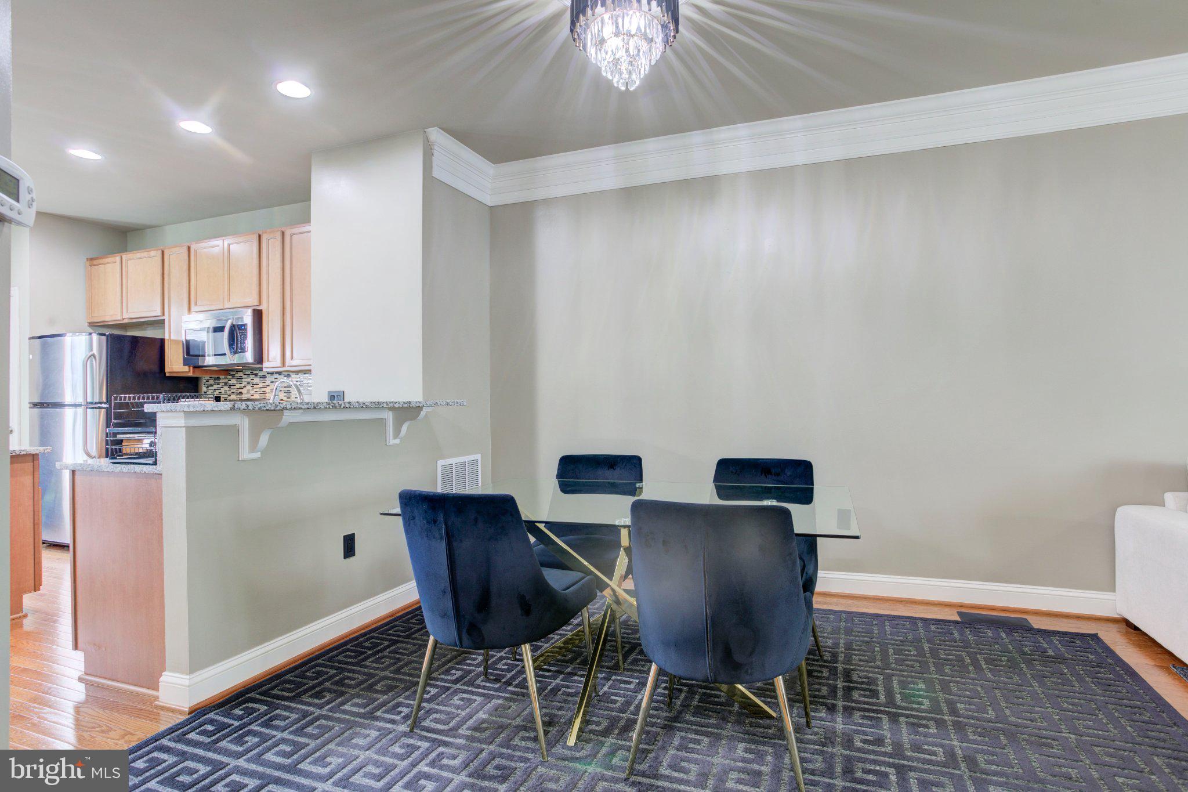
Welcome Home to this 3-level Townhouse Condominium with 1-Car garage, 3 Bedrooms, 2 full and 2 half bathrooms, hardwood floors on the main level, crown molding, and a Trex deck off the eat-in kitchen for entertaining your family and friends. This home has been well maintained throughout, and not only do the photos show its beauty, but you will also enjoy the tour, and hopefully, you will be the next owner to enjoy this home.
Water/sewer is included in the condo fee. There is a pool and a tot lot in the community.
You are minutes away from the Quantico gate with easy access to 95 north/south and HOV lanes, and access to restaurants, Target, Potomac Mills Mall, Wegmans, and other shops and nearby amenities.
Save
Ask
Tour
Hide
Share
Listing Snapshot
Price
$429,000
Days On Site
182 Days
Bedrooms
3
Inside Area (SqFt)
1,553 sqft
Total Baths
4
Full Baths
2
Partial Baths
2
Lot Size
N/A
Year Built
2012
MLS® Number
VAPW2110742
Status
Active
Property Tax
$3,793
HOA/Condo/Coop Fees
$377 monthly
Sq Ft Source
Assessor
Friends & Family
React
Invite
Recent Activity
2 weeks ago
Listing updated with changes from the MLS®
3 weeks ago
Price changed to $429,000
6 months ago
Listing first seen on site
General Features
Attached Garage
Yes
Foundation
Slab
Garage
Yes
Garage Spaces
1
Levels
Three Or More
Parking
Garage Door OpenerOn StreetGarageDrivewayParking LotInside EntranceAttached
Parking Spaces
2
Pets
Yes
Property Sub Type
Condominium
Sewer
Public Sewer
Special Circumstances
Standard
SqFt Above
1188
SqFt Below
365
SqFt Total
1773
Style
Traditional
Water Source
Public
Zoning
R16
Interior Features
Appliances
CooktopElectric Water HeaterDishwasherDisposalRefrigeratorWasher/Dryer StackedWater HeaterMicrowave
Basement
Walk-Out AccessDaylightPartialFull
Cooling
Central AirElectric
Heating
Natural GasForced Air
Laundry Features
Laundry Room
Bathroom 2
Bedroom 2
Bedroom 3
Bonus Room
Half Bath
Level - Main
Kitchen
Level - Main
Laundry
Living Room
Level - MainFeatures - Crown Molding
Primary Bathroom
Primary Bedroom
Save
Ask
Tour
Hide
Share
Exterior Features
Pool Features
Community
Community Features
Association Amenities
Playground
Association Fee
$153.0
Association Fee Frequency
Monthly
Additional Association Fee
$224.0
Additional Association Fee Frequency
Monthly
Community Features
Pool
School District
PRINCE WILLIAM COUNTY PUBLIC SCHOOLS
Schools
School District
PRINCE WILLIAM COUNTY PUBLIC SCHOOLS
Elementary School
DUMFRIES
Middle School
GRAHAM PARK
High School
FOREST PARK
Listing courtesy of Keller Williams Realty/Lee Beaver & Assoc.