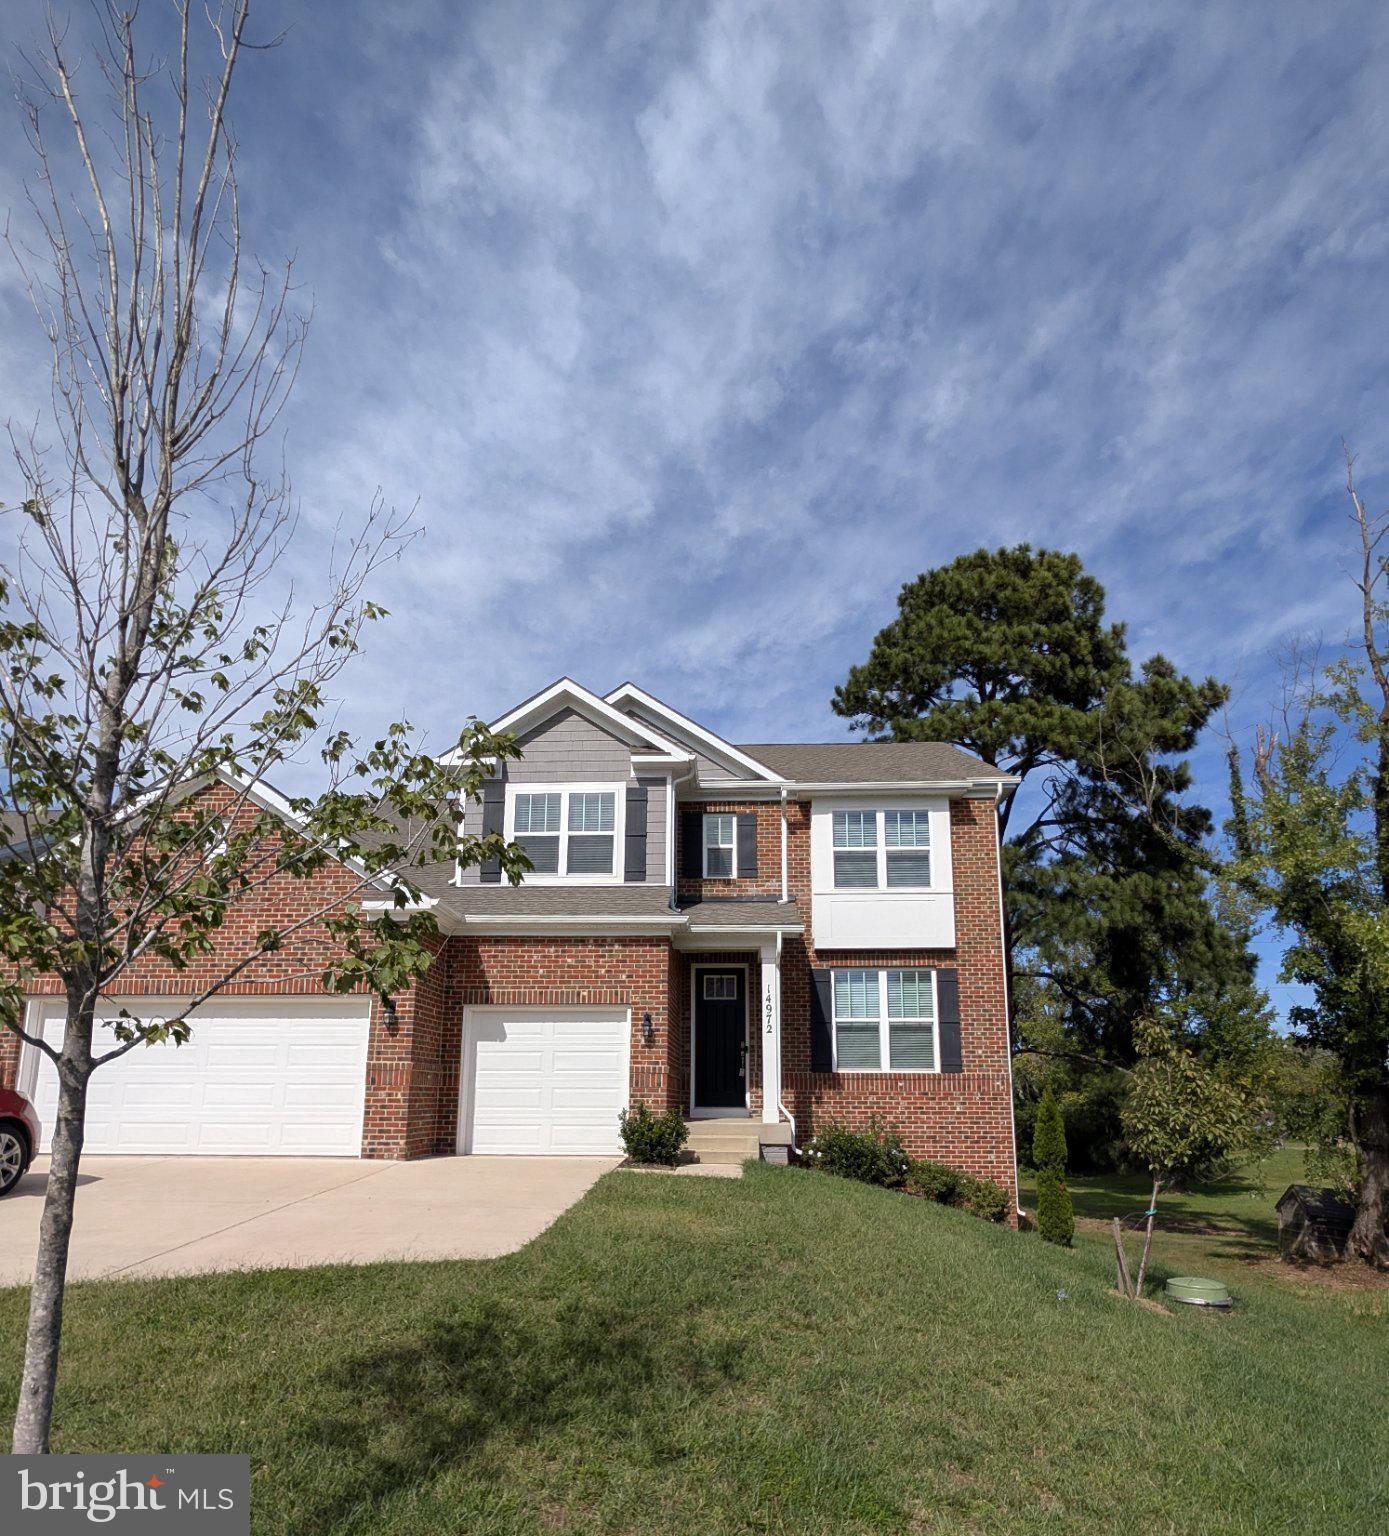
Looks and feels like new construction. Buyers' peace of mind. You Found It—Robinson’s Paradise. STOP scrolling. This Jamestown model delivers you 5 bedrooms, 4 full baths, and 4,681 finished sq ft across three levels—plus a front-load 3-car garage. Turnkey means turnkey. LOW HOA LOW HOA! From the moment you open the door you can feel the home.
Window treatments, washer/dryer, ceiling fans, and garage openers—already installed.

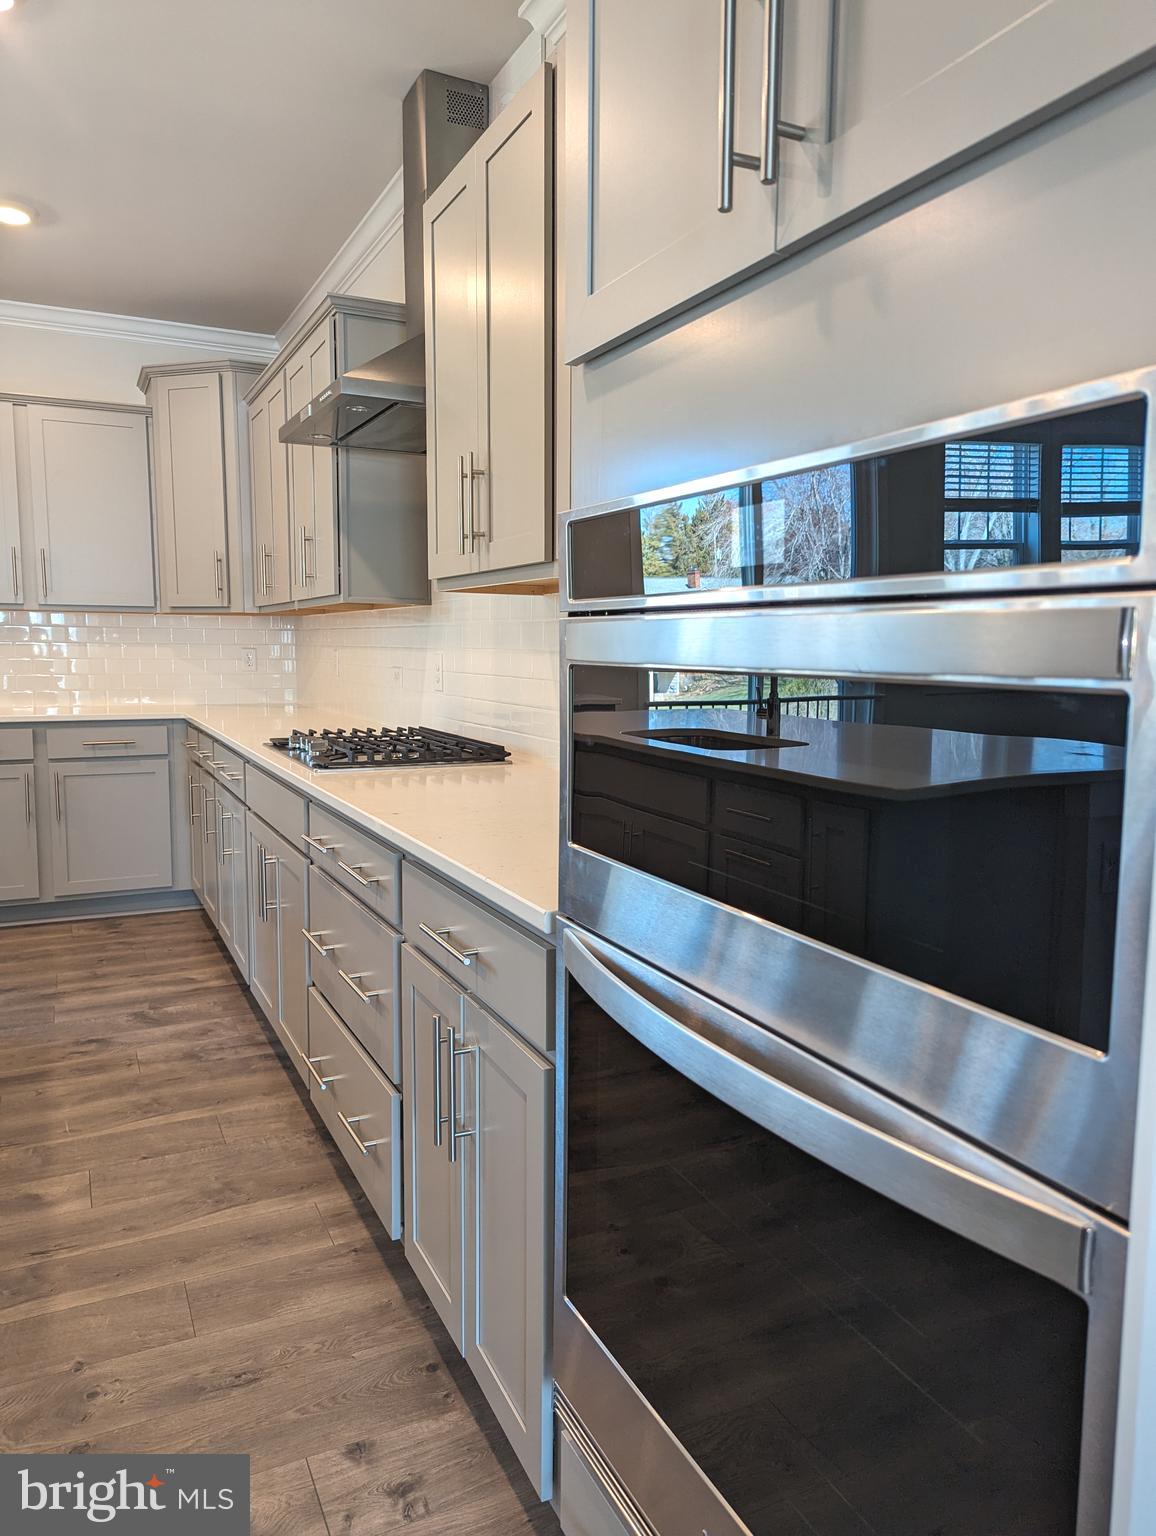
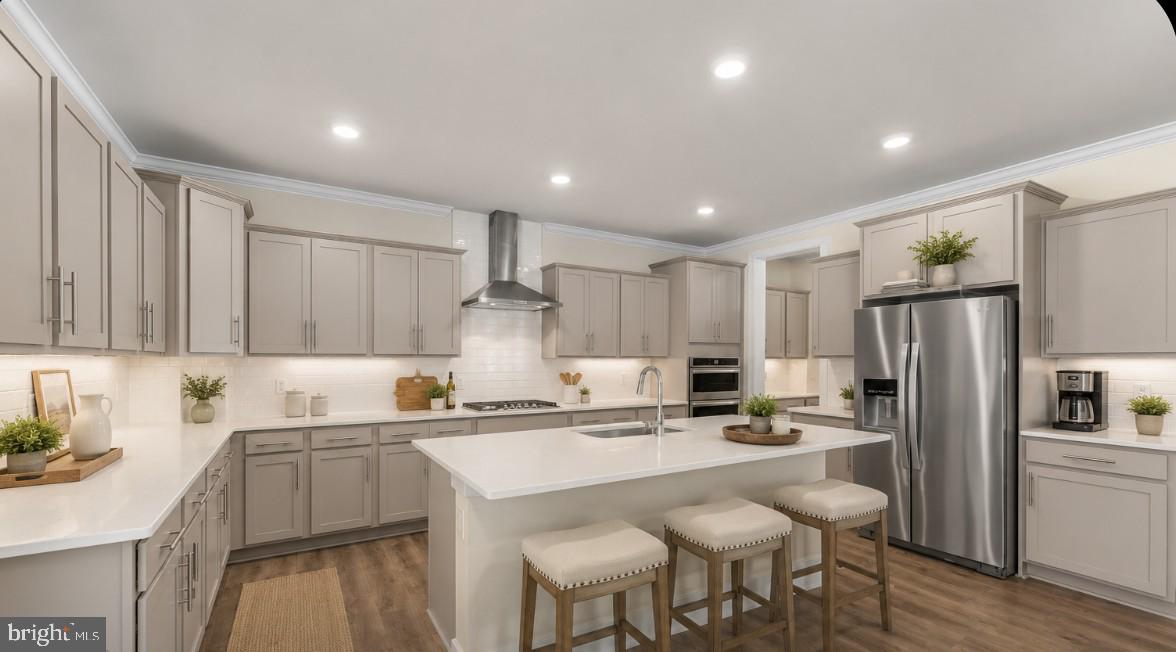
We all know the Kitchen that carries the home: Oversized huge island -aka- gathering spot-Gas cooktop -Real pantry + serious prep space- Just imagine Thanksgiving feast- clean, elegant trim throughout-Smart home package included—modern convenience-built in.-Flexible layout that works: Main-level guest suite or private office with full bath
Light-filled walk-out basement for rec room, gym, or whatever you need- ready to flex.
Upstairs loft = second living space-laundry right outside the primary bedroom (where it belongs) SUPER LOW HOA Super Low! Big value for you and more buying power. Location checks the box:
Minutes to Old Town Haymarket. Quick access to I-66, Route 15, and 29. Dining, shopping, entertainment all close. Now without the wait. Space without compromise. Square footage was provided by the photographer and is believed to be approximate.
Call Patty. Photos may contain some virtual staging. The information contained herein is for informational purposes only. Pearson Smith Realty and the listing agent make no representation as to the accuracy or reliability of the information. Buyers should exercise their own due diligence in the investigation of matters related to the property that is material to a Buyers decision to purchase any property listed for sale by Pearson Smith Realty.
Save
Ask
Tour
Hide
Share
Listing Snapshot
Price
$1,123,000
Days On Site
274 Days
Bedrooms
5
Inside Area (SqFt)
4,357 sqft
Total Baths
4
Full Baths
4
Partial Baths
N/A
Lot Size
0.29 Acres
Year Built
2023
MLS Number
VAPW2110974
Status
Active
Property Tax
$8,824
HOA/Condo/Coop Fees
$60 monthly
Sq Ft Source
Assessor
Friends & Family
React
Comment
Invite
No Comments Yet
Did you know? You can invite friends and family to your search. They can join your search, rate and discuss listings with you.
Recent Activity
2 weeks ago
Listing updated with changes from the MLS
4 weeks ago
Price changed to $1,123,000
9 months ago
Listing first seen on site
General Features
Acres
0.29
Attached Garage
Yes
Foundation
Slab
Garage
Yes
Garage Spaces
3
Levels
Three Or More
Parking
OversizedGarage Door OpenerGarageDrivewayAttached
Parking Spaces
3
Pets
Number LimitYes
Property Sub Type
Single Family Residence
Sewer
Public Sewer
Special Circumstances
Standard
SqFt Above
3182
SqFt Below
1175
SqFt Total
4681
Style
Colonial
Water Source
Public
Zoning
UNKNOWN
Interior Features
Appliances
OvenElectric Water HeaterCooktopDishwasherDisposalDryerExhaust FanIce MakerRefrigeratorStainless Steel Appliance(s)WasherMicrowave
Basement
Walk-Out Access
Cooling
Central AirCeiling Fan(s)Electric
Fireplace
Yes
Fireplaces
1
Flooring
CarpetVinyl
Heating
Exhaust FanNatural GasHeat Pump
Interior
Eat-in KitchenCeiling Fan(s)Kitchen IslandPantryRecessed LightingOpen FloorplanSoaking Tub



Did you know? You can invite friends and family to your search. They can join your search, rate and discuss listings with you.