More Than a Home—A Destination. At Quartz District you never have to compromise—you truly get it all. This brand new, stunning Stanley Martin vibrant mixed-use community blends luxury living with walkable lakefront dining and shopping, placing everything you need just steps from your door. Unparalleled amenities include resort-style pool, welcoming club house, scenic nature playground and trails, dog parks, 330,000 square feet of retail, restaurants, office space and convenient access to everyday services and essentials like Whole Foods. Experience modern living at its finest. Are you ready to call Quartz District home?
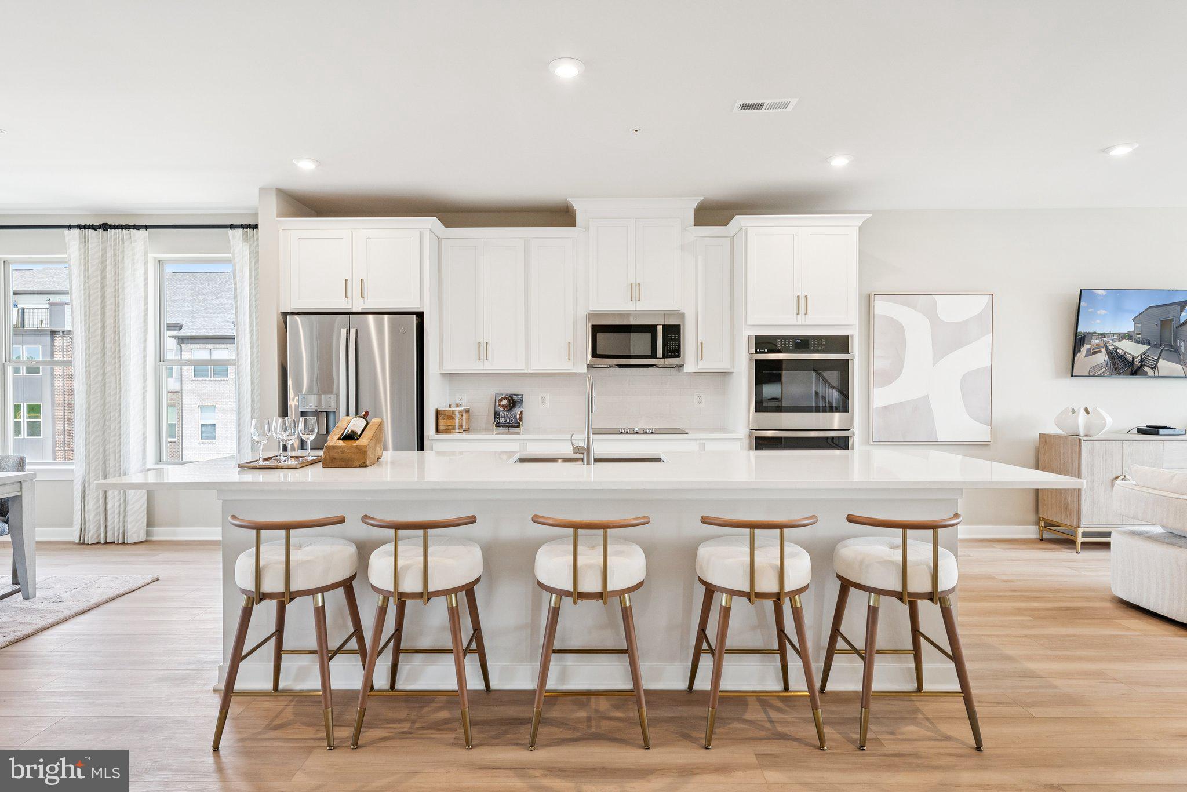
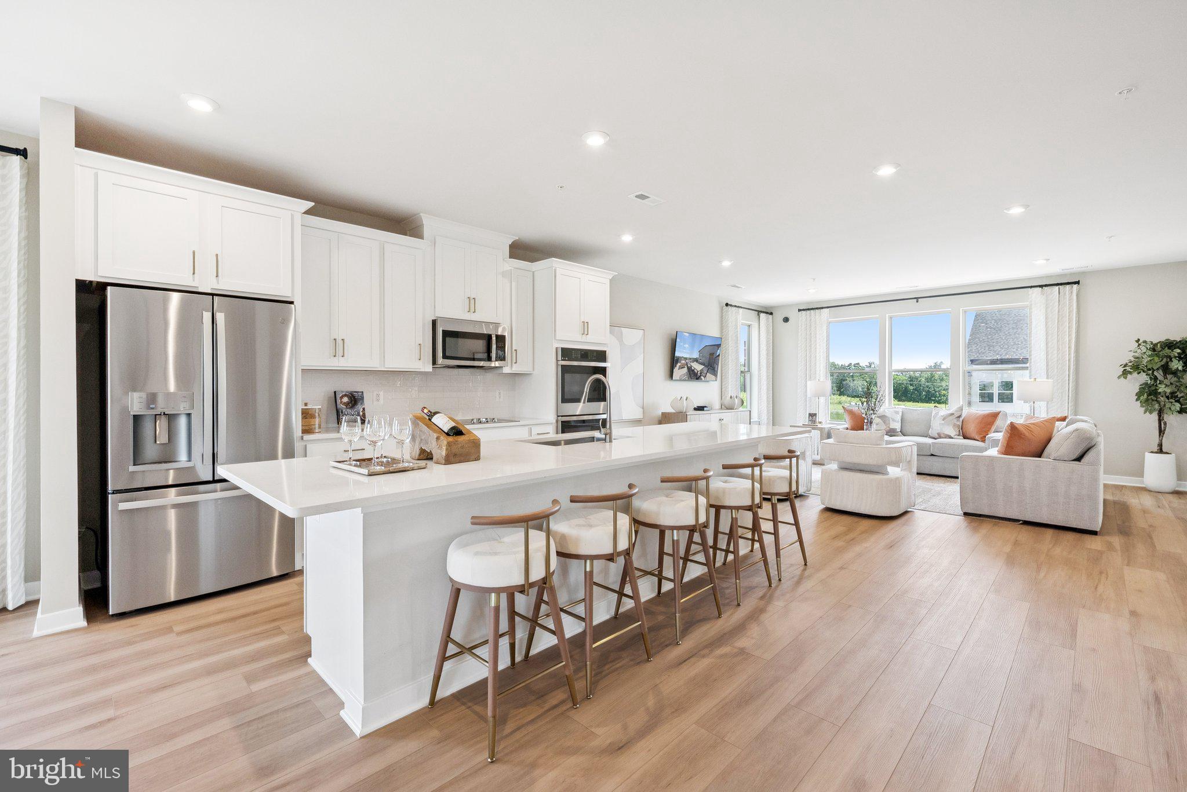
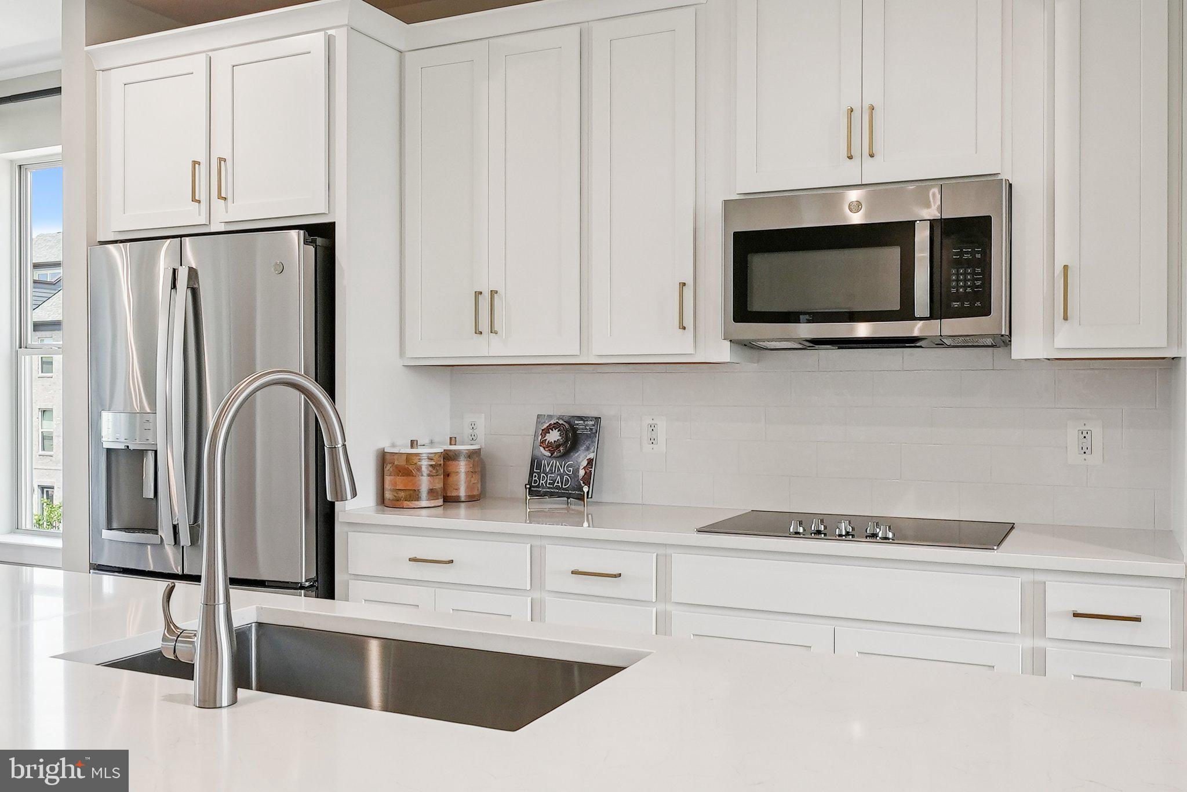
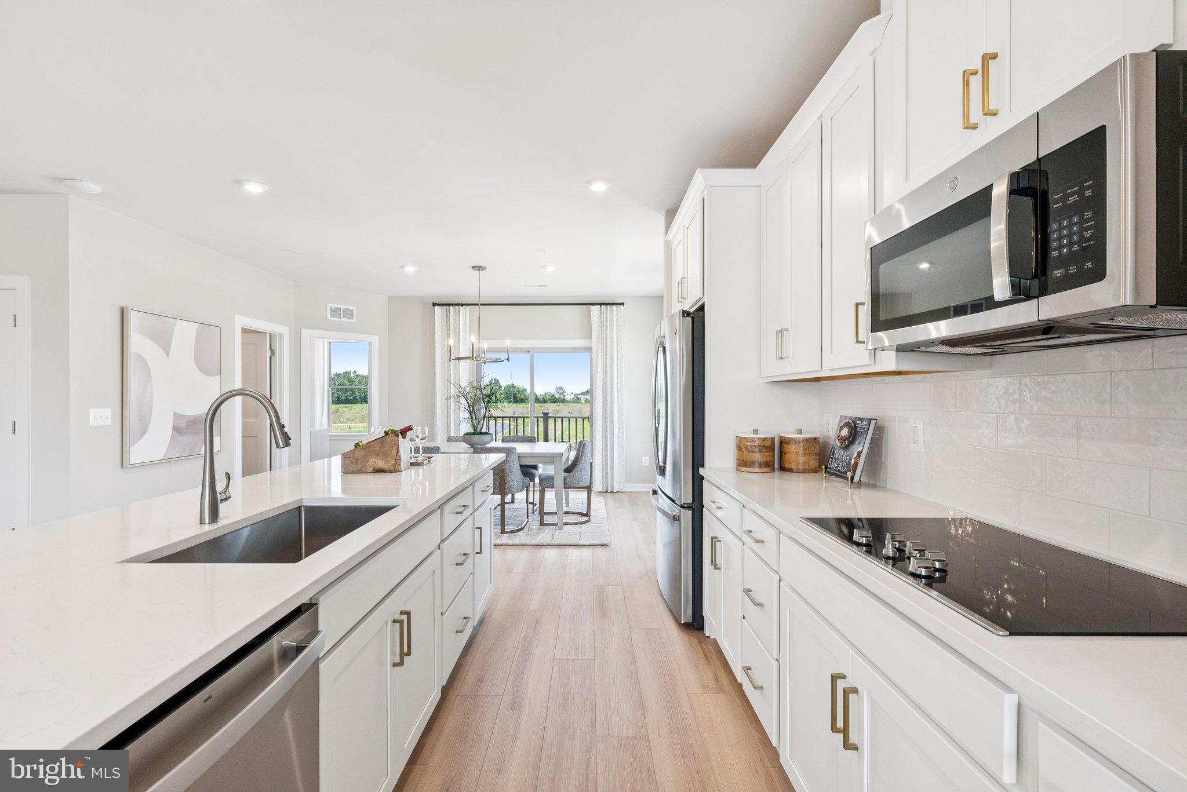
Welcome to the Julianne, a spacious town home-style condo designed for those who value convenience and connection. With over 2,300 square feet of living space, this three-bedroom, two-and-a-half-bath home has everything you need to live, work, and entertain in style. The heart of the home is the stunning kitchen, featuring modern finishes, an expansive island with bar seating, and a sizeable walk-in pantry for ample storage. It seamlessly connects to the open-concept living and dining areas, making it perfect for gatherings or quiet evenings at home. The oversized dining area flows effortlessly onto your private covered balcony, creating an ideal space for hosting family and friends or unwinding while enjoying picturesque neighborhood views. The main level also boasts a private home office, perfect for telecommuting or setting up your creative workspace, offering a quiet and productive environment.
Upstairs, the primary suite offers a peaceful retreat with a large walk-in closet and an en-suite bathroom, providing the perfect place to relax and recharge. Two additional bedrooms and a conveniently located laundry room round out the upper level, ensuring practicality and comfort for the whole family.
On the ground level, you’ll find a 1-car garage with extra storage, and with a driveway that accommodates additional parking, convenience is truly at your fingertips.
The Julianne isn’t just a home, it’s a destination.
*Photos are of a similar model home.
Save
Ask
Tour
Hide
Share
Listing Snapshot
Price
$568,510
Days On Site
230 Days
Bedrooms
3
Inside Area (SqFt)
2,451 sqft
Total Baths
3
Full Baths
2
Partial Baths
1
Lot Size
N/A
Year Built
2026
MLS® Number
VAPW2111222
Status
Pending
Property Tax
N/A
HOA/Condo/Coop Fees
$400 monthly
Sq Ft Source
Estimated
Friends & Family
React
Invite
Recent Activity
7 months ago
Listing updated with changes from the MLS®
7 months ago
Status changed to Pending
8 months ago
Listing first seen on site
General Features
Attached Garage
Yes
Foundation
Slab
Garage
Yes
Garage Spaces
1
Levels
Two
Parking
GarageAttached
Parking Spaces
1
Pets
Cats OKDogs OKYes
Property Condition
New Construction
Property Sub Type
Condominium
Sewer
Public Sewer
Special Circumstances
Standard
SqFt Above
2451
SqFt Total
2451
Style
Contemporary
Utilities
Underground Utilities
Water Source
Public
Zoning
N/A
Interior Features
Appliances
Electric RangeElectric OvenElectric Water HeaterRefrigeratorMicrowaveDishwasherDisposal