
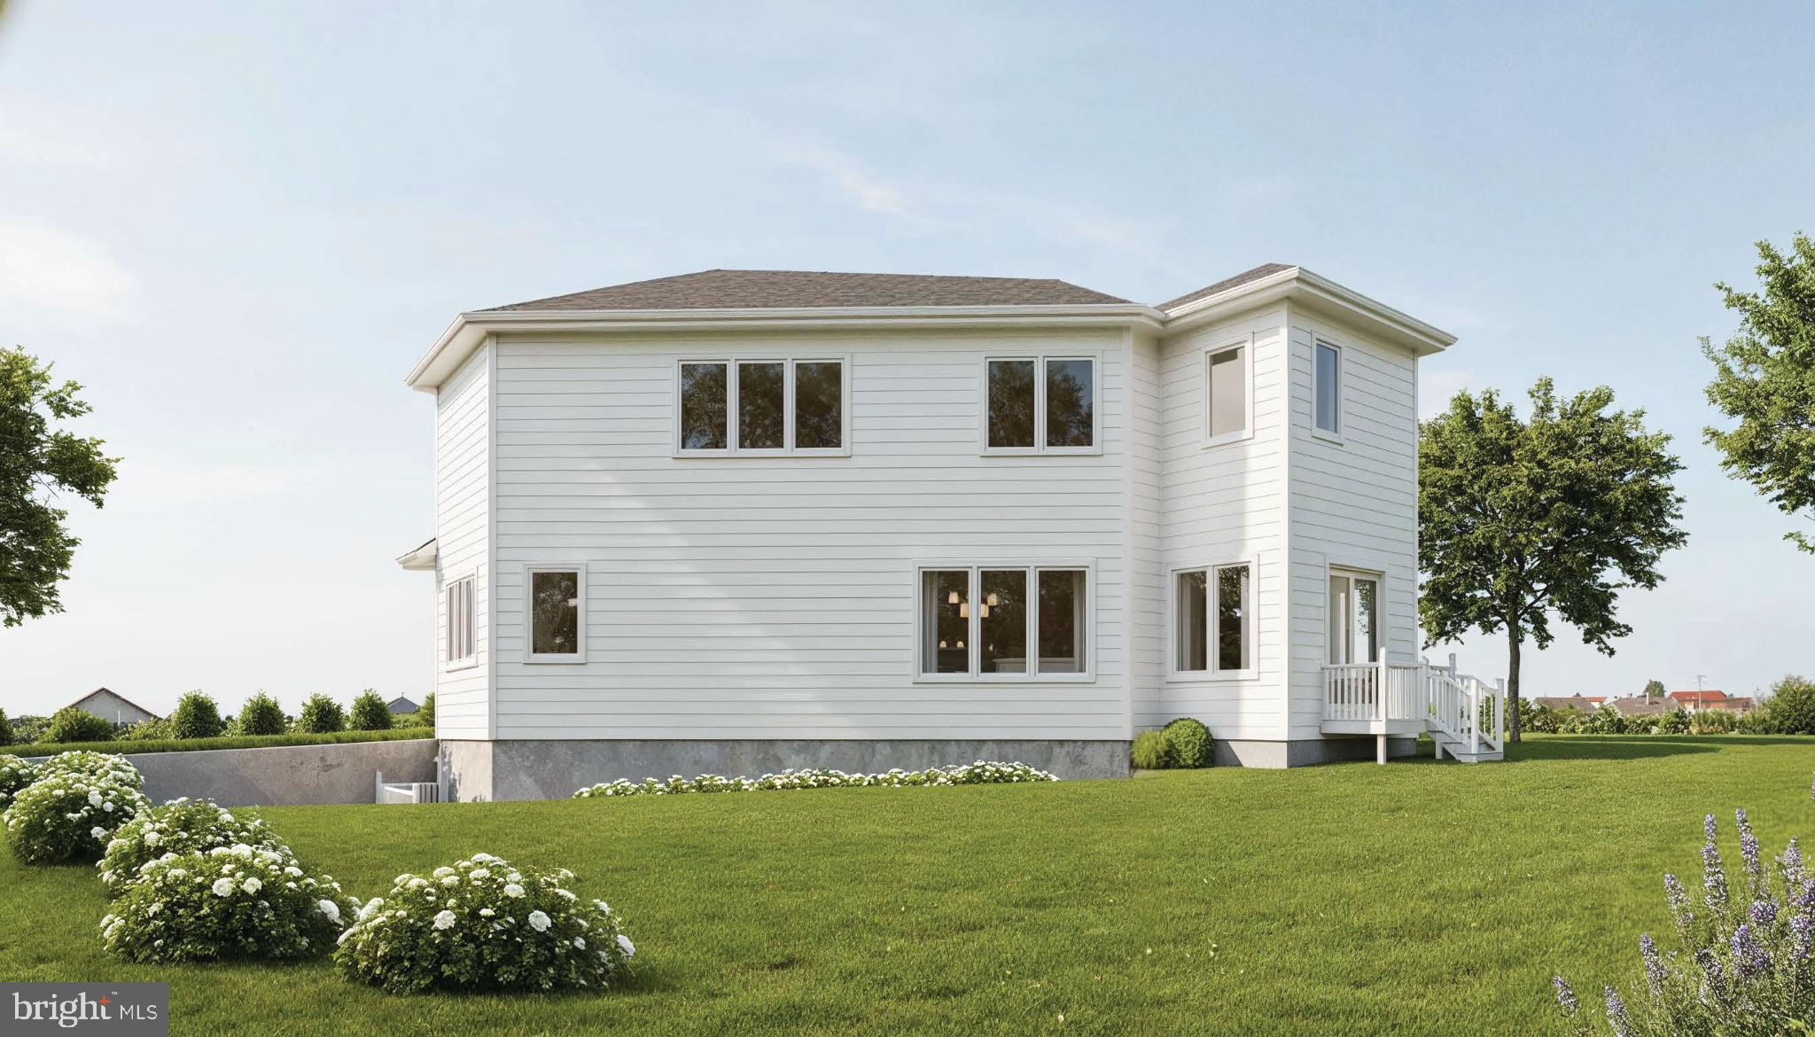
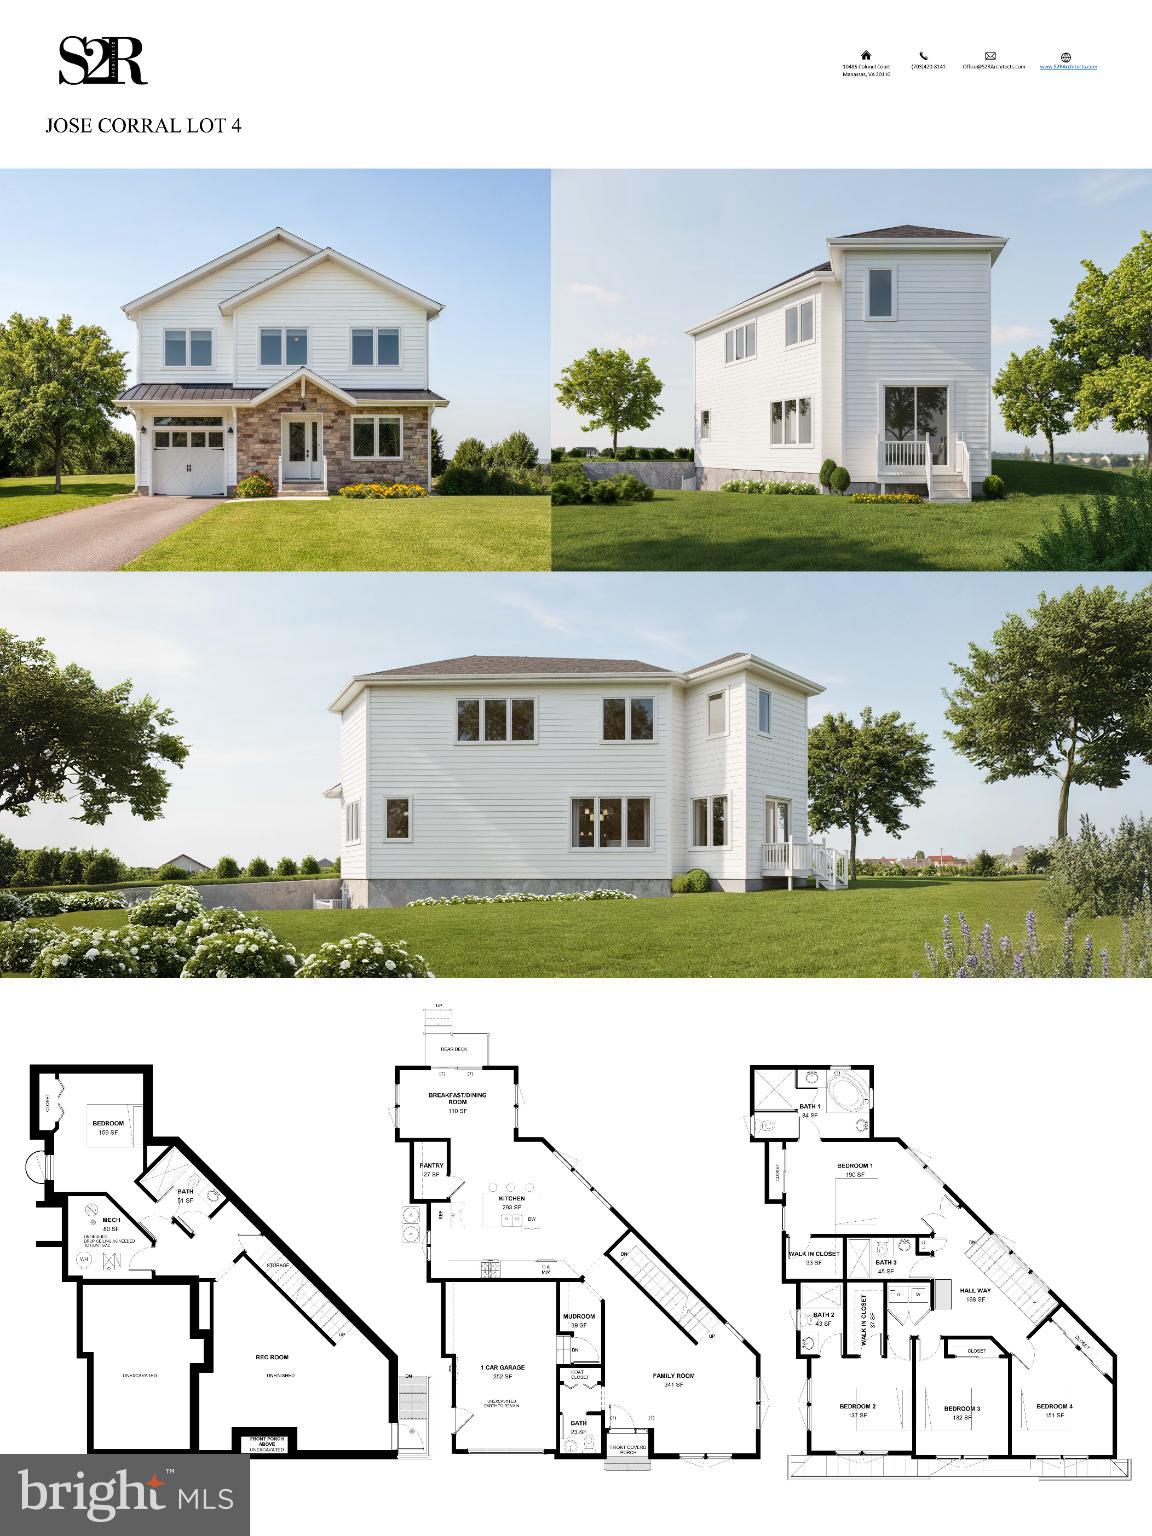
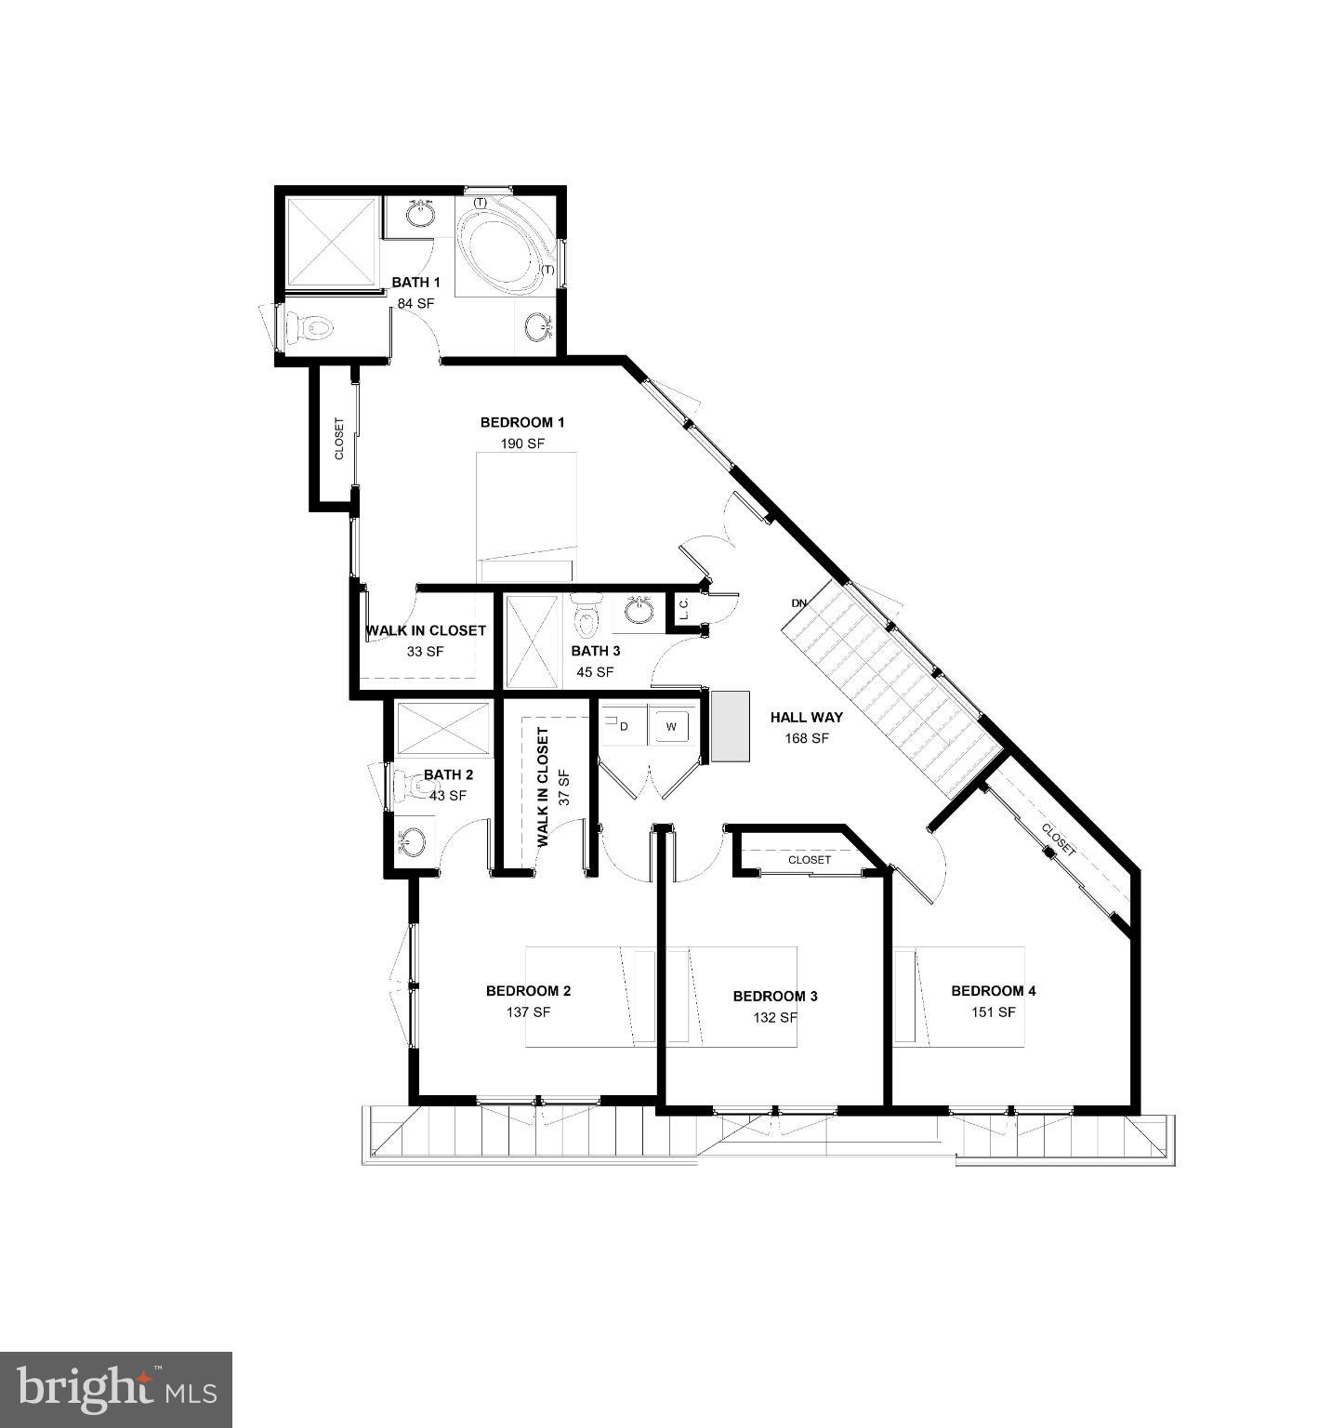
TO BE BUILT, ALL SQUARE FOOTAGES ARE ESTIMATES AS PER BUILDER PLANS, YET TO BE VERIFIED. PHOTOS ARE ARCHITECTURAL MODELS AND MAY DIFFER IN COLOR OR FINISHES AND DO NOT REPRESENT THE ACTUAL HOME OR BUILDING SITE. SITE UNDER CONSTRUCTION DO NOT SHOW WITHOUT CONFIRMED APPT, SOME AREAS RESTRICTED DURING CONSTRUCTION.
Save
Ask
Tour
Hide
Share
Listing Snapshot
Price
$816,000
Days On Site
245 Days
Bedrooms
5
Inside Area (SqFt)
2,851 sqft
Total Baths
5
Full Baths
4
Partial Baths
1
Lot Size
0.33 Acres
Year Built
N/A
MLS® Number
VAPW2111538
Status
Active
Property Tax
$1,399
HOA/Condo/Coop Fees
N/A
Sq Ft Source
Estimated
Friends & Family
React
Comment
Invite
No Comments Yet
Did you know? You can invite friends and family to your search. They can join your search, rate and discuss listings with you.
Recent Activity
8 months ago
Listing updated with changes from the MLS®
8 months ago
Status changed to Active
8 months ago
Listing first seen on site
General Features
Acres
0.33
Attached Garage
Yes
Foundation
Concrete Perimeter
Garage
Yes
Garage Spaces
1
Levels
Three Or More
Parking
Garage Door OpenerConcreteGarageDrivewayInside EntranceAttached
Parking Spaces
1
Pets
Yes
Property Condition
New Construction
Property Sub Type
Single Family Residence
Sewer
Public Sewer
Special Circumstances
Standard
SqFt Above
2078
SqFt Below
773
SqFt Total
2923
Style
ContemporaryColonial
Utilities
Cable AvailablePhone AvailableSewer AvailableWater AvailableElectricity Available
Water Source
Public
Zoning
R4
Interior Features
Appliances
Electric RangeElectric OvenElectric Water HeaterDishwasherDisposalMicrowaveStainless Steel Appliance(s)ENERGY STAR Qualified RefrigeratorENERGY STAR Qualified DishwasherENERGY STAR Qualified Appliances
Basement
FinishedExterior EntryWalk-Out Access
Cooling
Central AirZonedElectric
Flooring
LaminateCarpetConcreteCeramic Tile
Heating
ElectricZoned
Interior
Kitchen IslandPantryRecessed LightingHigh CeilingsOpen FloorplanSoaking Tub
Laundry Features
Laundry RoomWasher Hookup
Window Features
Low Emissivity Windows
Bathroom 1
Bathroom 2
Bathroom 3
Bedroom 1
Bedroom 2
Bedroom 3
Bedroom 4
Dining Room
Level - Main
Family Room
Level - Main
Half Bath
Level - Main
Kitchen
Level - Main
Laundry
Mud Room
Level - Main
Recreation Room
Utility Room
Save
Ask
Tour
Hide
Share
Exterior Features
Construction Details
ConcreteFrameVinyl SidingStone
Pool Features
None
Roof
MetalShingle
Windows/Doors
Low Emissivity Windows
Community Features
School District
PRINCE WILLIAM COUNTY PUBLIC SCHOOLS
Schools
School District
PRINCE WILLIAM COUNTY PUBLIC SCHOOLS
Elementary School
Unknown
Middle School
Unknown
High School
Unknown
Listing courtesy of Berkshire Hathaway HomeServices PenFed Realty



Did you know? You can invite friends and family to your search. They can join your search, rate and discuss listings with you.