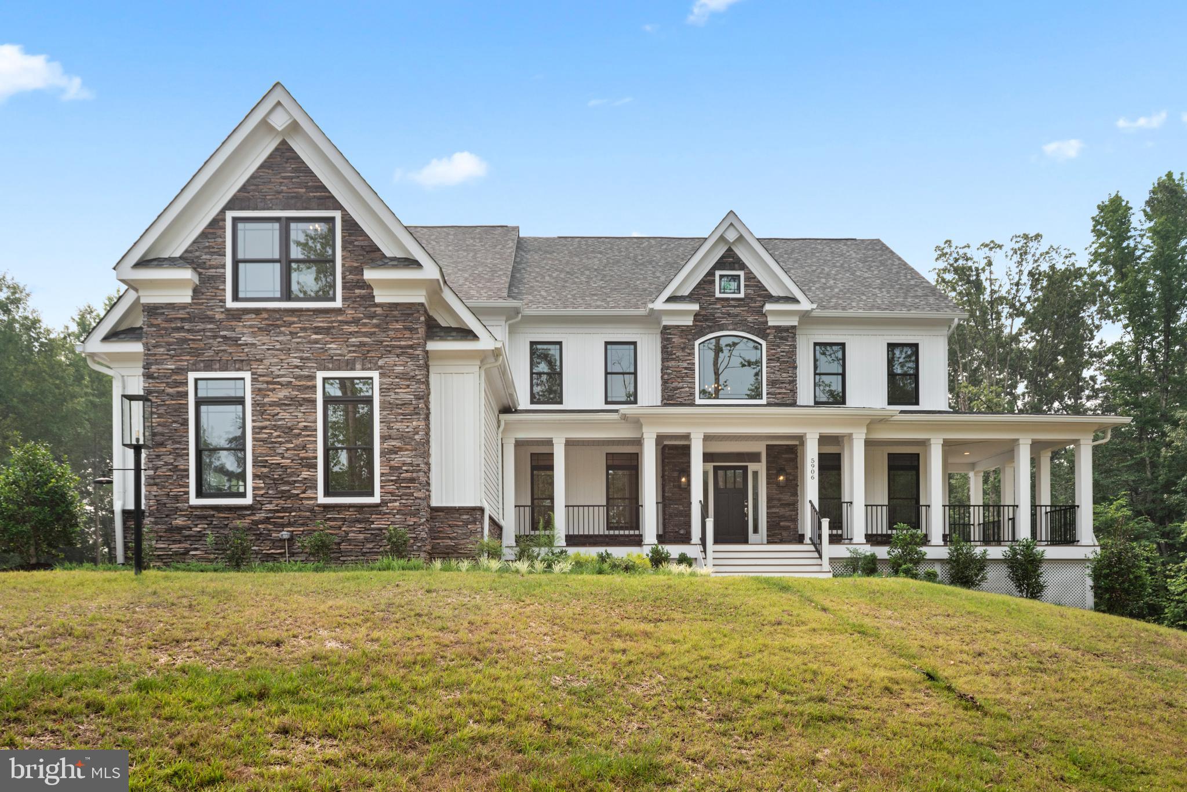
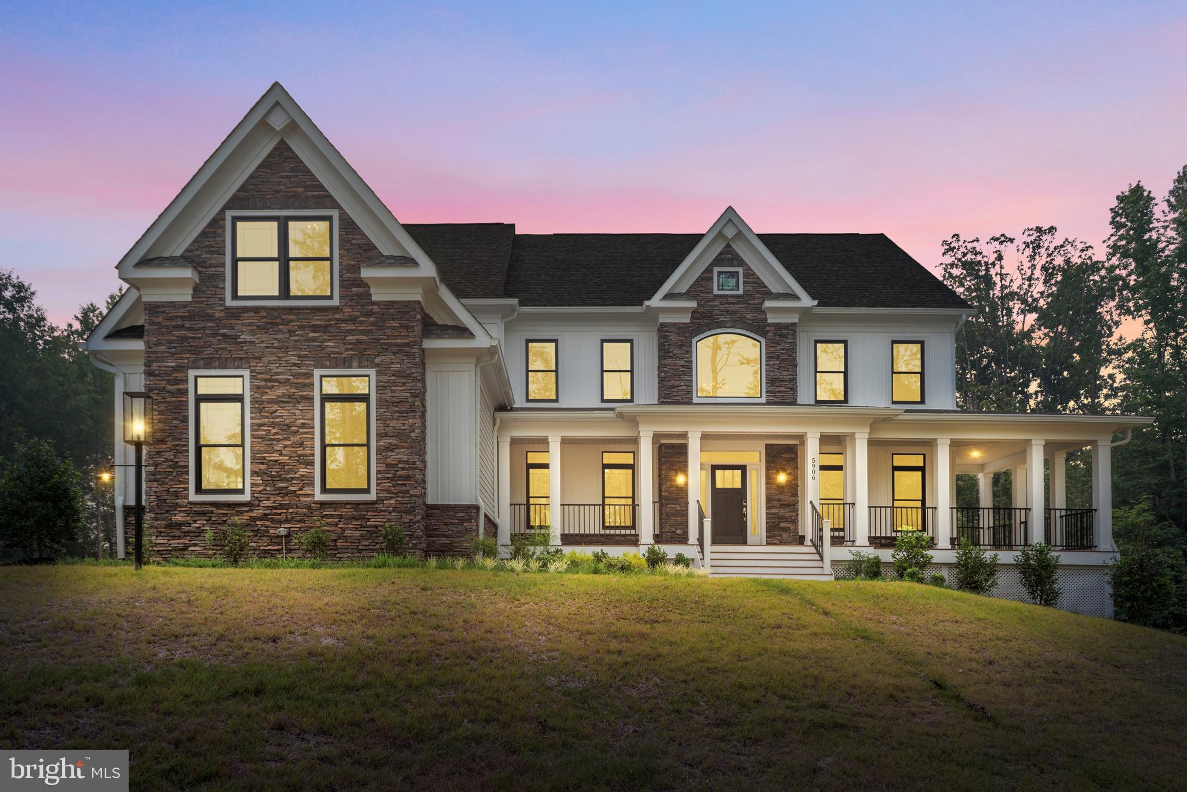
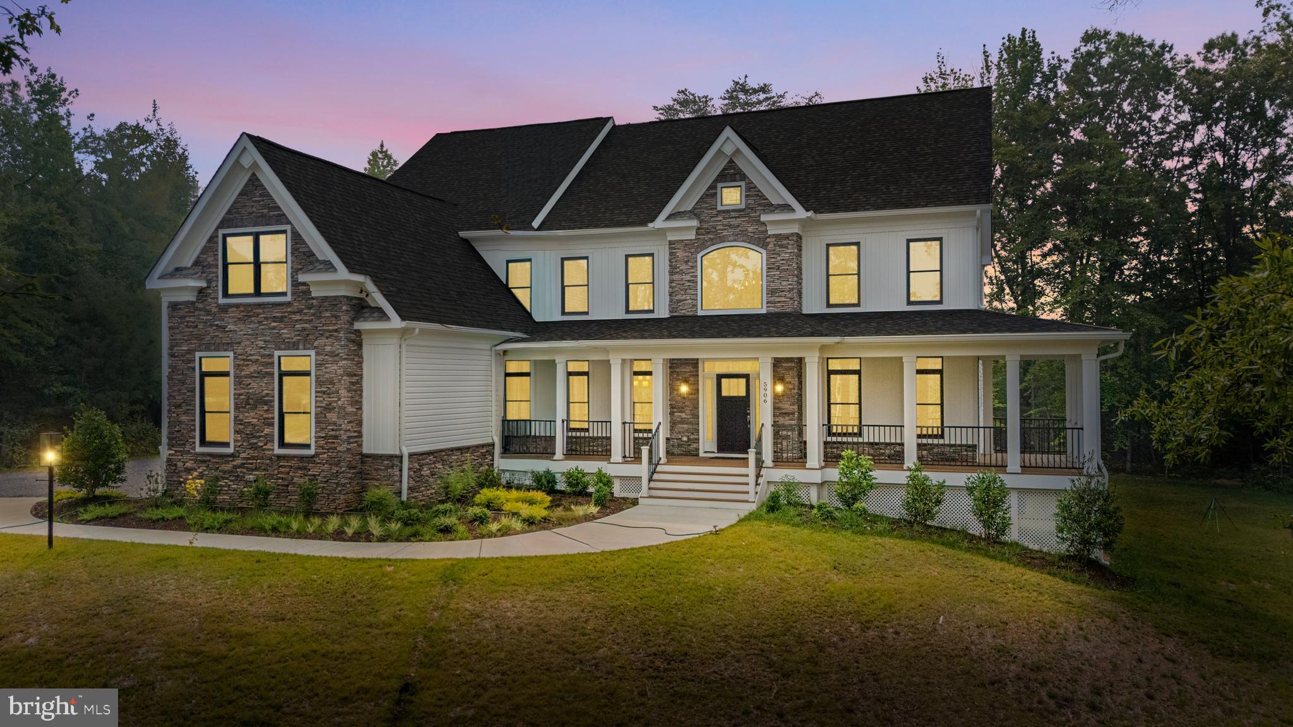
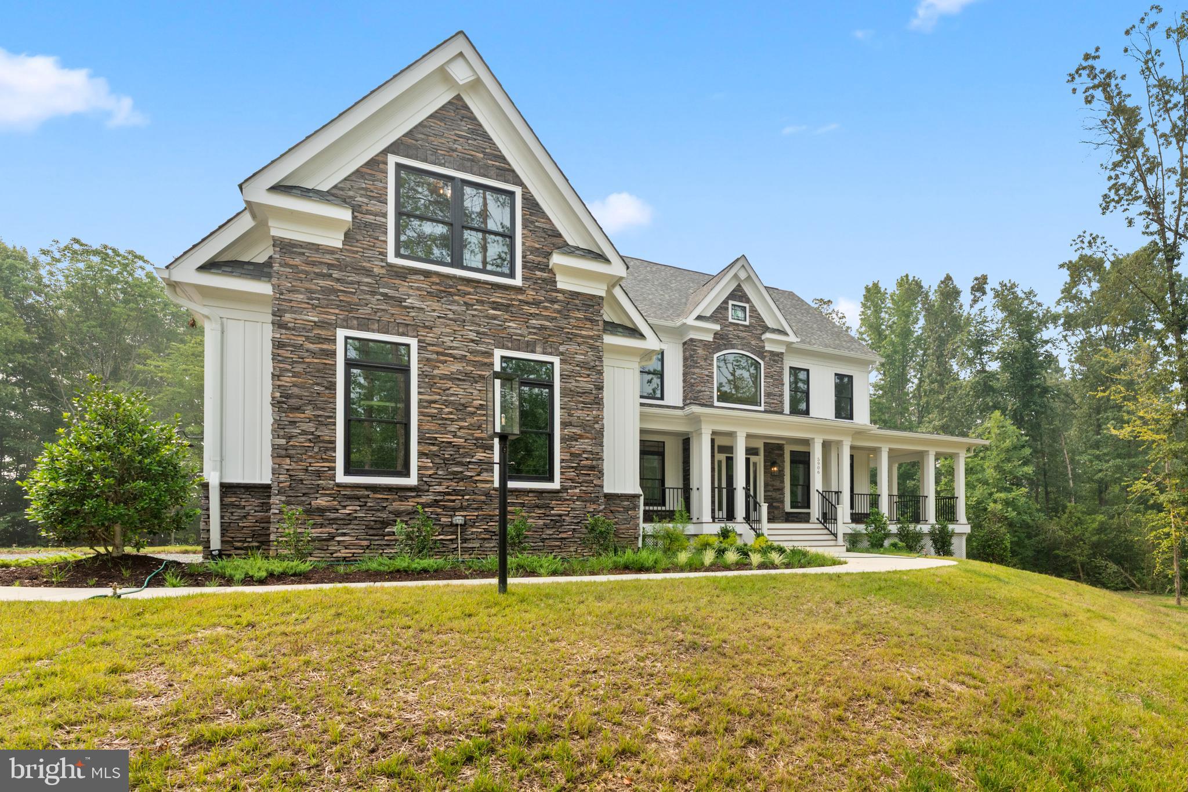
Discover the Estate Newport 58, a spacious and thoughtfully designed home featuring an open floor plan and luxurious living spaces. Set on a wooded homesite close to major roadways, shopping, and the hospital, this property offers both convenience and serenity. The main level welcomes you with an open concept perfect for modern living and entertaining. Includes a study, formal living room, and formal dining room, providing versatile spaces for work or hosting guests. The family room flows seamlessly into the sunroom, creating bright, comfortable spaces filled with natural light. The heart of the home features stainless steel appliances, a walk-in pantry, and ample counter and cabinet space, perfect for the home chef. A spacious and well-placed laundry room adds convenience to daily living. The luxurious primary suite features a spa-inspired bathroom with a soaking tub, a large shower, a separate water closet, and a huge walk-in closet to meet all your storage needs. Bedroom 2 enjoys its own private full bath, offering comfort and privacy. Bedrooms 3 and 4 share a well-appointed Jack and Jill bath, designed for functionality and style. The expansive unfinished basement includes two full-sized windows and a double-door walkout, providing endless possibilities to customize the space for additional living or recreational areas. This is your chance create a home that perfectly fits your lifestyle.
*This home is to be built- photos are of likeness.*
Save
Ask
Tour
Hide
Share
Listing Snapshot
Price
$1,300,000
Days On Site
217 Days
Bedrooms
4
Inside Area (SqFt)
4,560 sqft
Total Baths
4
Full Baths
3
Partial Baths
1
Lot Size
1.53 Acres
Year Built
N/A
MLS® Number
VAPW2112648
Status
Active
Property Tax
$1,347
HOA/Condo/Coop Fees
N/A
Sq Ft Source
Estimated
Friends & Family
React
Invite
Recent Activity
2 months ago
Listing updated with changes from the MLS®
7 months ago
Listing first seen on site
General Features
Acres
1.53
Attached Garage
Yes
Foundation
Concrete PerimeterPermanent
Garage
Yes
Garage Spaces
2
Levels
Three Or More
Parking
GarageDrivewayInside EntranceAttached
Parking Spaces
2
Property Condition
New Construction
Property Sub Type
Single Family Residence
Sewer
Septic Tank
Special Circumstances
Standard
SqFt Above
4560
SqFt Total
6960
Style
ColonialCraftsman
Utilities
Propane
Water Source
Well
Zoning
A1
Interior Features
Appliances
Double OvenOvenHumidifierGas Water HeaterCooktopDishwasherDisposalExhaust FanRefrigerator
Basement
Cooling
Central AirElectric
Fireplace
Yes
Fireplace Features
GasGlass Doors
Fireplaces
1
Flooring
CarpetCeramic TileHardwood
Heating
Exhaust FanPropaneZonedForced AirHeat Pump
Interior
Kitchen IslandPantryRecessed LightingWalk-In Closet(s)Cathedral Ceiling(s)High CeilingsCrown MoldingSoaking Tub