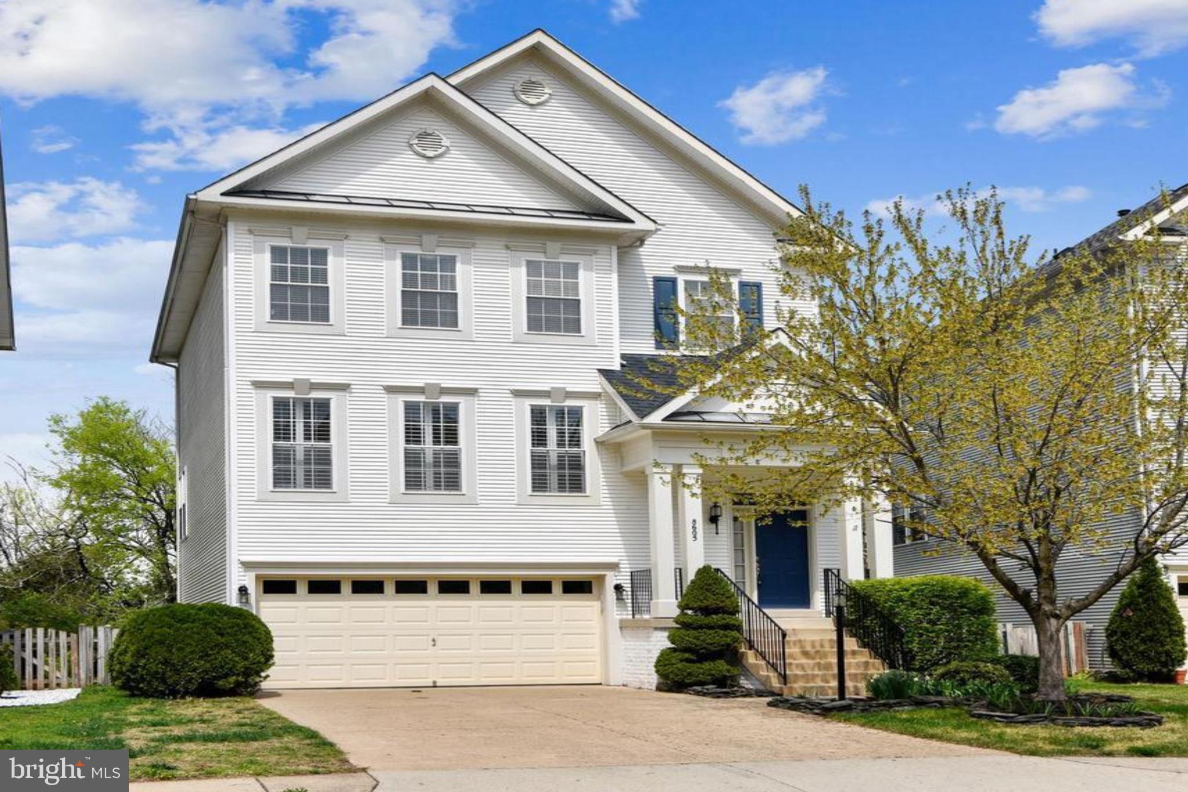
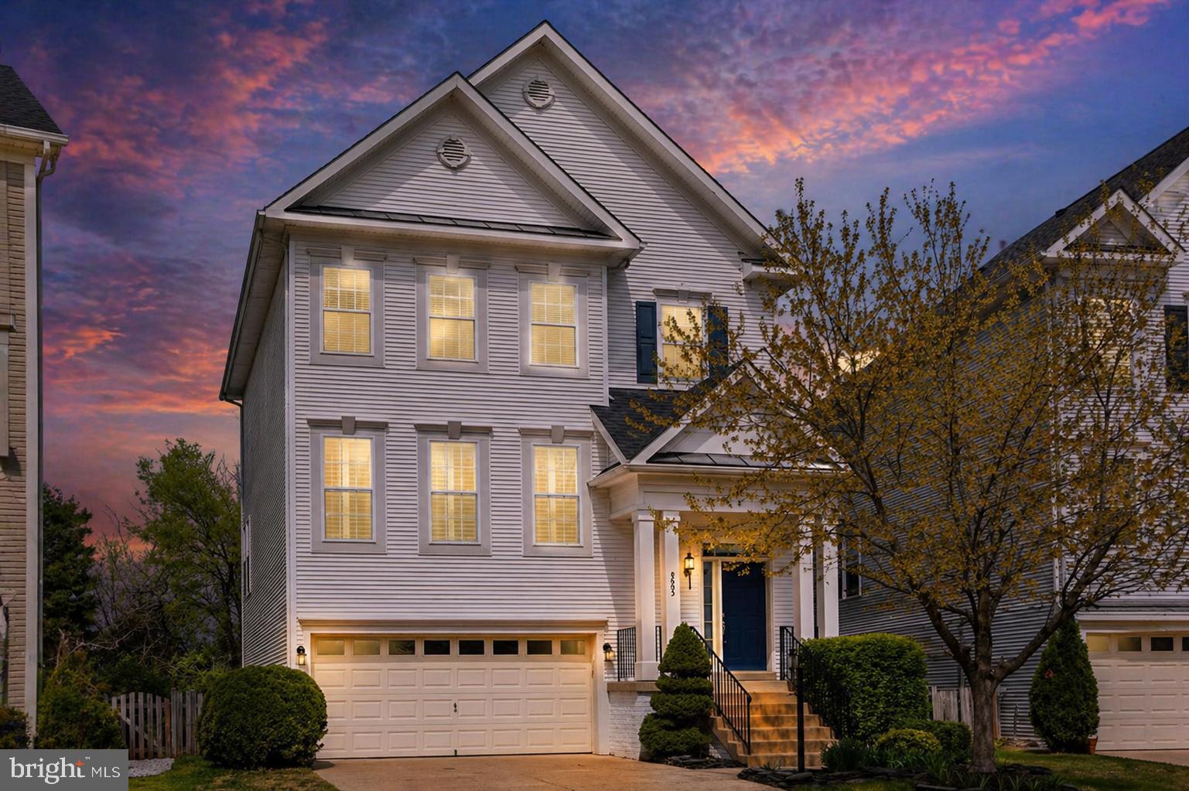
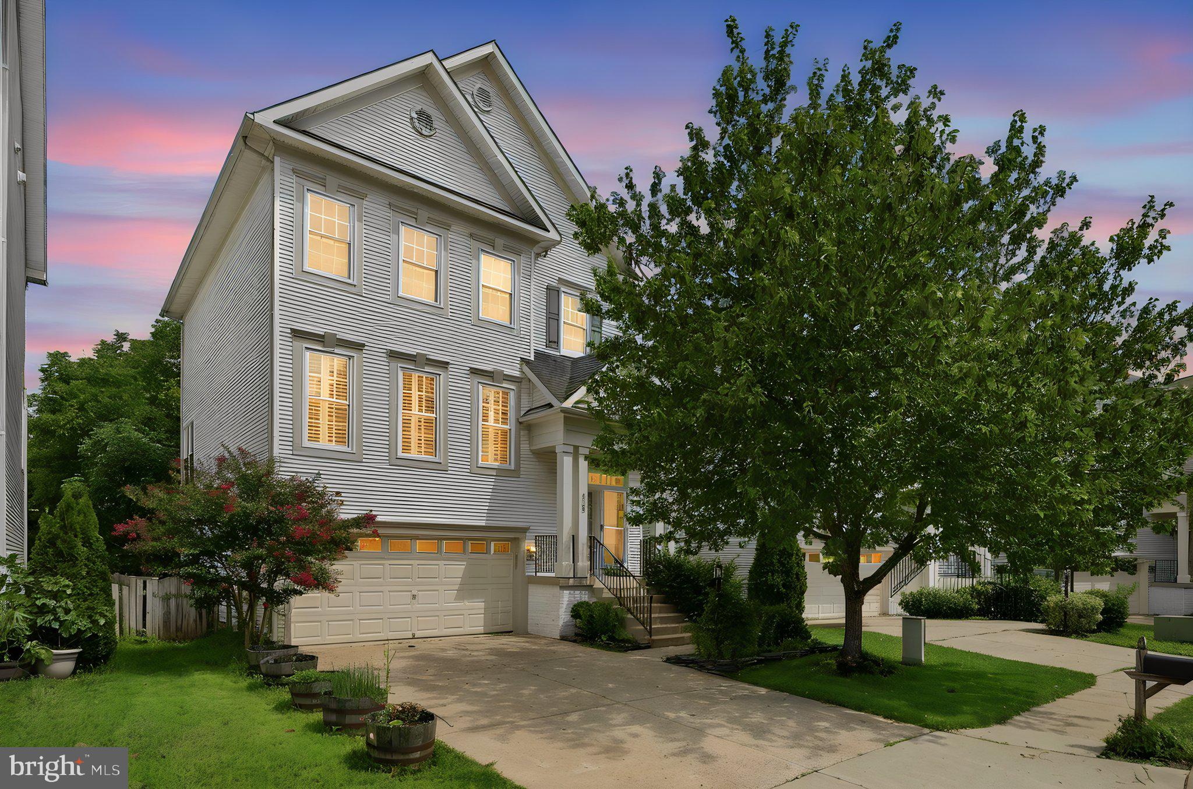
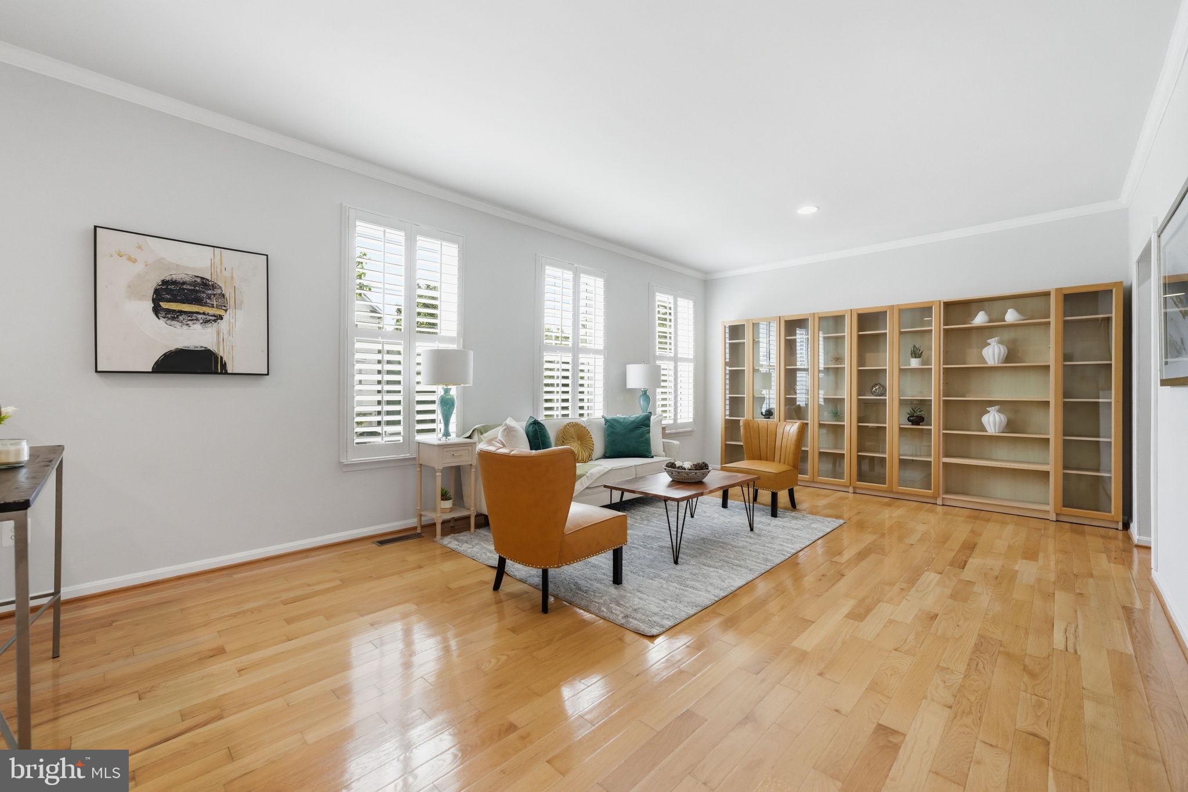
Move right into this lovely 2 car garage home, backing to thick forest and gorgeous nature views all year long. Perfectly located just minutes from the historic town of Manassas, this beautifully updated home blends space, style, and convenience with a serene, wooded backdrop. Inside, hardwood floors span the entire main and upper levels. The kitchen was customized in 2023-24 and features a subway tile backsplash to go with newer stainless appliances, 5 piece solid wood cabinets, seamless leathered granite counter tops, a pantry with built-in slide out shelves, abundant workspace, and a sun-filled breakfast room. It flows seamlessly into the dining room on one side and the family room on the other. The family room includes a gas fireplace, between gorgeous views of the forest in back. Upstairs, the well-designed bedroom level offers updated hardwood floors throughout, and includes spacious bedrooms an updated full hall bath, and a luxurious primary suite. The primary retreat features a 2 large closets, wonderful light, while the spa-inspired bath offers a frameless shower enclosure, soaking tub, a dual vanity, and a private water closet with bidet. All bedrooms have ceiling fan/lights. Oh, and you'll love the full sized bedroom level laundry room! The WALKOUT lower level, with radiant heated tile flooring, provides exceptional flexibility for a 4th bedroom suite, a media room, gym, or recreation and game spaces, plus an updated full bath with step in shower —ideal for guests or extended stays. All <b>windows were replaced</b> in 2022. Kitchen and bath updates 2024. Upper level hardwood floors 2024. HVAC replaced in 2023. Roof- 2018. HWH - 2019. All kitchen stainless appliances...Refrigerator 2023, the microwave, Bosch Dishwasher, Induction range 2026. If you prefer gas cooking, it's easily achieved with GAS already in the house for the heat and HWH. However please note, the induction cooktop heats very quickly as well. These owners chose it over a gas range. Come see for yourself!
Save
Ask
Tour
Hide
Share
Listing Snapshot
Price
$675,000
Days On Site
98 Days
Bedrooms
3
Inside Area (SqFt)
2,444 sqft
Total Baths
4
Full Baths
3
Partial Baths
1
Lot Size
0.1 Acres
Year Built
2002
MLS® Number
VAPW2118014
Status
Pending
Property Tax
$5,296
HOA/Condo/Coop Fees
$90.08 monthly
Sq Ft Source
Assessor
Friends & Family
React
Comment
Invite
No Comments Yet
Did you know? You can invite friends and family to your search. They can join your search, rate and discuss listings with you.
Recent Activity
6 days ago
Status changed to Pending
6 days ago
Listing updated with changes from the MLS®
3 months ago
Listing first seen on site
General Features
Acres
0.1
Attached Garage
Yes
Foundation
Slab
Garage
Yes
Garage Spaces
2
Levels
Three Or More
Parking
Garage Door OpenerConcreteOn StreetGarageDrivewayAttached
Parking Spaces
4
Property Sub Type
Single Family Residence
Sewer
Public Sewer
Special Circumstances
Standard
SqFt Above
2008
SqFt Below
436
SqFt Total
3023
Style
Colonial
Water Source
Public
Zoning
R6
Interior Features
Appliances
CooktopGas Water HeaterDisposalDryerExhaust FanIce MakerRefrigeratorStainless Steel Appliance(s)WasherWater HeaterDishwasher
Basement
Walk-Out AccessDaylightFull
Cooling
Central AirCeiling Fan(s)Electric
Fireplace
Yes
Fireplace Features
GasGlass Doors
Fireplaces
1
Flooring
WoodHardwood
Heating
Exhaust FanNatural GasForced Air
Interior
Eat-in KitchenCeiling Fan(s)PantryWalk-In Closet(s)High CeilingsBuilt-in FeaturesCrown MoldingOpen FloorplanSoaking Tub



Did you know? You can invite friends and family to your search. They can join your search, rate and discuss listings with you.