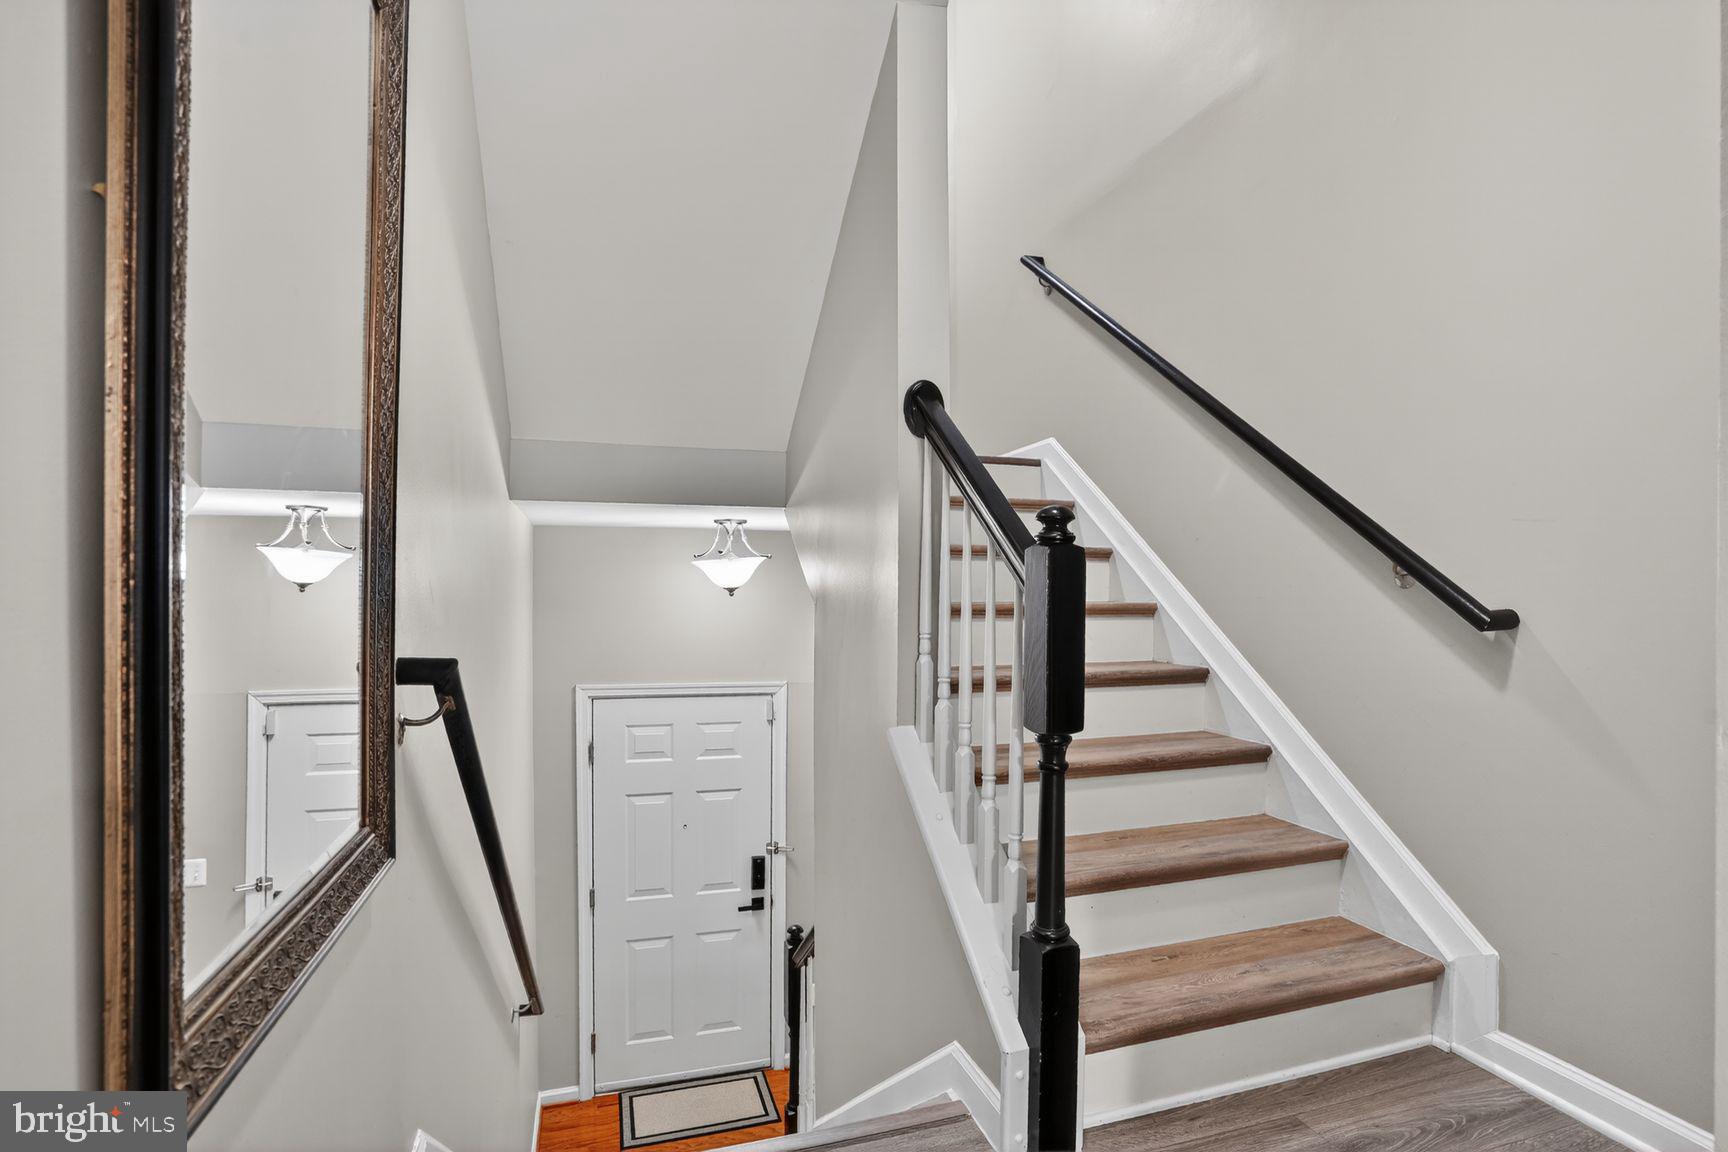
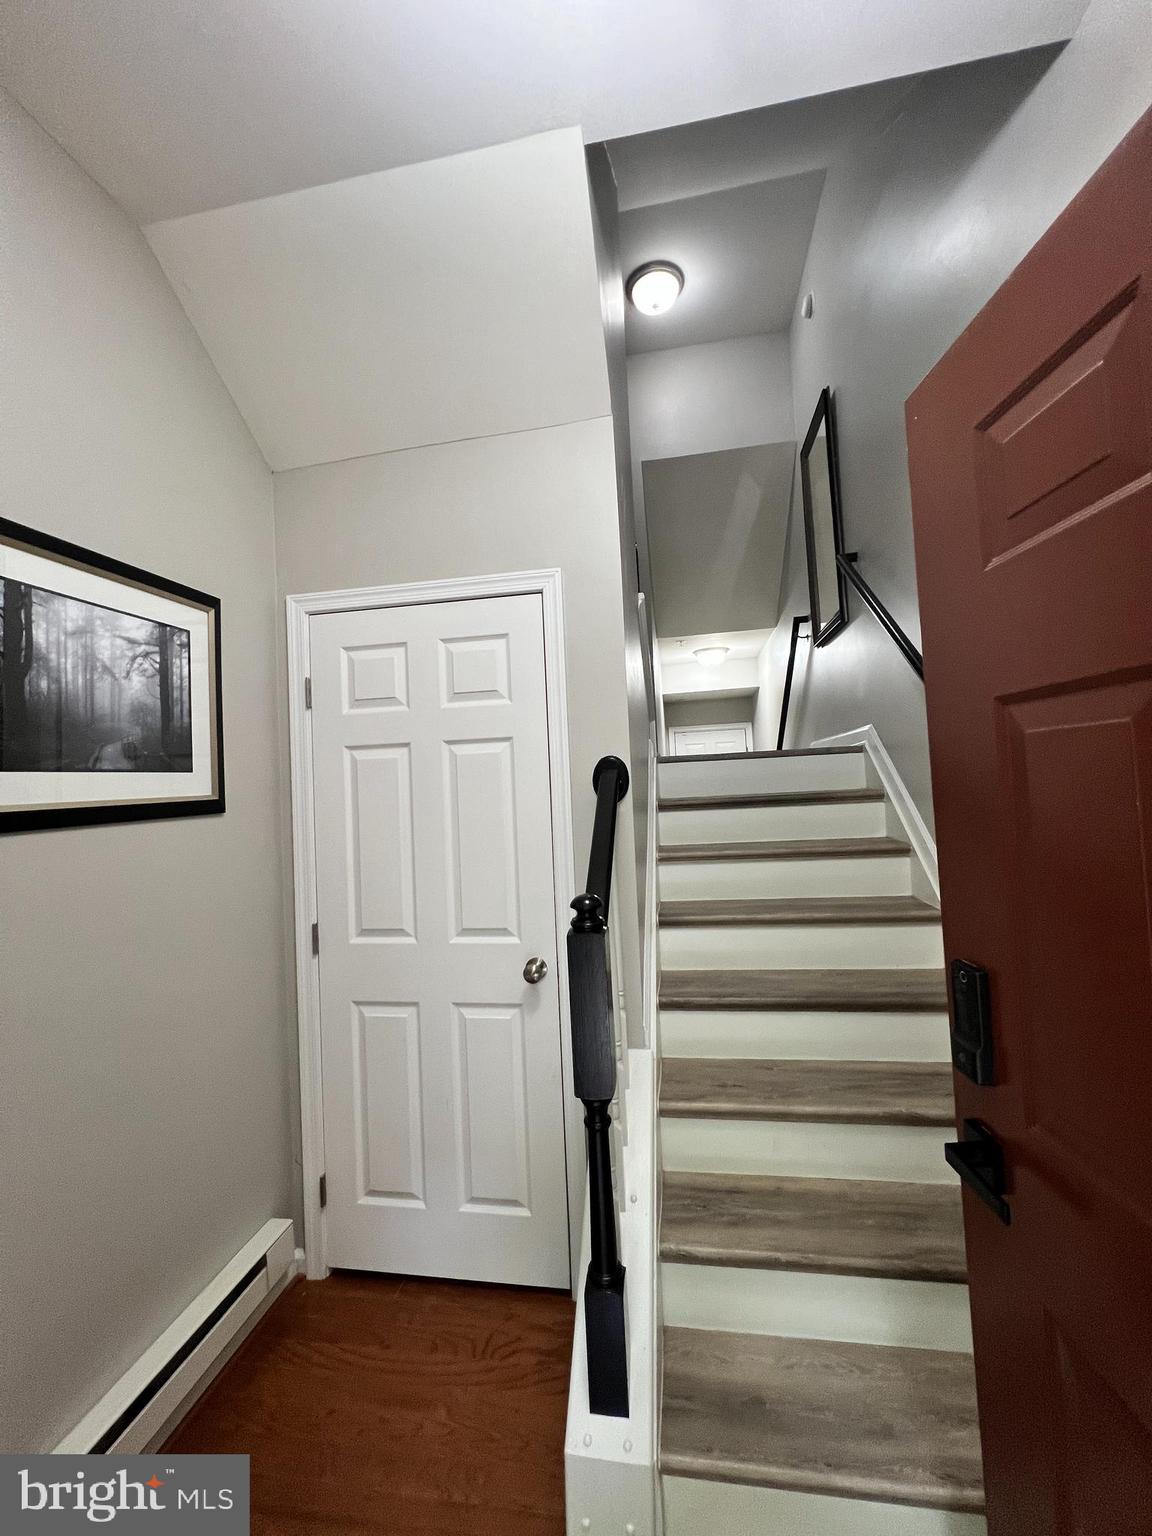
UNBELIEVABLE VALUE!!! Immaculate and well maintained, move-in ready, 2400+ sq ft condo! Back on the market after buyer financing failed. This home passed a full inspection and has a paid in full Choice Home Warranty for approx 3 more years.
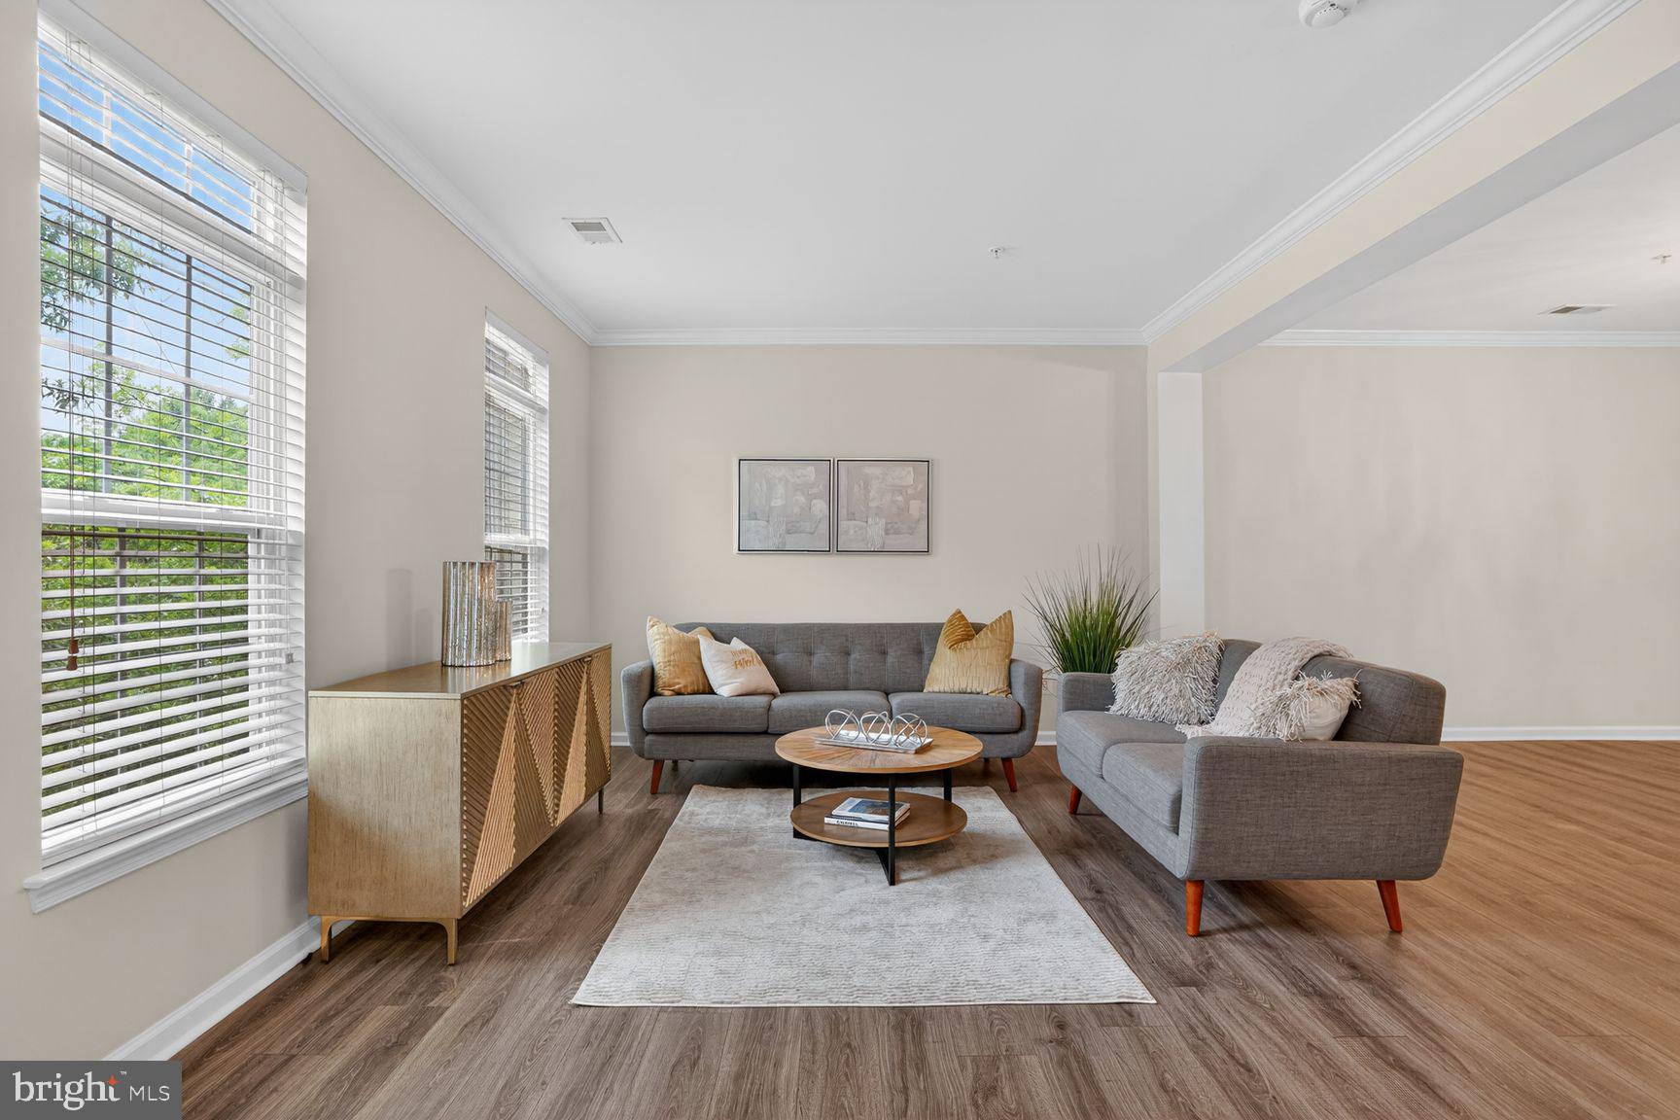
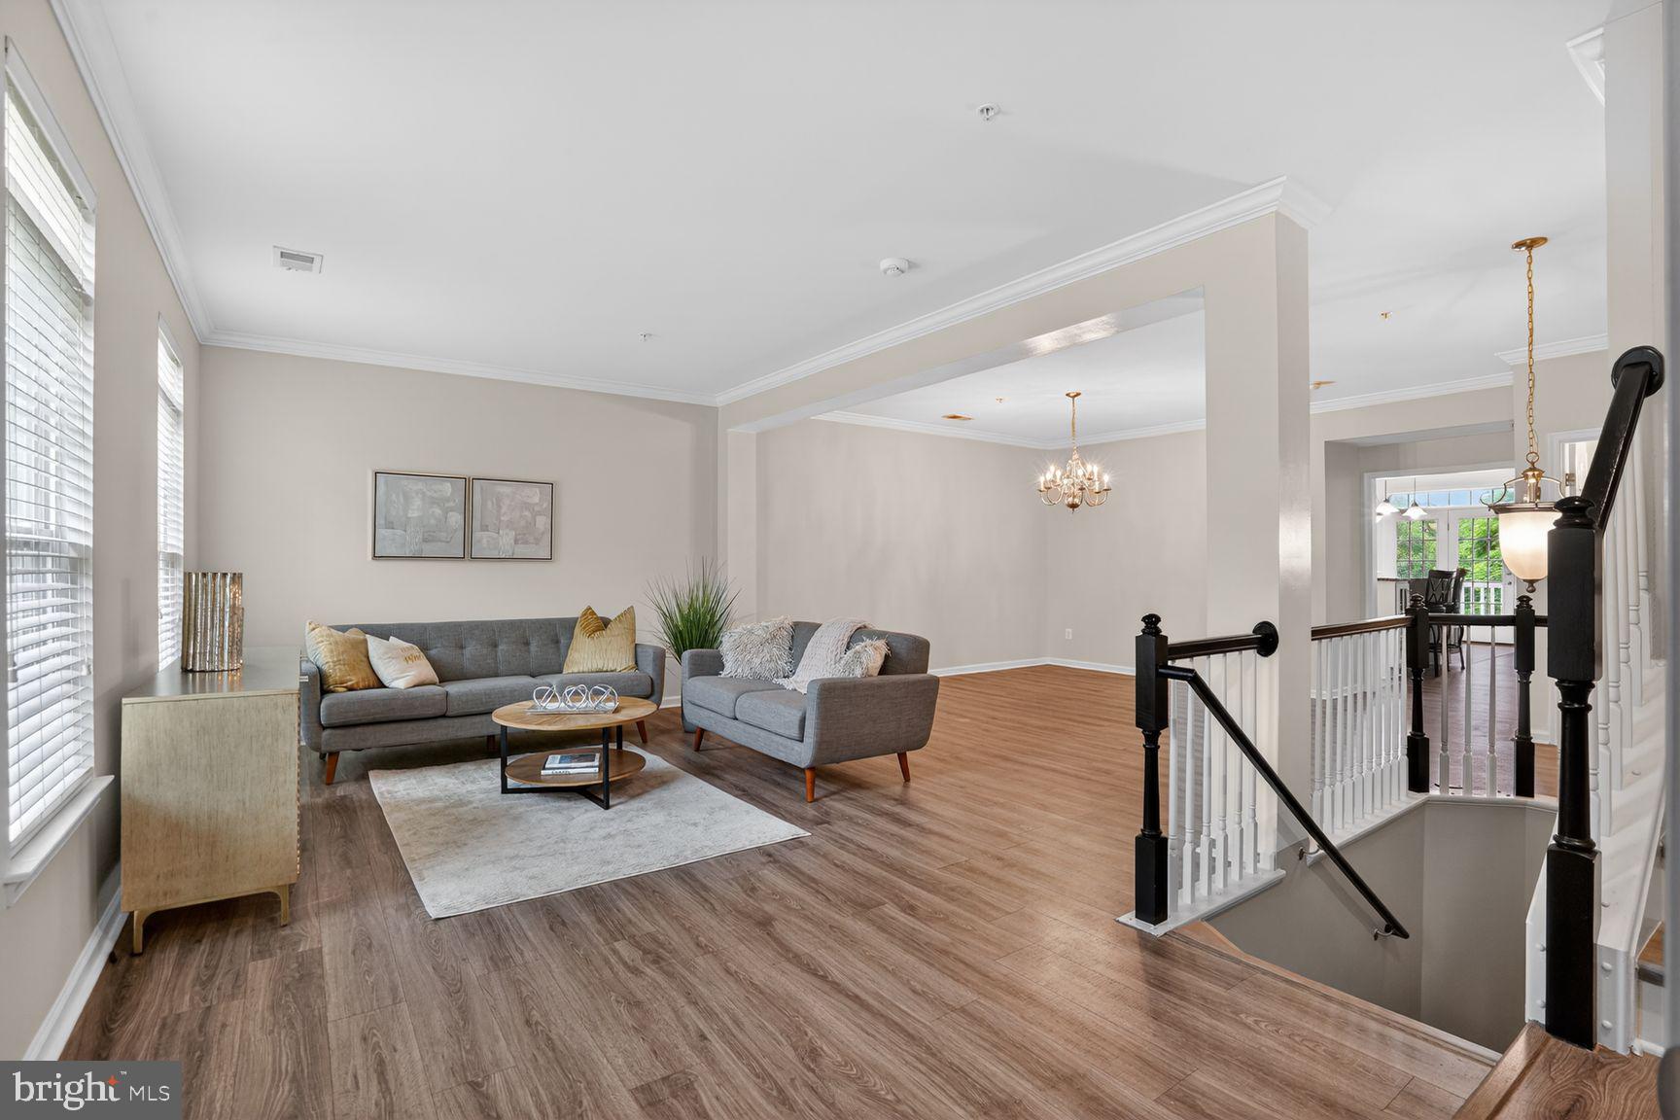
One of the largest townhouse style condo floor plans in Potomac Club, an exclusive gated community offering luxury living, resort like amenities and ideally located for easy access to major commuter routes including I-95, Rte 1 and the VRE to Ft Belvoir, Pentagon, Quantico, DC. Walking distance to the Stone Bridge Potomac Town Center, home to Wegmans, Starbucks, movie theatre, retails shops and lots of restaurants including Coopers Hawk, Bar Louie, Uncle Julios, PF Changs and more. Open-concept main level with a large eat-in kitchen and family room with french doors to balcony overlooking peaceful wooded views. Spacious living and dining room and a conveniently located powder room rounds out the main level. Upstairs, expansive primary suite with tray ceiling, 2 walk-in closets, large en-suite bathroom with a dual sink vanity, soaking tub, separate shower, private water closet, and linen closet. Bedrooms 2 and 3 are spacious and share a full hall bathroom, while the laundry room with storage shelves adds convenience to the upper level. The bedrooms and upper level bathrooms freshly painted in Sherwin William's "City loft". Dining, living and family rooms freshly painted in neutral tones. Newer items include paint in Living, Dining, Family, upper level Bathrooms and Bedrooms (2026), refrigerator (2024) , washer/dryer (2024), HVAC (2022), air purification system (2022), LVP flooring (2022), carpet (2022). Potomac Club has exceptional amenities including, clubhouse, state of the art fitness center with free classes, indoor and outdoor pools, sauna, basketball and multi-use courts, game rooms, rock climbing walls, party rooms, and more.
Save
Ask
Tour
Hide
Share
Listing Snapshot
Price
$429,999
Days On Site
177 Days
Bedrooms
3
Inside Area (SqFt)
2,475 sqft
Total Baths
3
Full Baths
2
Partial Baths
1
Lot Size
N/A
Year Built
2009
MLS Number
VAPW2118304
Status
Active Under Contract
Property Tax
$4,279
HOA/Condo/Coop Fees
$540 monthly
Sq Ft Source
Assessor
Friends & Family
React
Invite
Recent Activity
4 weeks ago
Status changed to Active Under Contract
4 weeks ago
Listing updated with changes from the MLS
a month ago
Price changed to $429,999
6 months ago
Listing first seen on site
General Features
Attached Garage
Yes
Foundation
Slab
Garage
Yes
Garage Spaces
1
Parking
AsphaltOn StreetGarageDrivewayAttached
Parking Spaces
2
Pets
Yes
Property Sub Type
Condominium
Security
Smoke Detector(s)24 Hour SecuritySecurity Gate
Sewer
Septic Tank
Special Circumstances
Standard
SqFt Above
2475
SqFt Total
2475
Style
Contemporary
Water Source
Public
Zoning
R16
Interior Features
Appliances
Gas RangeGas OvenWasherDishwasherDisposalDryerExhaust FanIce MakerRefrigeratorWater HeaterMicrowave
Cooling
Central AirElectric
Flooring
CarpetCeramic TileVinyl
Heating
Exhaust FanNatural GasForced AirCentral
Interior
Eat-in KitchenRecessed LightingWalk-In Closet(s)Crown MoldingOpen FloorplanSoaking Tub