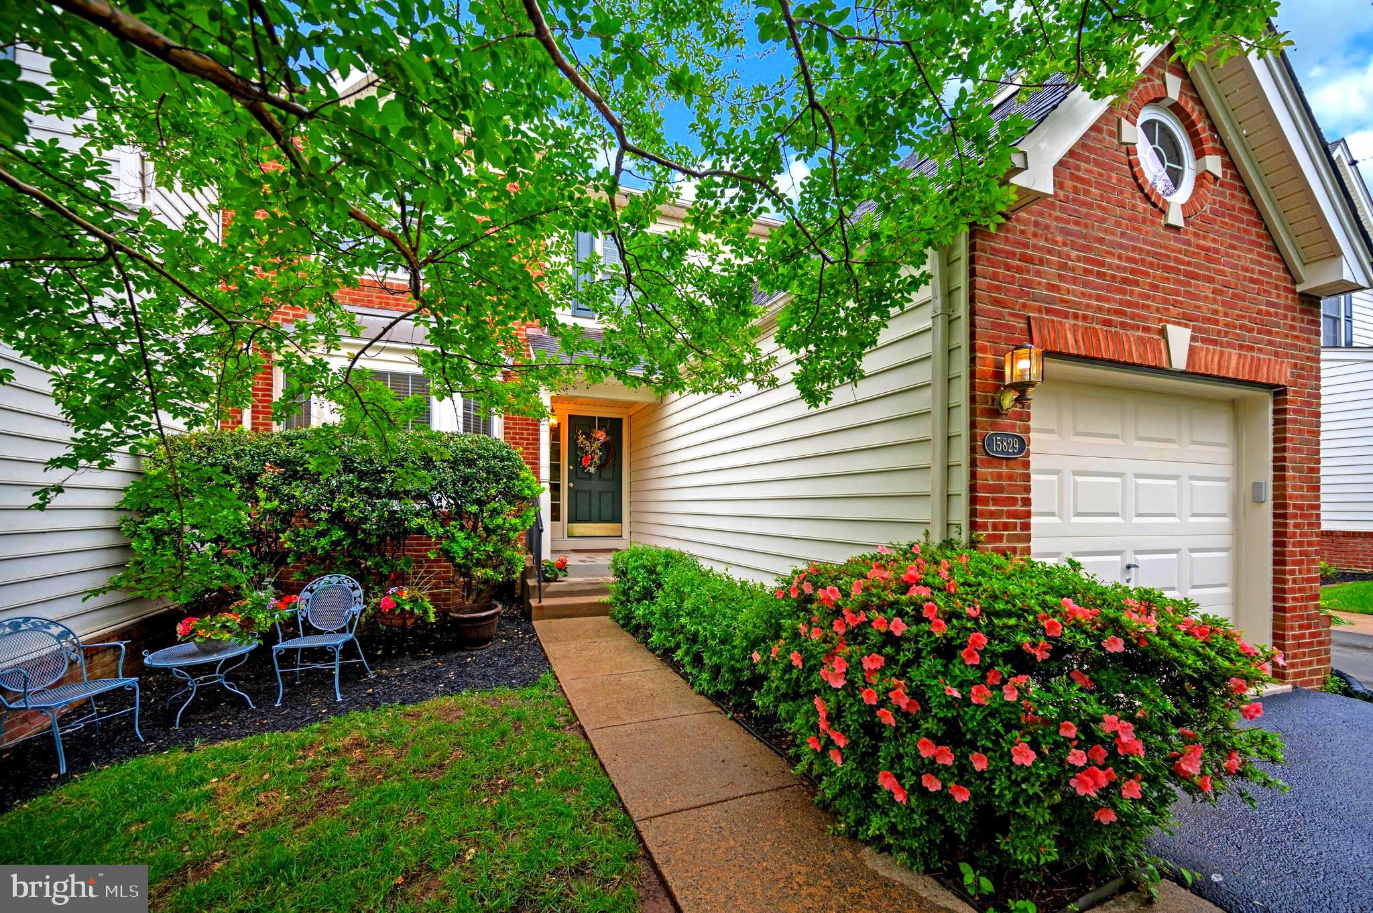
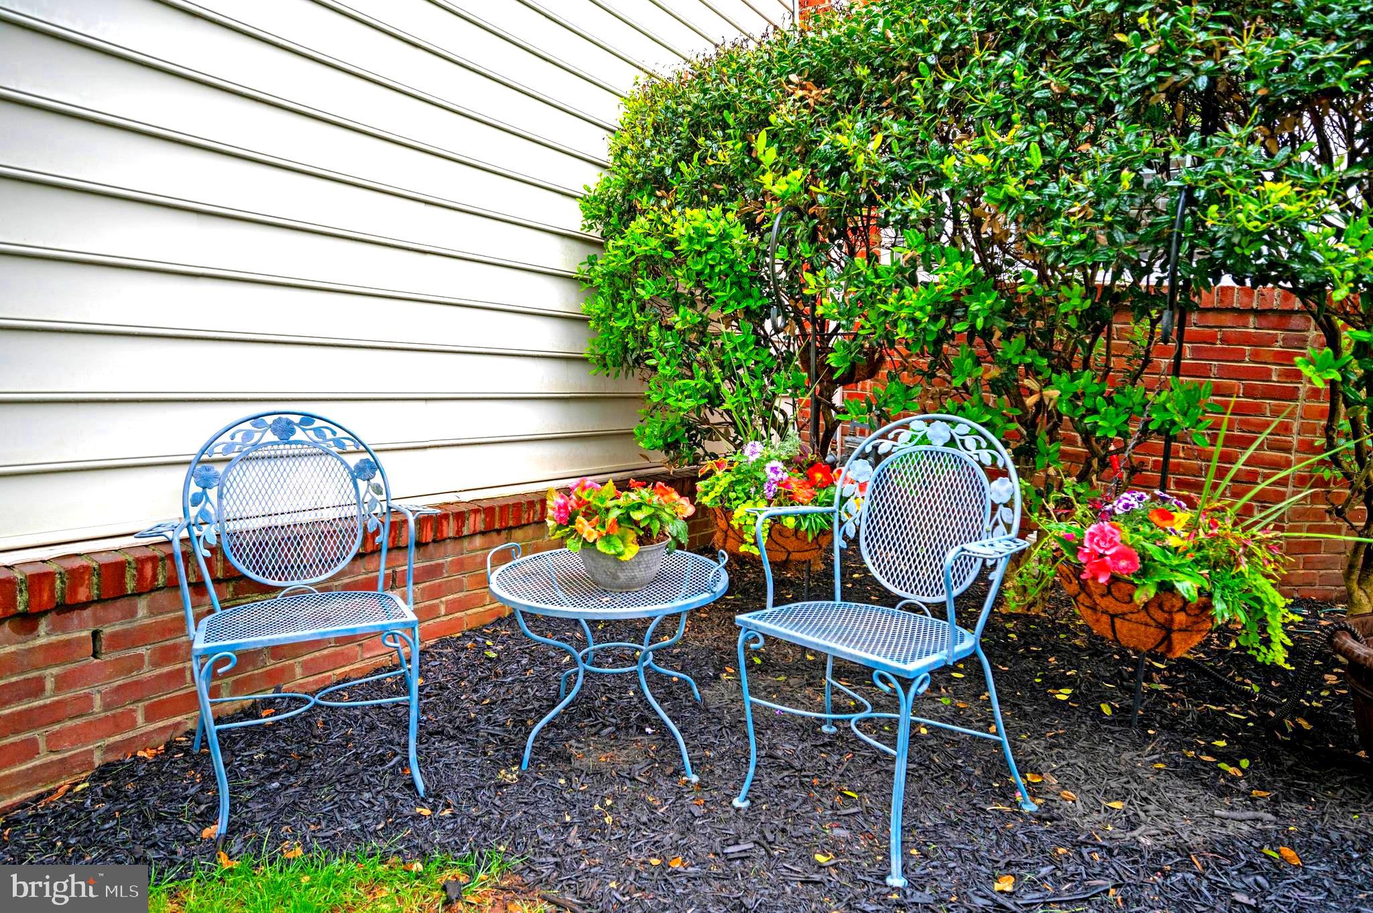
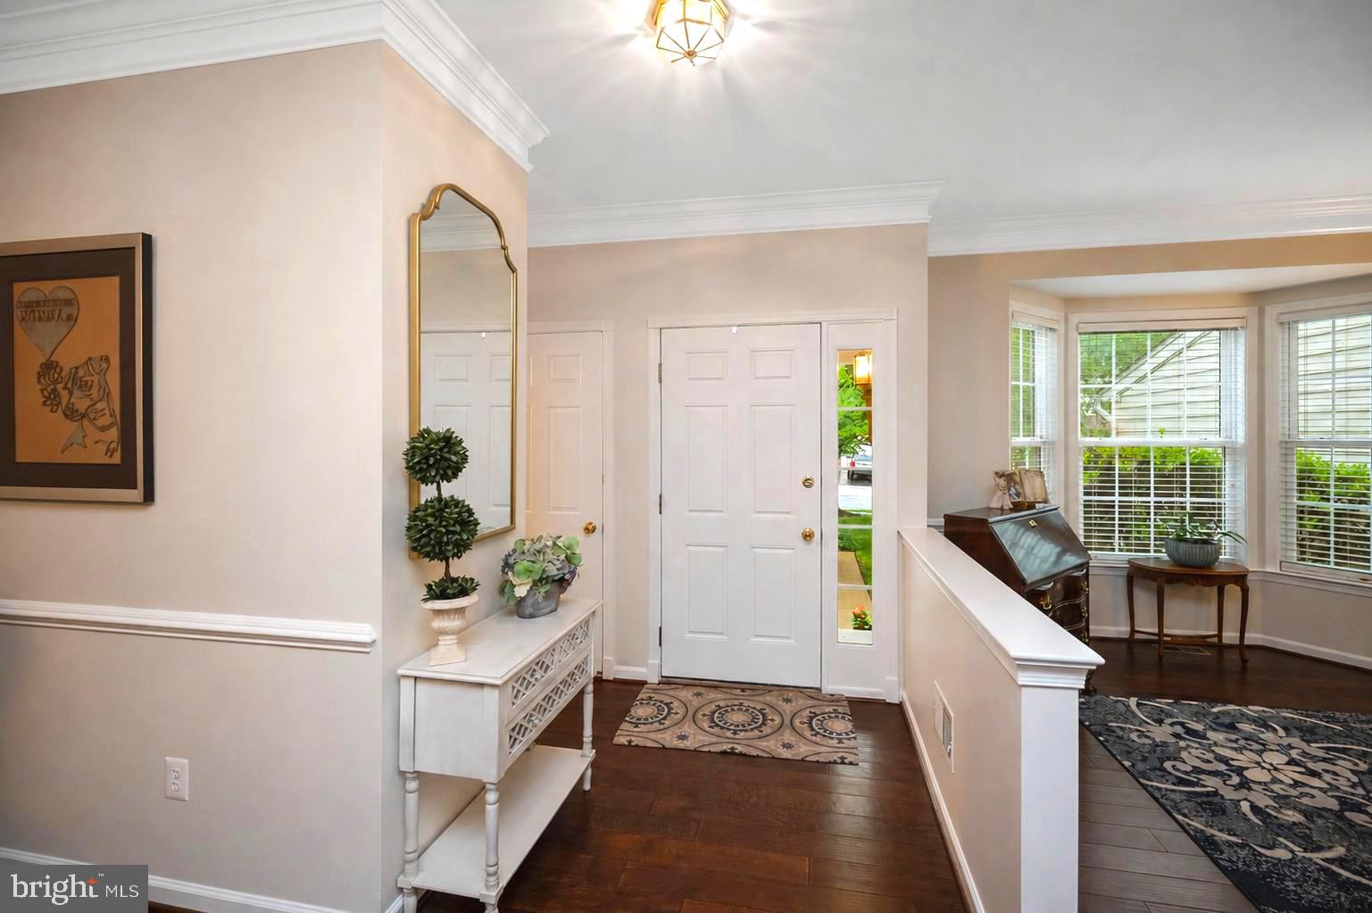
Welcome to this elegant 3 bedroom 2.5 bath townhome located in the prestigious and well desired Dominion Valley Country Club Community. This wonderfully maintained spacious townhome presents with an inviting floor plan. The main level possesses a formal living area behind a bay window, half bath, a formal dining room (used by seller as the office), and an open concept with lots of natural light containing the family room with a gas fireplace, the large gourmet kitchen adorned with granite counter tops, stainless steel appliances, enclosed pantry, and a large island with additional cabinetry and bar with seating. Finishing out this level is a breakfast nook/ eat in area, used by the seller as the formal dining area. Off the back of this level is a landing porch leading to a paver patio great for grilling and entertaining and beautiful landscaping all enclosed with fencing.
The second level opens up to a landing leading to the spacious, primary en suite containing a large walk-in closet and the primary bathroom with a soaking tub, stall shower and double vanity. Bedrooms two and three are located at the front of this level possessing decorative floating shelves surrounding the rooms that can stand alone or be used for display. The halfway bath and laundry room are also located on this level.
The lower level offers additional living space which is two-thirds finished. This area can be customized to include a media/movie room, a fourth bedroom (NTC), family room, gaming room, craft room and other recreational purposes. The unfinished portion of the lower level provides more than ample storage space, roughed in plumbing alongside all utilities. Home has two HVAC systems. Second floor unit is approximately 5-7 years old. Main floor unit was just replaced, May 2026. Garbage disposal was recenlty replaced.
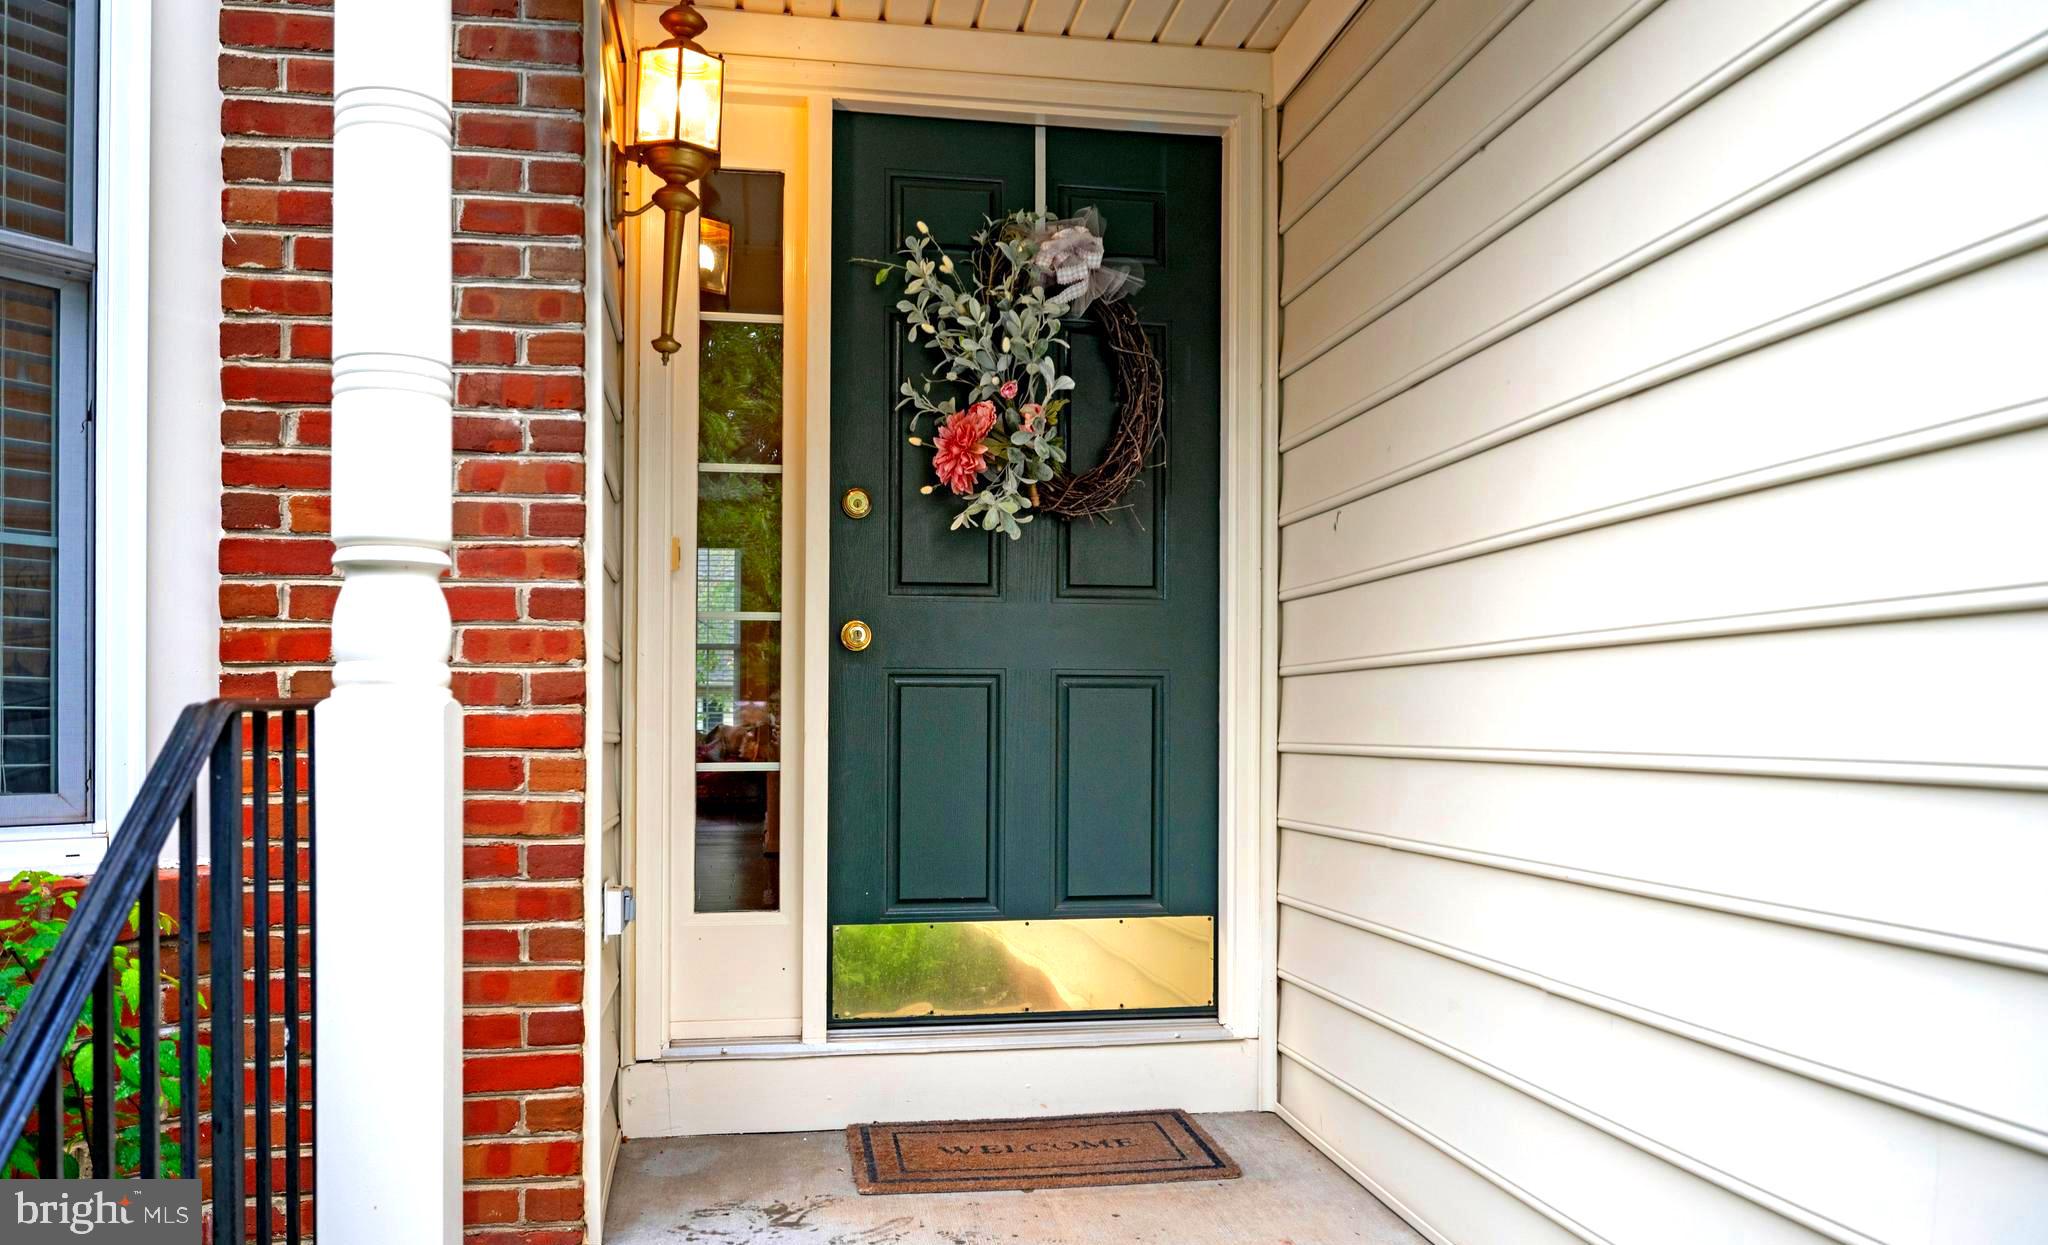
This is a gated HOA community with security. The HOA fees not only cover several maintenance items including, but not limited to, painting the front door porch pillars and sealing the driveway every four years. The fees also cover roof inspection and replacement on an alternating schedule. In addition, the fees cover the common area maintenance, exterior building maintenance, snow removal, trash collection and several recreational amenities including the club house, recreational center, fitness center, jog/walk paths, party room, picnic area, putting green, playground and tot lots, tennis courts, pickleball courts, indoor and outdoor pools.
Seller will pay the $2,500.00 transfer fee if offer is at full price.
This home is very close to Route 66 for commuting opportunities, lots of variety for shopping and dining, and medical services.
Save
Ask
Hide
Share
Listing Snapshot
Bedrooms
3
Total Baths
3
Full Baths
2
Partial Baths
1
Inside Area (SqFt)
2,754 sqft
Lot Size
0.08 Acres
Year Built
2006
MLS® Number
VAPW2119948
Status
Sold
Property Tax
$5,638
HOA/Condo/Coop Fees
$354 monthly
Sq Ft Source
Estimated
Friends & Family
React
Comment
Invite
No Comments Yet
Did you know? You can invite friends and family to your search. They can join your search, rate and discuss listings with you.
Recent Activity
19 hours ago
Listing updated with changes from the MLS®
General Features
Acres
0.08
Attached Garage
Yes
Foundation
PermanentConcrete Perimeter
Garage
Yes
Garage Spaces
1
Levels
Three Or More
Parking
Garage Door OpenerUnassignedOn StreetGarageDrivewayOtherInside EntranceAttached


Did you know? You can invite friends and family to your search. They can join your search, rate and discuss listings with you.