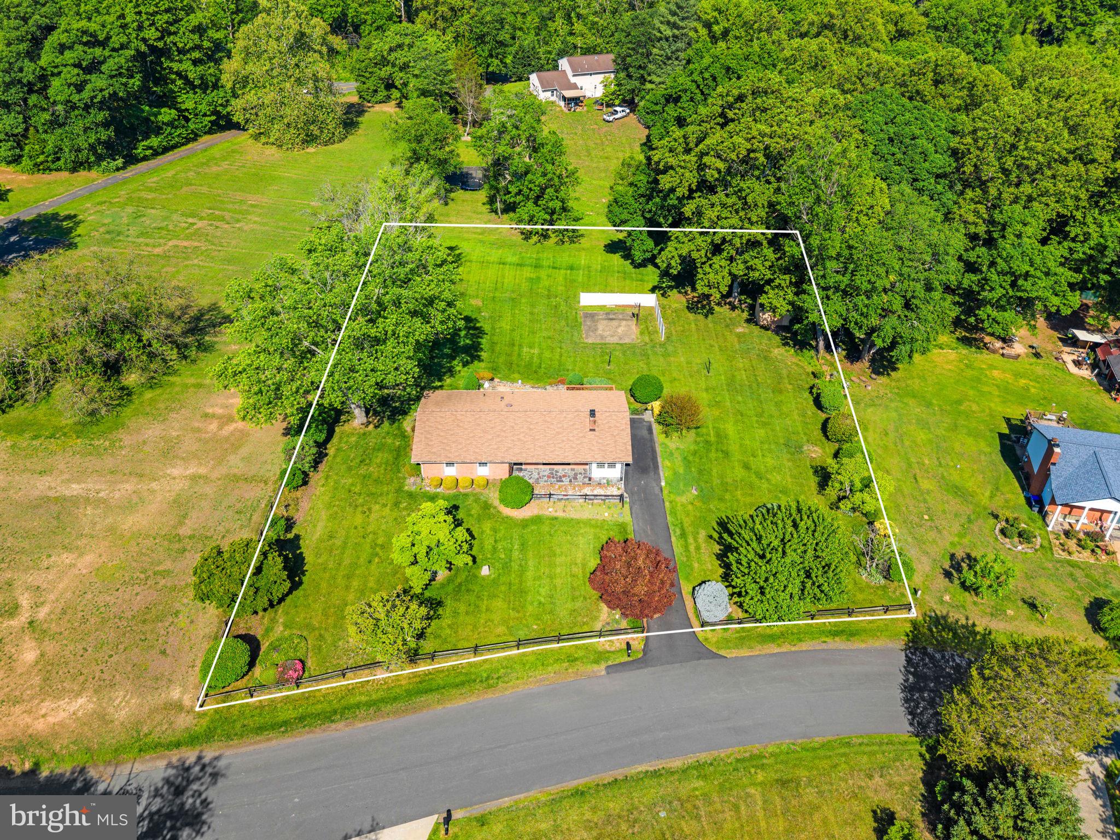
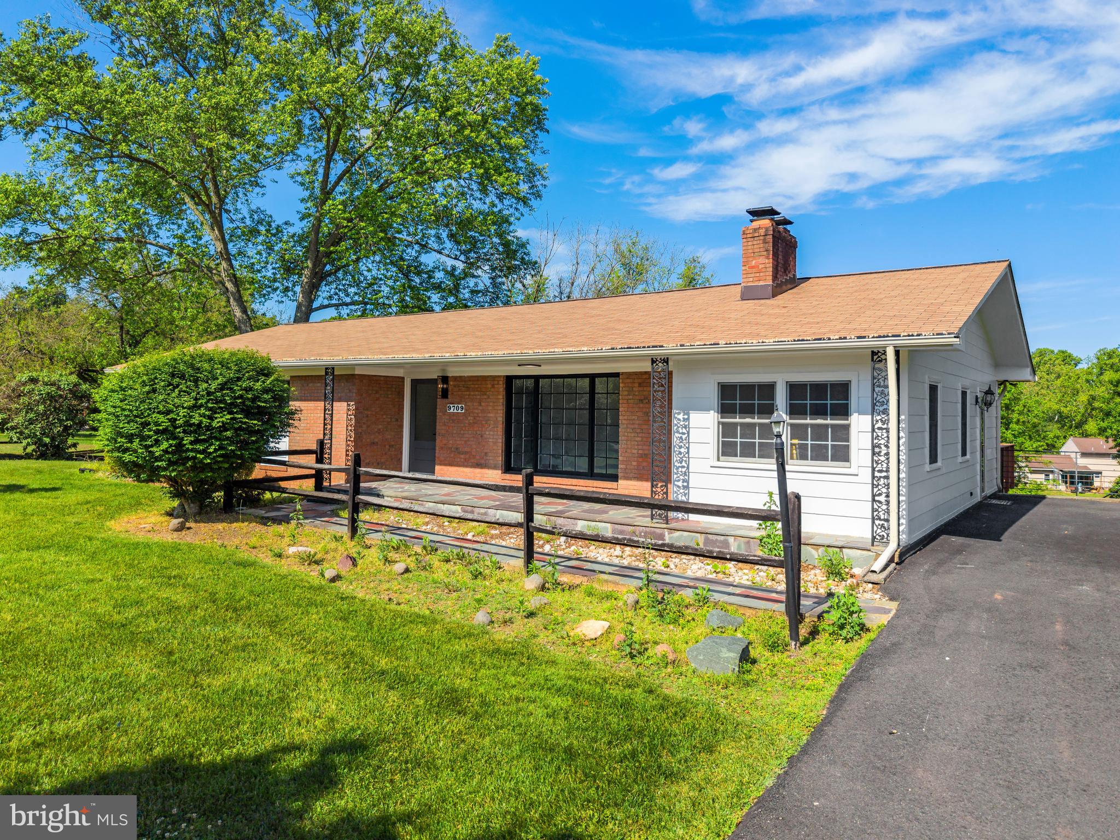
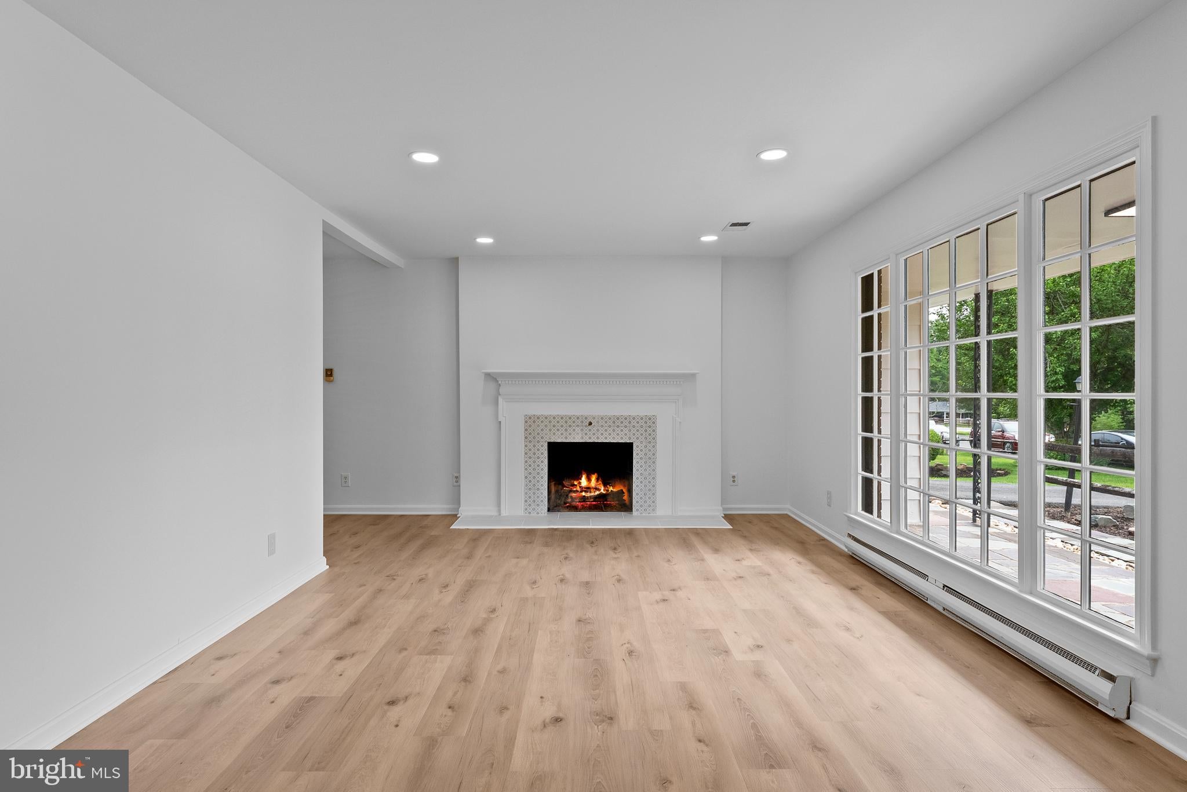
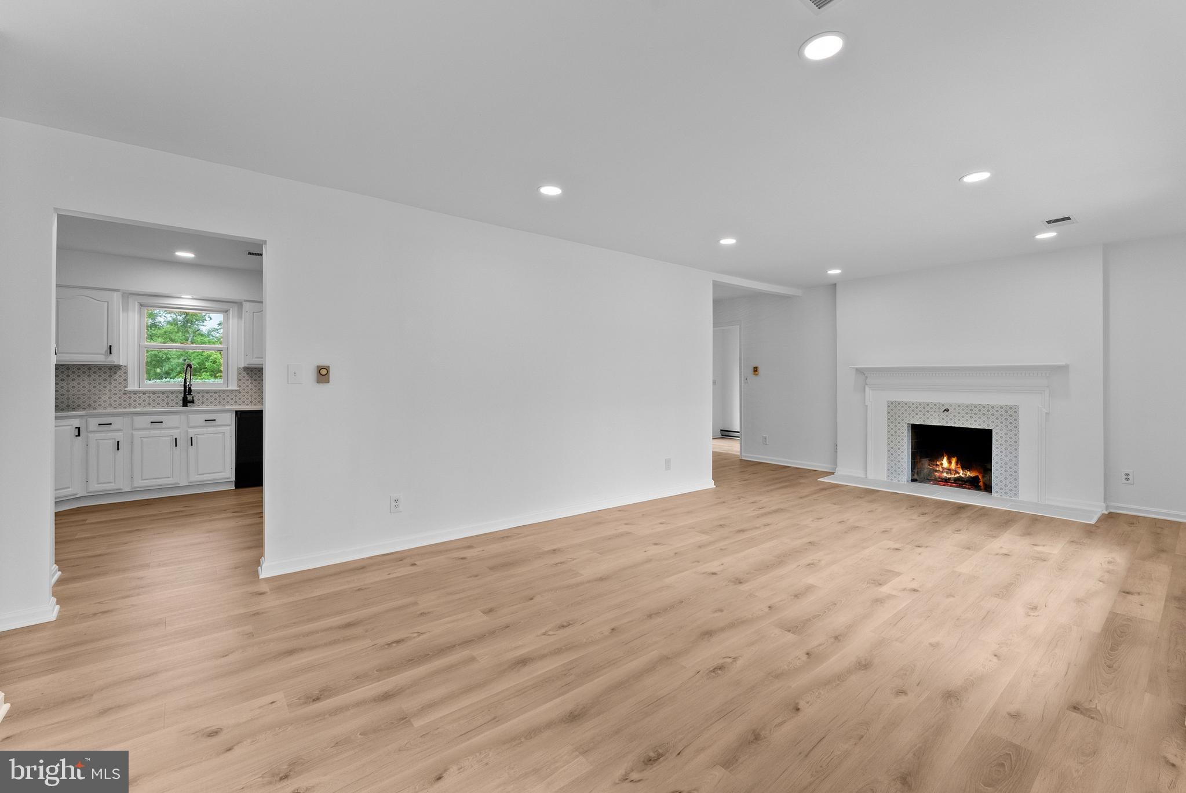
Beautifully renovated rancher home on over an acre with no HOA! 3000sf of finished space on two levels offering all new beautiful flooring, a main level primary bedroom with brand new en suite bath, two additional main level bedrooms and new hall bath, renovated kitchen and two fireplaces. Finished lower level has large rec room space and two bonus rooms with closets and a full bathroom. Outside, a welcoming front porch and large rear deck and stone patio are complemented by landscaping that blooms year round. Come see it--you will not be disappointed!
Save
Ask
Tour
Hide
Share
Listing Snapshot
Price
$679,000
Days On Site
135 Days
Bedrooms
3
Inside Area (SqFt)
3,004 sqft
Total Baths
3
Full Baths
3
Partial Baths
N/A
Lot Size
1.1 Acres
Year Built
1965
MLS® Number
VAPW2120348
Status
Active
Property Tax
$5,259
HOA/Condo/Coop Fees
N/A
Sq Ft Source
Assessor
Friends & Family
React
Comment
Invite
No Comments Yet
Did you know? You can invite friends and family to your search. They can join your search, rate and discuss listings with you.
Recent Activity
2 months ago
Price changed to $679,000
2 months ago
Listing updated with changes from the MLS®
4 months ago
Status changed to Active
4 months ago
Listing first seen on site
General Features
Acres
1.1
Foundation
Concrete Perimeter
Levels
Two
Parking
Driveway
Parking Spaces
4
Pets
Yes
Property Sub Type
Single Family Residence
Sewer
Septic Tank
Special Circumstances
Standard
SqFt Above
1706
SqFt Below
1298
SqFt Total
3093
Style
Ranch/Rambler
Utilities
Water AvailableElectricity Available
Water Source
Well
Zoning
A1
Interior Features
Appliances
Electric Water Heater
Basement
Finished
Cooling
Central AirElectric
Fireplace
Yes
Fireplaces
2
Heating
ElectricHeat Pump
Laundry Features
Laundry Room
Main Level Bedrooms
3
Bathroom 2
Level - Main
Bathroom 3
Bedroom 2
Level - MainFeatures - Walk-In Closet(s)
Bedroom 3
Level - MainFeatures - Walk-In Closet(s)
Bonus Room
Den
Level - MainFeatures - Ceiling Fan(s)
Dining Room
Level - Main
Kitchen
Level - Main
Laundry
Living Room
Level - Main
Primary Bathroom
Level - Main
Primary Bedroom
Level - MainFeatures - Walk-In Closet(s)
Recreation Room
Storage Room
Save
Ask
Tour
Hide
Share
Exterior Features
Construction Details
Brick
Pool Features
None
Community Features
School District
PRINCE WILLIAM COUNTY PUBLIC SCHOOLS
Schools
School District
PRINCE WILLIAM COUNTY PUBLIC SCHOOLS
Elementary School
SIGNAL HILL
Middle School
PARKSIDE
High School
OSBOURN PARK
Listing courtesy of Washington Fine Properties, LLC



Did you know? You can invite friends and family to your search. They can join your search, rate and discuss listings with you.