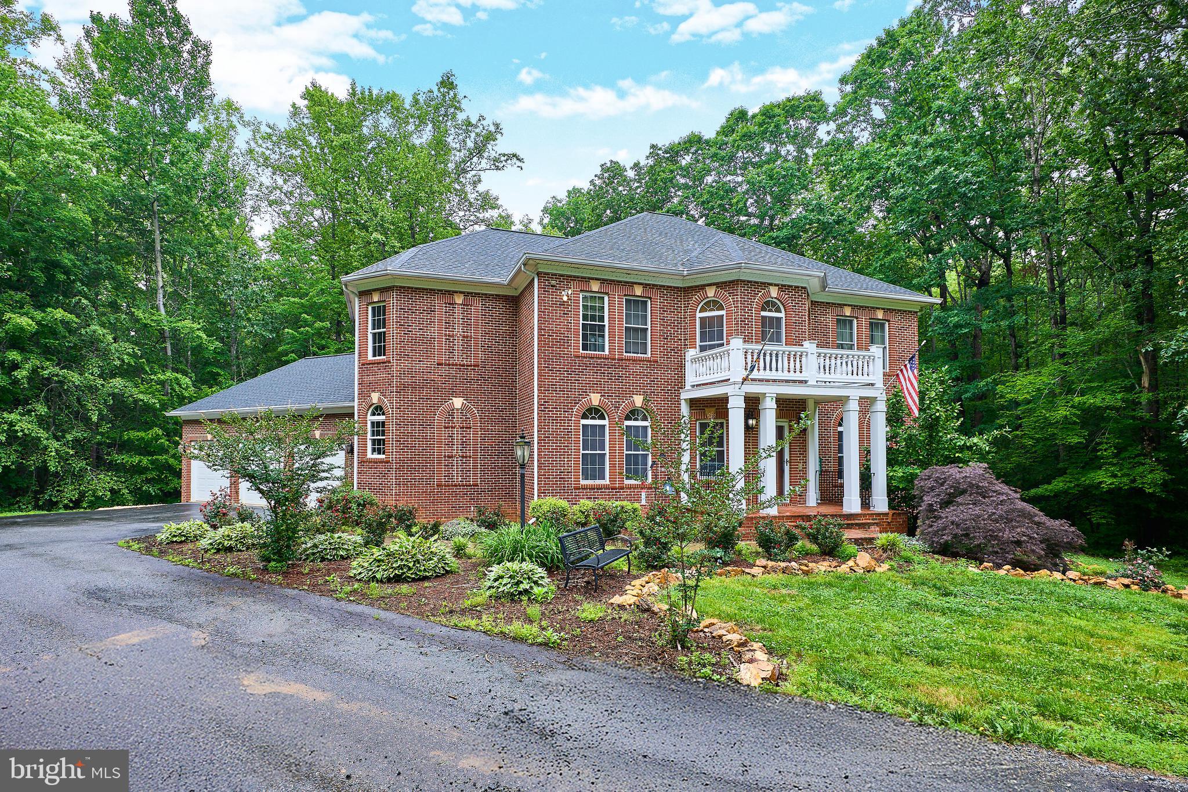
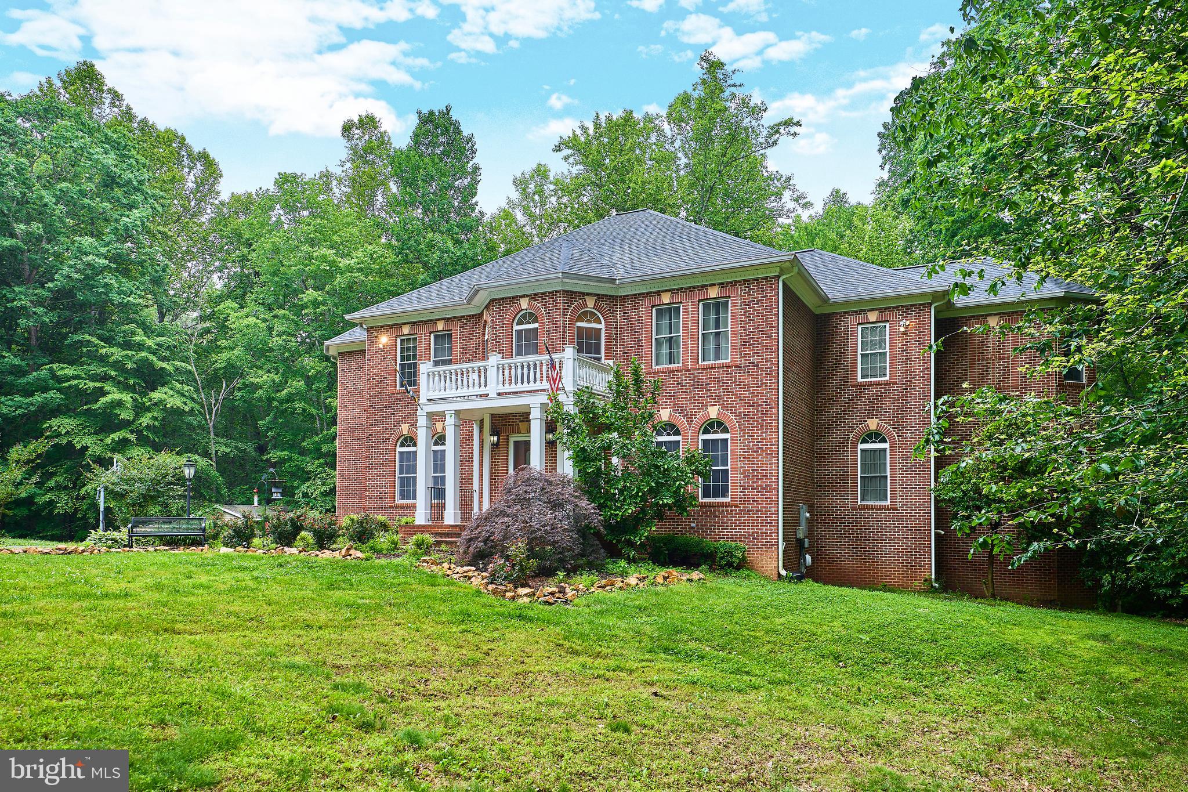
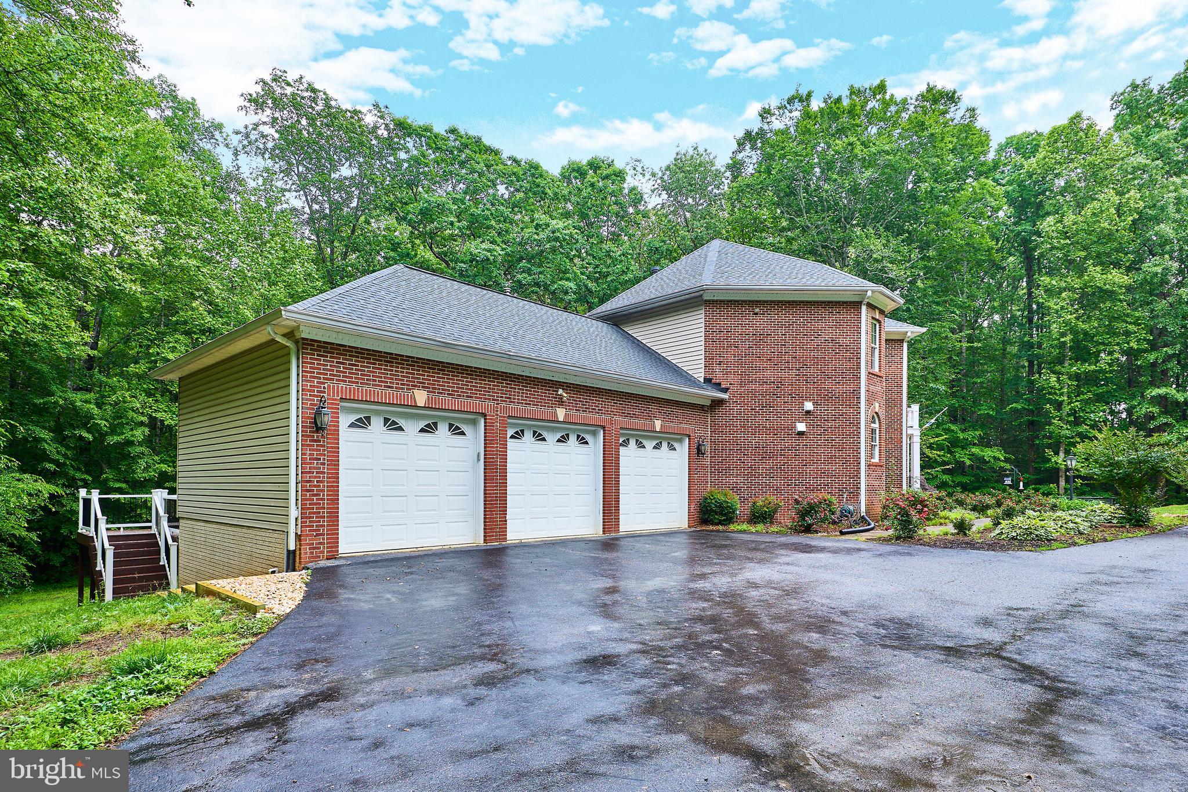
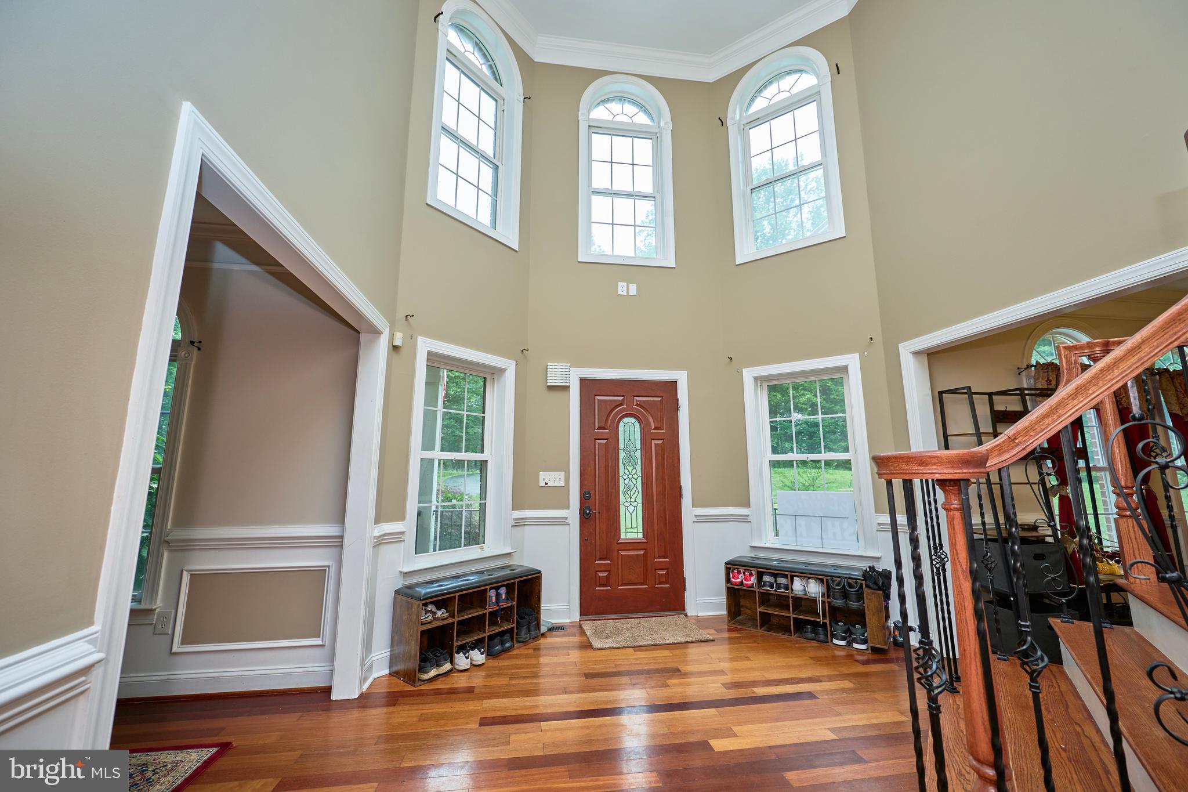
Nestled in the prestigious Liberty Oaks community, this exquisite 7-bedroom, 6.5-bathroom residence offers a harmonious blend of luxury and comfort. With a generous 6,606 sq. ft. of thoughtfully designed living space, this traditional home is perfect for those who appreciate high-end finishes and an exclusive lifestyle. Step inside to discover a gourmet kitchen that will inspire your culinary adventures, featuring stainless steel appliances, a six-burner stove, and upgraded countertops. The inviting breakfast area and formal dining room provide ideal settings for both casual meals and elegant entertaining. Relax in the spacious living room, complete with a cozy gas fireplace, or retreat to the luxurious primary suite, which boasts a soaking tub and a walk-in shower. The home's interior showcases a traditional floor plan with rich wood floors, plush carpeting, and recessed lighting, creating an atmosphere of warmth and sophistication. Outside, the 10-acre lot backs to serene wooded areas, providing a secluded oasis for relaxation and outdoor activities. Enjoy the expansive deck and patio, perfect for al fresco dining or simply soaking in the tranquility of nature. Recent updates include the spectacular kitchen (2025), new roof (2026), paver patio (2025), mudroom and pantry additions (2025), updated decks (2025), and a finished basement (2024). Perfect for multi-generational living, the home also features a main-level in-law suite that offers a bedroom, a spacious living room, a walk-in closet, and a full bath. Complete with a 3-car garage and ample parking, this home is a true sanctuary, offering both luxury and comfort in a picturesque setting. Experience the lifestyle you've always dreamed of in this remarkable residence.
Save
Ask
Tour
Hide
Share
Listing Snapshot
Price
$1,275,000
Days On Site
128 Days
Bedrooms
7
Inside Area (SqFt)
6,606 sqft
Total Baths
7
Full Baths
6
Partial Baths
1
Lot Size
10 Acres
Year Built
2007
MLS® Number
VAPW2120728
Status
Active
Property Tax
$11,330
HOA/Condo/Coop Fees
N/A
Sq Ft Source
Assessor
Friends & Family
React
Comment
Invite
No Comments Yet
Did you know? You can invite friends and family to your search. They can join your search, rate and discuss listings with you.
Recent Activity
3 weeks ago
Listing updated with changes from the MLS®
2 months ago
Price changed to $1,275,000
4 months ago
Status changed to Active
4 months ago
Listing first seen on site
General Features
Acres
10
Attached Garage
Yes
Cross Street
Joplin
Foundation
Concrete Perimeter
Garage
Yes
Garage Spaces
3
Levels
Three Or More
Parking
Garage Door OpenerGarageDrivewayAttached
Parking Spaces
3
Pets
Yes
Property Sub Type
Single Family Residence
Sewer
Septic Tank
Special Circumstances
Standard
SqFt Above
5014
SqFt Below
1592
SqFt Total
7521
Style
ColonialTraditional
Water Source
Well
Zoning
A1
Interior Features
Appliances
Double OvenOvenCooktopDishwasherDryerRefrigeratorStainless Steel Appliance(s)WasherMicrowaveTankless Water HeaterWater Purifier
Basement
Exterior EntryWalk-Out AccessPartially Finished
Cooling
Central AirCeiling Fan(s)Electric
Fireplace
Yes
Fireplace Features
Gas
Fireplaces
1
Flooring
CarpetWoodCeramic TileConcreteVinyl
Heating
PropaneHeat Pump
Interior
Ceiling Fan(s)Kitchen IslandRecessed LightingWalk-In Closet(s)Soaking Tub



Did you know? You can invite friends and family to your search. They can join your search, rate and discuss listings with you.