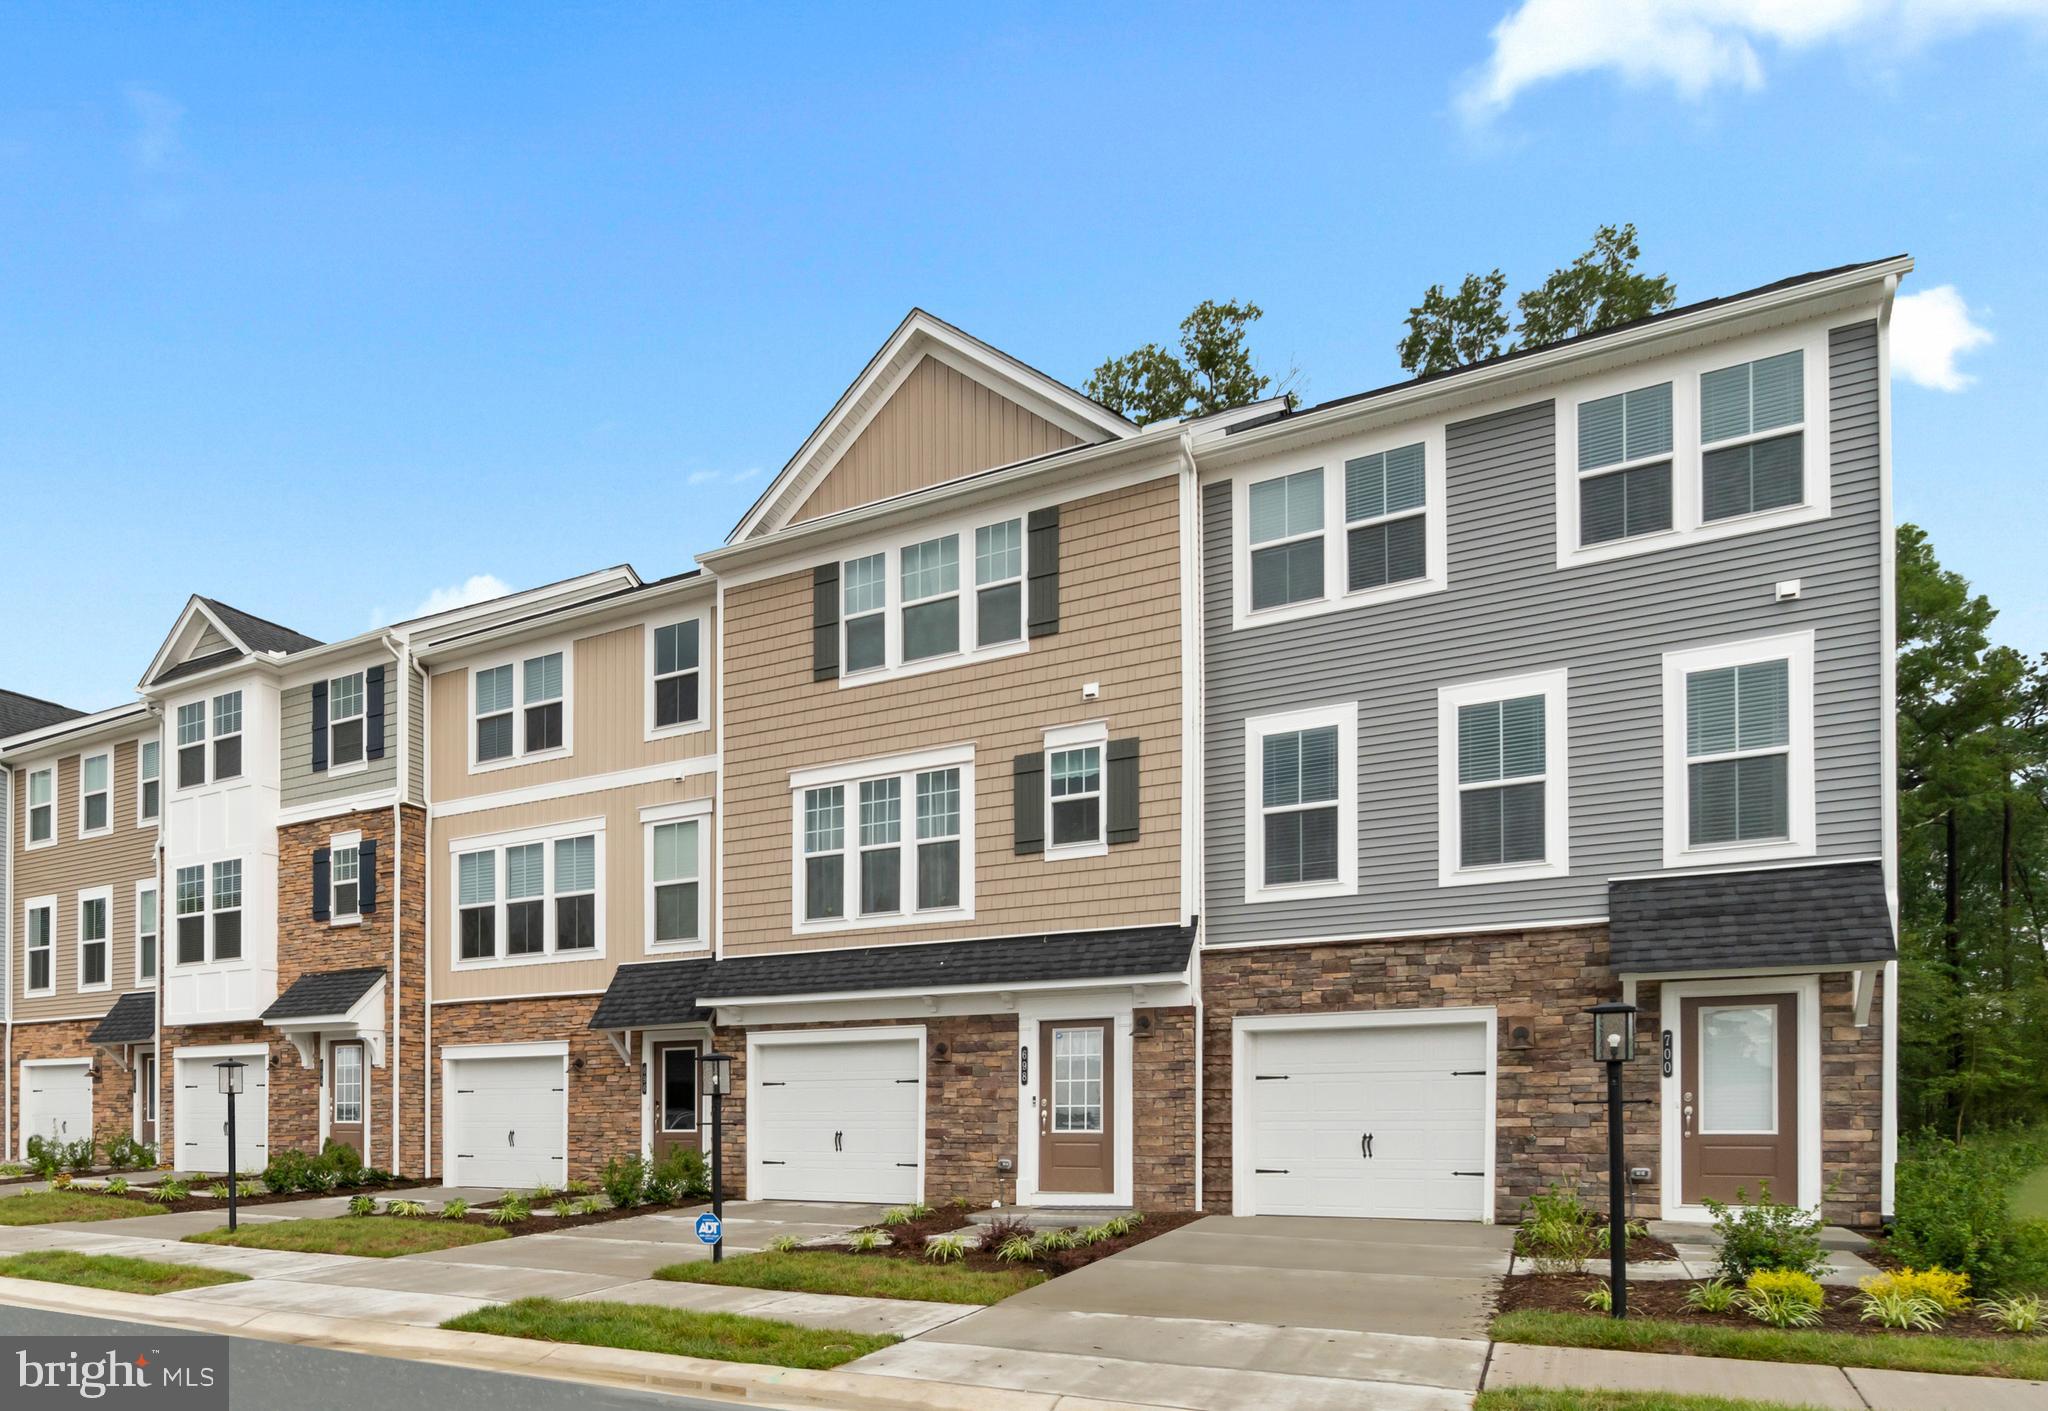
*Visit us at Innovation Town Center at 8990 Katherine Johnson Ave, Manassas, VA 20109, while our Bradley Square models are under construction. Stop by Monday- Saturday, 10-5 pm and Sunday 12 – 5pm to learn more about your dream home at Bradley Square.*
Welcome to the Jubilee at Bradley Square, where modern living seamlessly integrates with comfort and convenience. This charming garage townhome exemplifies this philosophy with its thoughtfully designed layout that caters to a variety of lifestyles. The entry level features a flex space with an optional bedroom with a full bath, which can easily serve as a private retreat, media lounge, game room, or home office, providing flexibility for busy professionals or growing families. This thoughtful design ensures that every inch of space is utilized efficiently, making it ideal for those who value both comfort and functionality.
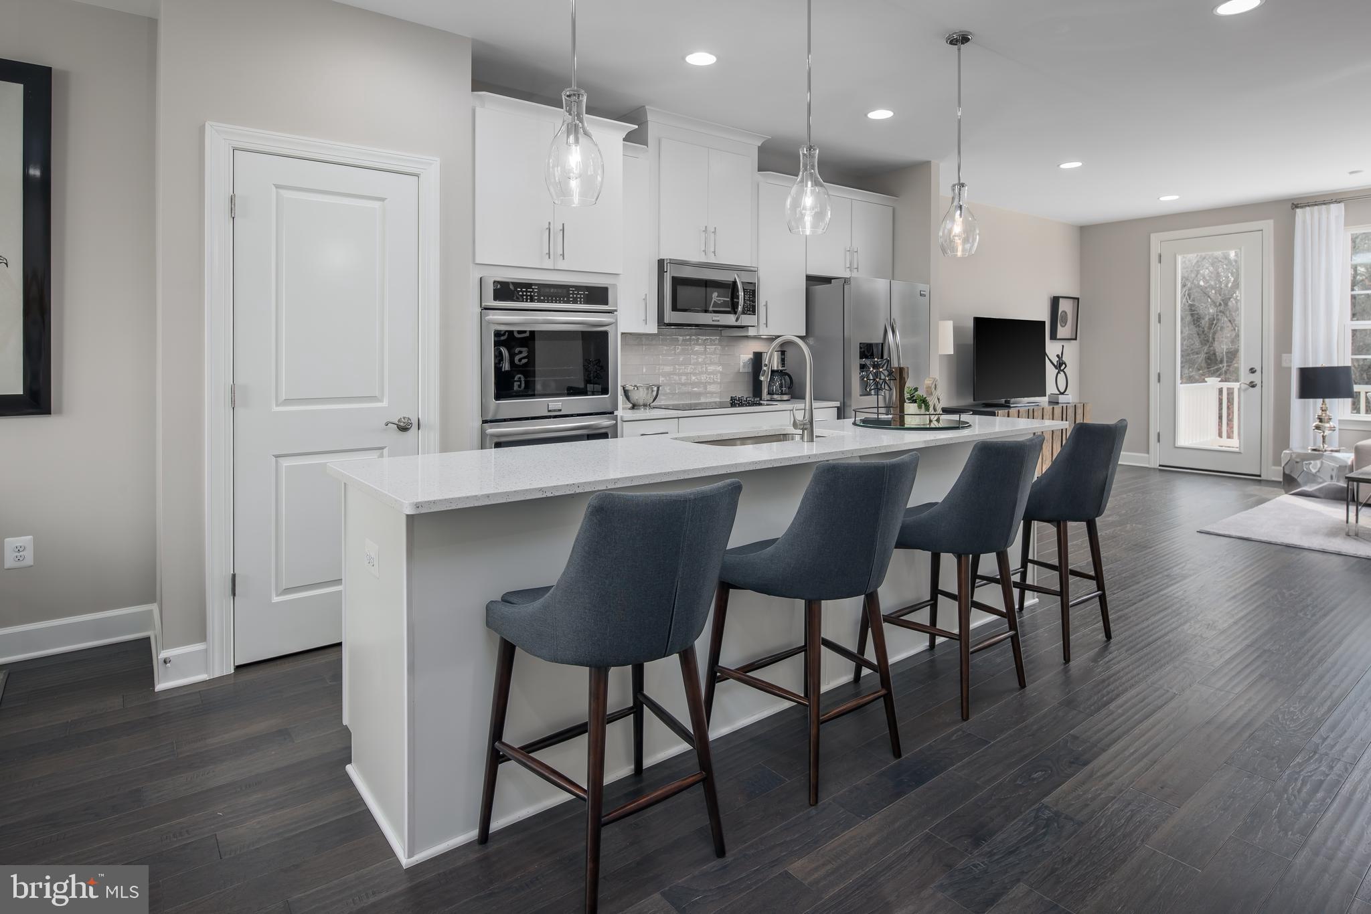
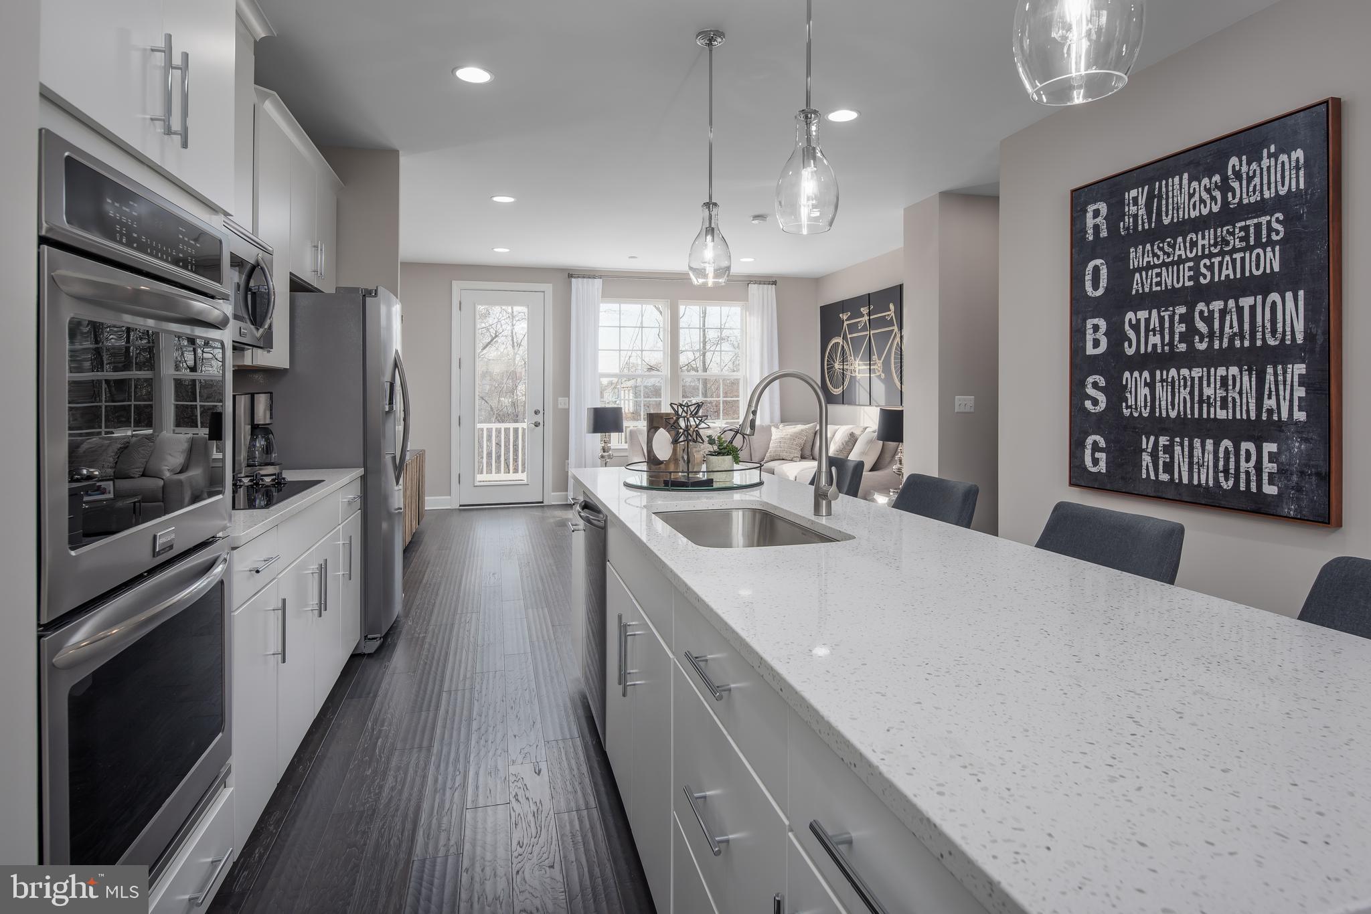
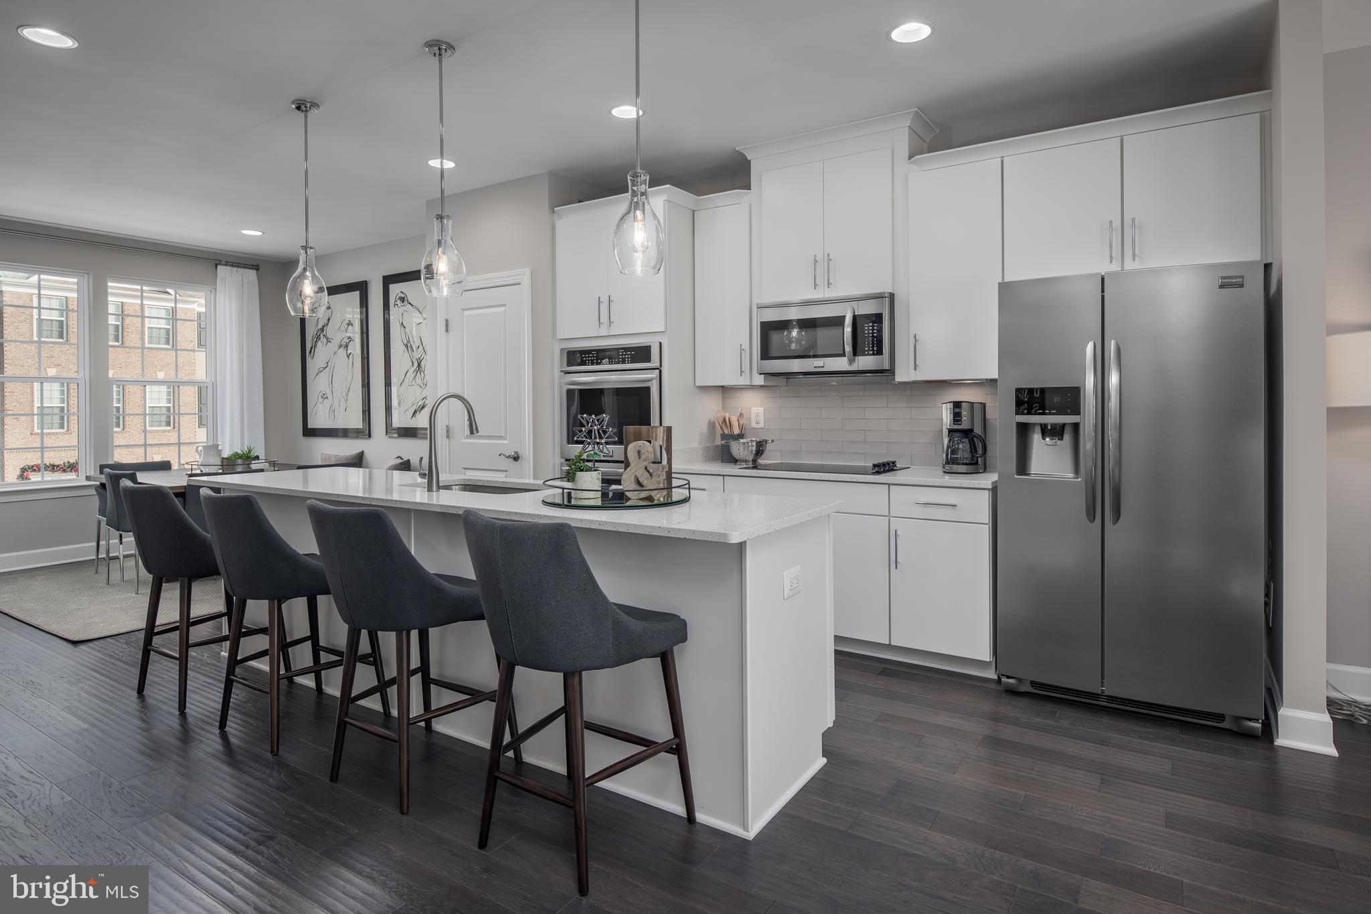
As you ascend to the main living area, you are greeted by an open-concept kitchen that centers around a spacious island, creating a warm and inviting atmosphere perfect for gatherings or casual dining. The flow from the kitchen to the living space fosters an environment where friends and family can come together, making it an ideal backdrop for lasting memories. On the upper level, the spacious primary suite offers a serene escape, while guests or family members can enjoy their own private space just across the hall, complete with a dedicated bath.
Bradley Square is not just about the homes; it’s about the lifestyle. Located just minutes from major commuter routes, VRE, and everyday essentials, this community makes it easy to balance work and leisure. With shopping, dining, and parks nearby, residents can enjoy both activity and relaxation, embodying the essence of a connected lifestyle. Discover a place that feels welcoming and designed for the way you live. At Bradley Square, you’ll find a home that truly resonates with your aspirations for comfort and community. Join our VIP list and learn about a new way of living at Bradley Square.
Save
Ask
Tour
Hide
Share
Listing Snapshot
Price
$495,970
Days On Site
127 Days
Bedrooms
3
Inside Area (SqFt)
1,654 sqft
Total Baths
4
Full Baths
3
Partial Baths
1
Lot Size
0.03 Acres
Year Built
2026
MLS® Number
VAPW2121272
Status
Pending
Property Tax
N/A
HOA/Condo/Coop Fees
$81.35 monthly
Sq Ft Source
Estimated
Friends & Family
React
Invite
Recent Activity
4 months ago
Listing updated with changes from the MLS®
4 months ago
Status changed to Pending
4 months ago
Listing first seen on site
General Features
Acres
0.03
Attached Garage
Yes
Foundation
Slab
Garage
Yes
Garage Spaces
1
Levels
Three Or More
Parking
GarageAttached
Parking Spaces
1
Pets
Cats OKDogs OKYes
Property Condition
New Construction
Property Sub Type
Townhouse
Sewer
Public Sewer
Special Circumstances
Standard
SqFt Above
1654
SqFt Total
1654
Style
Contemporary
Water Source
Public
Zoning
N/A
Interior Features
Appliances
Electric RangeElectric OvenElectric Water HeaterRefrigeratorMicrowaveDishwasherDisposal