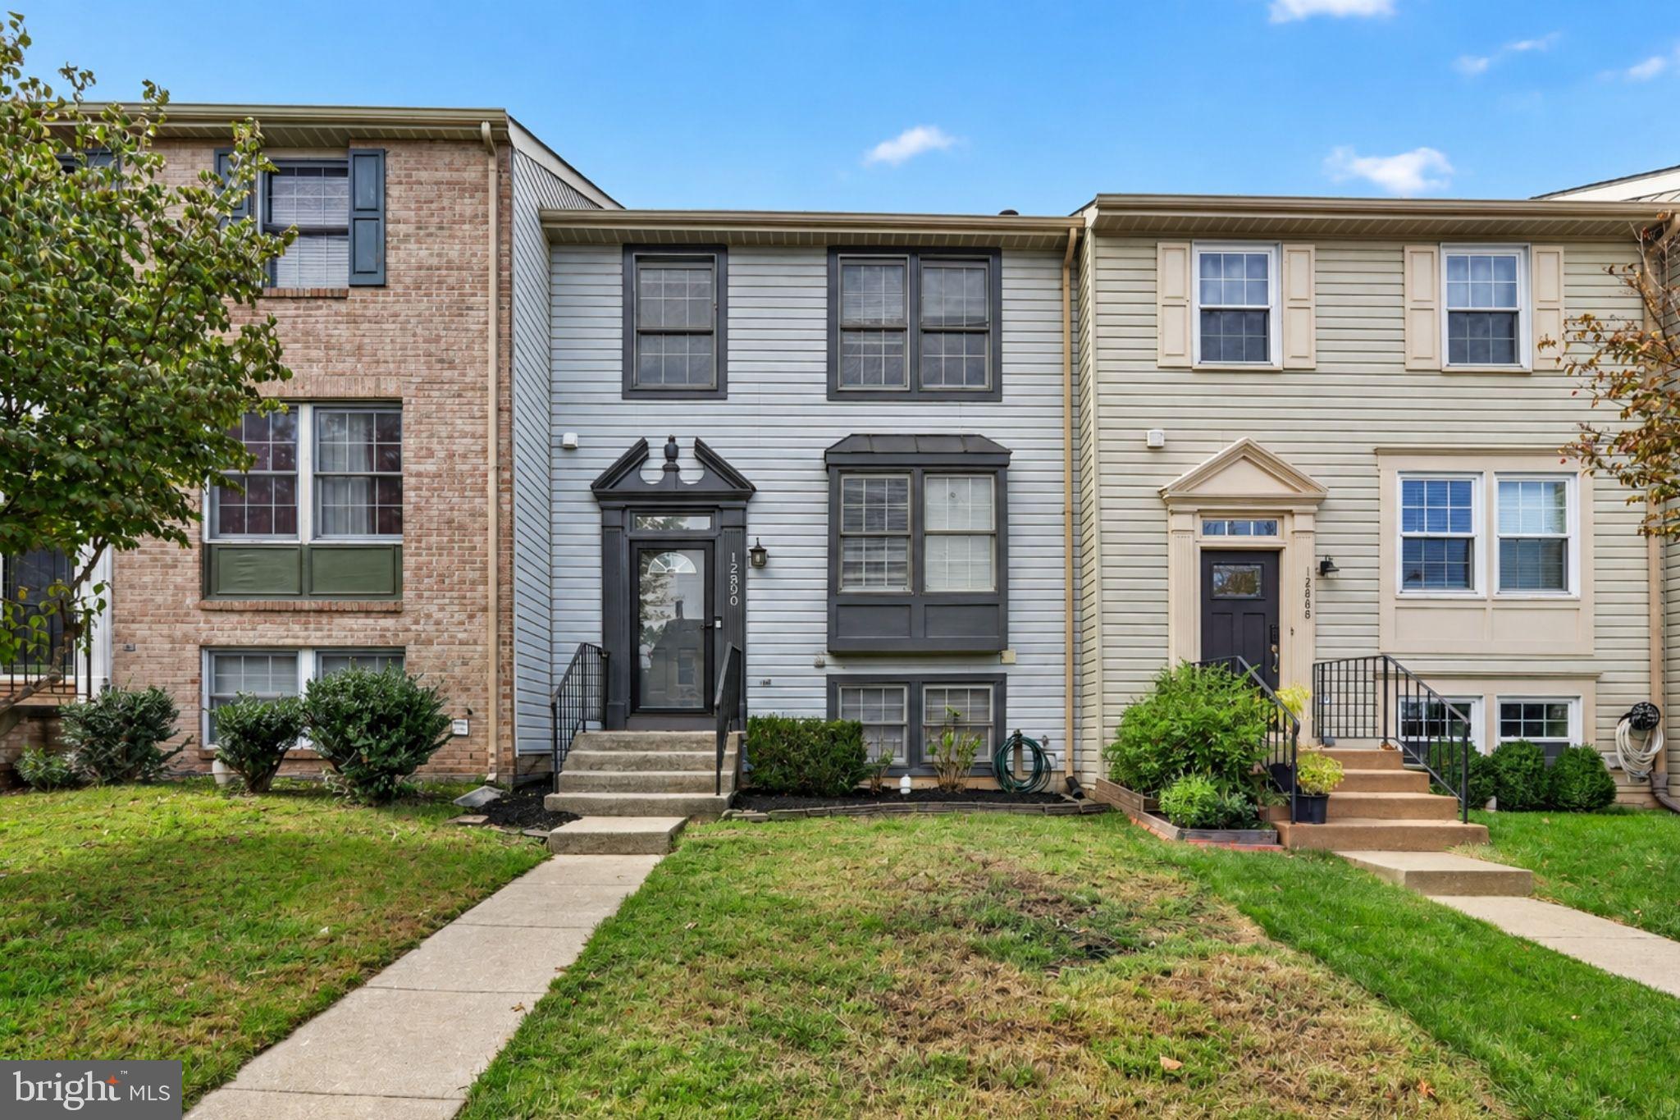
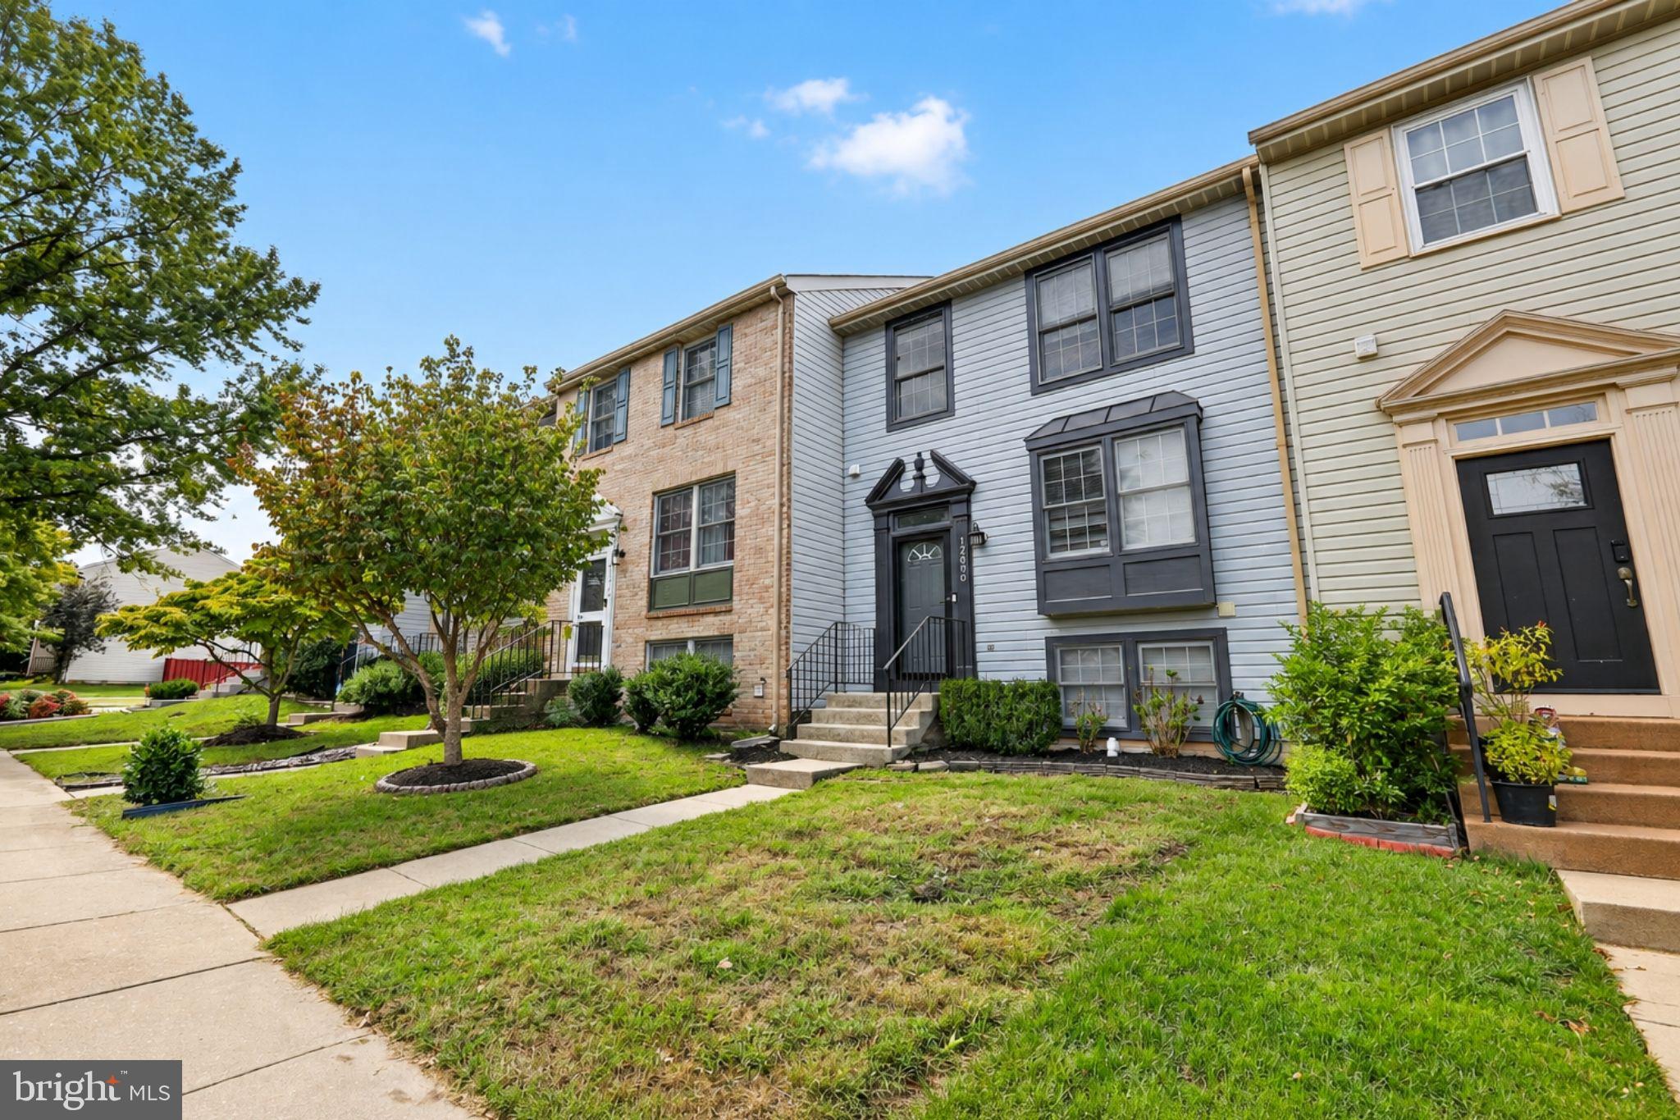
***An assumable VA loan at an incredible 3.375% interest rate, 3 finished levels, fresh paint, new carpet, and a fenced backyard make this Lake Ridge home one to see.***
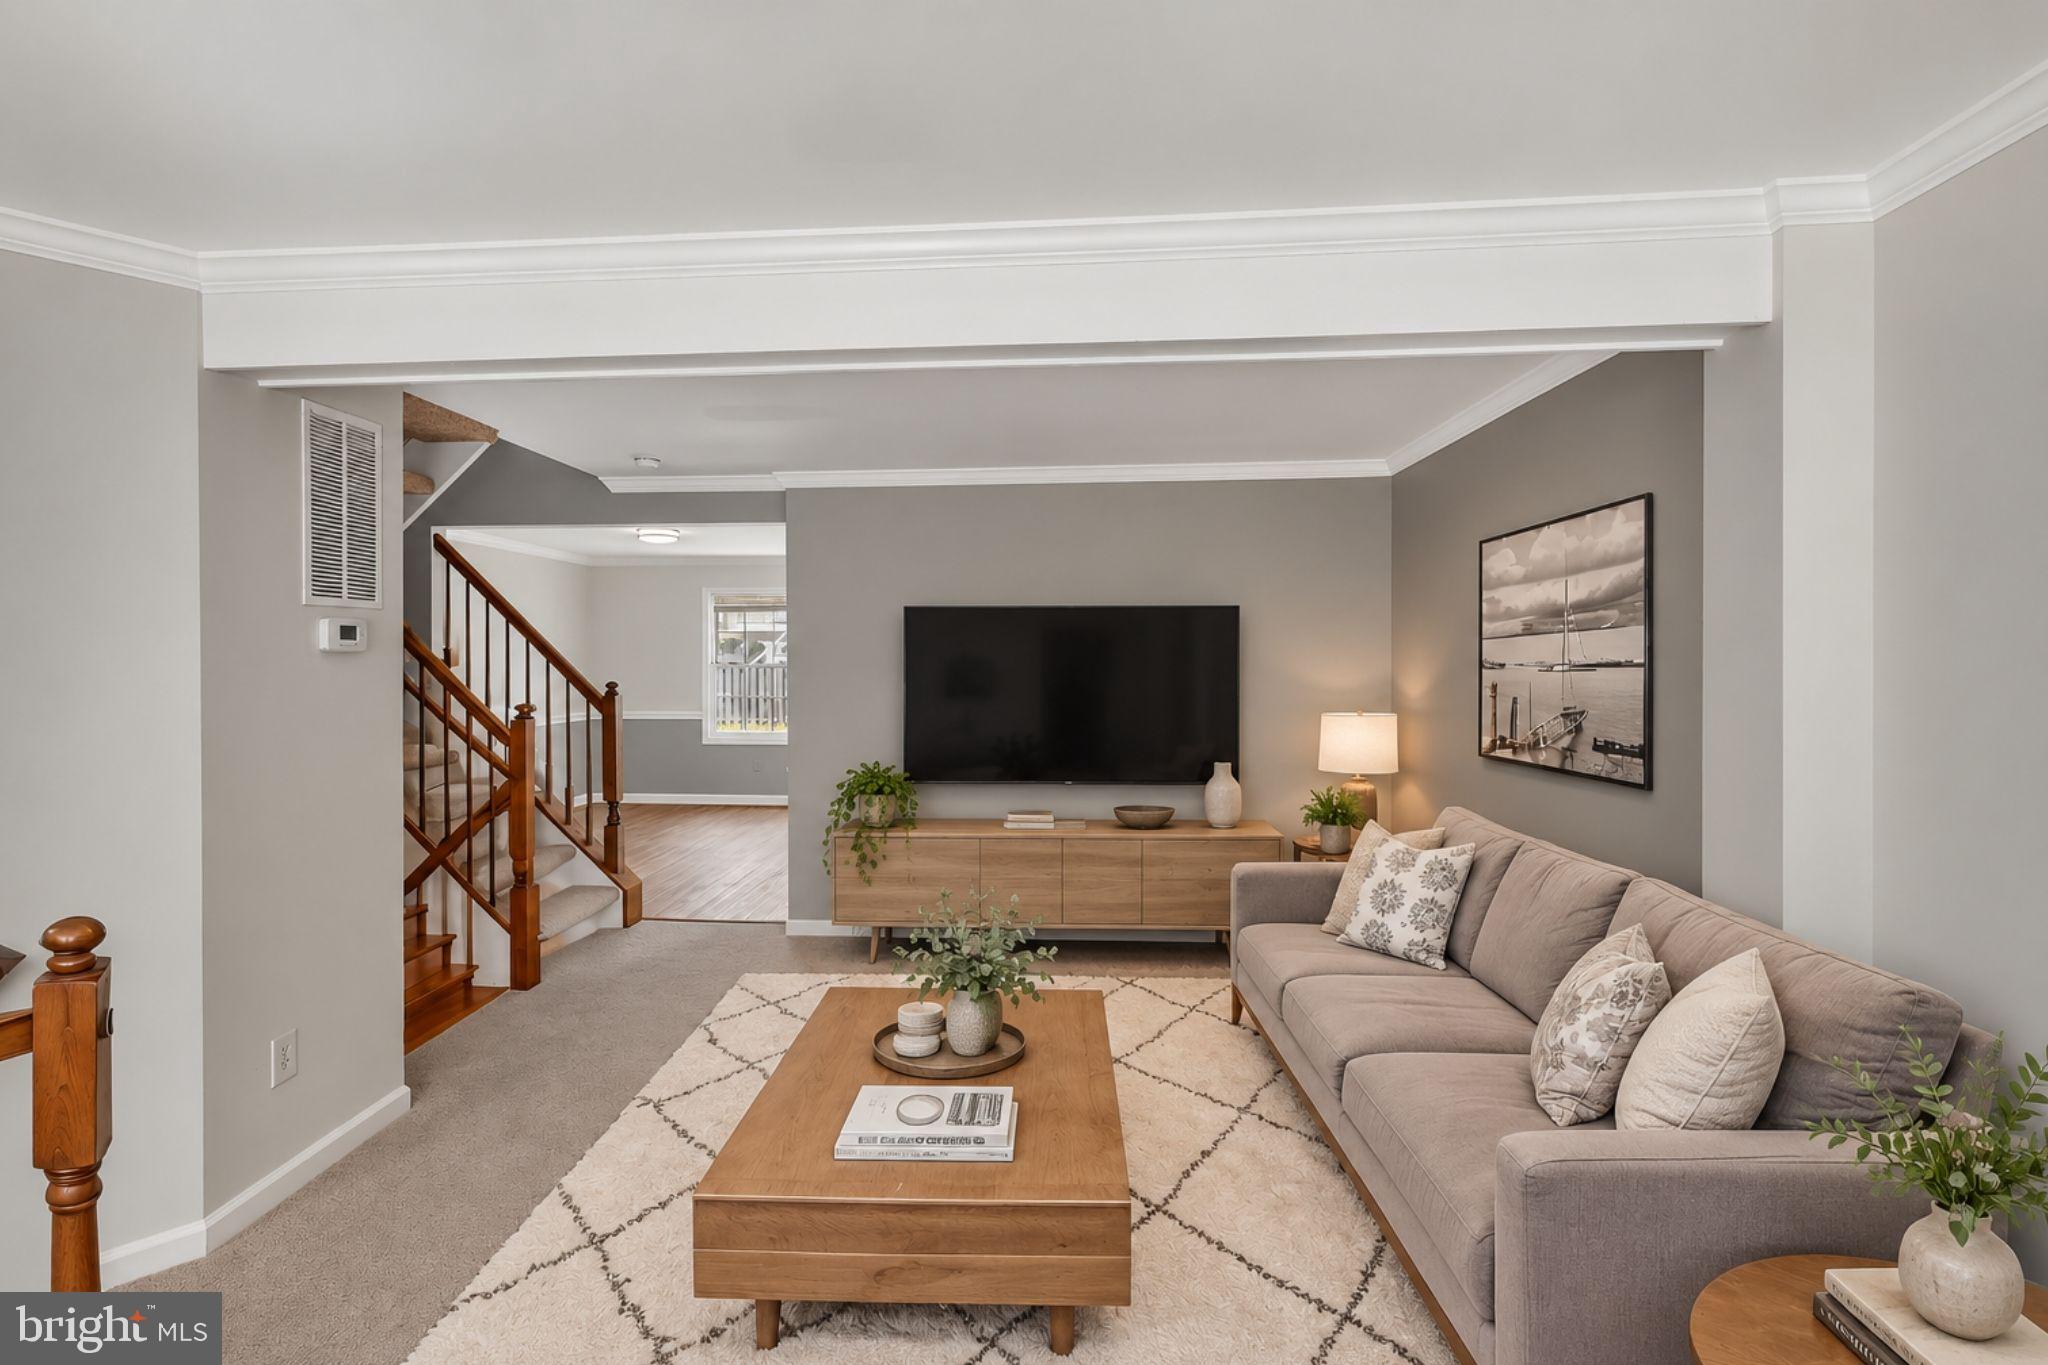
Step inside to a bright, refreshed interior with fresh paint throughout and new carpeting on the third level and in the basement. The open-concept main level connects the living, dining, and kitchen areas, creating an easy flow for everyday living and entertaining.
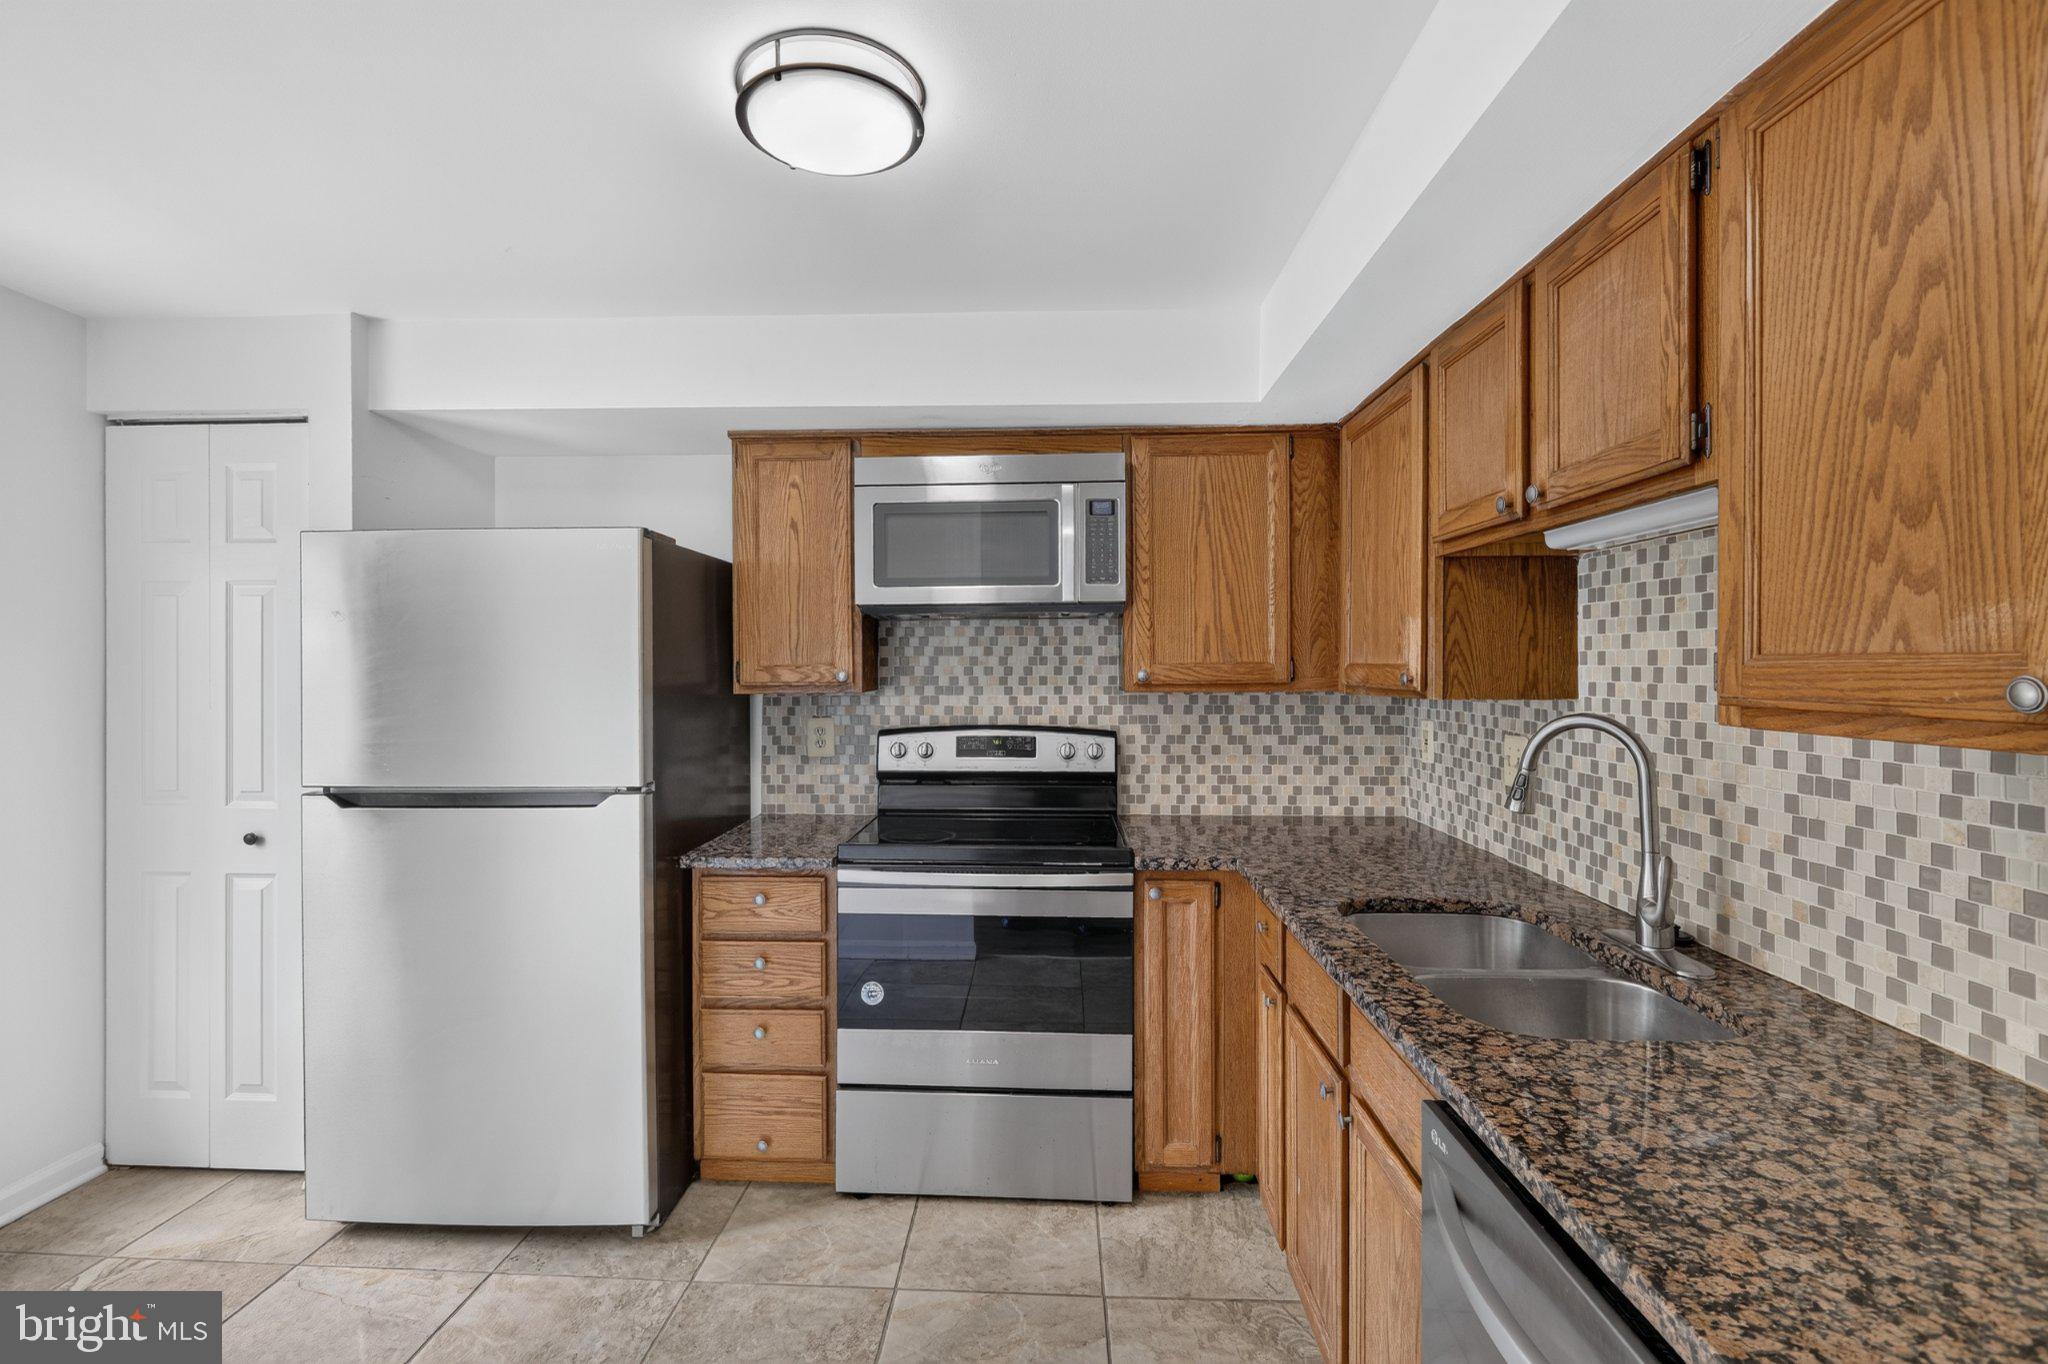
The kitchen combines style and function with granite countertops, abundant cabinet storage, and a layout that keeps you connected to the surrounding living spaces. Natural light fills the home, adding to the open and welcoming feel.
Upstairs, you'll find 3 comfortable bedrooms, including a spacious primary suite with its own private bath. A second full bath serves the additional bedrooms. Two half baths, one on the main level and another on the lower level, add convenience across all 3 levels.
The partially finished walk-up basement provides even more flexible living space with new carpet and plenty of possibilities. Create a recreation room, fitness area, media space, playroom, home office, or hobby space while maintaining valuable room for storage. Direct access to the backyard makes it easy to move between indoor and outdoor living.
Outside, the fenced backyard offers your own private space for pets, outdoor dining, gardening, entertaining, or simply relaxing under the trees. Two assigned parking spots!
The Lake Ridge location puts recreation and everyday conveniences close to home, with Chinn Park Regional Library, Lake Ridge Park and Marina, walking trails, shopping, and dining nearby. Prince William Parkway, Old Bridge Road, Route 123, and I-95 provide convenient connections throughout Northern Virginia and toward Fort Belvoir, Quantico, and Washington, D.C.
For eligible buyers, the opportunity to assume the existing VA loan at a 3.25% interest rate adds another compelling advantage to a home already offering space, recent updates, and a convenient Lake Ridge location. VA loan assumption is subject to lender/servicer approval and applicable requirements.
Some images may reflect virtual staging to help showcase the home.
Save
Ask
Tour
Hide
Share
Listing Snapshot
Price
$425,000
Days On Site
143 Days
Bedrooms
3
Inside Area (SqFt)
1,760 sqft
Total Baths
4
Full Baths
2
Partial Baths
2
Lot Size
0.04 Acres
Year Built
1991
MLS Number
VAPW2121574
Status
Active
Property Tax
$4,087
HOA/Condo/Coop Fees
$108.02 monthly
Sq Ft Source
Assessor
Friends & Family
React
Invite
Recent Activity
2 days ago
Listing updated with changes from the MLS
a week ago
Price changed to $425,000
3 weeks ago
Status changed to Active
5 months ago
Listing first seen on site
General Features
Acres
0.04
Foundation
Concrete Perimeter
Levels
Three Or More
Parking
AssignedParking Lot
Parking Spaces
2
Property Sub Type
Townhouse
Security
Smoke Detector(s)
Sewer
Public Sewer
Special Circumstances
Standard
SqFt Above
1220
SqFt Below
540
SqFt Total
1820
Style
Colonial
Water Source
Public
Zoning
R6
Interior Features
Appliances
CooktopGas Water HeaterWasherDryerRefrigeratorMicrowaveDishwasherDisposal