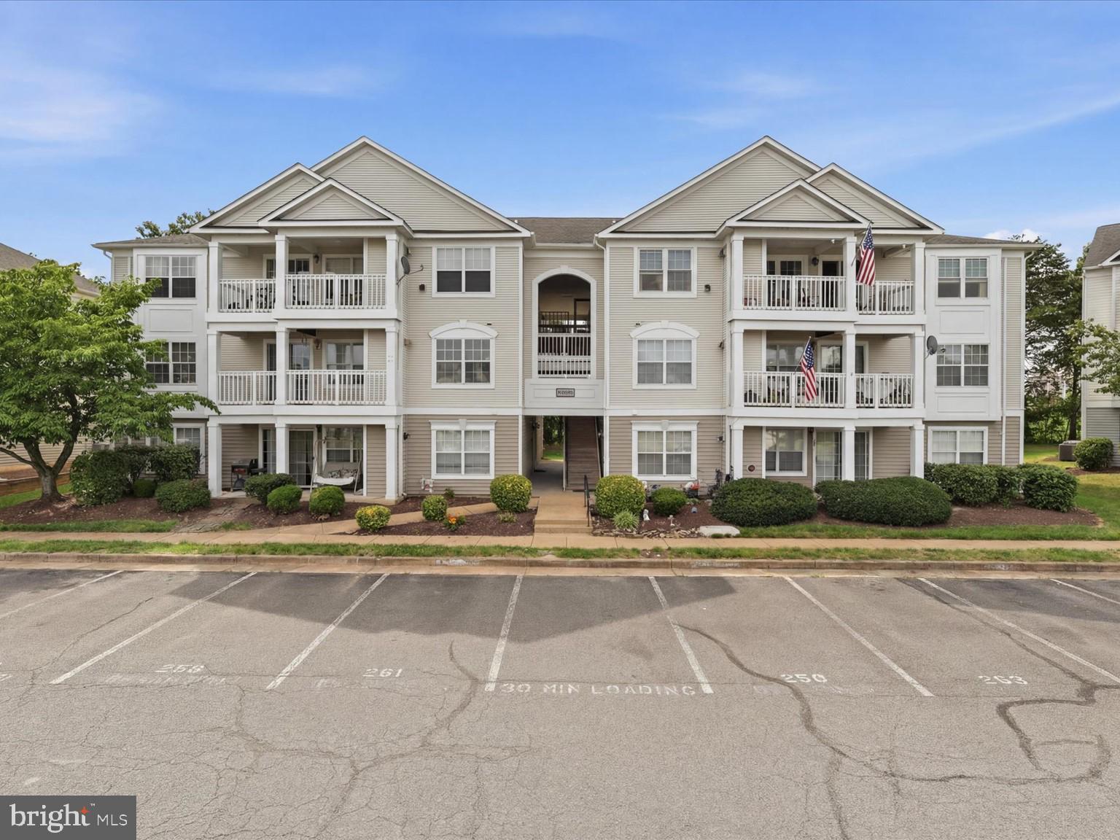
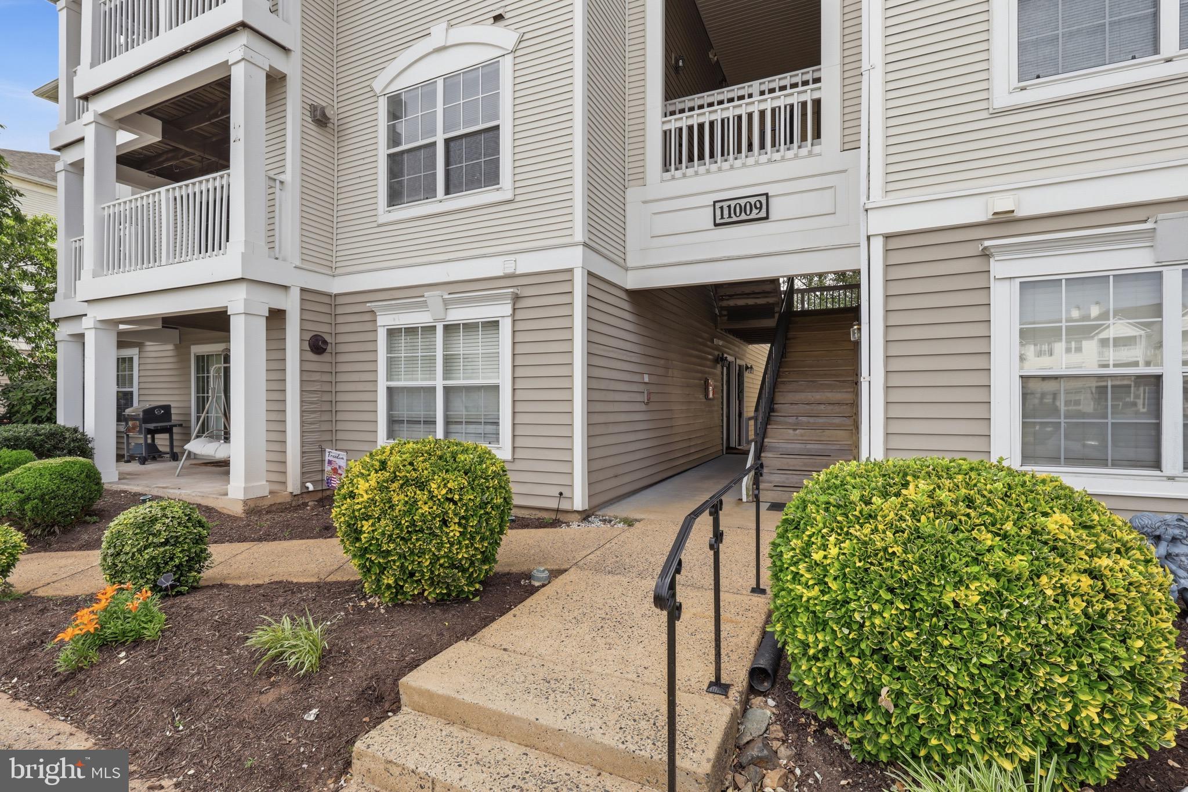
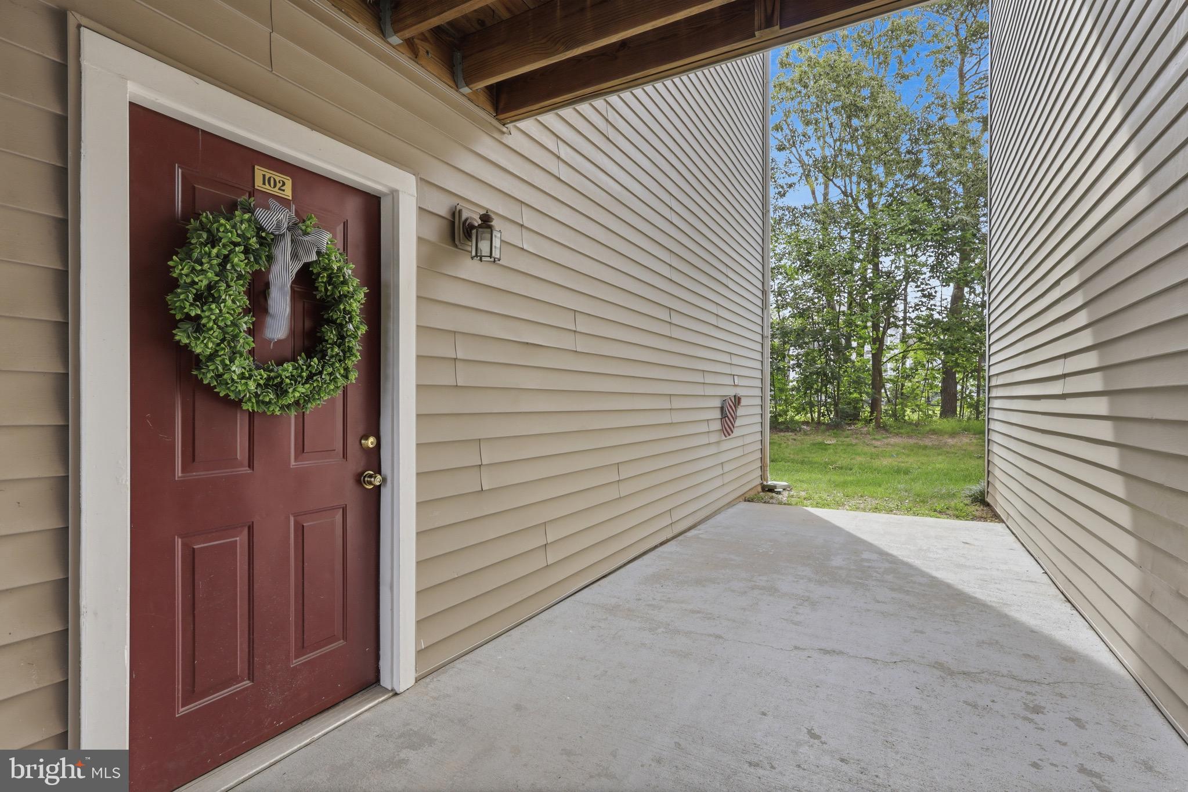
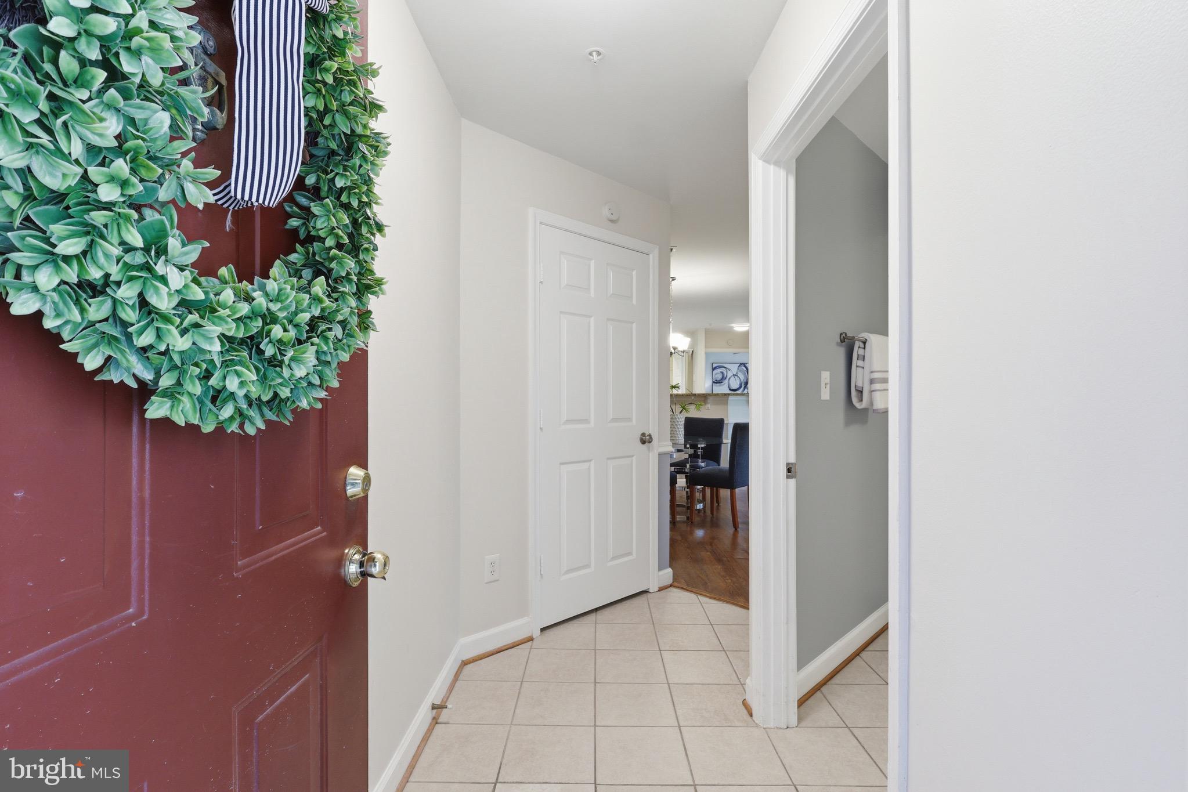
Welcome to 11009 Kinship Court, Unit 102! This beautifully maintained first-floor condo offers convenient single-level living with 2 bedrooms and 2 full bathrooms in a prime commuter location. The inviting foyer opens to a well-appointed kitchen and dining area that flows seamlessly into the spacious living room, creating an ideal layout for everyday living and entertaining. French doors lead to a private patio backing to peaceful woods, providing a serene outdoor retreat and additional storage space.
The spacious primary suite features an en-suite bathroom, while the second bedroom and full bath offer flexibility for guests, a home office or additional living space. Condo fees include access to community amenities, including a fitness center and pool, plus water and trash service. This home comes with a one year home warranty.
Ideally located near shopping, dining and everyday conveniences with easy access to I-66 and major commuter routes throughout Northern Virginia, Washington, D.C., and Maryland. Don't miss this opportunity to enjoy low-maintenance living in a quiet, convenient setting!
Save
Ask
Tour
Hide
Share
Listing Snapshot
Price
$314,000
Days On Site
99 Days
Bedrooms
2
Inside Area (SqFt)
1,020 sqft
Total Baths
2
Full Baths
2
Partial Baths
N/A
Lot Size
N/A
Year Built
1995
MLS® Number
VAPW2121632
Status
Active Under Contract
Property Tax
$3,006
HOA/Condo/Coop Fees
$425 monthly
Sq Ft Source
Assessor
Friends & Family
React
Invite
Recent Activity
3 weeks ago
Status changed to Active Under Contract
3 weeks ago
Listing updated with changes from the MLS®
4 weeks ago
Price changed to $314,000
3 months ago
Listing first seen on site
General Features
Cross Street
Lisle Dr
Levels
One
Parking
AssignedParking Lot
Pets
Yes
Property Sub Type
Condominium
Sewer
Public Sewer
Special Circumstances
Standard
SqFt Above
1020
SqFt Total
1020
Style
Unit/Flat
Water Source
Public
Zoning
R16
Interior Features
Appliances
Gas RangeGas OvenGas Water HeaterWasherDishwasherDisposalDryerRefrigeratorStainless Steel Appliance(s)Ice MakerMicrowave
Cooling
Central AirCeiling Fan(s)Electric
Fireplace
Yes
Fireplace Features
Gas
Fireplaces
1
Heating
Natural GasCentral
Interior
Ceiling Fan(s)
Laundry Features
Laundry RoomWasher Hookup
Main Level Bedrooms
2
Bathroom 2
Level - Main
Bedroom 2
Level - Main
Dining Room
Level - Main
Kitchen
Level - Main
Laundry
Level - Main
Living Room
Level - Main
Primary Bathroom
Level - Main
Primary Bedroom
Level - Main
Save
Ask
Tour
Hide
Share
Exterior Features
Construction Details
Vinyl SidingBrick
Pool Features
Community
View
Trees/Woods
Waterview
Trees/Woods
Community Features
Association Amenities
ClubhouseFitness Center
Additional Association Fee
$425.0
Additional Association Fee Frequency
Monthly
Community Features
PoolSidewalksStreet Lights
School District
PRINCE WILLIAM COUNTY PUBLIC SCHOOLS
Schools
School District
PRINCE WILLIAM COUNTY PUBLIC SCHOOLS
Elementary School
GEORGE P. MULLEN
Middle School
UNITY BRAXTON
High School
UNITY REED
Listing courtesy of TTR Sotheby's International Realty