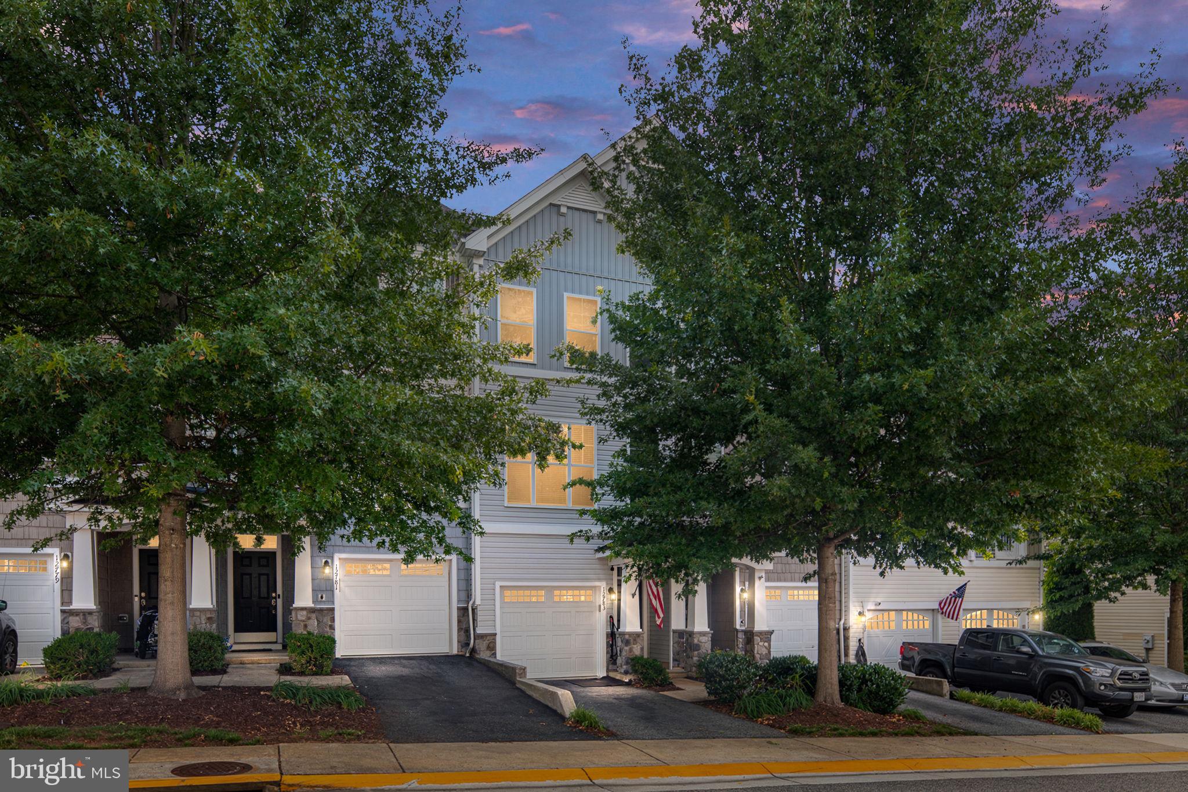
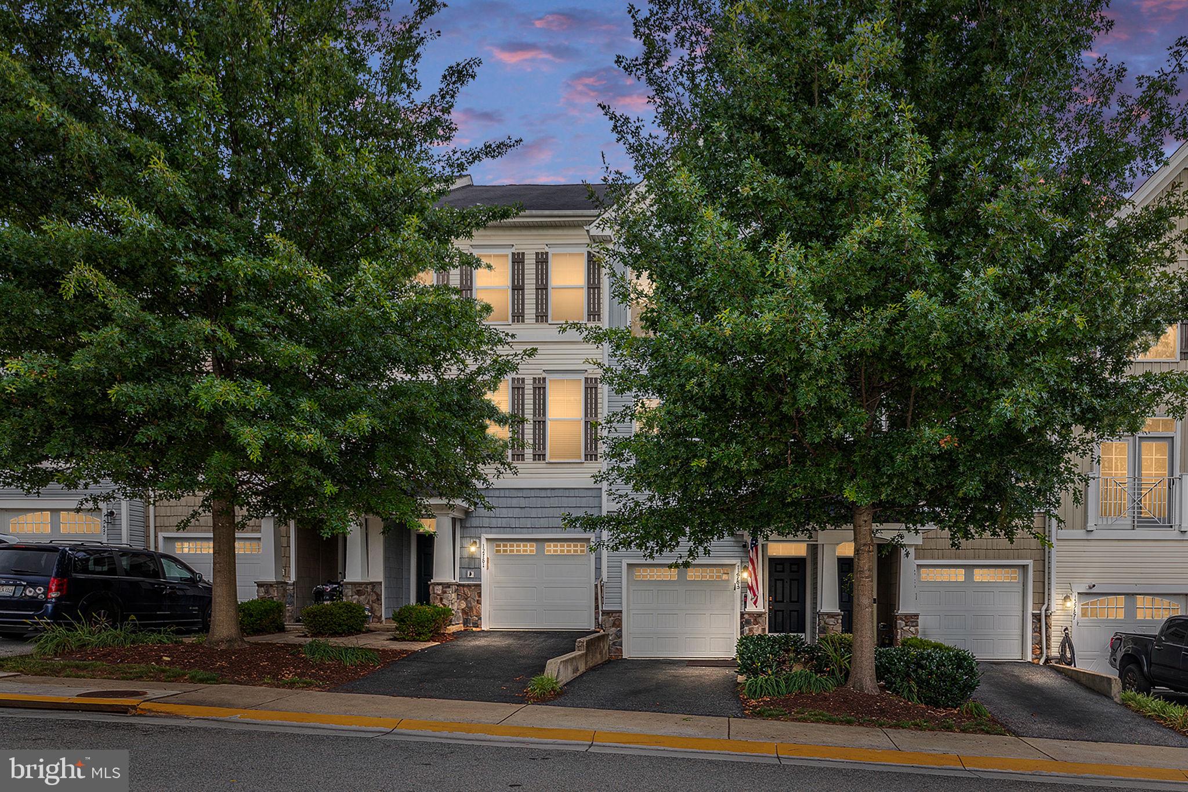
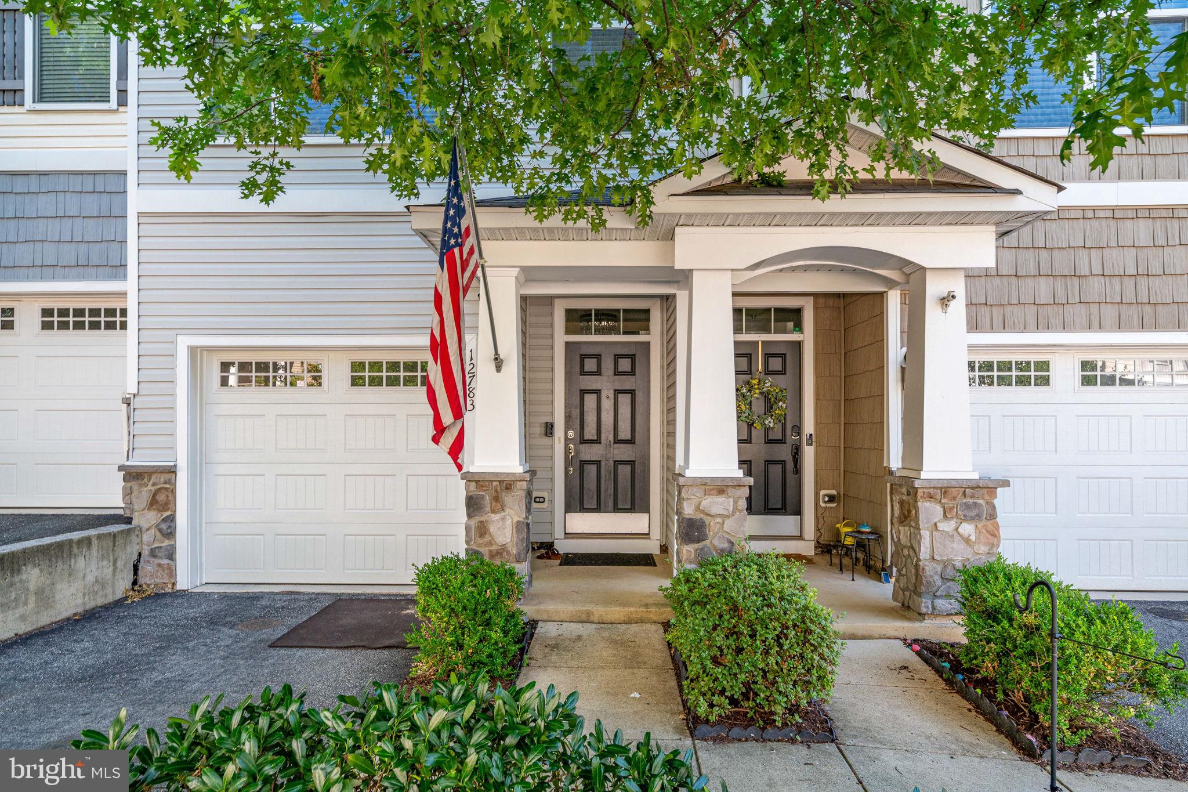
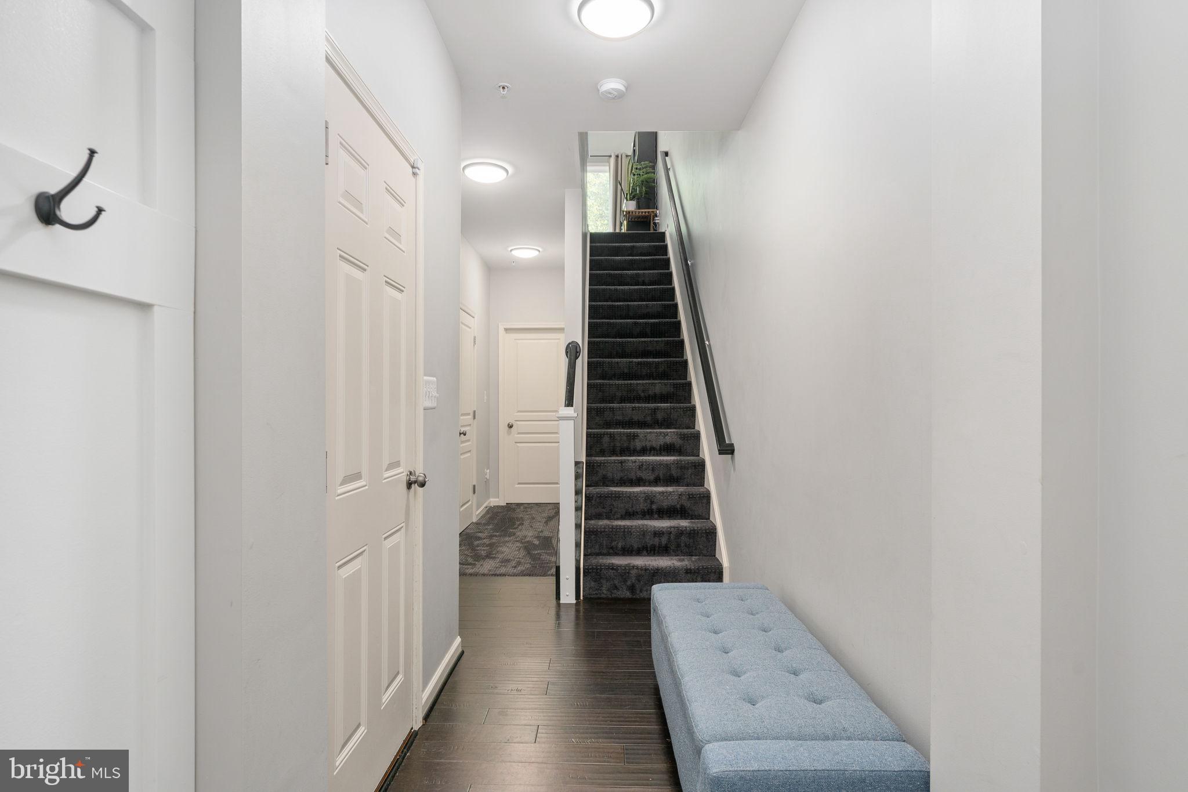
Welcome to 12783 Lotte Drive, a beautifully maintained three level townhome in the sought after Potomac Crest community, offering approximately 1,790 square feet, 3 bedrooms, 3 full bathrooms, 1 half bath, and an attached 1 car garage with additional driveway parking. Built in 2013, this spacious home features a modern, open concept floor plan with 9 foot ceilings, abundant natural light, and stylish finishes throughout. The main level is designed for comfortable everyday living and entertaining, featuring hardwood flooring, a spacious living room, dining area, and an inviting family room that flows seamlessly into the gourmet kitchen. The kitchen offers 42 inch cabinetry, stainless steel appliances, a gas range, center island, pantry, and generous counter space, making meal preparation and hosting effortless. Step outside to the private deck, perfect for morning coffee or evening relaxation. The upper level features two generously sized bedroom suites, including a spacious primary suite with a walk-in closet and a luxurious en-suite bath featuring an oversized shower. A conveniently located upper level laundry area with front loading washer and dryer adds to the home's functionality. The entry level includes a private third bedroom with its own full bath, making it ideal for guests, a home office, or multigenerational living. A private patio extends the outdoor living space. Ideally situated less than a mile and just minutes from Historic Occoquan, residents can enjoy boutique shopping, waterfront dining, parks, and recreation along the Potomac River. The home is also conveniently located approximately 1.5 miles from Tackett's Mill Shopping Center and about 4 miles from Potomac Mills, one of Northern Virginia's premier outlet shopping destinations, offering an exceptional variety of retail, dining, and entertainment options. Commuters will appreciate the convenient access to I-95, Route 123, commuter lots, and the VRE station, providing an easy commute to Northern Virginia and Washington, D.C. This exceptional rental combines modern comfort, flexible living space, and an unbeatable commuter friendly location. Don't miss this opportunity to make this beautiful townhome your next home.
minimum income, credit score:
1 x rent, 680 credit score
pets allowed - no greater than 50 lbs - $500 pet deposit
Save
Ask
Tour
Hide
Share
Listing Snapshot
Price
$3,000
Days On Site
91 Days
Bedrooms
3
Inside Area (SqFt)
1,790 sqft
Total Baths
4
Full Baths
3
Partial Baths
1
Lot Size
N/A
Year Built
2013
MLS® Number
VAPW2121646
Status
Pending
Property Tax
N/A
HOA/Condo/Coop Fees
$210 monthly
Sq Ft Source
Assessor
Friends & Family
React
Comment
Invite
No Comments Yet
Did you know? You can invite friends and family to your search. They can join your search, rate and discuss listings with you.
Recent Activity
a week ago
Status changed to Pending
a week ago
Listing updated with changes from the MLS®
3 weeks ago
Price changed to $3,000
3 months ago
Listing first seen on site
General Features
Attached Garage
Yes
Available on
2026-07-09
Foundation
Slab
Garage
Yes
Garage Spaces
1
Levels
Three Or More
Parking
AsphaltGarageDrivewayInside EntranceAttached
Parking Spaces
1
Pets
Cats OKDogs OKYes
Property Sub Type
Townhouse
Sewer
Public Sewer
SqFt Above
1790
SqFt Total
1790
Style
Traditional
Utilities
Cable AvailableNatural Gas AvailablePhone AvailableSewer AvailableWater AvailableElectricity Available
Water Source
Public
Zoning
R16
Interior Features
Appliances
Gas RangeGas OvenCooktopWasherElectric Water HeaterRefrigeratorStainless Steel Appliance(s)DishwasherDisposalIce MakerMicrowave
Cooling
Central AirCeiling Fan(s)Electric
Flooring
WoodCarpetHardwoodCeramic Tile
Heating
Natural GasForced Air
Interior
Ceiling Fan(s)Kitchen IslandOpen Floorplan
Laundry Features
Upper Level
Bedroom 2
Features - Ceiling Fan(s)
Bedroom 3
Dining Room
Level - Main
Family Room
Level - Main
Half Bath
Level - Main
Kitchen
Level - Main
Living Room
Level - Main
Primary Bathroom
Primary Bedroom
Features - Ceiling Fan(s), Walk-In Closet(s)
Save
Ask
Tour
Hide
Share
Exterior Features
Pool Features
None
Community Features
Additional Association Fee
$210.0
Additional Association Fee Frequency
Monthly
School District
PRINCE WILLIAM COUNTY PUBLIC SCHOOLS
Schools
School District
PRINCE WILLIAM COUNTY PUBLIC SCHOOLS
Elementary School
Unknown
Middle School
Unknown
High School
WOODBRIDGE
Listing courtesy of Keller Williams Capital Properties



Did you know? You can invite friends and family to your search. They can join your search, rate and discuss listings with you.