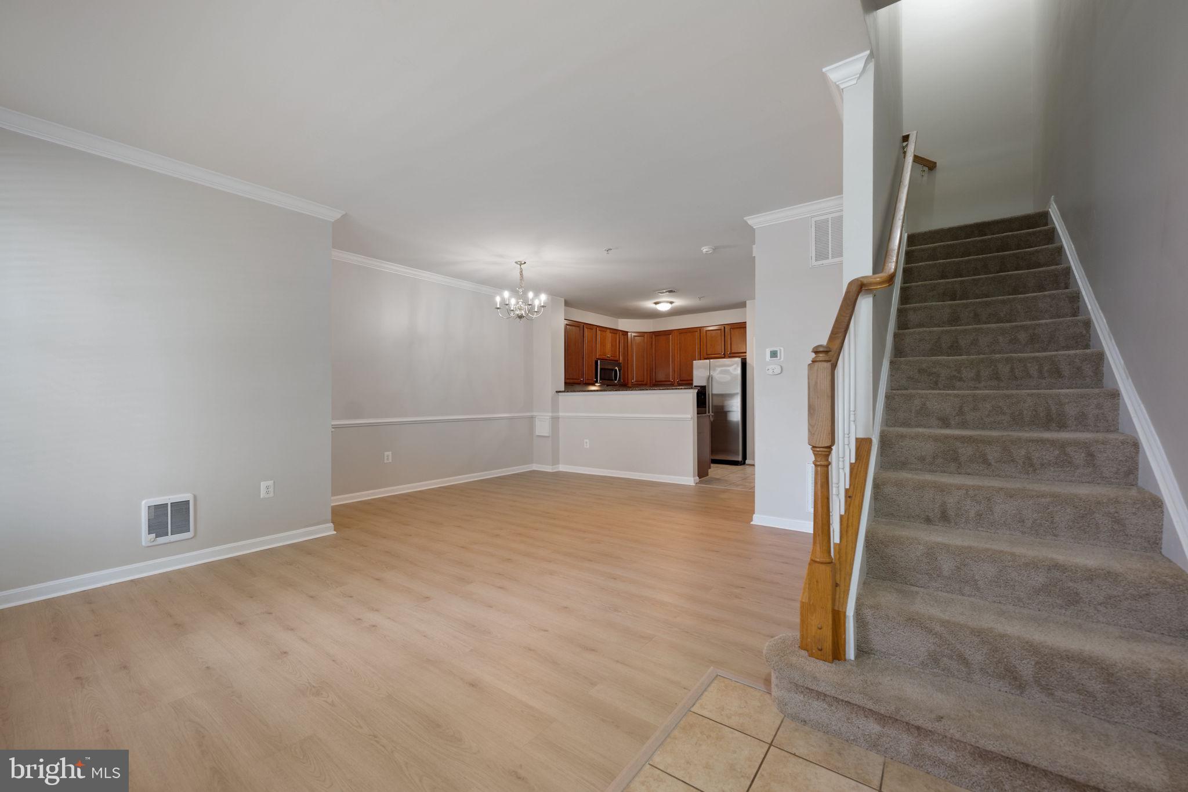
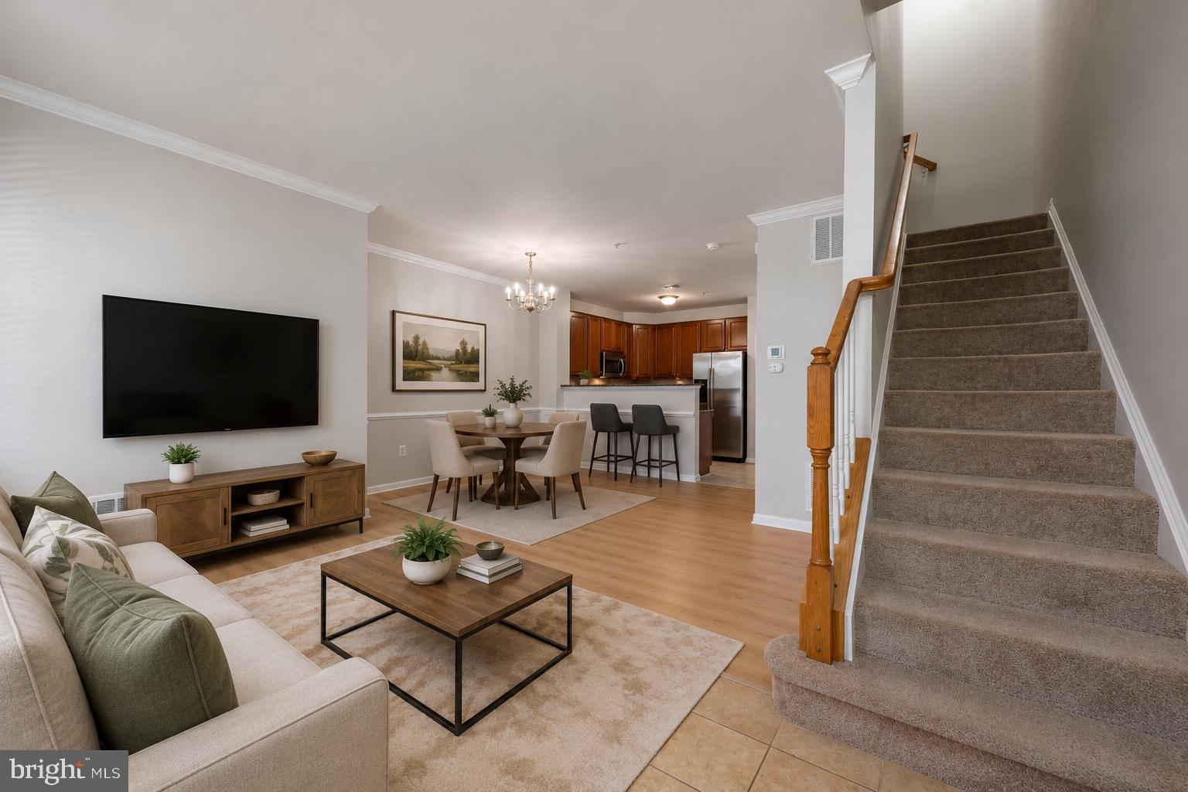
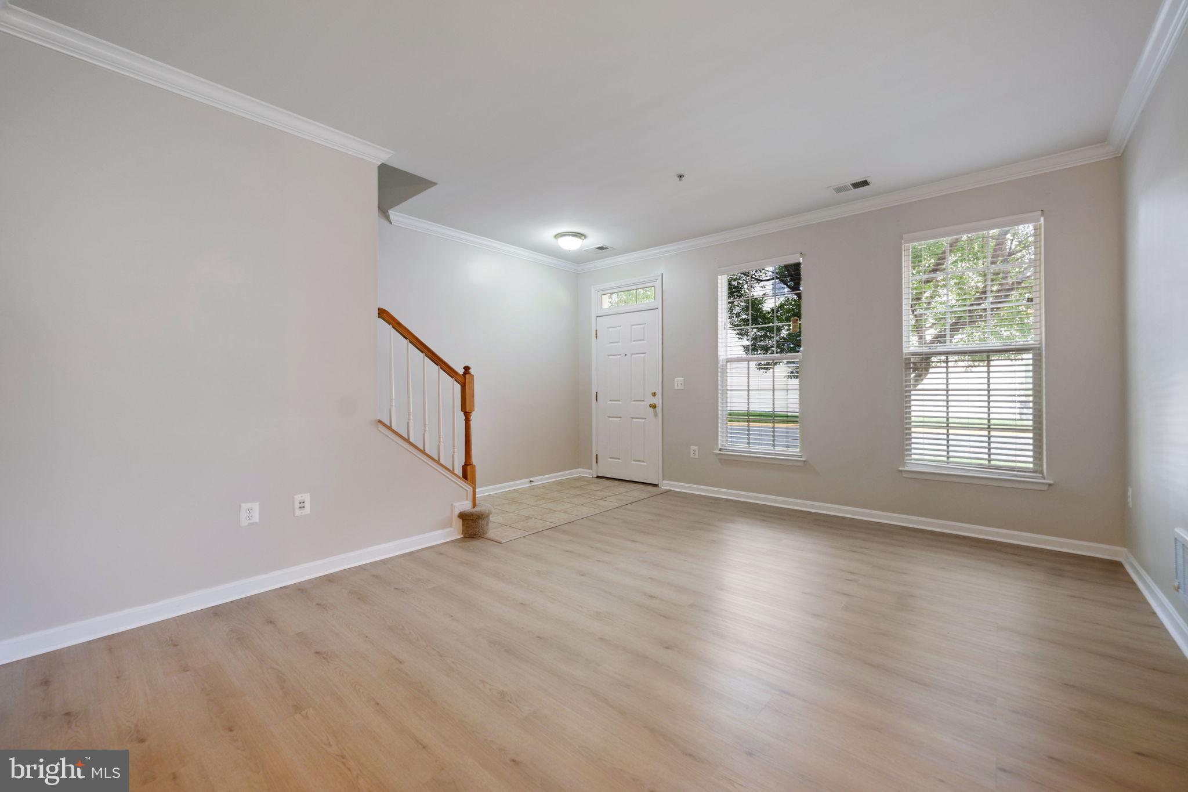
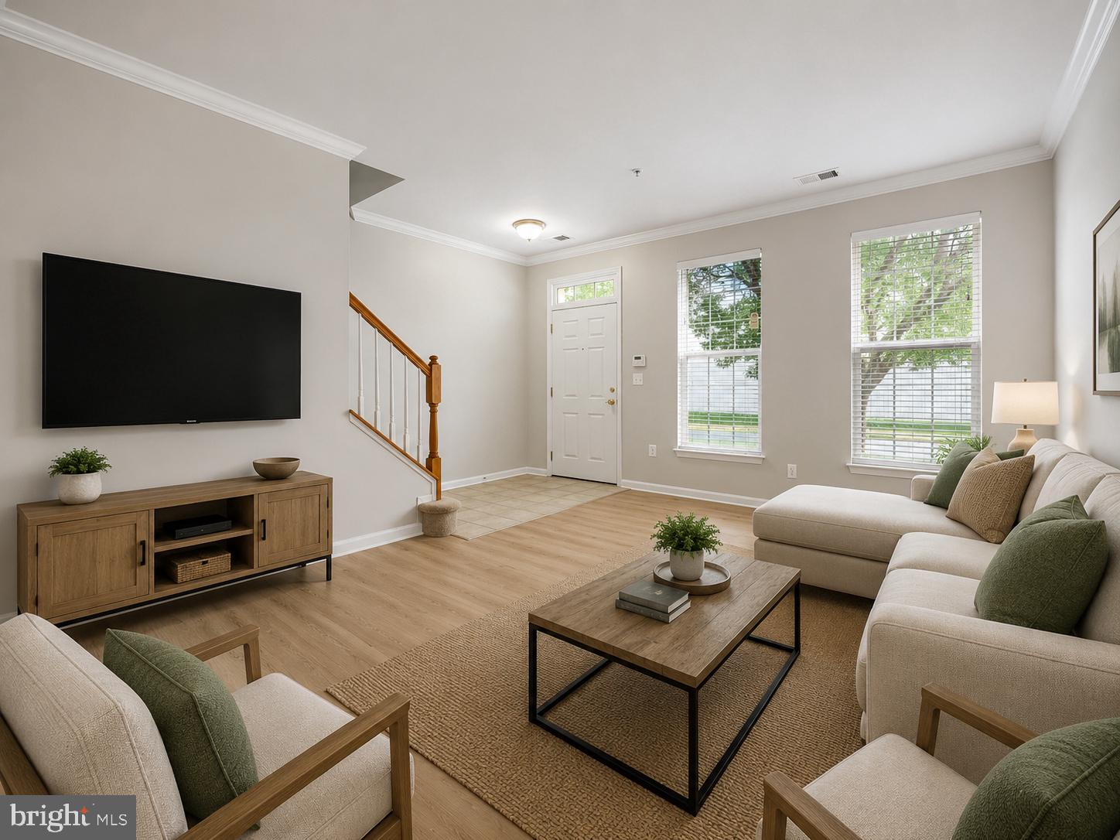
JUST REDUCED! THIS WON'T LAST... Enjoy the space and privacy of townhome-style living in this bright 3-bedroom, 2.5-bath, two-level condo in Powell’s Run, offering over 1,500 square feet of living space, an attached one-car garage, private driveway, and beautifully refreshed interior. The open main level features newly installed luxury vinyl plank flooring, neutral paint, crown molding, and abundant natural light. The well-appointed kitchen includes 42-inch cabinetry, granite countertops, stainless steel appliances, a gas range, and a breakfast bar overlooking the dining and living areas. A conveniently located powder room completes the main level. Upstairs, the spacious primary suite offers a walk-in closet and large en suite bath featuring a dual-sink vanity, soaking tub, and separate shower. Two additional generously sized bedrooms provide ample closet space, while the full hall bath also features a dual-sink vanity. An oversized walk-in laundry room with a full-size washer and dryer and additional shelving adds valuable storage and everyday convenience. A covered balcony provides additional outdoor space. The attached one-car garage and private driveway make parking easy. Powell’s Run residents enjoy access to an outdoor pool, fitness center, community center, tennis courts, playgrounds, and walking areas. Conveniently located near Stonebridge at Potomac Town Center, Wegmans, Potomac Mills, I-95, commuter lots, and the Rippon VRE station. Pets will be considered on a case-by-case basis. Cats, dogs weighing 40 pounds or less, and caged animals may be considered with a refundable deposit. All Allegiance Property Management residents are enrolled in the mandatory Resident Benefits Package (RBP) for $55.95/month which includes liability insurance, credit building to help boost the resident’s credit score with timely rent payments, up to $1M Identity Theft Protection, HVAC air filter delivery (for applicable properties), utility concierge service making utility connection and home service setup a breeze during your move-in, resident rewards program, on-demand pest control (optional), and much more! If a resident chooses not to have on-demand pest control, the RBP cost will be $40.95. More details upon application.
Save
Ask
Tour
Hide
Share
Listing Snapshot
Price
$2,500
Days On Site
47 Days
Bedrooms
3
Inside Area (SqFt)
1,512 sqft
Total Baths
3
Full Baths
2
Partial Baths
1
Lot Size
N/A
Year Built
2009
MLS® Number
VAPW2121650
Status
Active
Property Tax
N/A
HOA/Condo/Coop Fees
N/A
Sq Ft Source
Assessor
Friends & Family
React
Invite
Recent Activity
2 weeks ago
Price changed to $2,500
2 weeks ago
Listing updated with changes from the MLS®
2 months ago
Listing first seen on site
General Features
Attached Garage
Yes
Available on
2026-08-21
Foundation
Concrete Perimeter
Garage
Yes
Garage Spaces
1
Levels
Two
Parking
Garage Door OpenerConcreteGarageDrivewayInside EntranceAttached
Parking Spaces
2
Pets
Yes
Property Sub Type
Townhouse
Sewer
Public Sewer
SqFt Above
1512
SqFt Total
1512
Style
Colonial
Water Source
Public
Zoning
R
Interior Features
Appliances
Gas Water HeaterWasherDryer
Cooling
Central AirElectric
Flooring
CarpetVinyl
Furnished
Unfurnished
Heating
Natural GasCentralForced Air
Laundry Features
Laundry Room
Bathroom 2
Bedroom 2
Bedroom 3
Dining Room
Level - Main
Half Bath
Level - Main
Kitchen
Level - Main
Laundry
Living Room
Level - Main
Primary Bathroom
Primary Bedroom
Save
Ask
Tour
Hide
Share
Exterior Features
Construction Details
Brick VeneerVinyl Siding
Pool Features
Community
Community Features
Association Amenities
Party RoomTennis Court(s)Fitness CenterPlayground
Community Features
Pool
School District
PRINCE WILLIAM COUNTY PUBLIC SCHOOLS
Schools
School District
PRINCE WILLIAM COUNTY PUBLIC SCHOOLS
Elementary School
Unknown
Middle School
Unknown
High School
Unknown
Listing courtesy of Allegiance Property Management