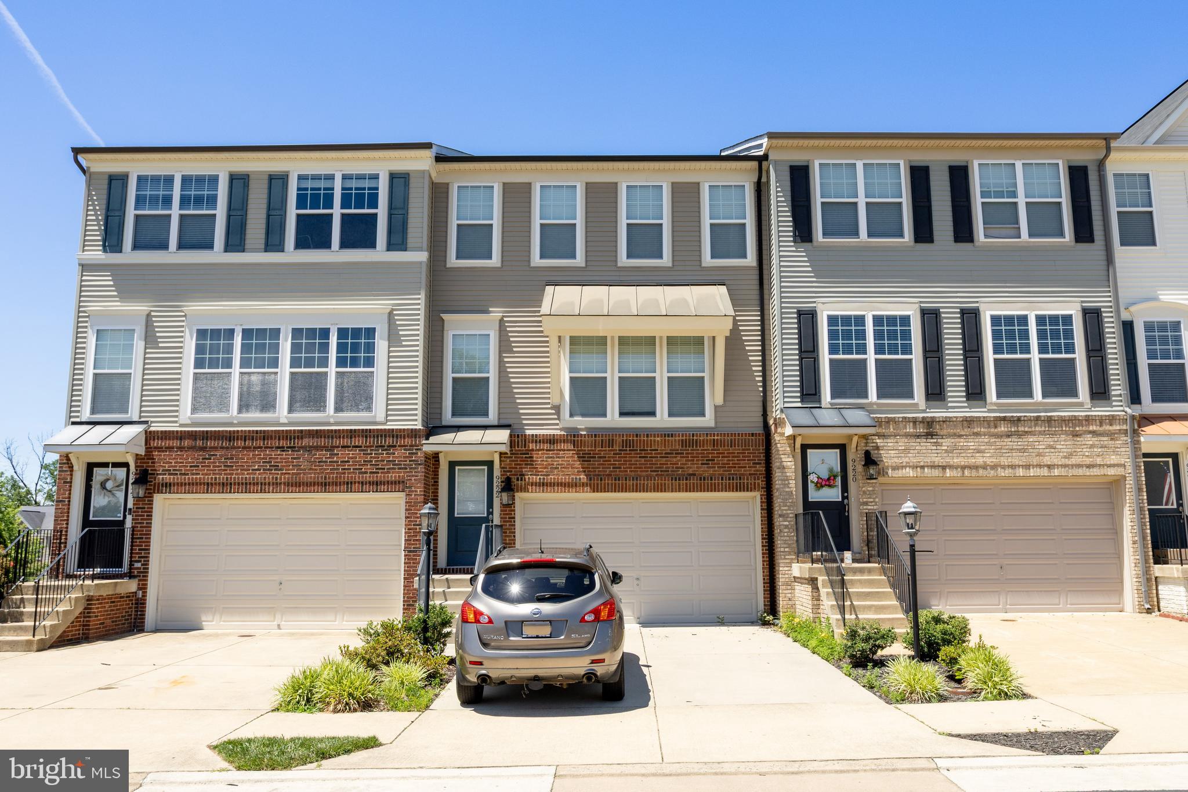
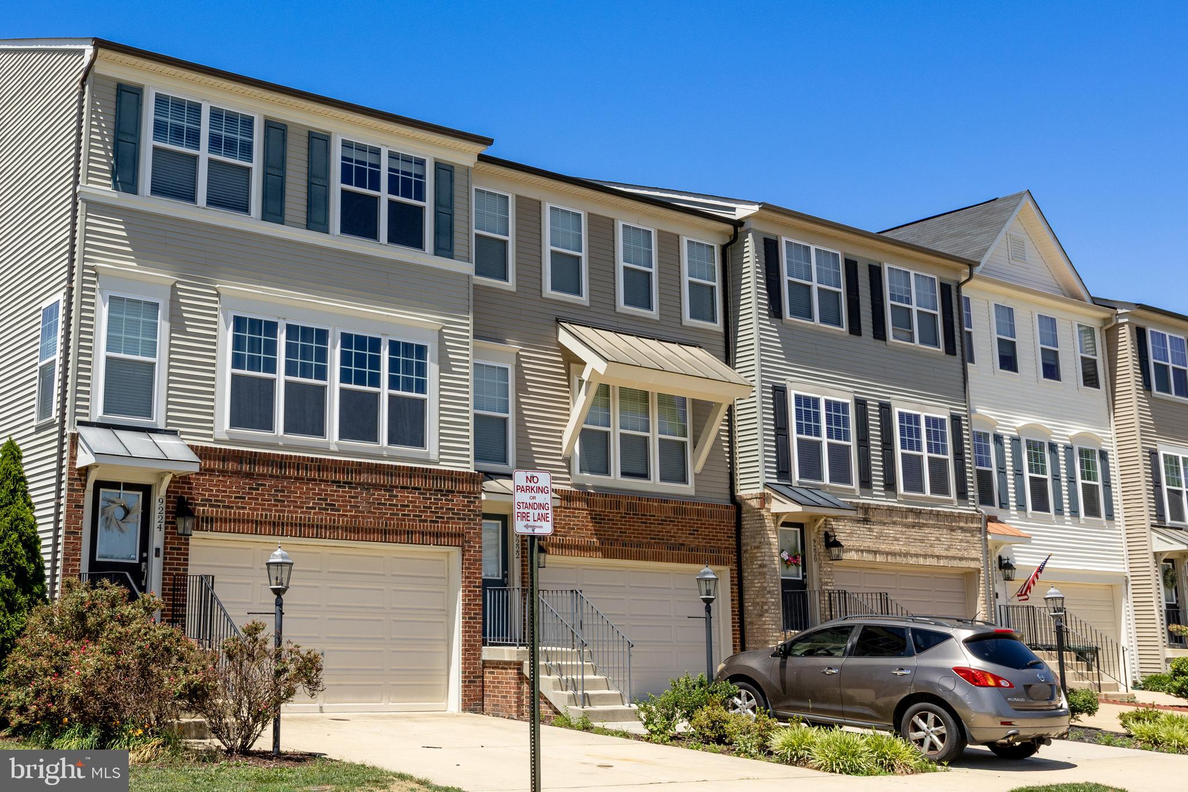
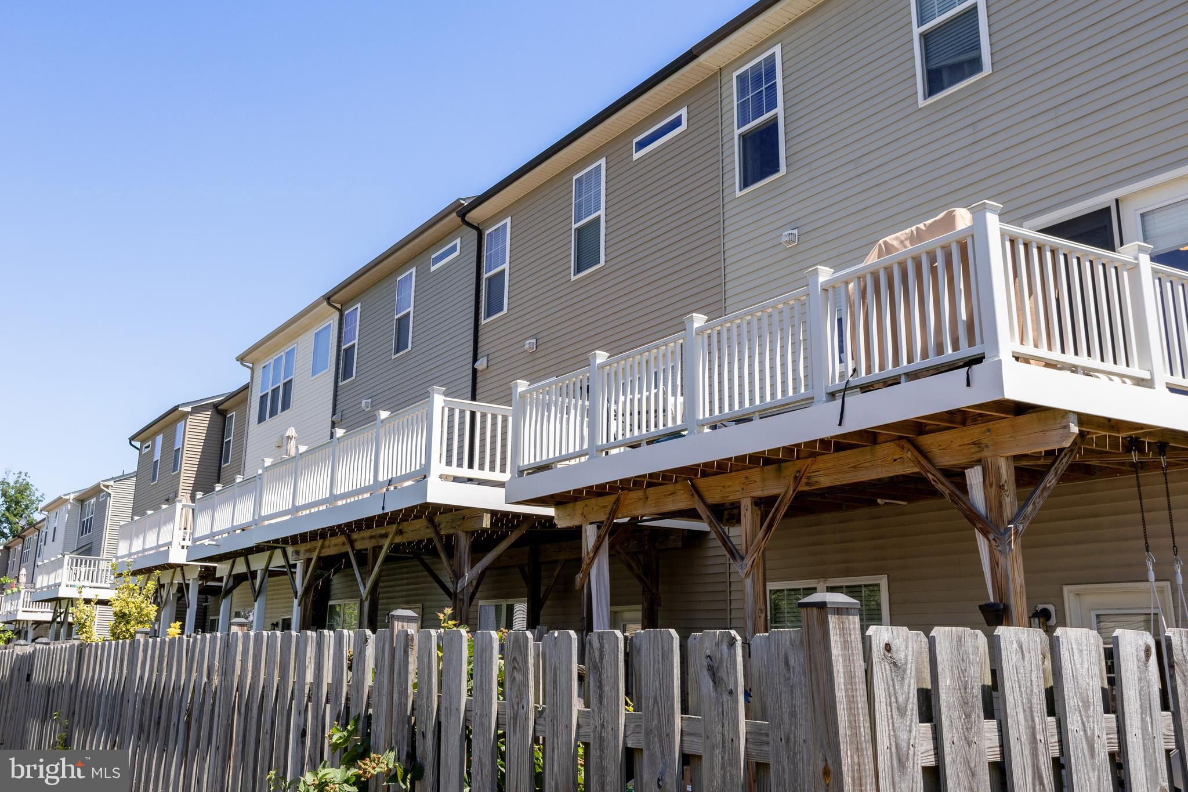
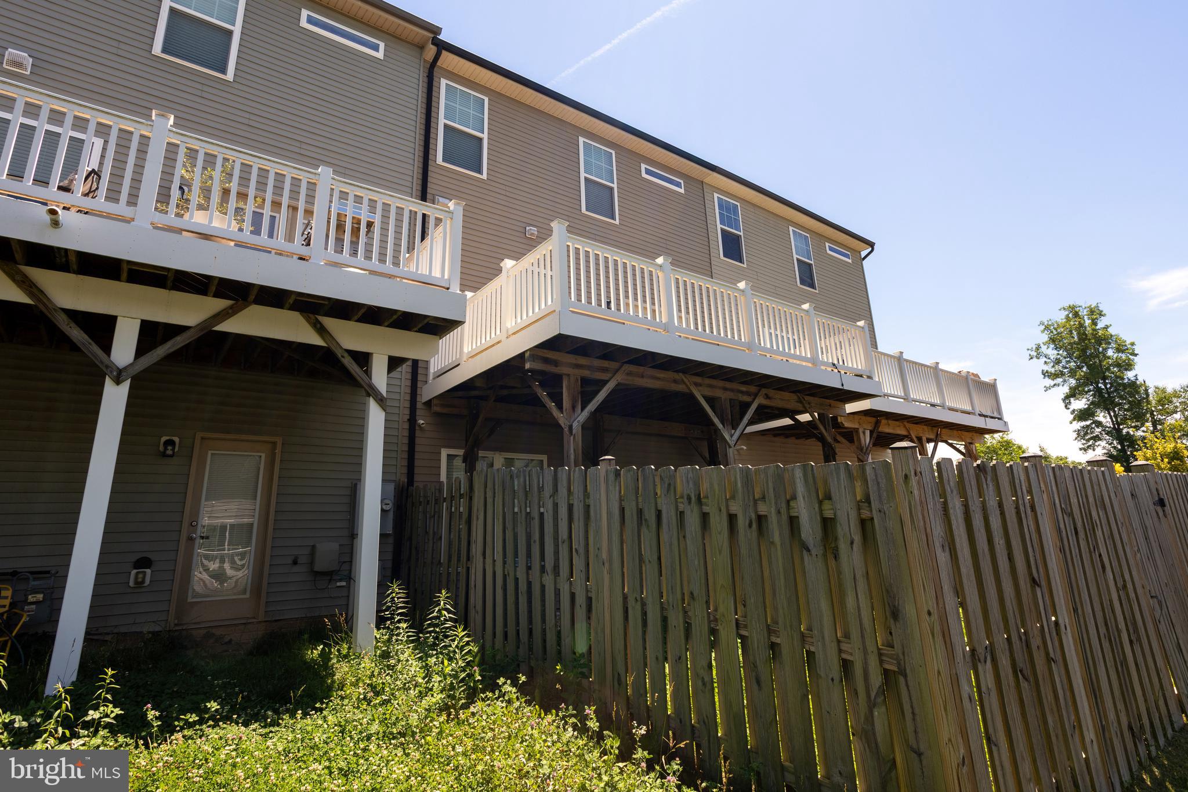
Welcome to this beautifully maintained 3-level townhome in the sought-after Dawkins Ridge community of Bristow. Built in 2015, this spacious home offers nearly 2,700 finished square feet of thoughtfully designed living space, featuring 3 bedrooms, 2 full baths, and 2 half baths with a modern, open-concept layout.
The main level is designed for both comfortable everyday living and entertaining, featuring an open living and dining area that flows seamlessly into the kitchen. The spacious kitchen offers abundant cabinet and counter space, making meal preparation and gatherings effortless. A convenient main-level powder room completes the space.
Upstairs, the expansive primary suite provides a private retreat with a large walk-in closet and an en-suite bath. Two additional generously sized bedrooms and a full hall bath offer plenty of space for family, guests, or a home office.
The fully finished lower level adds exceptional versatility with a spacious recreation room, an additional half bath, and flexible space perfect for a media room, home gym, office, or playroom. An attached garage and additional storage provide everyday convenience.
Ideally located near Route 28, Route 29, I-66, Virginia Gateway, Jiffy Lube Live, shopping, dining, parks, and top-rated schools, this home offers the perfect balance of space, comfort, and convenience in one of Bristow's most desirable communities.
Tenant is responsible for all utilities, renter's insurance, minor interior and exterior maintenance of home. Pets accepted with a strong application, additional $25/month pet rent, one time fee of $250 and $500 extra deposit per pet. Minimum income qualifications $124k/year. Two adults' incomes max considered for qualification. Good Credit Required.
Resident benefits include: HVAC air filter delivery (for applicable properties), credit building to help boost your credit score with timely rent payments, renter insurance, 1M Identity Protection, utility concierge service making utility connection a breeze during your move-in, our best-in-class resident rewards program, and much more! More details upon application. Apply online. Applications considered on a first-come/completed basis.
Save
Ask
Tour
Hide
Share
Listing Snapshot
Price
$3,142
Days On Site
56 Days
Bedrooms
3
Inside Area (SqFt)
2,679 sqft
Total Baths
4
Full Baths
2
Partial Baths
2
Lot Size
0.05 Acres
Year Built
2015
MLS® Number
VAPW2121716
Status
Active
Property Tax
N/A
HOA/Condo/Coop Fees
N/A
Sq Ft Source
Assessor
Friends & Family
React
Comment
Invite
No Comments Yet
Did you know? You can invite friends and family to your search. They can join your search, rate and discuss listings with you.
Recent Activity
2 weeks ago
Status changed to Active
2 weeks ago
Listing updated with changes from the MLS®
2 months ago
Listing first seen on site
General Features
Acres
0.05
Attached Garage
Yes
Available on
2026-09-01
Foundation
Other
Garage
Yes
Garage Spaces
2
Levels
Three Or More
Parking
Garage Door OpenerConcreteGarageDrivewayInside EntranceAttached
Parking Spaces
4
Pets
Yes
Property Sub Type
Townhouse
Security
Smoke Detector(s)
Sewer
Public Sewer
SqFt Above
1848
SqFt Below
831
SqFt Total
2772
Style
Traditional
Water Source
Public
Zoning
R6
Interior Features
Appliances
Gas RangeGas OvenGas Water HeaterWasherDishwasherDryerRefrigeratorDisposalExhaust FanIce MakerStainless Steel Appliance(s)Microwave



Did you know? You can invite friends and family to your search. They can join your search, rate and discuss listings with you.