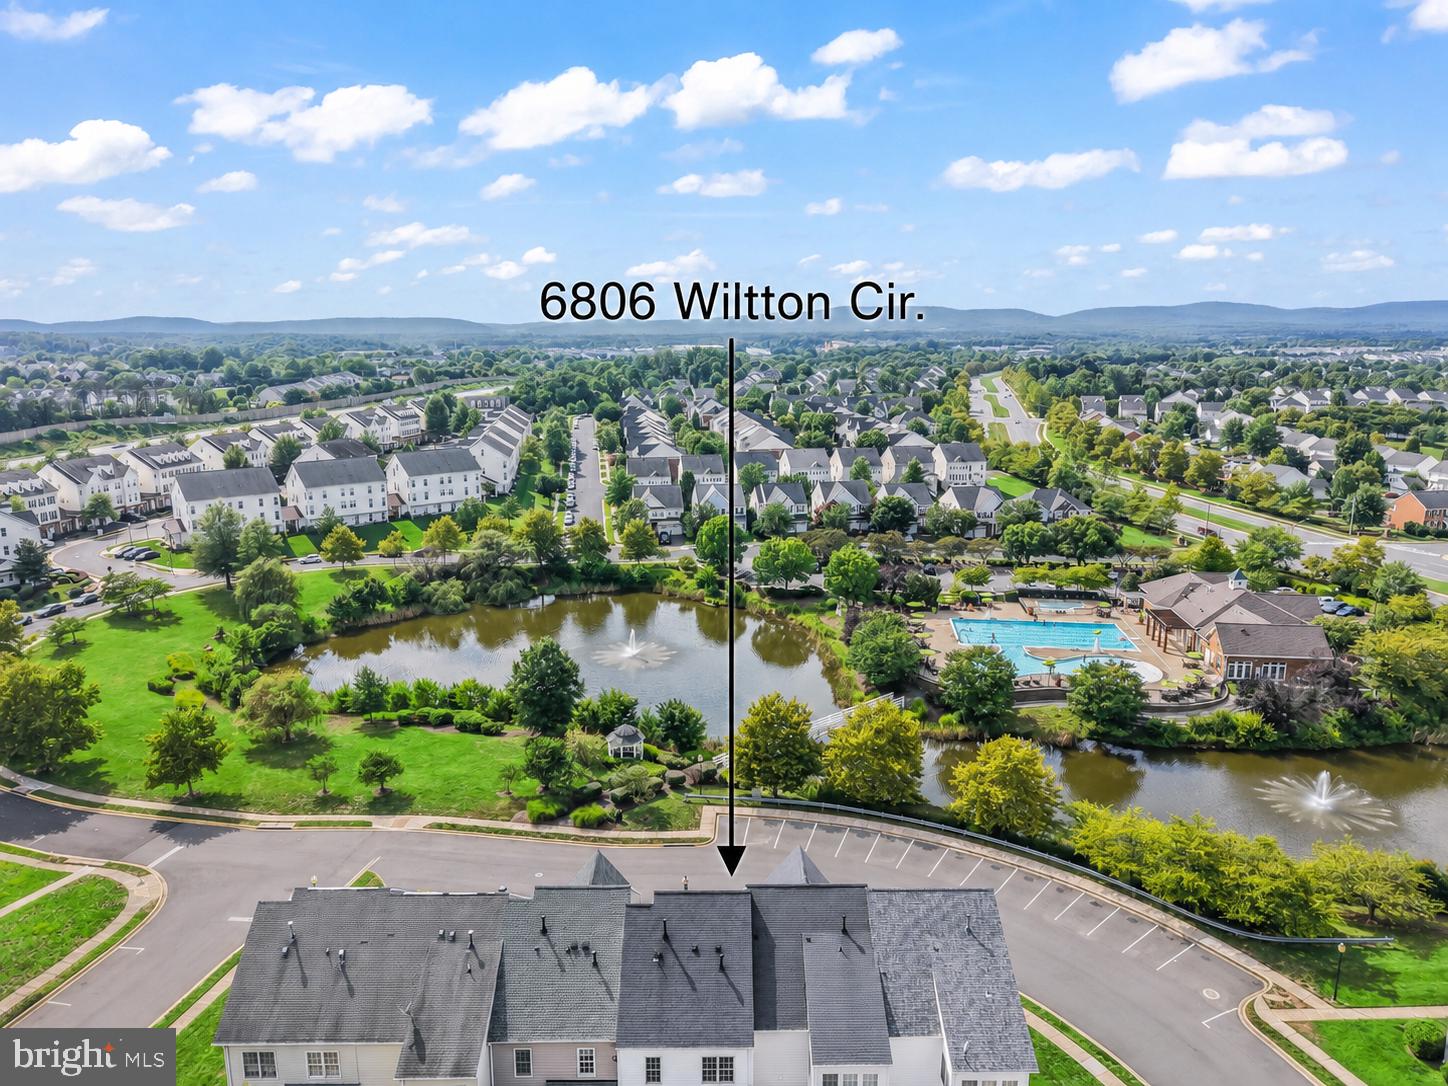
Beautifully updated and uniquely positioned townhome in one of Gainesville’s most desirable communities, offering premium outdoor views, exceptional parking, and thoughtful upgrades throughout. Overlooking the lake with gazabo, clubhouse, and pool, this home provides a rare combination of privacy, open sightlines, and resort-style surroundings that few comparable properties can match. In addition to the pool, the Parks at Piedmont offers a workout facility, tot lots, basketball and tennis courts.
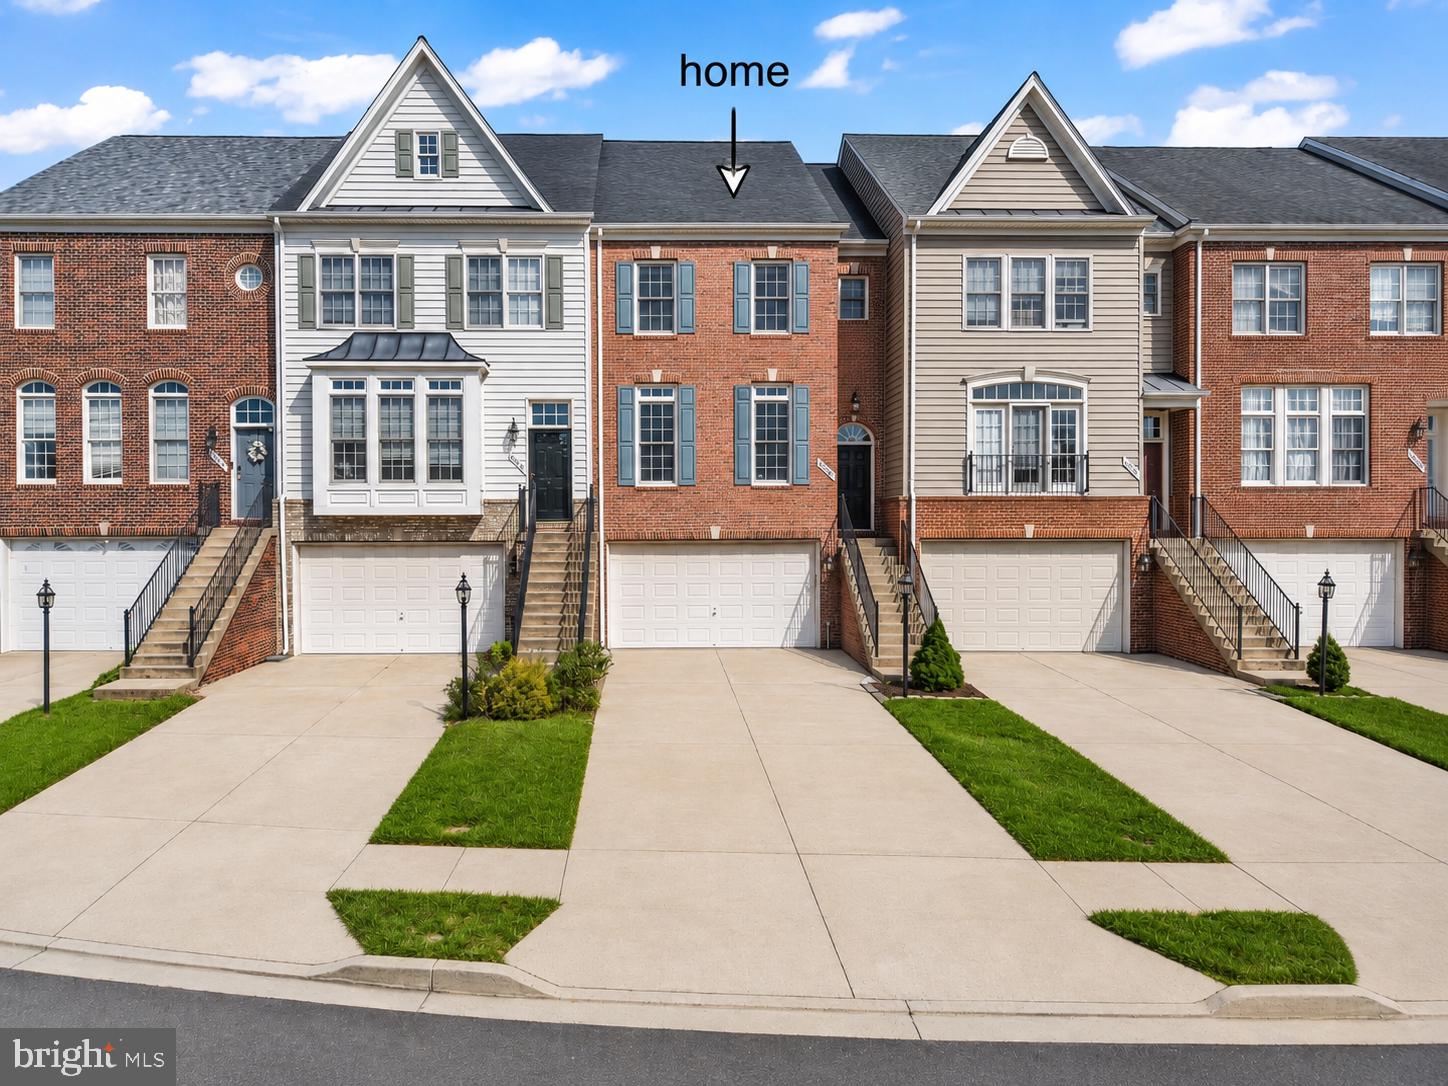
The home features a spacious and highly functional layout with an expanded 10x6 bump-out off the oversized two-car garage, providing additional storage, workspace, or flexibility rarely found in similar homes. A long driveway comfortably accommodates up to four vehicles — another standout feature in the neighborhood.
Inside, the home has been meticulously maintained and updated with major system improvements already completed, including a newer roof, newer HVAC system, and a new hot water heater, offering peace of mind for years to come. The renovated primary bath adds a luxurious modern touch, while the new Trex deck creates the perfect setting for relaxing or entertaining with open backyard views.
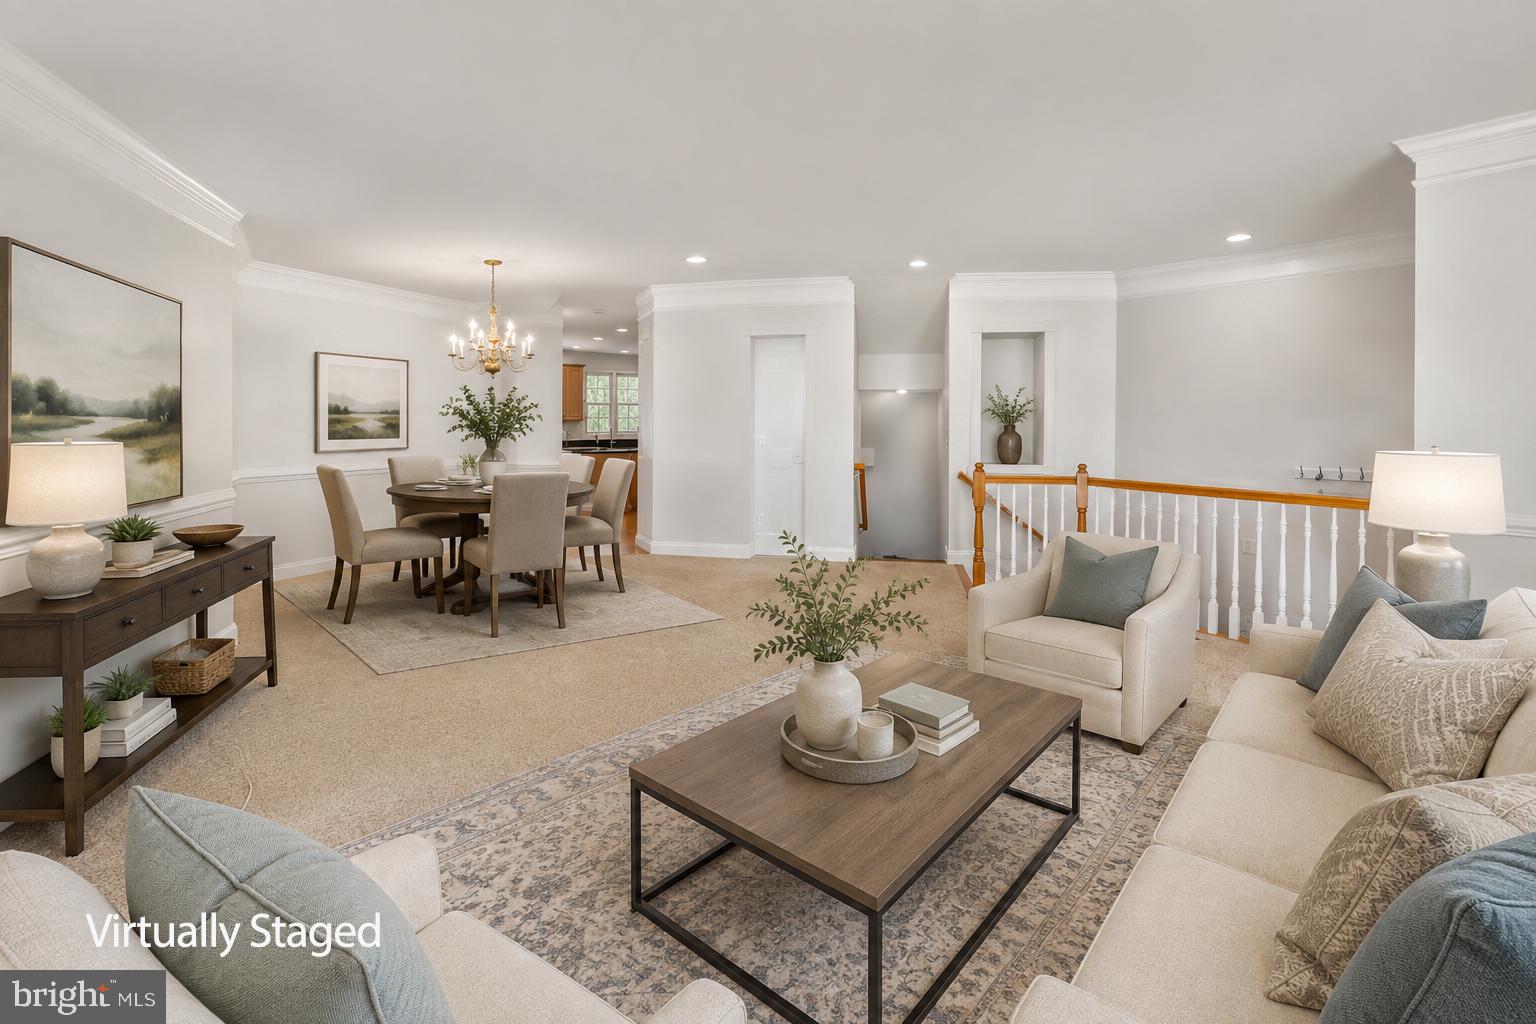
The bright and open living spaces flow seamlessly and are enhanced by the home’s premium orientation and natural light. Whether enjoying the morning sunrise with a coffee on your new deck or entertaining guests with abundant parking and outdoor space, this property delivers a lifestyle that is difficult to duplicate in the area.
Located close to shopping, dining, commuter routes, and top community amenities, this is a rare opportunity to own one of the most uniquely crafted and upgraded homes in the neighborhood. This home is centrally located 30 minutes from Dulles Airport, 20 minutes from the Manassas Amtrak commuter train and 35 miles from Washington DC.
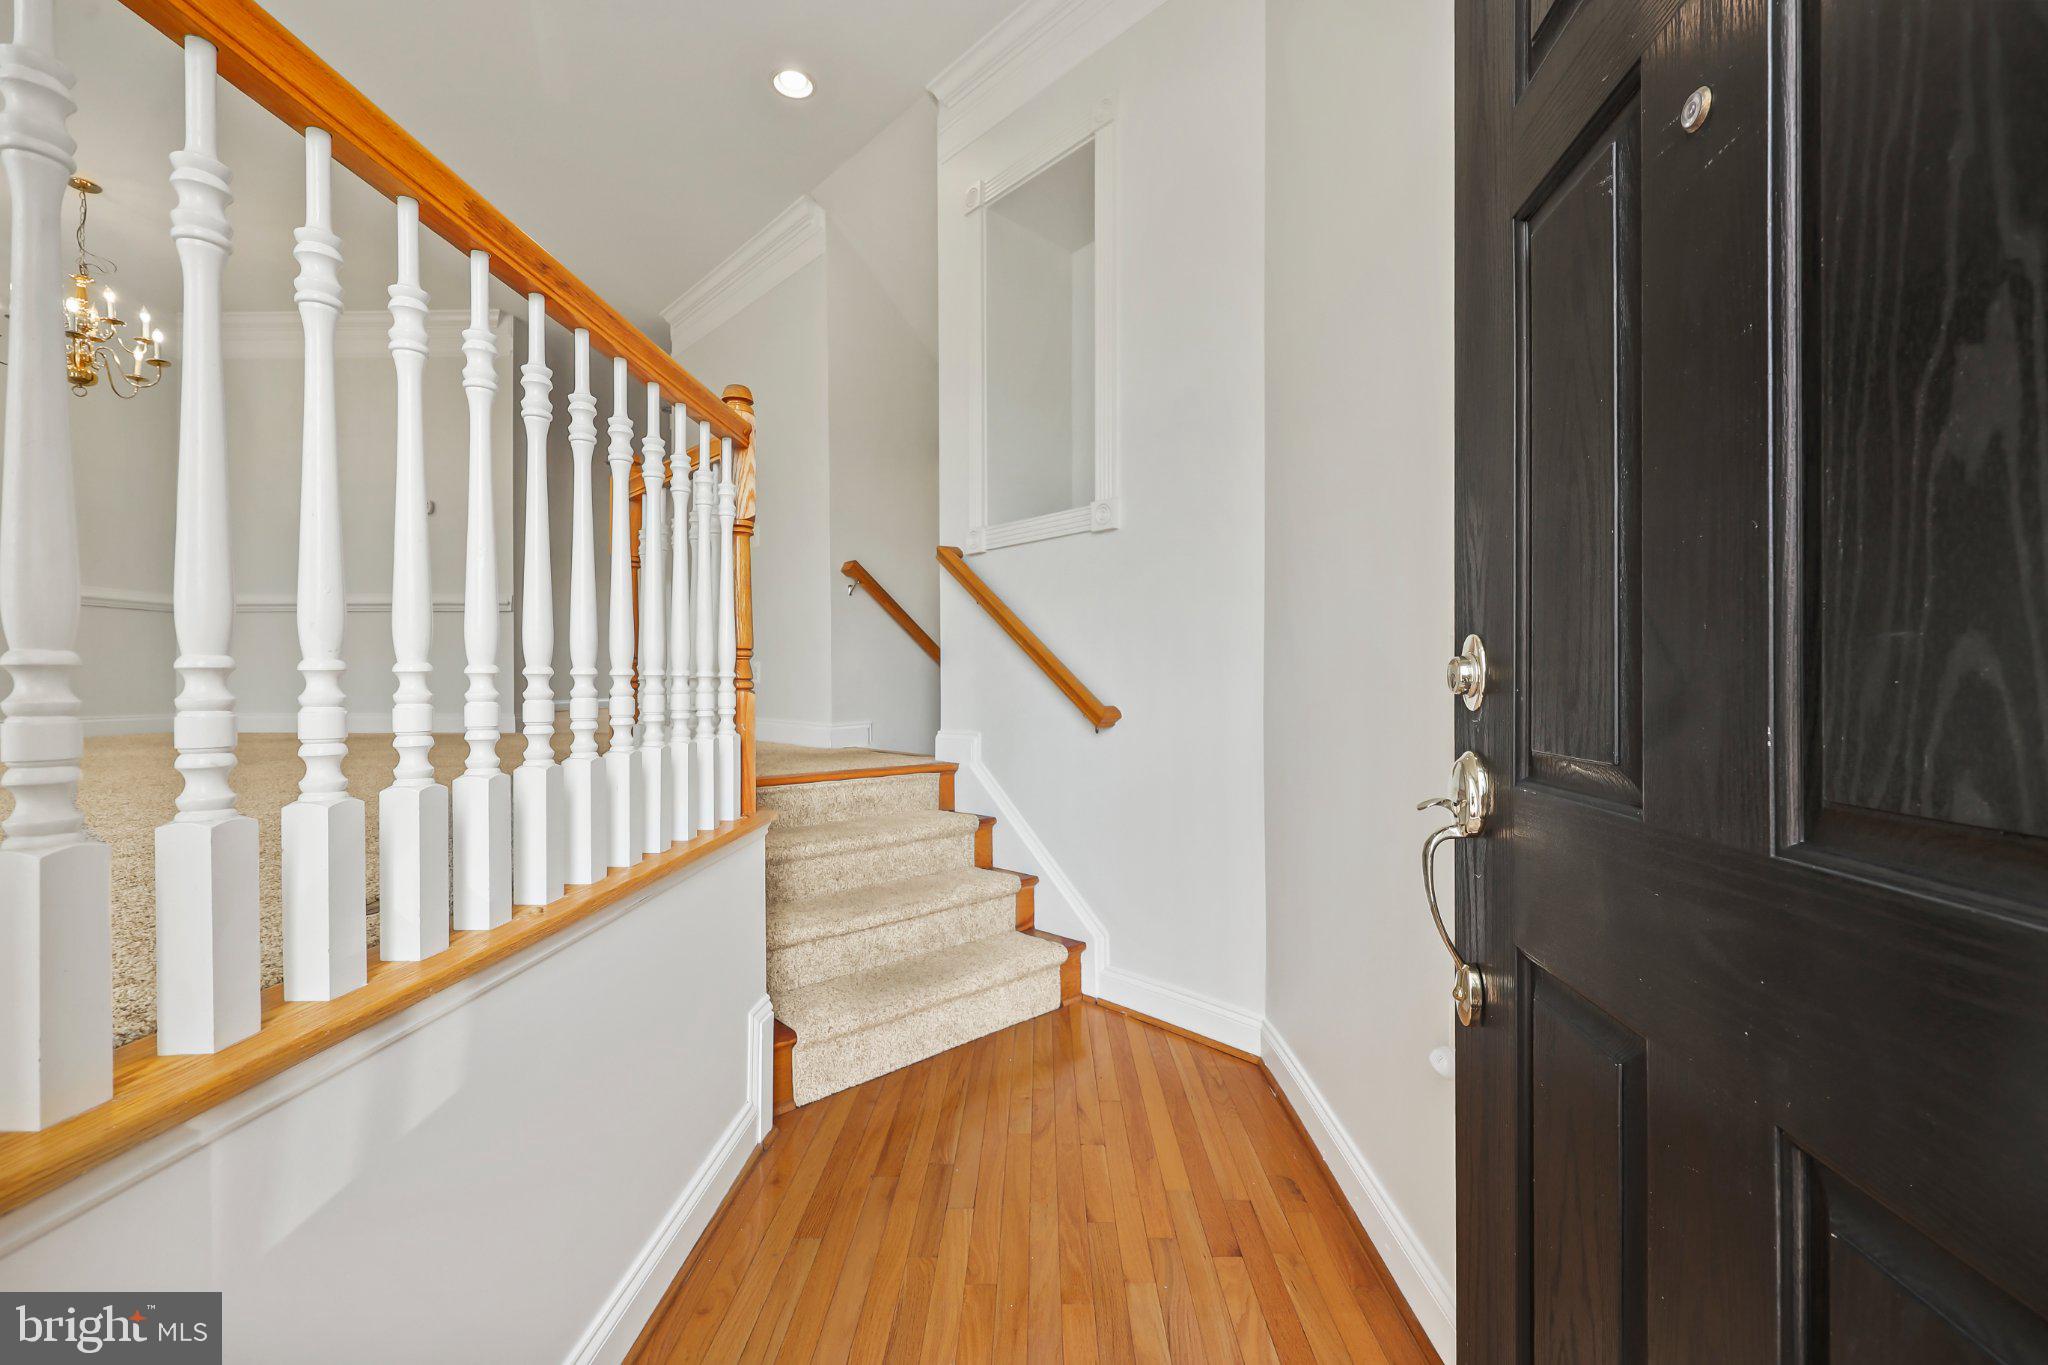
Recent updates include roof 2018, hvac 2022, primary bathroom 2023, water heater 2025, Trex deck 2026. Entire Main level, bedroom level and the garage have just been freshely painted.
Save
Ask
Tour
Hide
Share
Listing Snapshot
Price
$650,000
Days On Site
102 Days
Bedrooms
3
Inside Area (SqFt)
2,447 sqft
Total Baths
4
Full Baths
2
Partial Baths
2
Lot Size
0.05 Acres
Year Built
2004
MLS® Number
VAPW2121760
Status
Active Under Contract
Property Tax
$5,590
HOA/Condo/Coop Fees
$193 monthly
Sq Ft Source
Estimated
Friends & Family
React
Comment
Invite
No Comments Yet
Did you know? You can invite friends and family to your search. They can join your search, rate and discuss listings with you.
Recent Activity
7 days ago
Status changed to Active Under Contract
7 days ago
Listing updated with changes from the MLS®
3 months ago
Listing first seen on site
General Features
Acres
0.05
Attached Garage
Yes
Foundation
Other
Garage
Yes
Garage Spaces
2
Levels
Three Or More
Parking
Garage Door OpenerGarageDrivewayInside EntranceAttached
Parking Spaces
6
Property Sub Type
Townhouse
Sewer
Public Sewer
Special Circumstances
Standard
SqFt Above
2447
SqFt Total
2447
Style
Colonial
Water Source
Public
Zoning
PMR
Interior Features
Appliances
OvenGas Water HeaterWasherDryerDishwasherDisposalRefrigeratorExhaust FanIce MakerMicrowave
Basement
FinishedWalk-Out AccessDaylightFull
Cooling
Central AirHeat PumpCeiling Fan(s)Electric
Fireplace
Yes
Fireplace Features
Gas
Fireplaces
1
Flooring
CarpetWoodCeramic TileHardwood
Heating
Exhaust FanElectricHeat Pump
Interior
Ceiling Fan(s)Kitchen IslandRecessed LightingWalk-In Closet(s)Tray Ceiling(s)Soaking Tub



Did you know? You can invite friends and family to your search. They can join your search, rate and discuss listings with you.