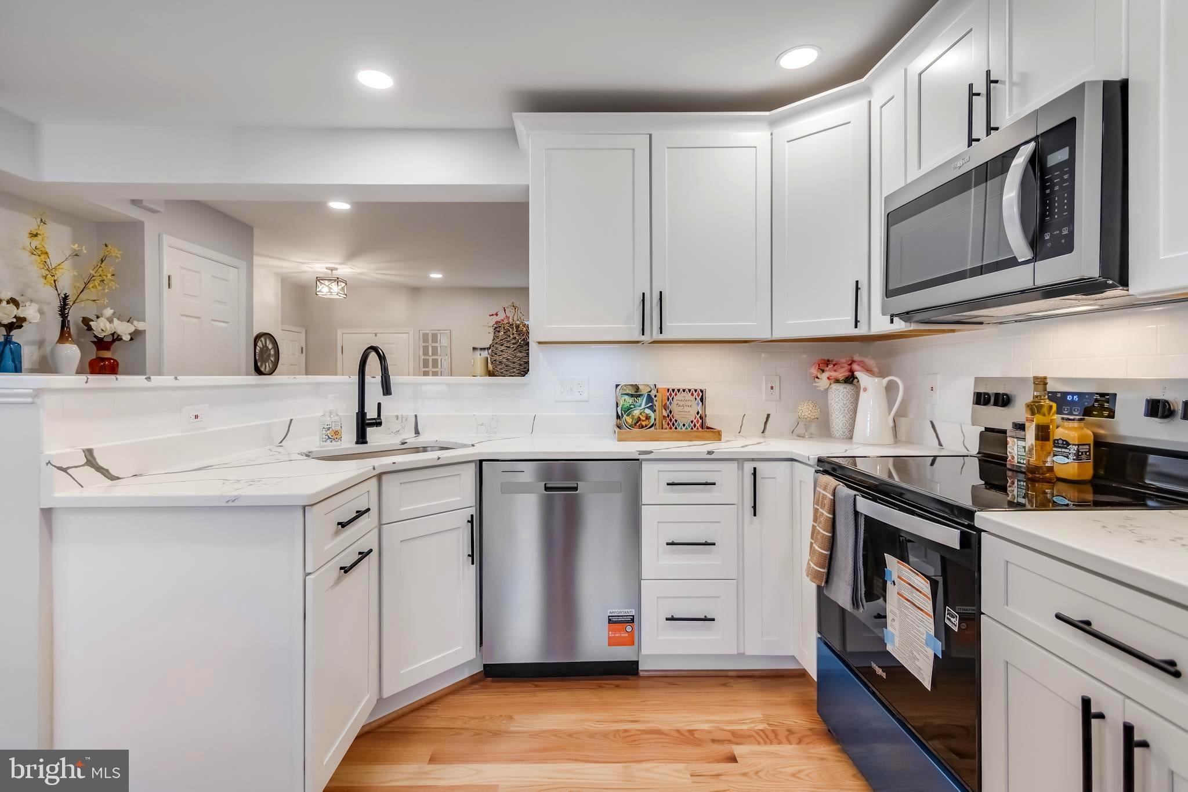
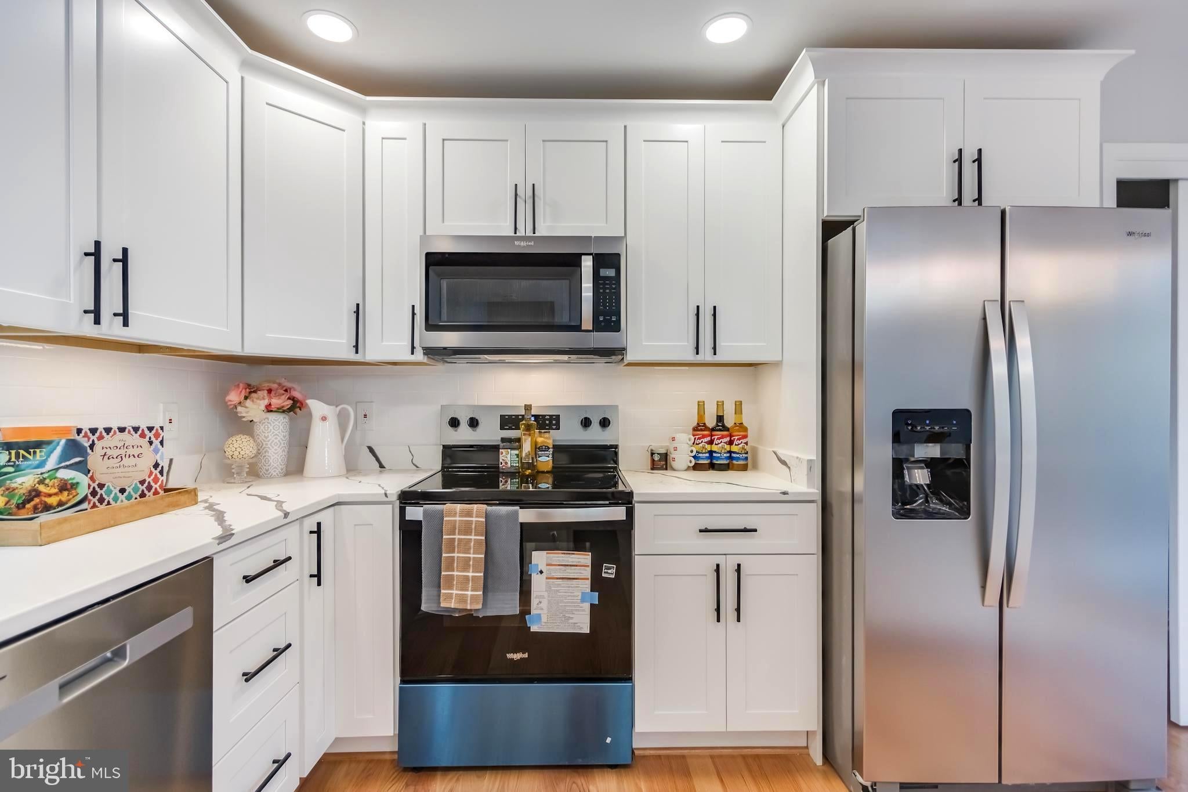
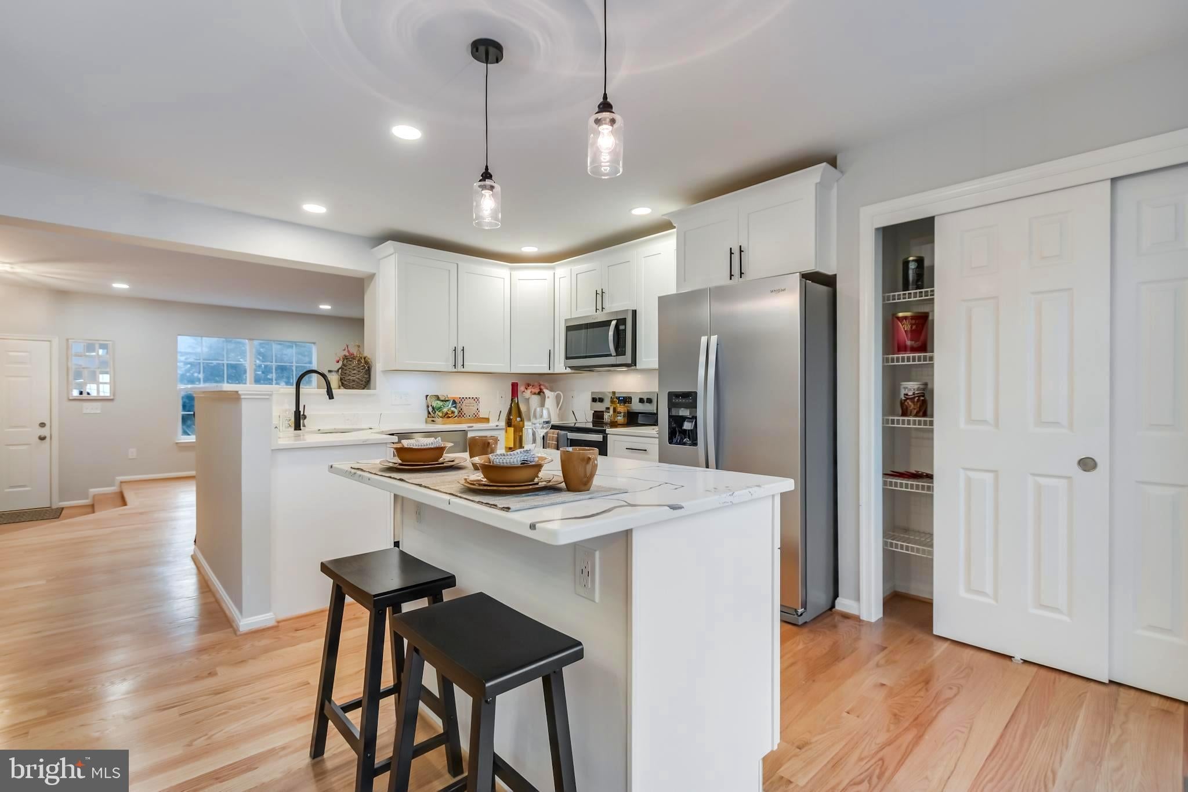
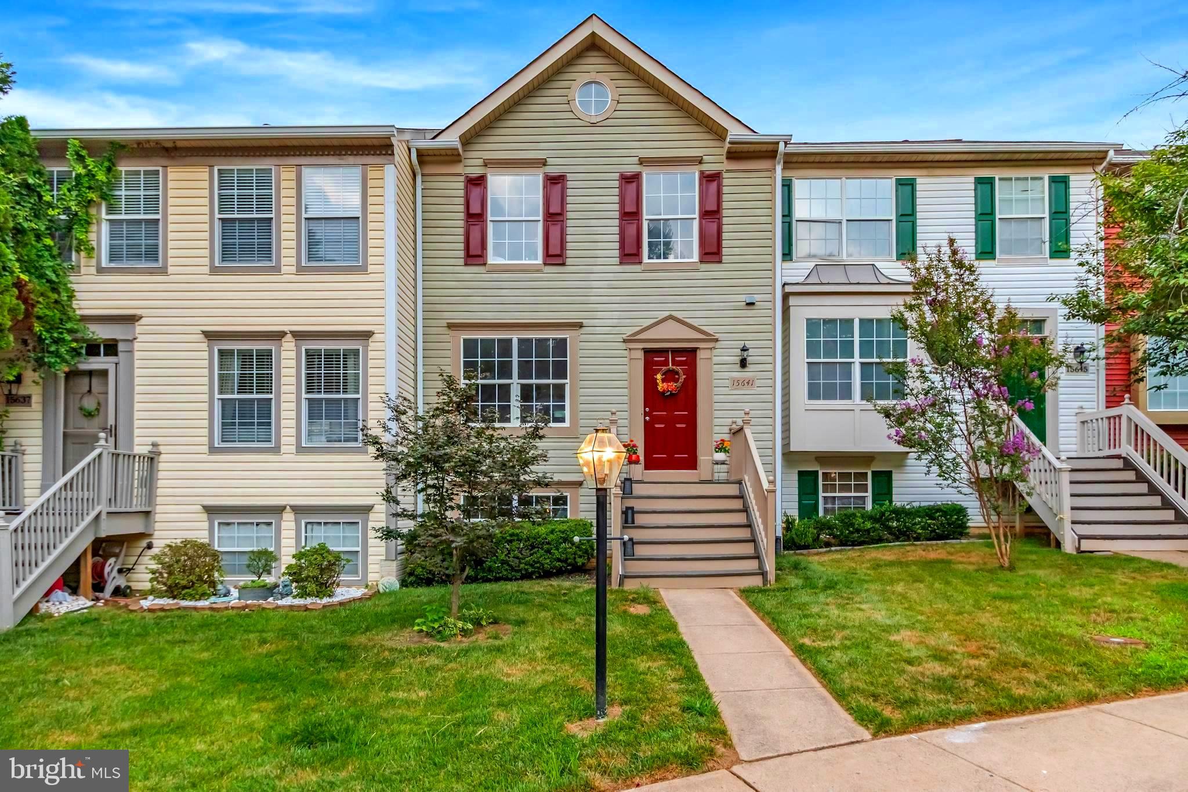
Welcome to the highly sought-after community of Ashland! Nestled among mature trees in this peaceful enclave, this beautifully renovated townhouse has undergone an impressive top-to-bottom transformation in 2026. Solid hardwood flooring has been installed throughout the entryway, living room, kitchen, dining area, sunroom, staircase, and upper hallway. Fresh interior paint, stylish lighting, and additional recessed lights create a bright, inviting atmosphere throughout. The stunning kitchen has been completely reimagined with white shaker soft-close cabinetry with contrasting pulls, Calacatta marina quartz countertops, stainless steel appliances, a sleek new faucet, and additional recessed lighting. Designed for both everyday living and entertaining, the open-concept main level flows seamlessly from the kitchen to the dedicated dining area and into the vaulted sunroom—an optional builder upgrade not found in every Ashland townhouse. Whether you envision a sunny home office, reading retreat, indoor garden, or cozy sitting room, this versatile space is sure to become a favorite. Step outside to the charming upper deck, the perfect setting for morning coffee or dining al fresco. The spacious living room offers an ideal gathering space, while two coatrooms complete the main level. Upstairs, the primary suite showcases a spa-inspired bath, exquisitely remodeled in 2026 with dual vanities, brushed antique gold fixtures, a walk-in shower, and a rainfall showerhead, and a generous walk-in closet. Two additional spacious bedrooms and an attractively updated hall bath complete the upper level. The fully finished walkout basement expands your living space with an expansive recreation room, a bonus room (office, den, or flex), a beautifully updated full bath, and a bright, finished laundry room. Sliding doors lead to a second, larger deck with both covered and open-air spaces, creating the perfect backdrop for entertaining, grilling, or simply unwinding outdoors. Life in Ashland is about more than just a beautiful home—it's a coveted lifestyle. Residents enjoy an exceptional clubhouse, fitness center, outdoor pool with lap lanes and a children's pool, basketball and tennis courts, six pickleball courts, playground, walking trails, and beautifully maintained green spaces. Community favorites include Easter egg hunts, Halloween celebrations, and popular food truck nights. The Ashland school pyramid includes Ashland Elementary, featuring a Gifted & Talented program, along with Benton Middle School and Forest Park High School. Perfectly positioned near I-95, the VRE, Quantico, and Fort Belvoir, Ashland also offers convenient access to outstanding shopping, dining, and recreation. You will want to visit nearby Potomac Mills, again and again, with its seemingly endless array of outlets, specialty stores, and restaurants! Stonebridge at Potomac Town Center is also just minutes away, while Ashland Square, featuring a new Publix and additional retailers, is anticipated to open in 2027. Enjoy nearby attractions including the Historic Manassas Farmers Market, concerts and festivals at Harris Pavilion, the annual Manassas Fall Jubilee, and the charm of Historic Occoquan with its boutiques, waterfront restaurants, River Mill Park, Rockledge Manor, and Historic Mill Street. Beautifully renovated, thoughtfully designed, and ideally located, this exceptional home offers the perfect blend of comfort, elegance, community, and lifestyle. Don't miss your opportunity to make it yours. *** Verizon/Fios up to 5 Gig is available for this address! ***
Save
Ask
Tour
Hide
Share
Listing Snapshot
Price
$540,000
Days On Site
75 Days
Bedrooms
3
Inside Area (SqFt)
2,136 sqft
Total Baths
3
Full Baths
3
Partial Baths
N/A
Lot Size
0.04 Acres
Year Built
1997
MLS® Number
VAPW2121778
Status
Pending
Property Tax
$4,412
HOA/Condo/Coop Fees
$147.82 monthly
Sq Ft Source
Estimated
Friends & Family
React
Comment
Invite
No Comments Yet
Did you know? You can invite friends and family to your search. They can join your search, rate and discuss listings with you.
Recent Activity
5 days ago
Status changed to Pending
5 days ago
Listing updated with changes from the MLS®
2 months ago
Price changed to $540,000
2 months ago
Listing first seen on site
General Features
Acres
0.04
Foundation
Slab
Levels
Three Or More
Parking
AssignedOther
Property Sub Type
Townhouse
Sewer
Public Sewer
Special Circumstances
Standard
SqFt Above
1408
SqFt Below
728
SqFt Total
2136
Style
Contemporary
Utilities
Sewer AvailableWater AvailableElectricity Available
Water Source
Public
Zoning
R6
Interior Features
Appliances
Electric RangeElectric OvenGas Water HeaterDishwasherDisposalExhaust FanRefrigeratorStainless Steel Appliance(s)Water HeaterMicrowave



Did you know? You can invite friends and family to your search. They can join your search, rate and discuss listings with you.