Your New Home Starts Here.
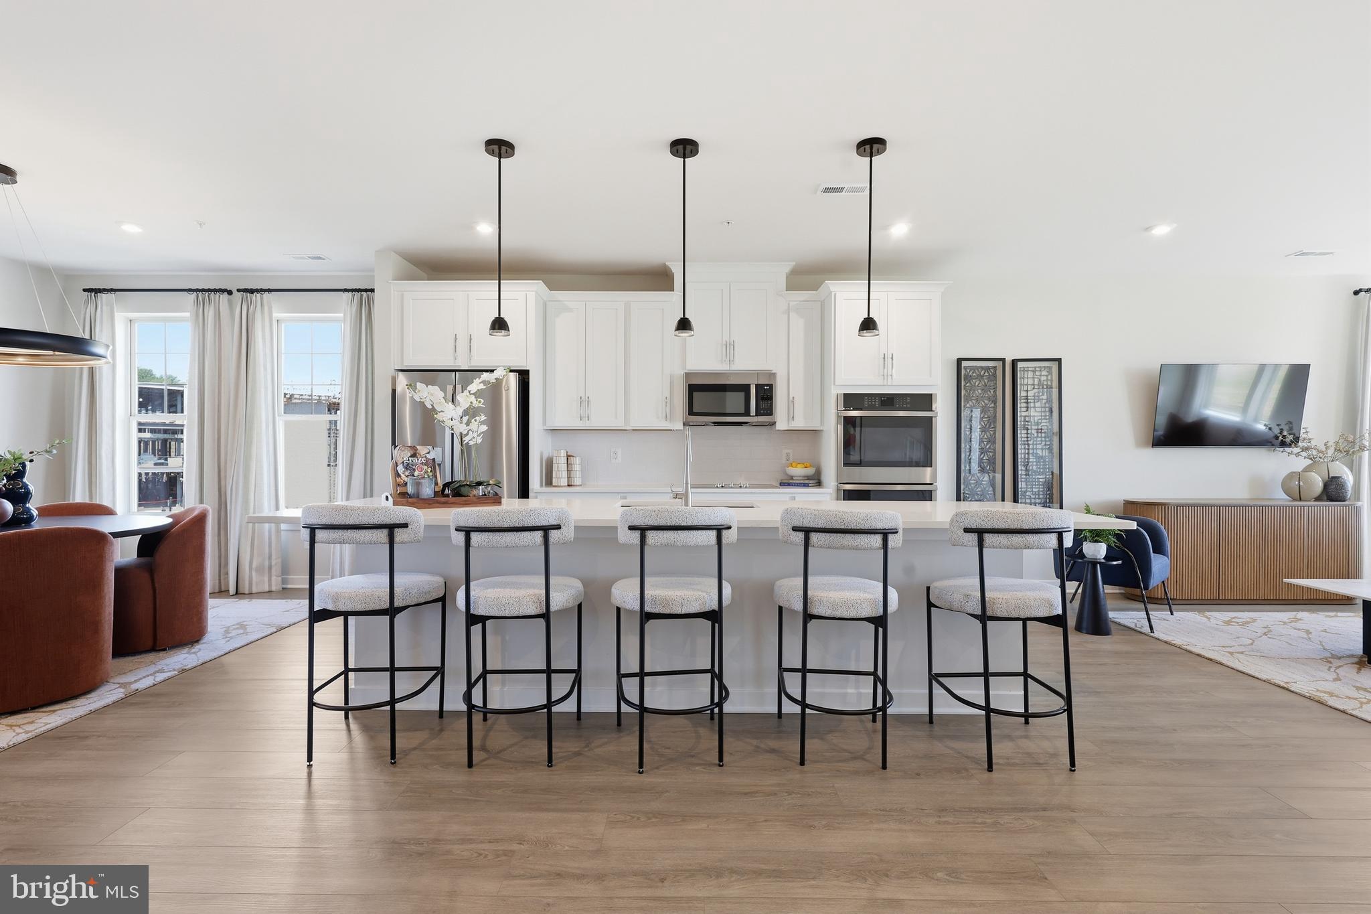
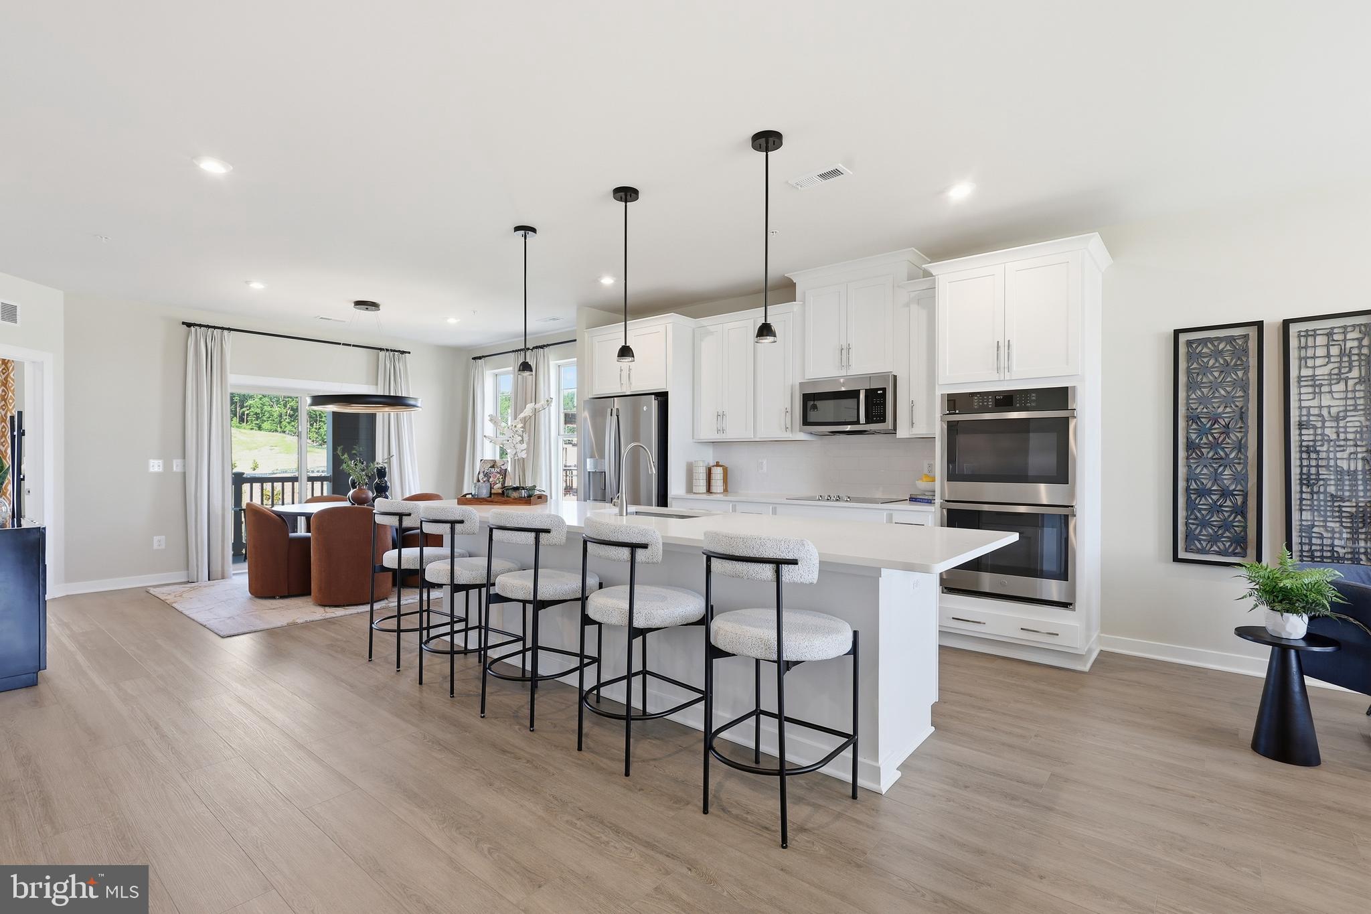
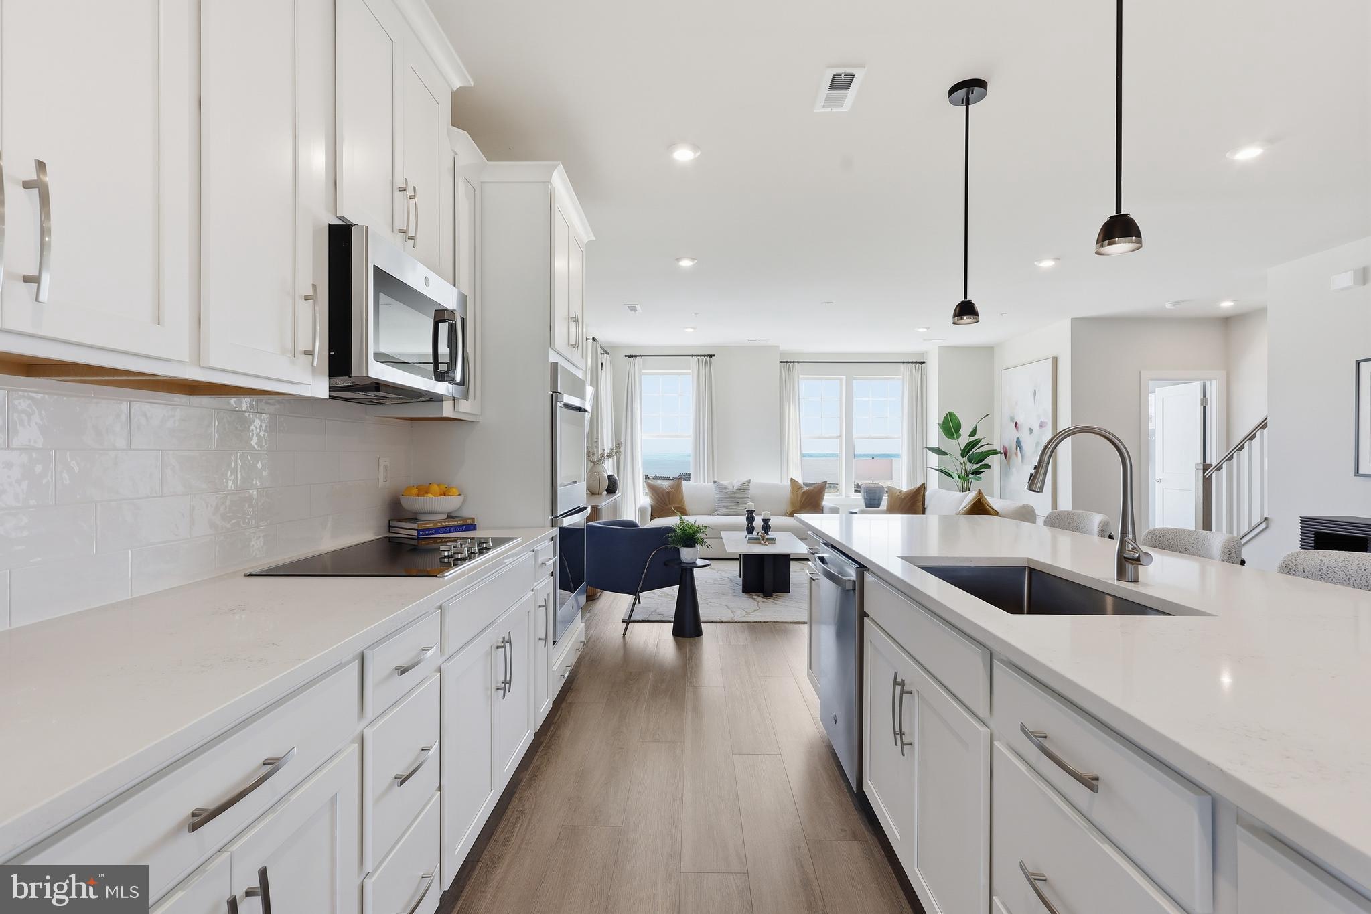
Experience elevated living in the Julianne — over 2,400+ sq ft with a gorgeous, oversized island at the heart of the designer kitchen situated in the middle of the open concept main level.
Lives like a townhome, with the ease of condo living.
Inside Potomac Shores, Enjoy
• Resort-style pools, fitness center, and social spaces
• Miles of trails and waterfront access
• Jack Nicklaus Signature Golf Course + Tidewater Grill
• Year-round events and community lifestyle.
With the future town center and VRE station underway, this is one of the most forward-positioned communities in Northern Virginia. Buyers are purchasing now ahead of the next pricing phase.
If you’ve been waiting for something different — This is it.
Inventory is limited — Reach out today.
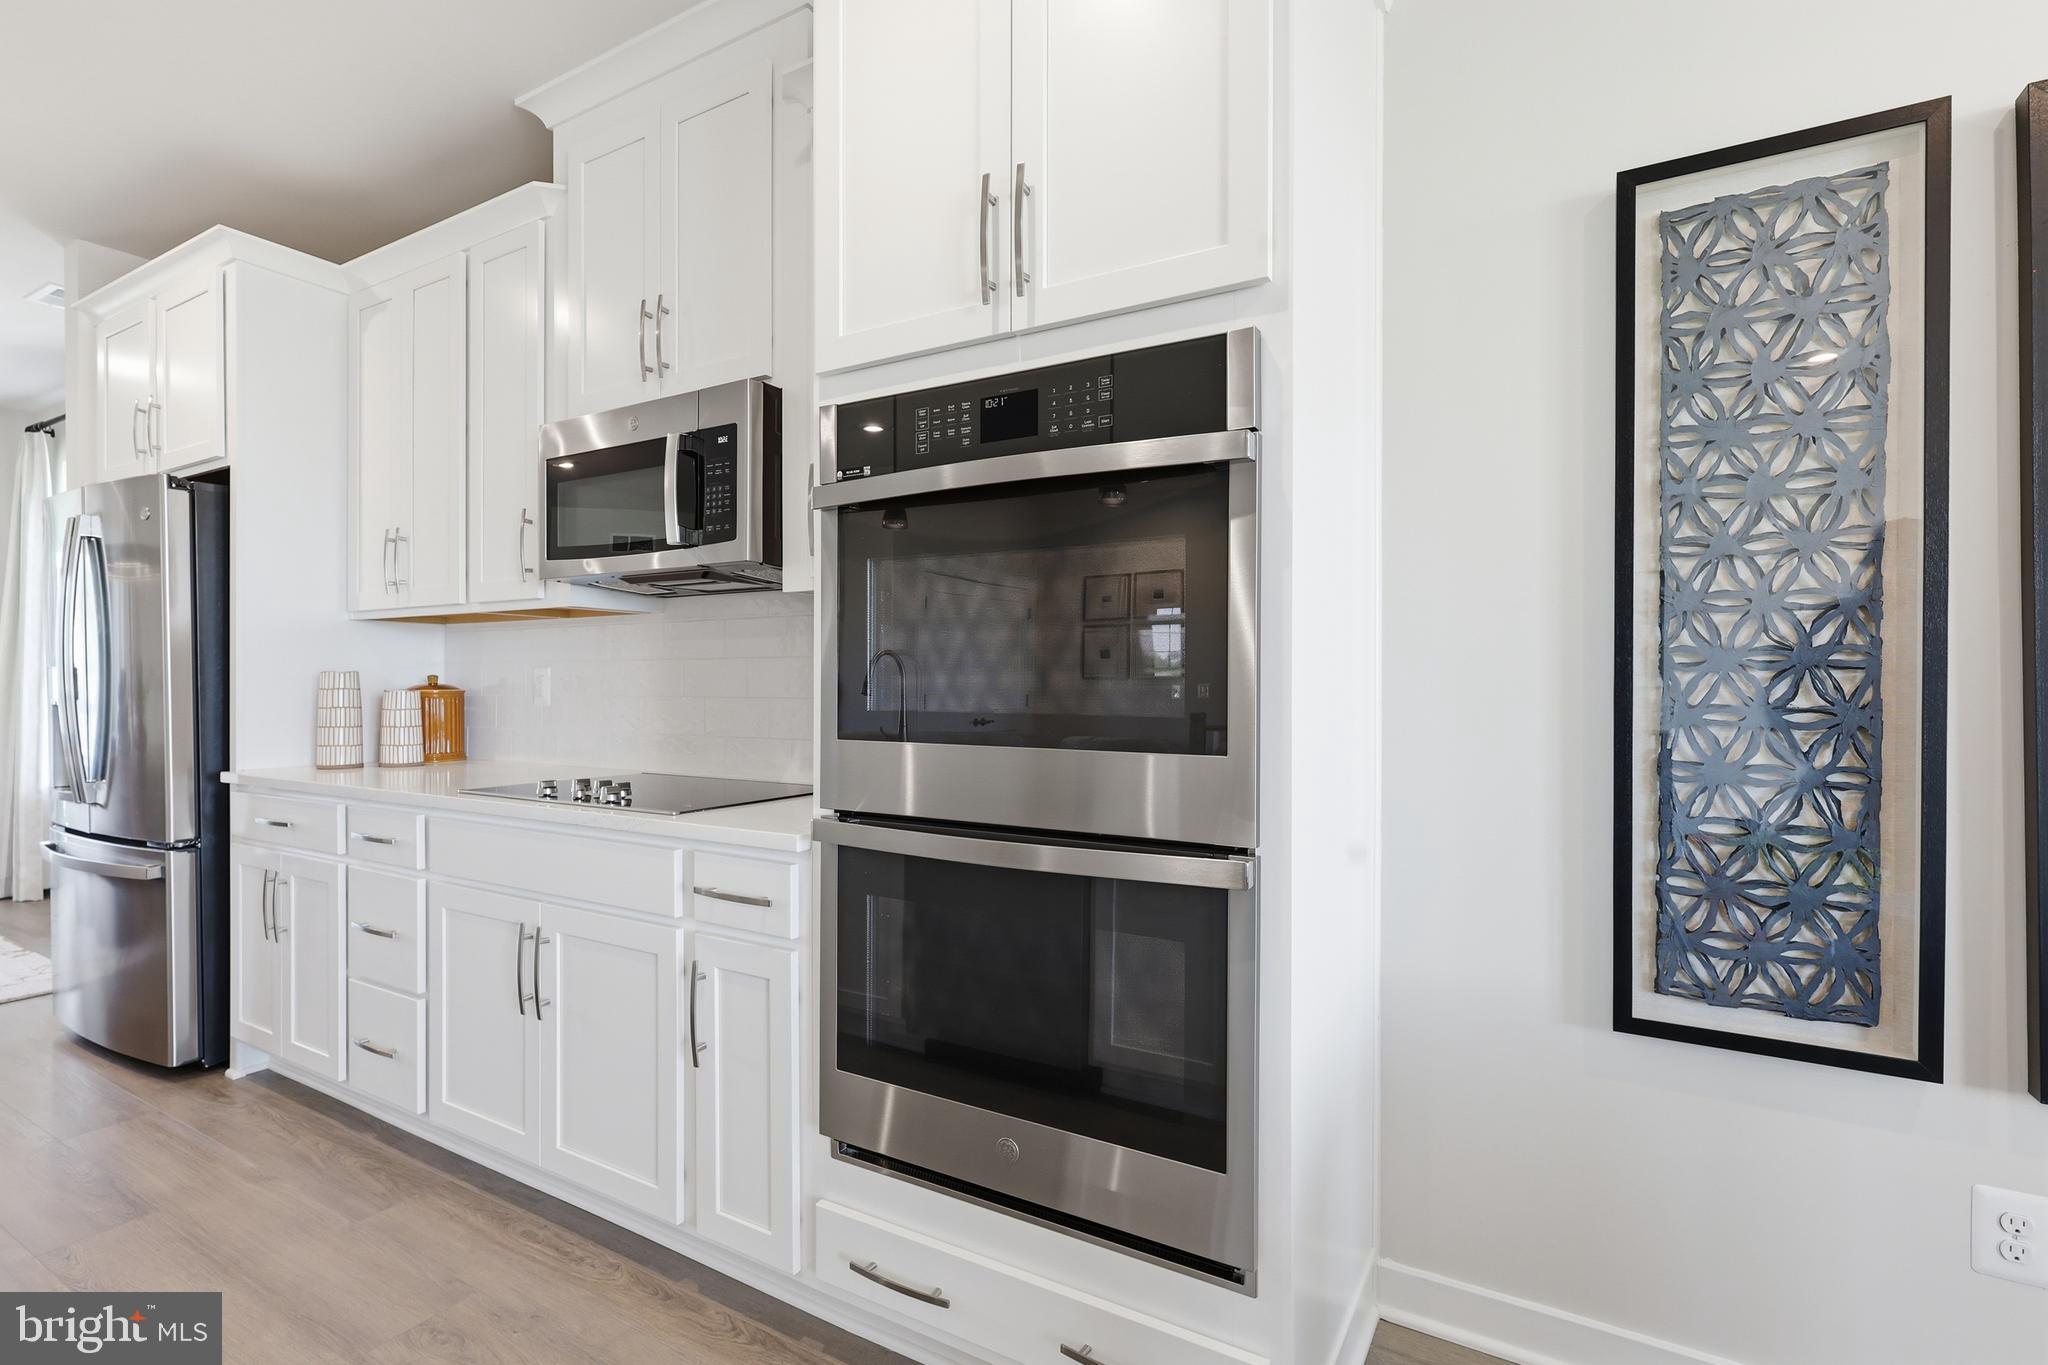
This rare traditional townhome-style condo offers a one car attached garage and driveway. Natural light pours into the main level open concept through its expansive windows and private covered balcony. Host friends and family in the chef-inspired kitchen with designer finishes and an impressive 12-foot island that seamlessly flows into the dining and living areas, along with a dedicated office for today’s work-from-home lifestyle. Upstairs, you’ll find a spacious primary suite with a luxury en-suite, a large walk-in closet, and a conveniently located laundry area—two additional bedrooms and a full bath complete this level. *Photos are of a similar home.
Save
Ask
Tour
Hide
Share
Listing Snapshot
Price
$542,990
Days On Site
118 Days
Bedrooms
3
Inside Area (SqFt)
2,425 sqft
Total Baths
3
Full Baths
2
Partial Baths
1
Lot Size
N/A
Year Built
2026
MLS® Number
VAPW2122228
Status
Pending
Property Tax
N/A
HOA/Condo/Coop Fees
$388.13 monthly
Sq Ft Source
Estimated
Friends & Family
React
Invite
Recent Activity
a month ago
Status changed to Pending
a month ago
Listing updated with changes from the MLS®
3 months ago
Price changed to $542,990
4 months ago
Listing first seen on site
General Features
Attached Garage
Yes
Garage
Yes
Garage Spaces
1
Levels
Three Or More
Parking
GarageAttached
Parking Spaces
1
Pets
Yes
Property Condition
New Construction
Property Sub Type
Condominium
Sewer
Public Sewer
Special Circumstances
Standard
SqFt Above
2425
SqFt Total
2425
Style
Contemporary
Utilities
Underground Utilities
Water Source
Public
Zoning
N/A
Interior Features
Appliances
OvenElectric Water HeaterDishwasherDisposalRefrigeratorCooktopMicrowave
Cooling
Heat PumpElectric
Flooring
Vinyl
Heating
ElectricHeat Pump
Interior
Eat-in KitchenHigh Ceilings
Window Features
ScreensDouble Pane WindowsENERGY STAR Qualified Windows
Save
Ask
Tour
Hide
Share
Exterior Features
Construction Details
Brick VeneerHardiPlank TypeVinyl Siding
Patio And Porch
Terrace
Pool Features
Community
Waterfront Features
Lake
Windows/Doors
ScreensDouble Pane WindowsENERGY STAR Qualified Windows