Love Where You Live-
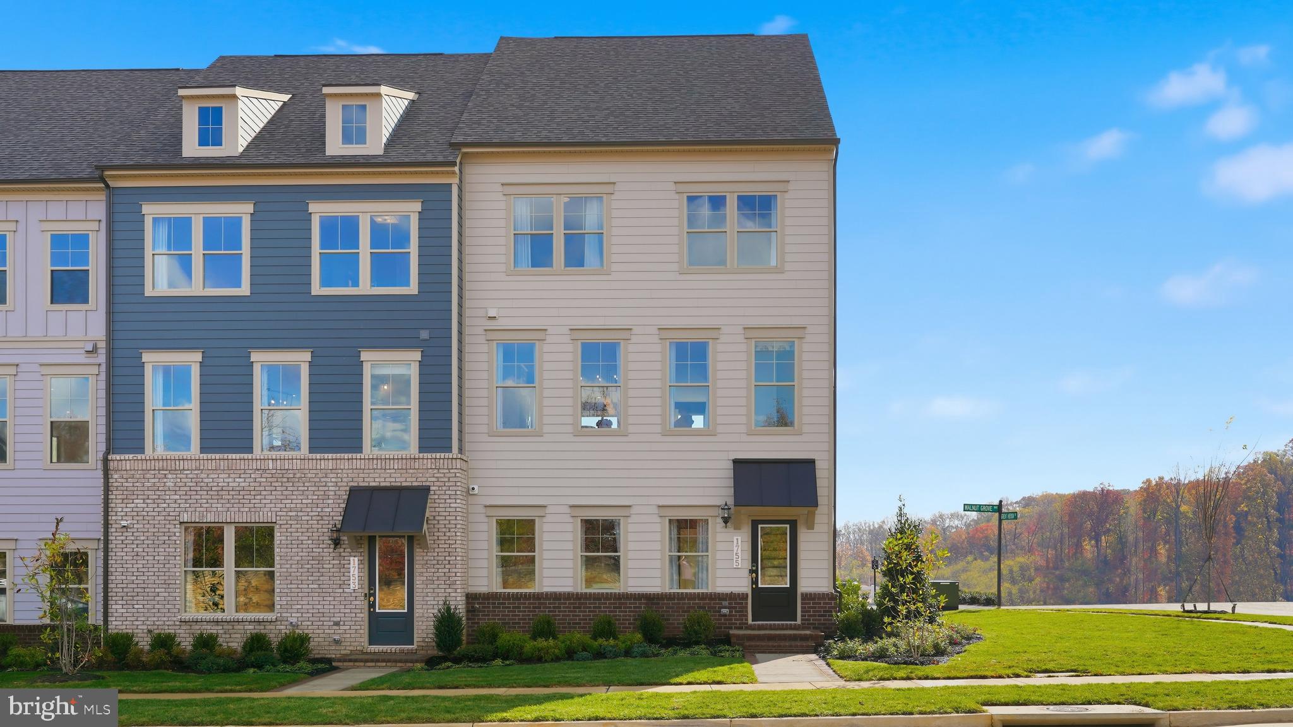
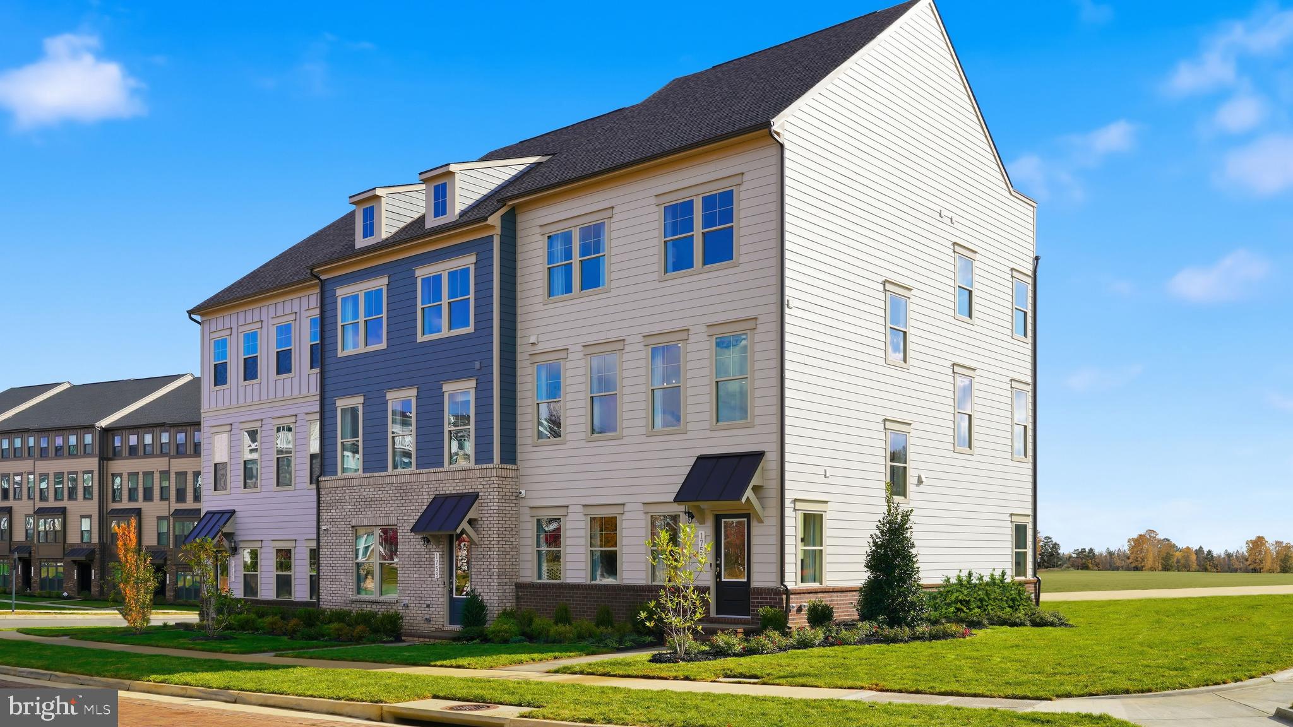
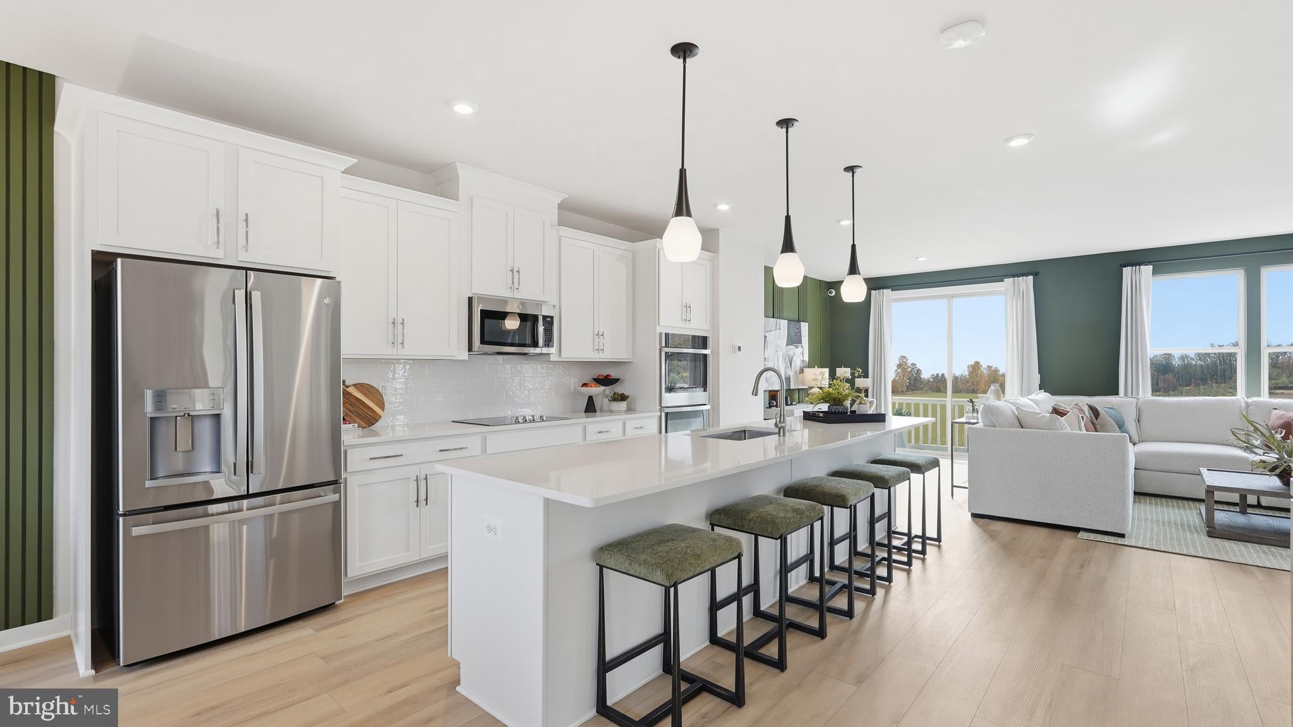
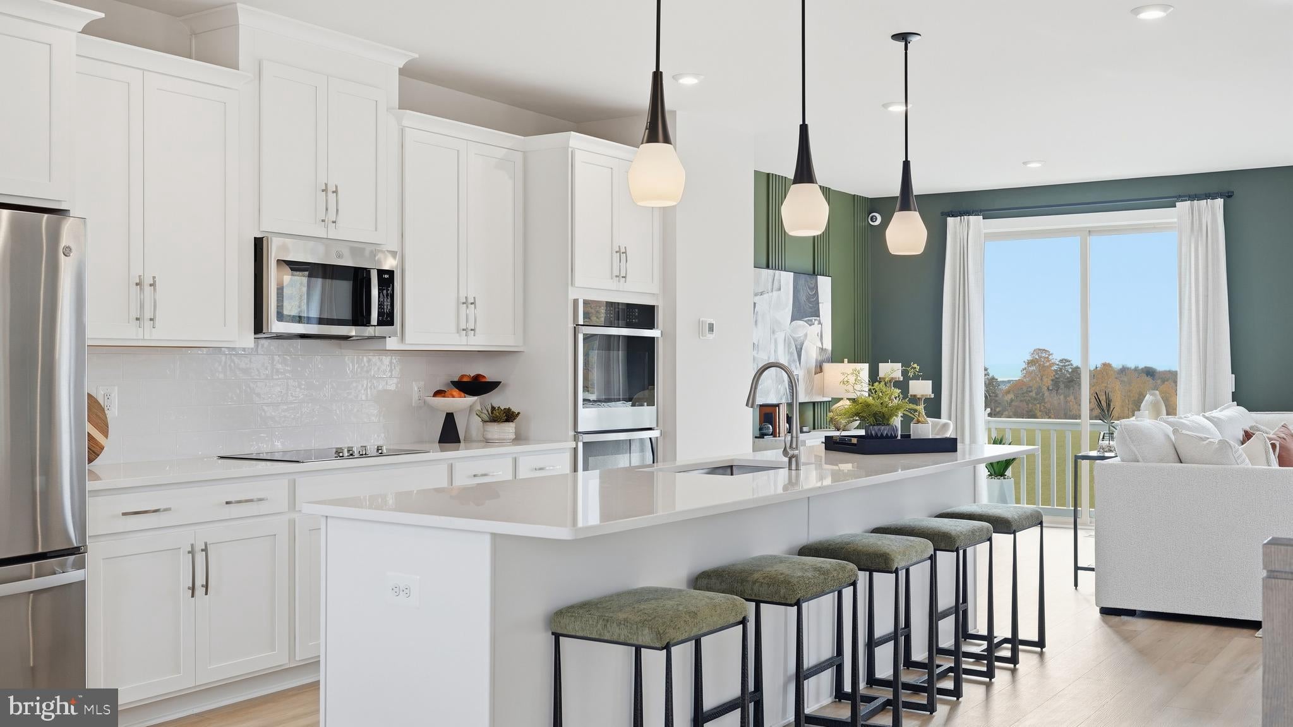
The Lachlan at Potomac Shores offers the perfect blend of style and functionality as a 2- car garage, four level end unit townhome. A large gourmet kitchen with a center island is situated between an intimate dining area and a spacious, cozy family room. Enjoy your morning coffee and a casual breakfast in the kitchen or gather in the adjacent dining room for a more formal meal in this versatile townhome. Head upstairs to the third floor where you'll find a private owner's suite with an en-suite bath, double vanity, and walk-in closet. Down the hall are two additional bedrooms, a guest bath, and a convenient laundry room.
Transform your recreation room into a home office, den, or extra entertainment space. Top it all off with the 4th-floor loft and private rooftop terrace—ideal for entertaining, relaxing, or morning sunrise coffee.
Potomac Shores is Northern Virginia’s premier community when it comes to amenities and lifestyle. Experience the endless opportunities to bike, walk, run, swim, golf, workout, canoe, boat, or enjoy a seat in front of the firepit at the Golf Club restaurant open to all Potomac Shores residents. Or enjoy the convenience of two of the three brand-new completed state-of-the-art schools and brand-new athletic fields. The Potomac Shores community hosts community events such as Easter Egg hunts, Food truck events, Casino nights, and movie nights for all residents. Come and tour the new Fitness Facility, Social Barn, Canoe Club, Community Gardens, or simply walk or drive throughout this beautiful master-planned, stunning, family-friendly, tree-lined community. You won't want to miss out on this new opportunity just steps away from the new VRE Station and the upcoming Town Center. Potomac Shores is more than a neighborhood; it's a lifestyle that everyone wants.
*Photos are of a similar model home.
Save
Ask
Tour
Hide
Share
Listing Snapshot
Price
$747,490
Days On Site
116 Days
Bedrooms
3
Inside Area (SqFt)
2,774 sqft
Total Baths
5
Full Baths
2
Partial Baths
3
Lot Size
0.03 Acres
Year Built
2026
MLS® Number
VAPW2122428
Status
Active
Property Tax
N/A
HOA/Condo/Coop Fees
$200 monthly
Sq Ft Source
Estimated
Friends & Family
React
Invite
Recent Activity
4 weeks ago
Listing updated with changes from the MLS®
2 months ago
Price changed to $747,490
4 months ago
Listing first seen on site
General Features
Acres
0.03
Attached Garage
Yes
Foundation
Slab
Garage
Yes
Garage Spaces
2
Levels
Three Or More
Parking
GarageDrivewayAttached
Parking Spaces
4
Pets
Cats OKDogs OKYes
Property Condition
New Construction
Property Sub Type
Townhouse
Sewer
Public Sewer
Special Circumstances
Standard
SqFt Above
2774
SqFt Total
2774
Style
Contemporary
Water Source
Public
Zoning
N/A
Interior Features
Appliances
OvenElectric Water HeaterCooktopDishwasherDisposalRefrigeratorMicrowave
Cooling
Heat PumpElectric
Flooring
CarpetVinyl
Heating
ElectricHeat Pump
Interior
High CeilingsOpen Floorplan
Window Features
Insulated WindowsDouble Pane WindowsScreensENERGY STAR Qualified Windows
Save
Ask
Tour
Hide
Share
Exterior Features
Construction Details
Brick VeneerHardiPlank TypeVinyl Siding
Patio And Porch
Terrace
Pool Features
Community
Windows/Doors
Insulated WindowsDouble Pane WindowsScreensENERGY STAR Qualified Windows