Welcome to The Village at Manassas Park, an exceptional Stanley Martin community offering sophisticated modern living in one of the area's most convenient locations. This highly desirable Julianne model, among the largest floor plans in the community, offers approximately 2,451 square feet of beautifully appointed living space spanning the top two levels of a four-story building.
Designed with both elegance and functionality in mind, this residence features 3 spacious bedrooms, 2.5 bathrooms, soaring 9-foot ceilings, a private balcony, a one-car garage, and a full-size driveway, complemented by abundant guest parking throughout the neighborhood.
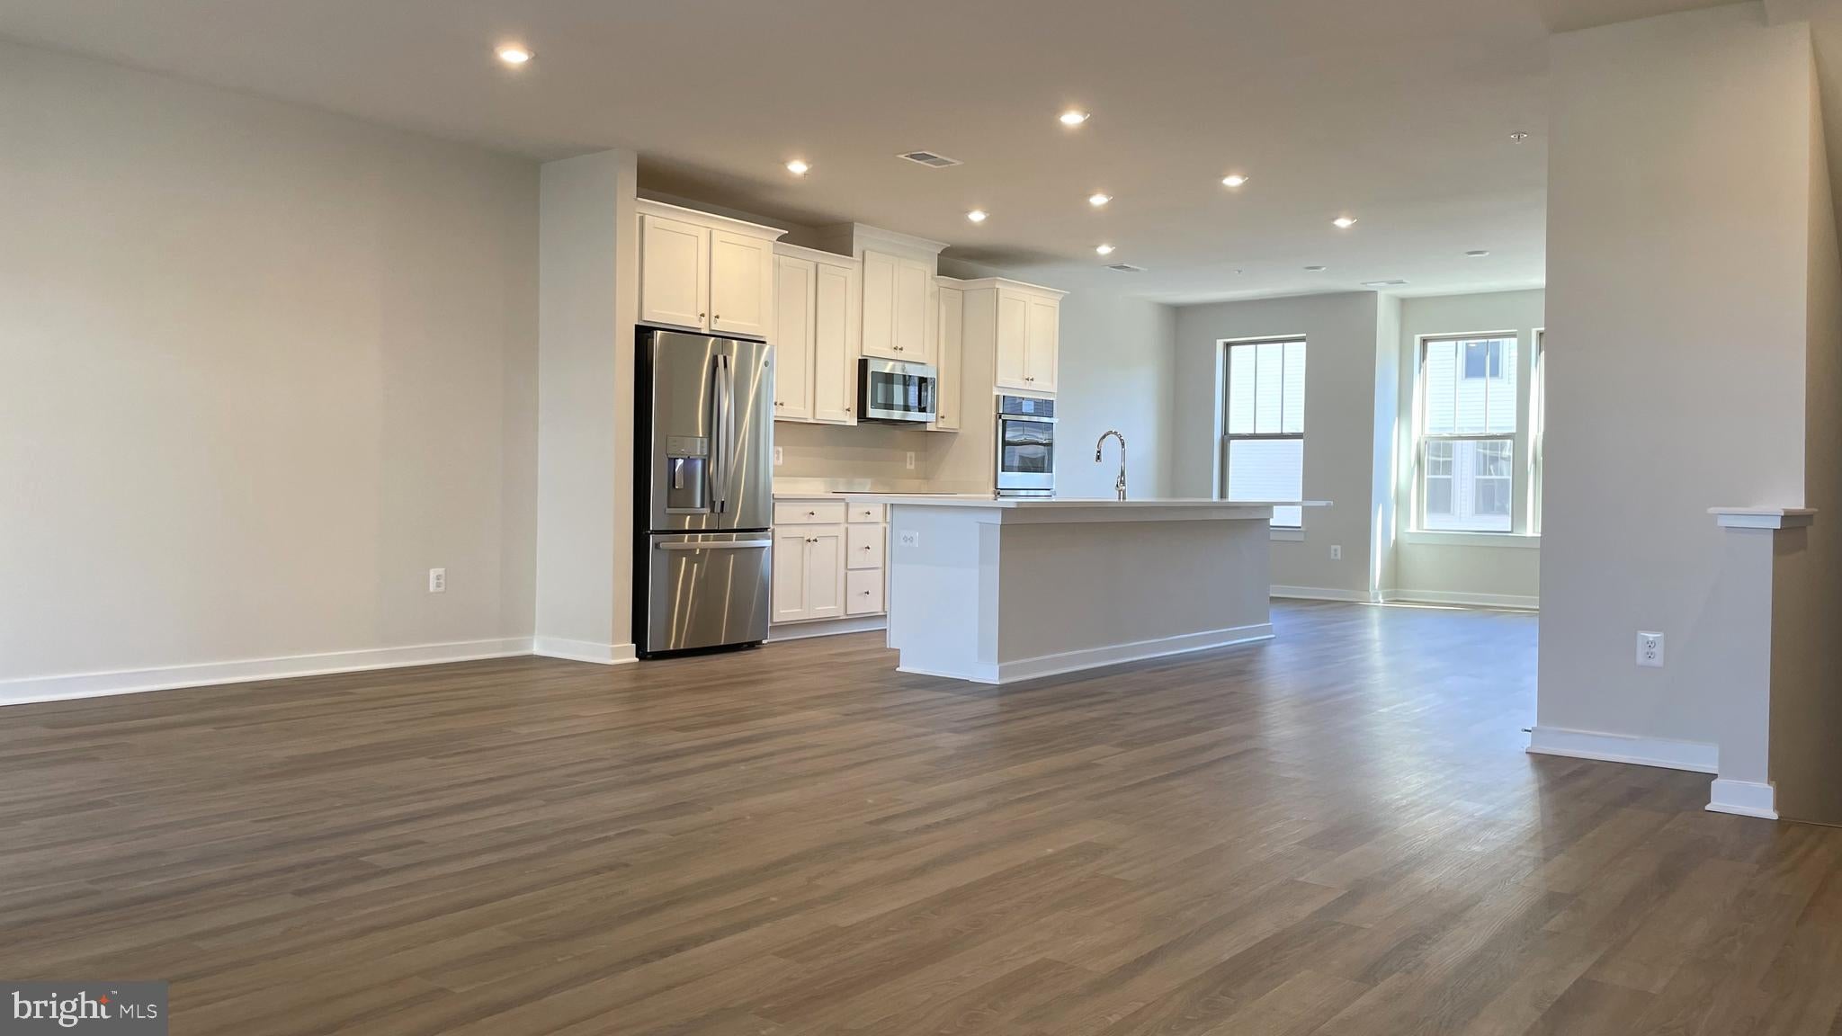
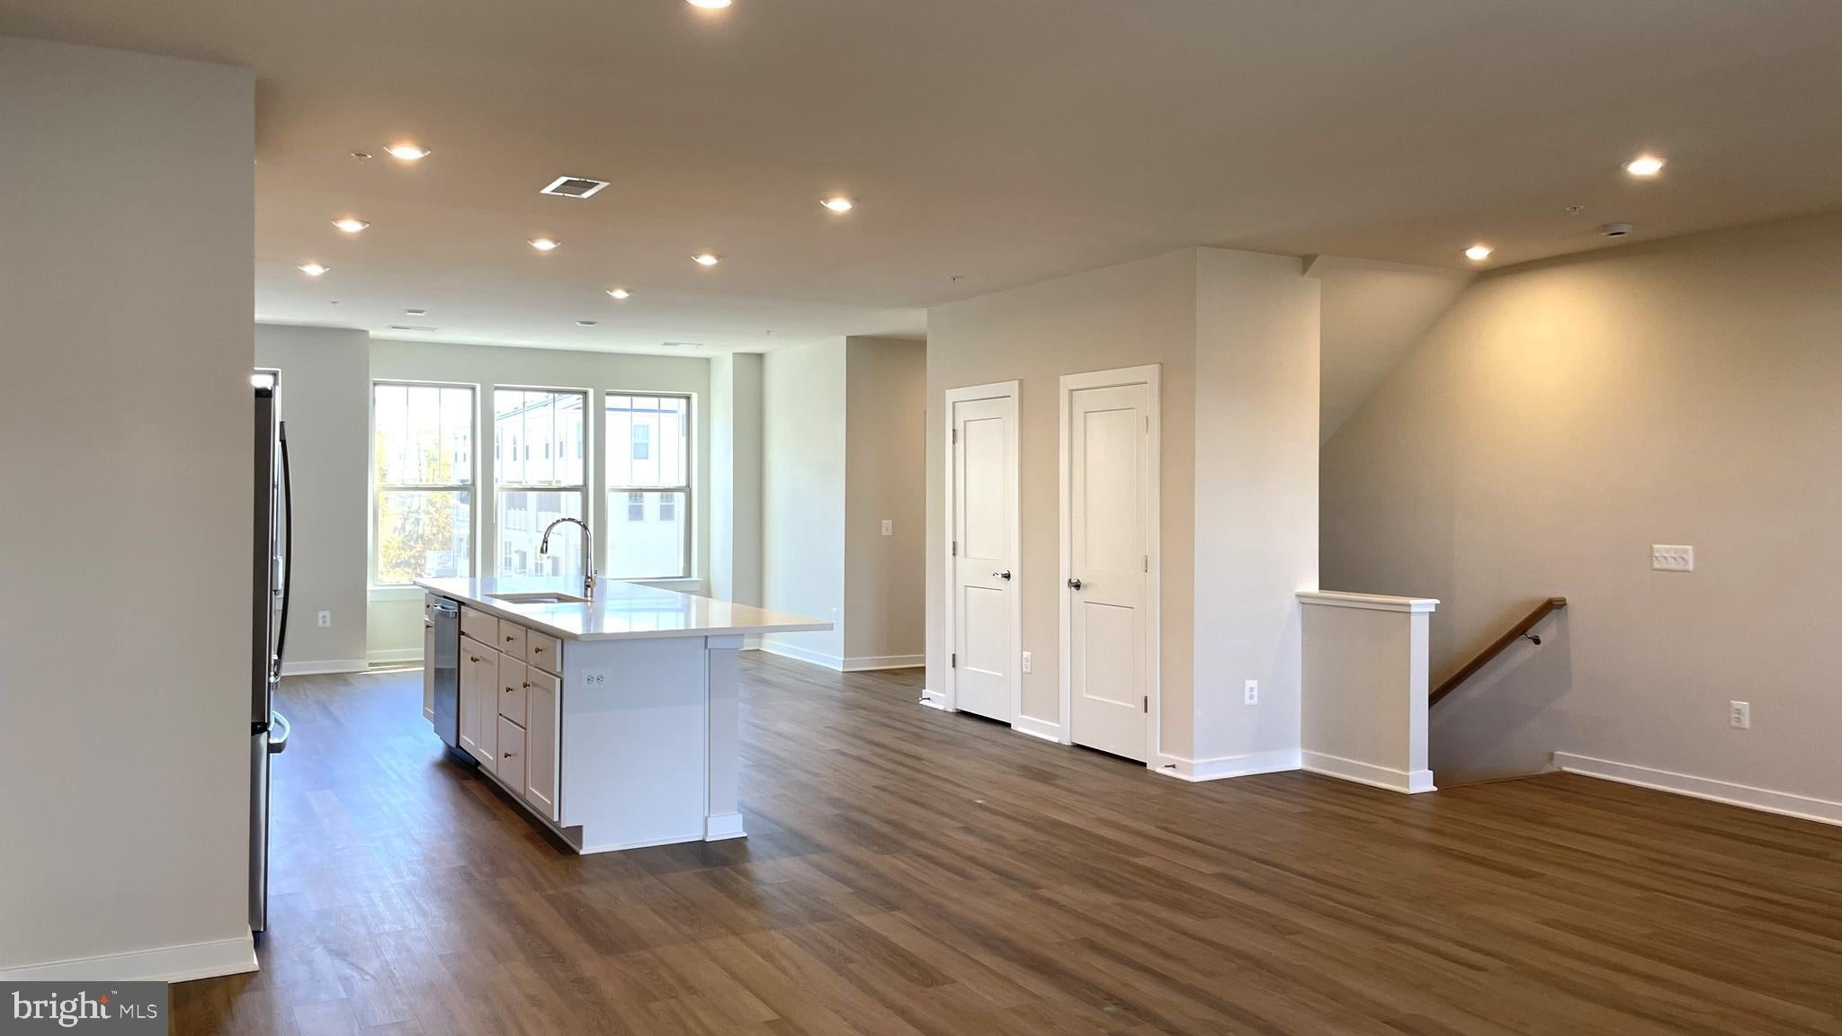
The open-concept main level is ideal for both everyday living and entertaining, highlighted by an impressive 12-foot center island, premium GE Profile stainless-steel appliances with SmartHQ connectivity, and expansive energy-efficient windows that bathe the home in natural light. Upstairs, the luxurious primary suite serves as a private retreat, complete with a generous walk-in closet and en-suite bath featuring dual vanities and a large walk-in shower. Ceiling fans are installed in every bedroom, and a full-size washer and dryer are conveniently located on the bedroom level.
Ideally positioned near shopping, dining, parks, and recreational amenities, the community also enjoys close proximity to the Manassas Park City Library. Commuters will appreciate the short walk to the VRE station, providing convenient access to Washington, D.C., while avoiding the congestion of I-66.
Experience an exceptional combination of luxury, comfort, and convenience in this nearly new home.
Save
Ask
Tour
Hide
Share
Listing Snapshot
Price
$3,100
Days On Site
130 Days
Bedrooms
3
Inside Area (SqFt)
2,451 sqft
Total Baths
3
Full Baths
2
Partial Baths
1
Lot Size
0.06 Acres
Year Built
2023
MLS Number
VAPW2123054
Status
Active
Property Tax
N/A
HOA/Condo/Coop Fees
N/A
Sq Ft Source
Estimated
Friends & Family
React
Comment
Invite
No Comments Yet
Did you know? You can invite friends and family to your search. They can join your search, rate and discuss listings with you.
Recent Activity
a week ago
Listing updated with changes from the MLS
4 months ago
Listing first seen on site
General Features
Acres
0.06
Attached Garage
Yes
Available on
2026-08-20
Direction Faces
South
Foundation
Slab
Garage
Yes
Garage Spaces
1
Levels
Two
Number Of Stories
4
Parking
Garage Door OpenerGarageAttached
Parking Spaces
1
Pets
Yes
Property Sub Type
Townhouse
Sewer
Public Sewer
SqFt Above
2451
SqFt Total
2451
Style
Other
Utilities
Cable AvailableUnderground UtilitiesPhone AvailableSewer AvailableWater AvailableElectricity Available
Water Source
Public
Zoning
RES
Interior Features
Appliances
Double OvenElectric Water HeaterCooktopDishwasherDisposalIce MakerRefrigeratorWasherWater HeaterStainless Steel Appliance(s)MicrowaveENERGY STAR Qualified Appliances



Did you know? You can invite friends and family to your search. They can join your search, rate and discuss listings with you.