Welcome back to an improved, move-in ready classic! After a brief hiatus off the market to undergo comprehensive upgrades and thoughtful improvements throughout, this beautiful townhouse is officially relisted.
Recent updates to the home: Interior of the home has been freshly painted, hardwood floors have been replaced on the main level, new wall to wall carpet in basement family room area, upper level bedrooms and hallway. New HVAC system installed, brand new washer and dryer as well as new stainless steel gas stove and range hood.
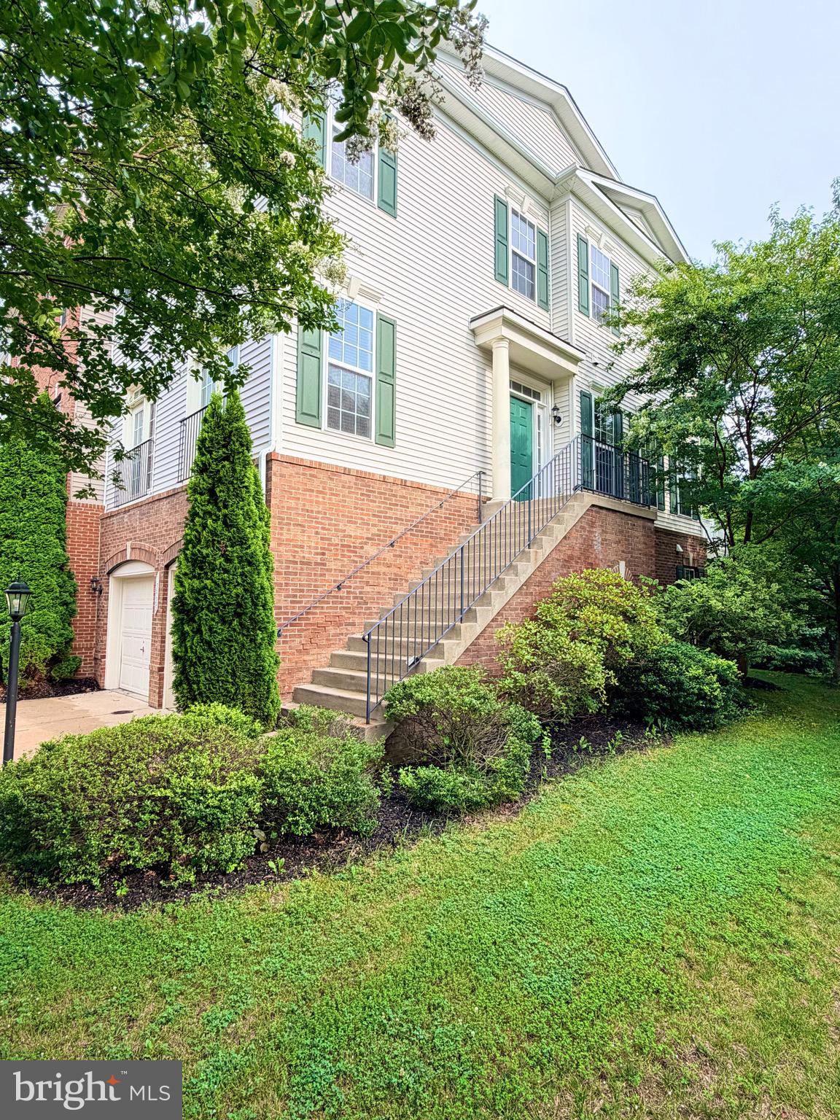
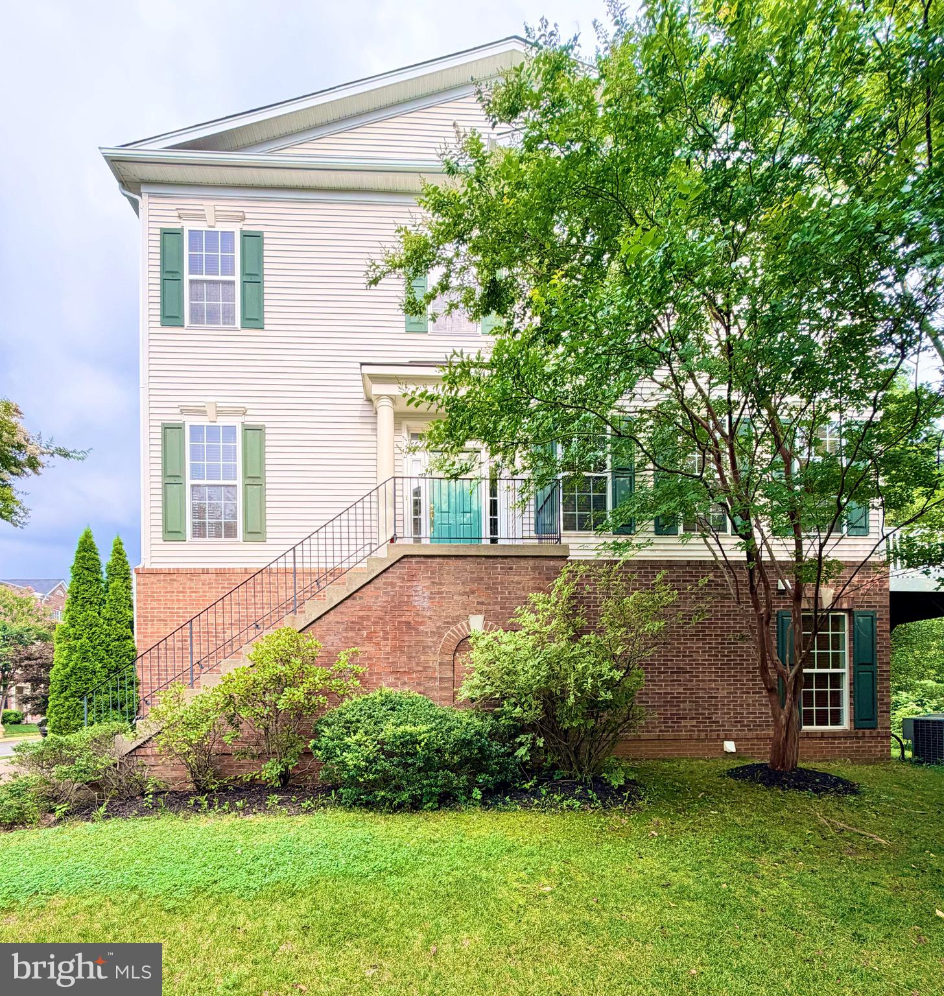
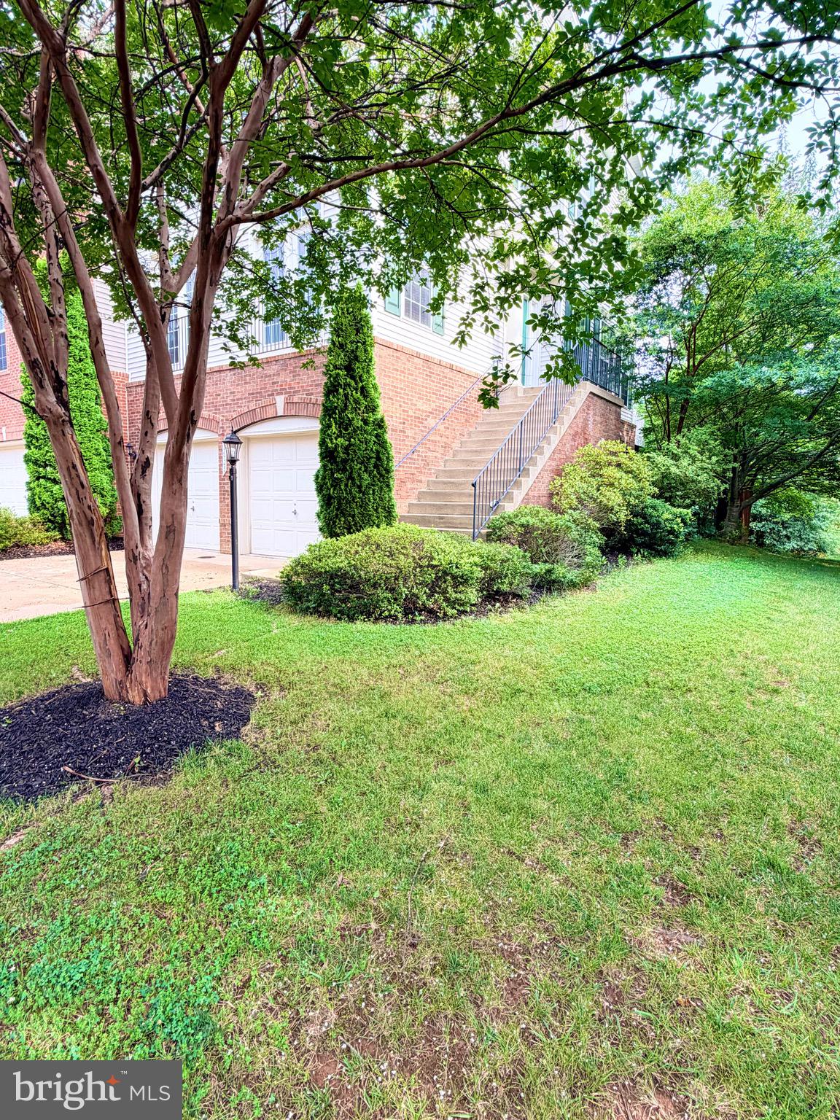
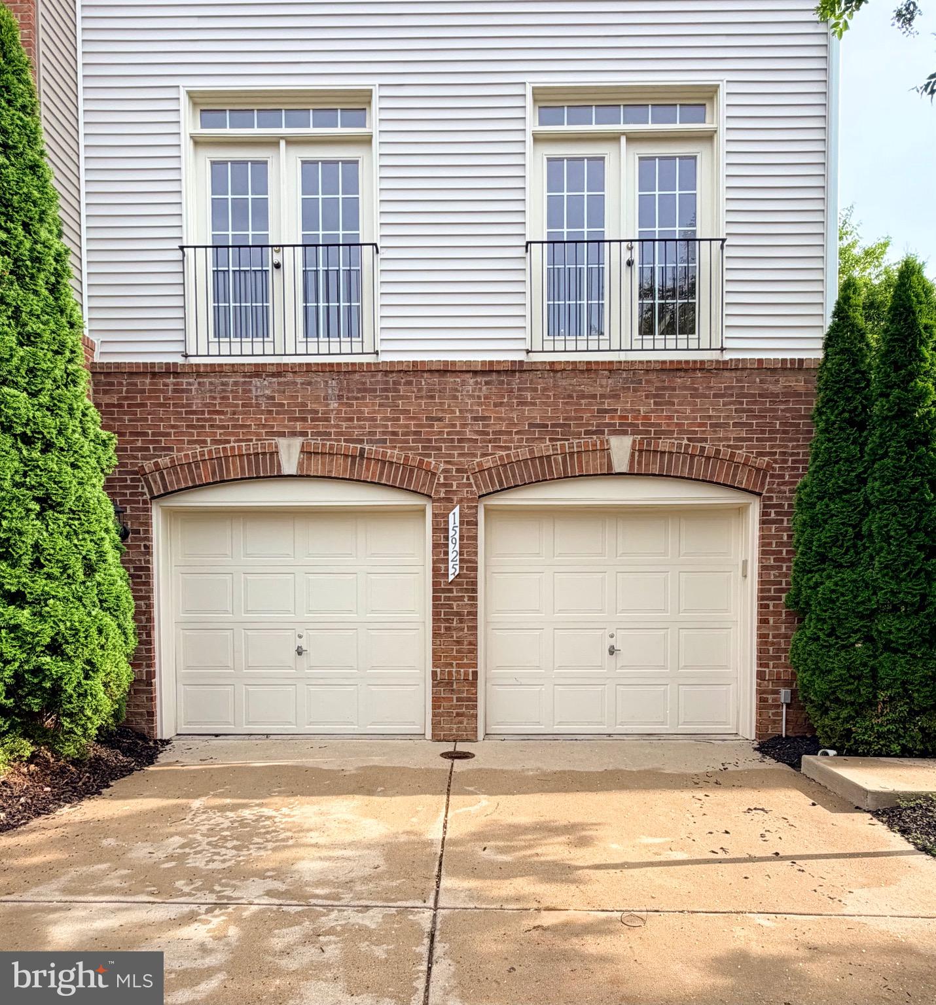
Nestled in the charming Villages of Piedmont/South Market community, this exquisite end-of-row townhouse offers a perfect blend of luxury and comfort. Built in 2007, this Colonial-style residence boasts a timeless brick and vinyl exterior, inviting you into a world of elegance and warmth. Step inside to discover a thoughtfully designed interior that spans 2,184 square feet, featuring a harmonious mix of hardwood, carpet, and ceramic tile flooring. Crown moldings and recessed lighting enhance the ambiance, while large windows bathe the space in natural light. The heart of the home is the kitchen, equipped with appliances including a stainless steel gas range, dishwasher, and refrigerator. The kitchen island and eat-in area provide ample space for culinary creativity and casual dining. Upgraded countertops and stylish cabinetry elevate the aesthetic, making this kitchen a delight. Retreat to the luxurious primary suite, featuring a walk-in closet and an en-suite bathroom that rivals a spa. Indulge in the soaking tub or enjoy the convenience of a walk-in shower, complemented by elegant fixtures and finishes. Two additional bedrooms and well-appointed bathroom ensures comfort and privacy. The lower level offers a daylight basement with garage access, providing additional space for recreation or storage. Step outside to your private deck, perfect for morning coffee or evening relaxation, while the community amenities include an outdoor pool, tennis courts, and walking trails. With an attached two-car garage and driveway parking, convenience is at your fingertips. The community association takes care of common area maintenance, snow removal, and trash. Experience the best of suburban living in this stunning townhouse, where luxury meets comfort in every detail. Embrace what South Market has to offer, complete with parks, playgrounds, and a vibrant community atmosphere. This is a home waiting for you to create lasting memories.
Save
Ask
Tour
Hide
Share
Listing Snapshot
Price
$645,000
Days On Site
128 Days
Bedrooms
3
Inside Area (SqFt)
2,184 sqft
Total Baths
4
Full Baths
2
Partial Baths
2
Lot Size
0.08 Acres
Year Built
2007
MLS Number
VAPW2123136
Status
Active
Property Tax
$5,781
HOA/Condo/Coop Fees
$141 monthly
Sq Ft Source
Assessor
Friends & Family
React
Comment
Invite
No Comments Yet
Did you know? You can invite friends and family to your search. They can join your search, rate and discuss listings with you.
Recent Activity
2 weeks ago
Price changed to $645,000
2 weeks ago
Listing updated with changes from the MLS
4 weeks ago
Status changed to Active
4 months ago
Listing first seen on site
General Features
Acres
0.08
Attached Garage
Yes
Cross Street
Hartzell Hill Lane
Foundation
Slab
Garage
Yes
Garage Spaces
2
Levels
Three Or More
Parking
Garage Door OpenerGarageDrivewayInside EntranceAttached
Parking Spaces
4
Pets
Yes
Property Sub Type
Townhouse
Sewer
Public Sewer
Special Circumstances
Standard
SqFt Above
1840
SqFt Below
344
SqFt Total
2184
Style
Colonial
Water Source
Public
Zoning
R6
Interior Features
Appliances
Gas RangeGas OvenGas Water HeaterWasherDishwasherDisposalDryerIce MakerRange HoodRefrigerator
Basement
Exterior EntryDaylightFullInterior Entry
Cooling
Central AirCeiling Fan(s)Electric
Flooring
CarpetWoodHardwoodCeramic Tile
Furnished
Unfurnished
Heating
Natural GasForced Air
Interior
Eat-in KitchenCeiling Fan(s)Kitchen IslandRecessed LightingWalk-In Closet(s)Crown MoldingSoaking Tub



Did you know? You can invite friends and family to your search. They can join your search, rate and discuss listings with you.