Tucked at the end of a quiet cul-de-sac on a picturesque wooded ¾-acre lot, this beautifully renovated 1924 home blends timeless character with modern comfort. Extensively updated in 2000, the move-in-ready residence features hardwood and tile flooring throughout, remodeled bathrooms, updated porches and walkways, and a spacious floor plan offering 4 bedrooms and 3 full baths.
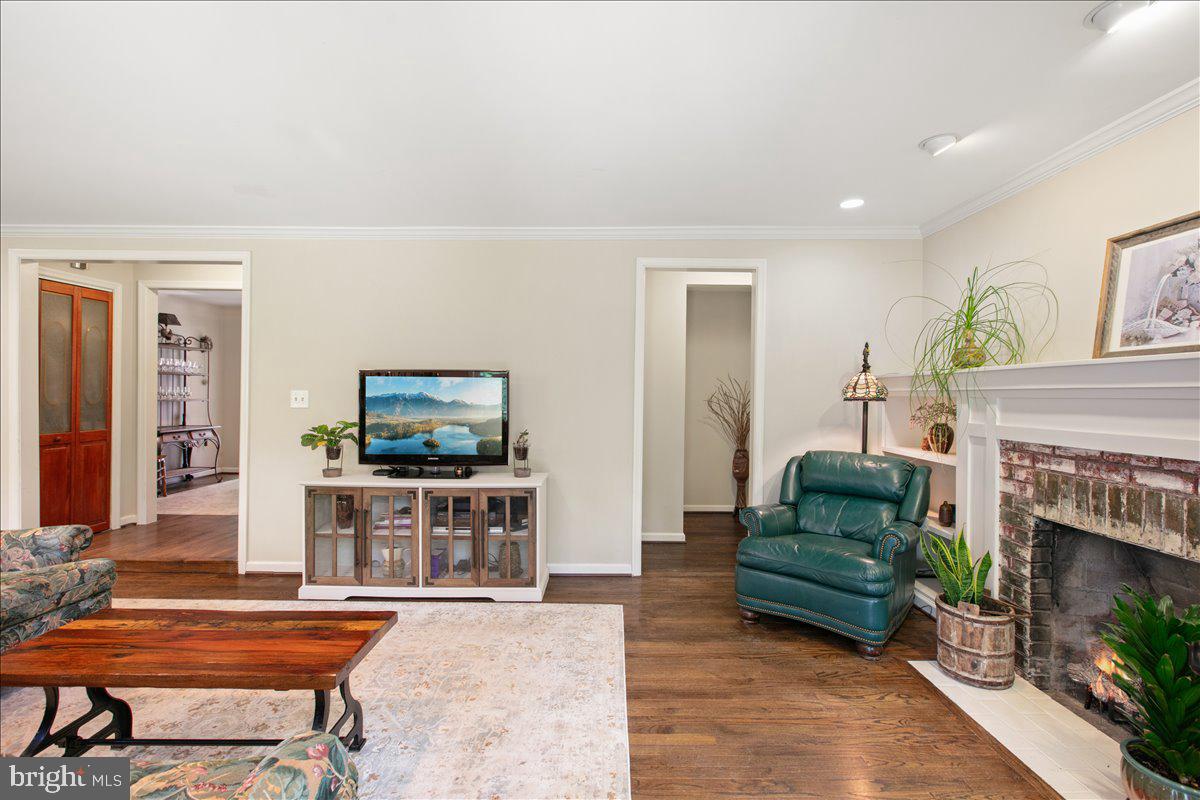
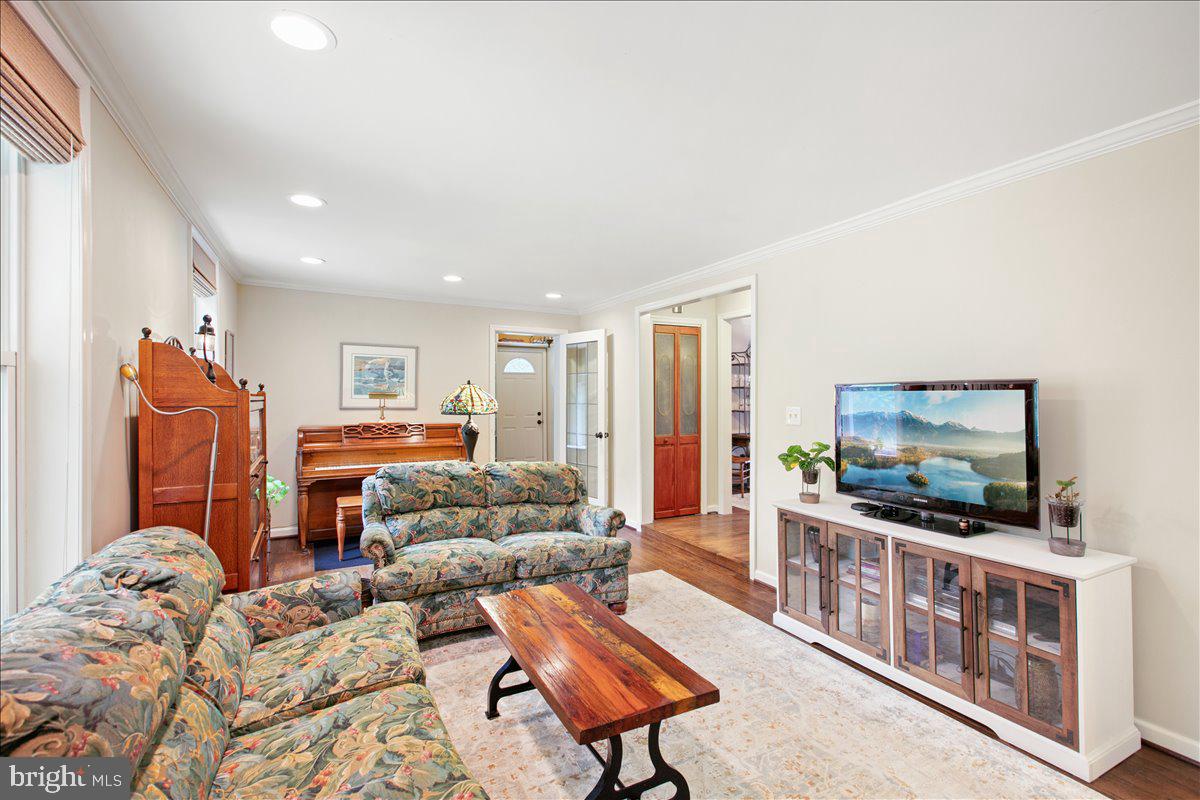
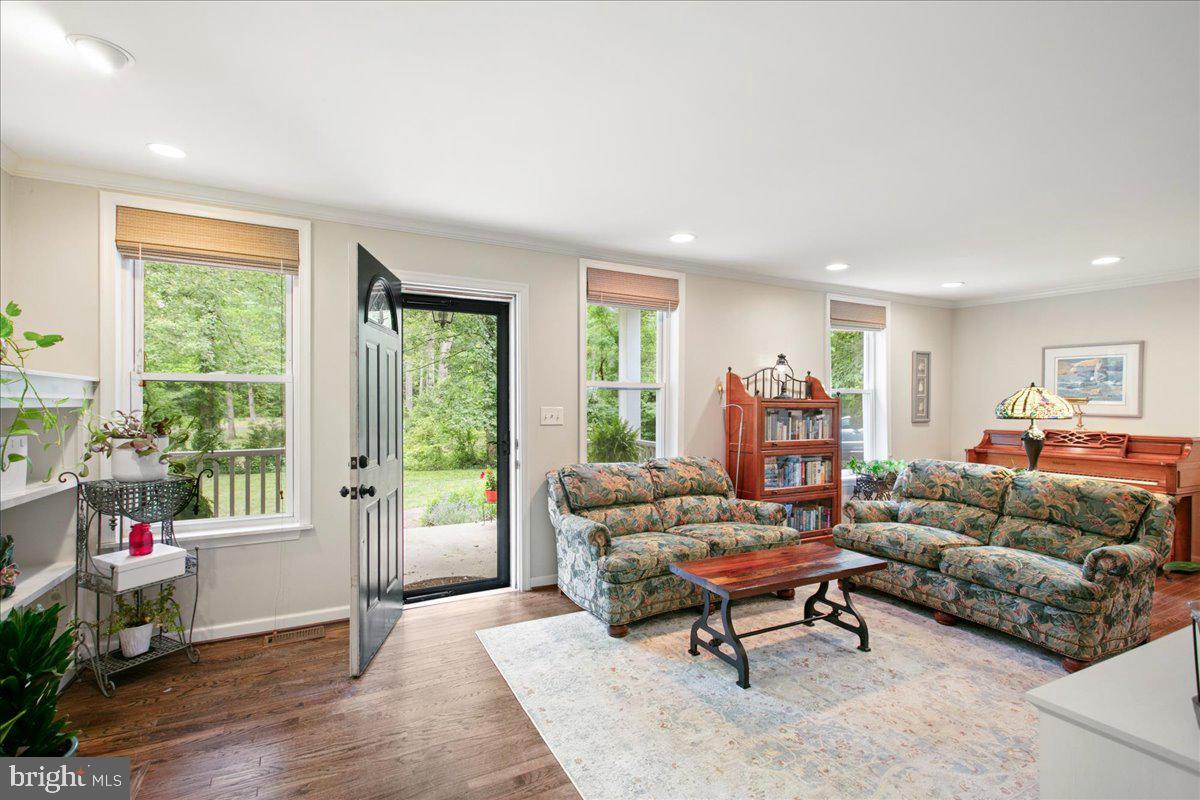
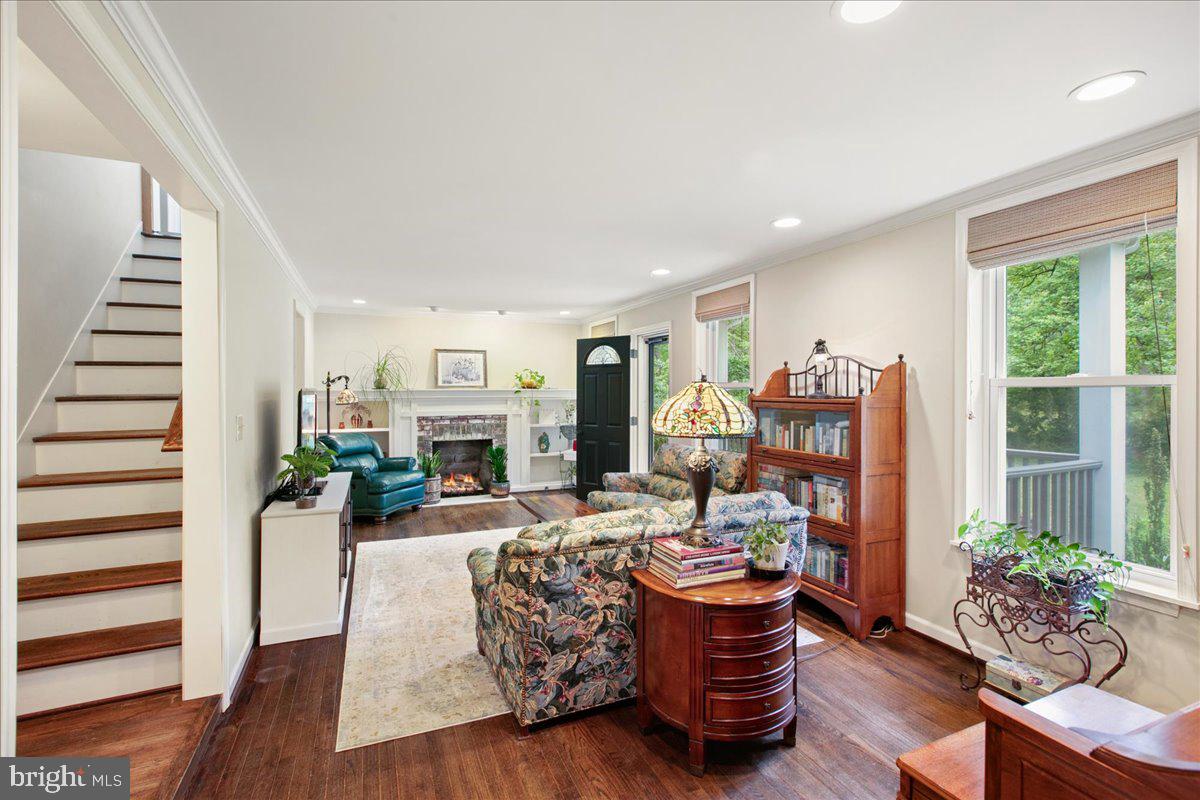
Two bedrooms are conveniently located on the main level, including an expansive primary suite with soaring 11-foot vaulted ceilings, peaceful wooded views, and a spa-inspired bath with a separate soaking tub and shower. The inviting living room features a fireplace and opens to a stunning library/game room addition with custom built-in shelving and a private entrance ideal for a home office, recreation space, guest retreat, or reading room.
The updated kitchen offers ceramic tile flooring, upgraded appliances, and charming details throughout. The lower-level English cellar provides abundant storage space.
Outside, enjoy beautifully landscaped grounds, a stamped concrete patio, welcoming porches and walkways, a detached 2-car garage, and a storage shed, all surrounded by a serene country setting.
Conveniently located just minutes from Quantico, the VRE, and I-95 commuter routes.
Save
Ask
Tour
Hide
Share
Listing Snapshot
Price
$555,000
Days On Site
123 Days
Bedrooms
4
Inside Area (SqFt)
2,349 sqft
Total Baths
3
Full Baths
3
Partial Baths
N/A
Lot Size
0.73 Acres
Year Built
1924
MLS Number
VAPW2123186
Status
Active
Property Tax
$4,909
HOA/Condo/Coop Fees
N/A
Sq Ft Source
Assessor
Friends & Family
React
Invite
Recent Activity
4 days ago
Listing updated with changes from the MLS
a week ago
Status changed to Active
4 weeks ago
Price changed to $555,000
4 months ago
Listing first seen on site
General Features
Acres
0.73
Foundation
Brick/Mortar
Garage
Yes
Garage Spaces
2
Levels
Two
Parking
Garage Door OpenerOff StreetCircular DrivewayGarageDrivewayDetached
Parking Spaces
2
Property Sub Type
Single Family Residence
Security
Smoke Detector(s)
Sewer
Public Sewer
Special Circumstances
Standard
SqFt Above
2349
SqFt Total
3321
Style
Cape Cod
Water Source
Public
Zoning
B1
Interior Features
Appliances
Gas RangeGas OvenGas Water HeaterDishwasherDisposalDryerExhaust FanRefrigeratorWasher
Basement
Exterior EntryOther
Cooling
Central AirWindow Unit(s)Electric
Fireplace
Yes
Fireplace Features
Gas
Fireplaces
1
Flooring
HardwoodCeramic Tile
Heating
Exhaust FanNatural GasForced Air
Interior
Recessed LightingBuilt-in FeaturesCrown MoldingSoaking Tub