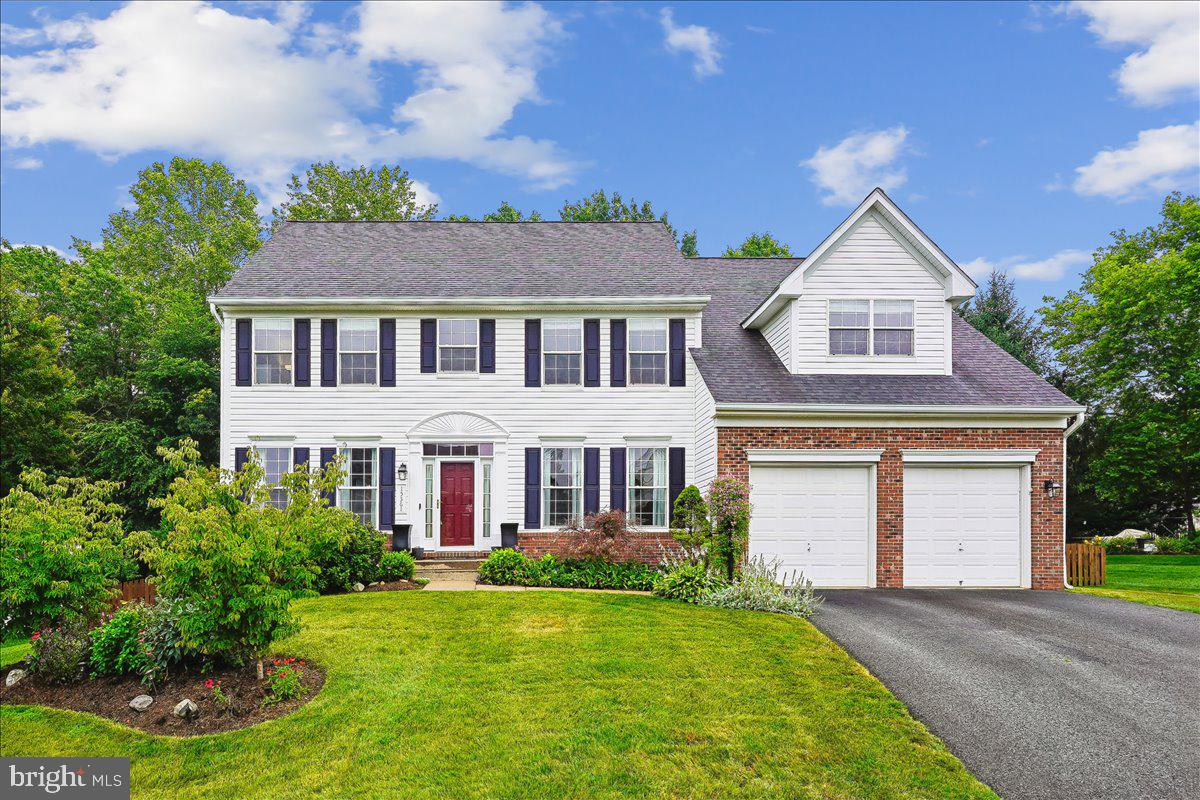
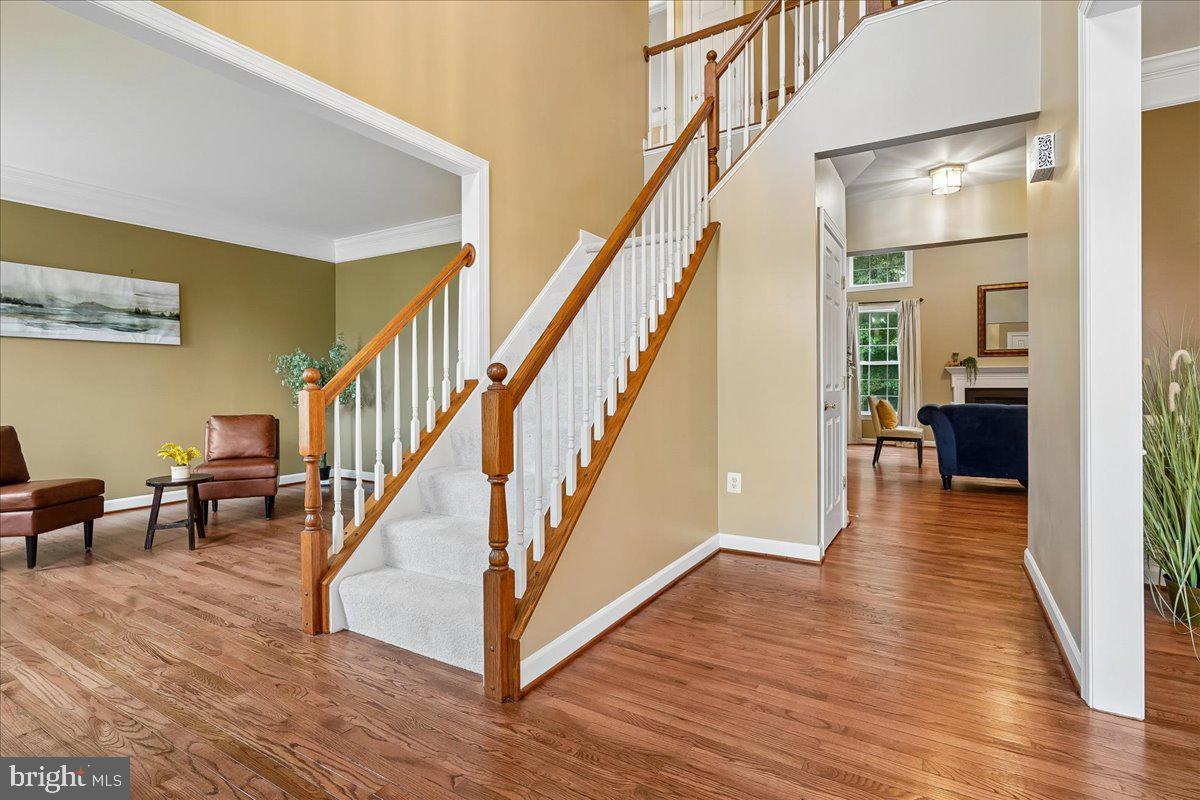
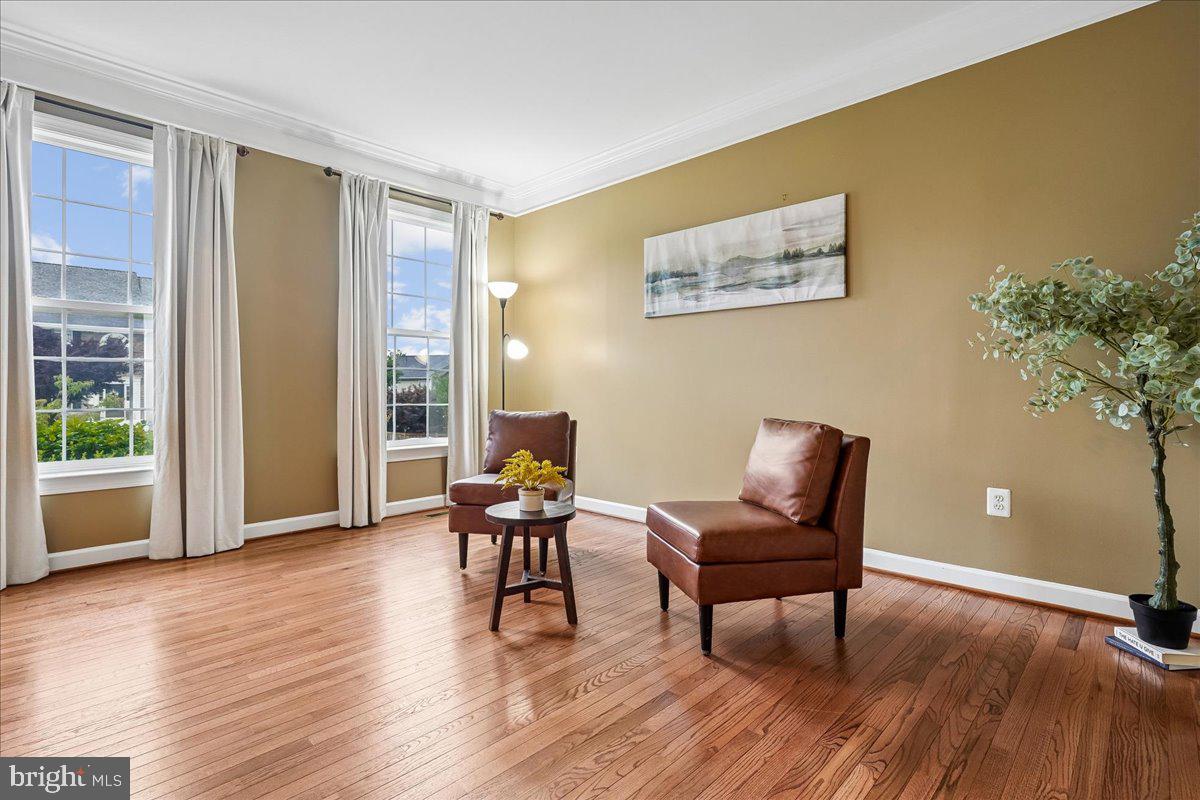
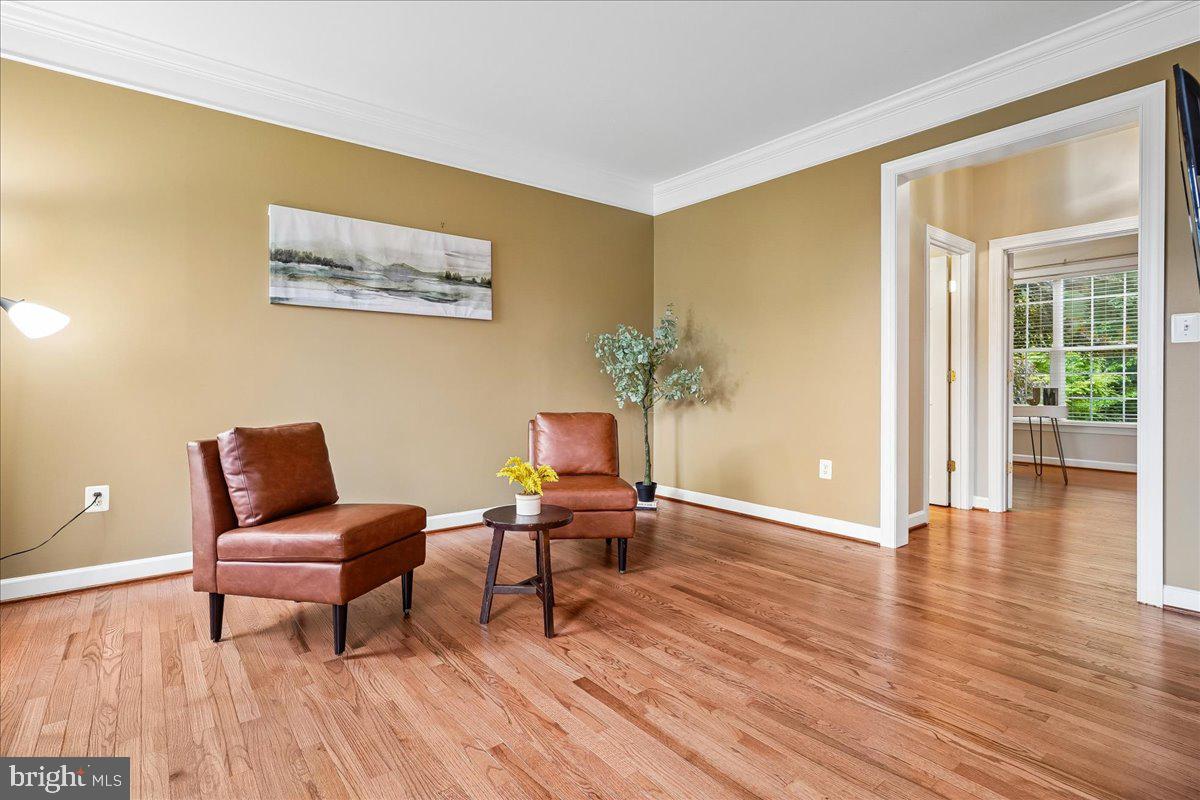
Welcome home to sought-after Ashland! This home is perfectly situated in the coveted Reserve section of the community and zoned for the Ashland Elementary, Benton Middle, and Forest Park High School pyramid. Set on a premium flat, fully fenced lot with mature landscaping and timeless curb appeal, this beautifully updated home offers the perfect blend of elegant living spaces, thoughtful upgrades, and exceptional outdoor entertaining. - - Inside, newly refinished hardwood floors (2026), fresh paint (2026), and abundant natural light create a warm, inviting atmosphere. Formal living and dining rooms provide classic entertaining spaces, while the dramatic two-story family room is anchored by a cozy gas fireplace and soaring windows. The heart of the home is the beautifully renovated kitchen (2025), featuring rich cherry cabinetry, luxury granite countertops, a marble backsplash, stainless steel appliances with a gas range, and a spacious center island ideal for gathering with family and friends. The adjoining breakfast area opens seamlessly to the newer Trex deck (2022) from a new patio door (2026), extending your living space outdoors. Take the steps down to a spacious, custom paver patio (2023) and admire your private retreat with refreshed fencing, mature Japanese maples, lush landscaping, and storage sheds. Whether enjoying a quiet morning coffee or hosting summer cookouts, this outdoor space is ready to impress. A private home office, powder room, and conveniently located laundry room complete the main level. - - Enjoy brand new carpet (2026) throughout the upstairs. The spacious primary suite offers cathedral ceilings, a separate sitting area, a walk-in closet, and a luxurious ensuite bath with dual vanities, a soaking tub, and a separate shower. Three additional bedrooms are generously sized with excellent closet space and abundant natural light. - - The finished walk-up lower level offers incredible flexibility with a large recreation room, wet bar/kitchenette, full bath, and a bonus room perfect for guests, a home gym, hobby space, or multigenerational living. A professionally maintained Acorn stairlift is also available for reinstallation and currently stored in the garage, providing added accessibility if desired. - - Additional major improvements include a 50-gallon water heater (2025), new garage door opener (2026), architectural shingle roof (2018), and dual Trane HVAC systems (2017 & 2019) with Air Scrubber air purification. - - Residents of Ashland enjoy outstanding community amenities, including a neighborhood pool (home of the Ashland Swim Team), a rentable recreation center for private events and gatherings, a playground, and tennis and basketball courts. - - Home is currently enrolled in a premium home warranty with the option to be continued by the buyer at closing. Ask us about our unique lender partnerships offering BELOW MARKET RATES and lender-paid RATE BUY DOWNS.
Save
Ask
Tour
Hide
Share
Listing Snapshot
Price
$850,000
Days On Site
109 Days
Bedrooms
4
Inside Area (SqFt)
4,769 sqft
Total Baths
4
Full Baths
3
Partial Baths
1
Lot Size
0.27 Acres
Year Built
2002
MLS® Number
VAPW2123270
Status
Active
Property Tax
$7,399
HOA/Condo/Coop Fees
$121 monthly
Sq Ft Source
Assessor
Friends & Family
React
Comment
Invite
No Comments Yet
Did you know? You can invite friends and family to your search. They can join your search, rate and discuss listings with you.
Recent Activity
2 weeks ago
Listing updated with changes from the MLS®
3 weeks ago
Price changed to $850,000
3 months ago
Status changed to Active
4 months ago
Listing first seen on site
General Features
Acres
0.27
Attached Garage
Yes
Foundation
Concrete Perimeter
Garage
Yes
Garage Spaces
2
Levels
Three Or More
Parking
Garage Door OpenerGarageDrivewayAttached
Parking Spaces
4
Property Sub Type
Single Family Residence
Sewer
Public Sewer
Special Circumstances
Standard
SqFt Above
3178
SqFt Below
1591
SqFt Total
4772
Style
Colonial
Water Source
Public
Zoning
R4
Interior Features
Appliances
Gas RangeGas OvenGas Water HeaterDryerWasherDishwasherDisposalRefrigeratorIce MakerMicrowave



Did you know? You can invite friends and family to your search. They can join your search, rate and discuss listings with you.