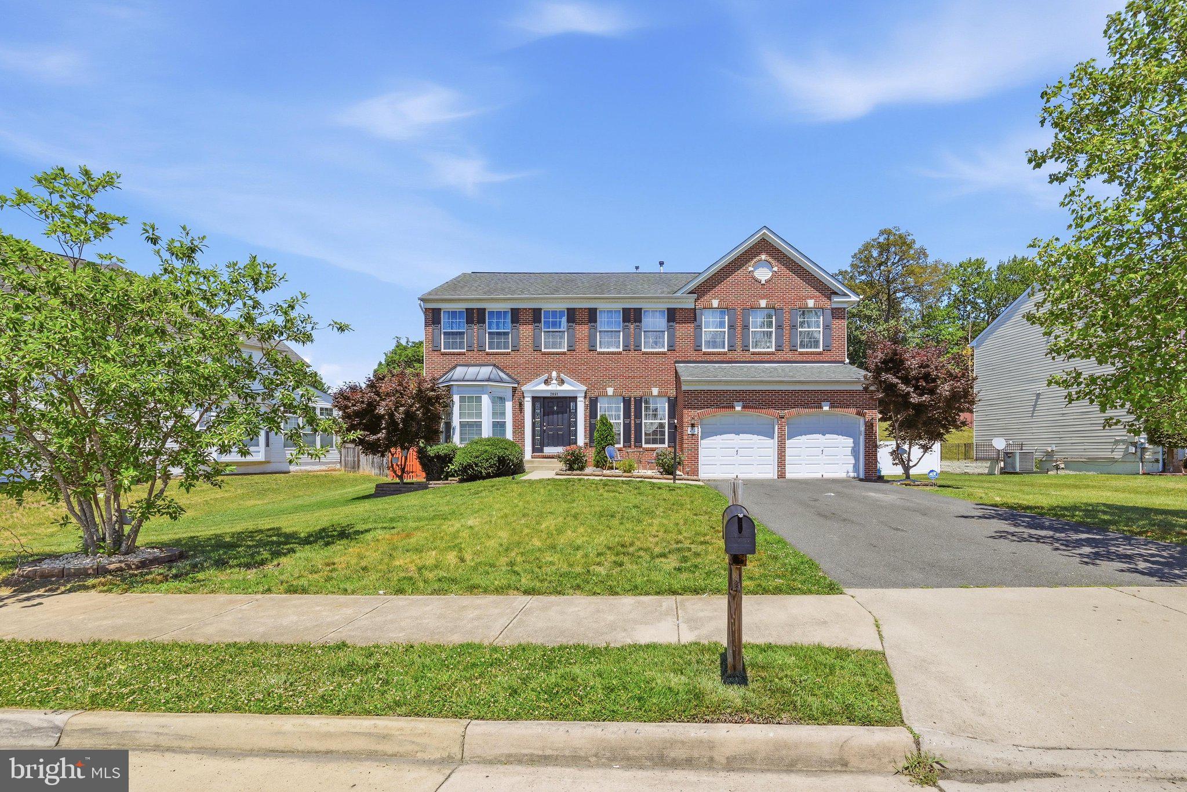
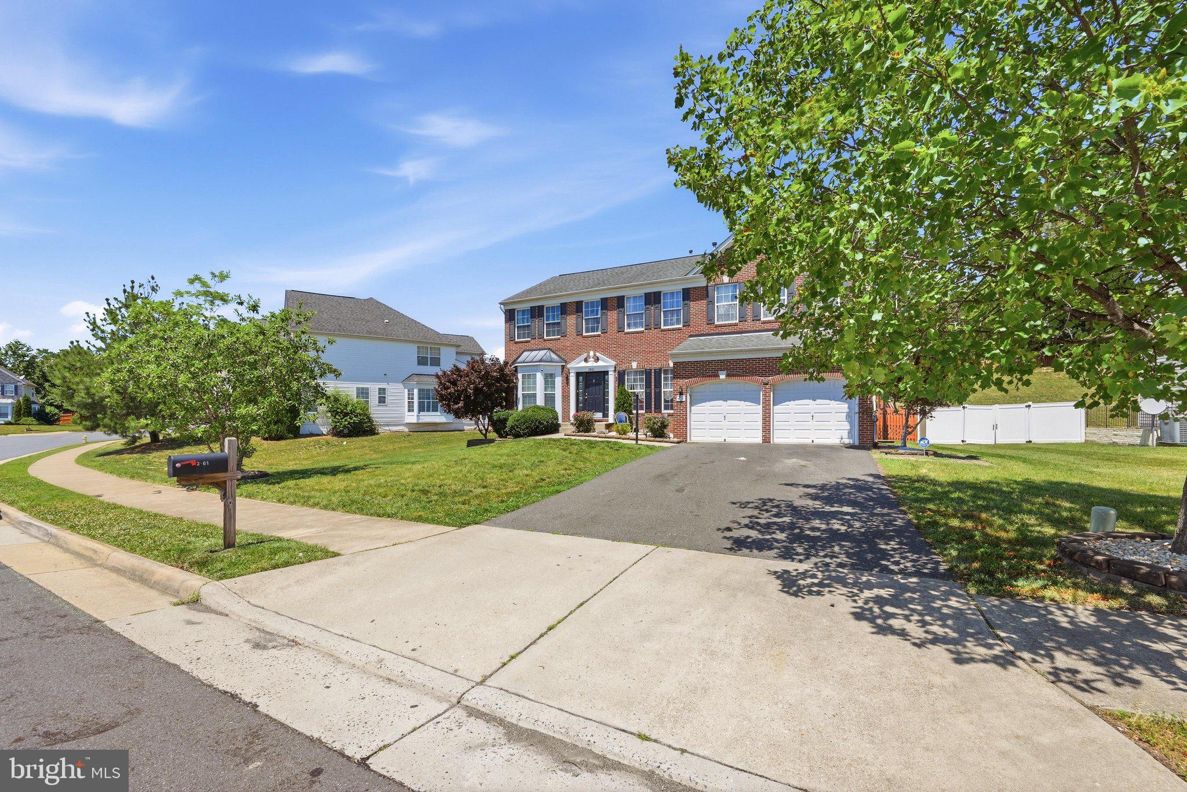
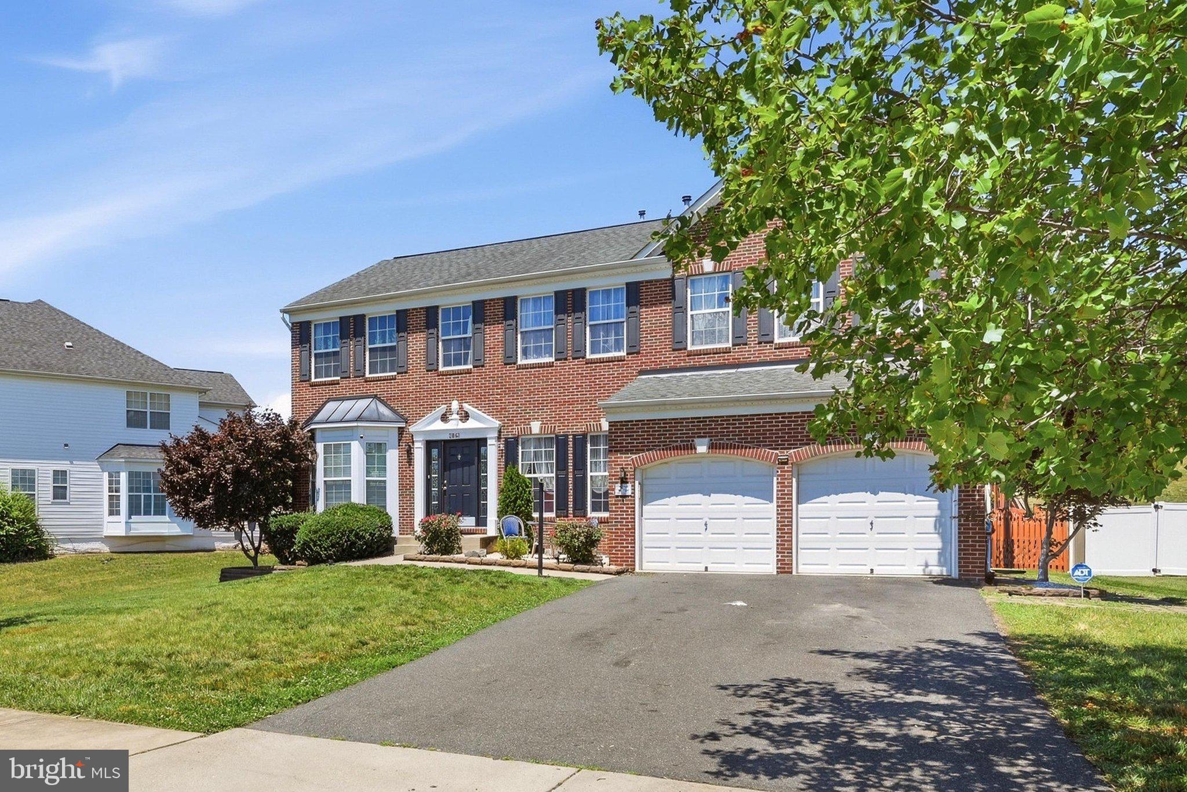
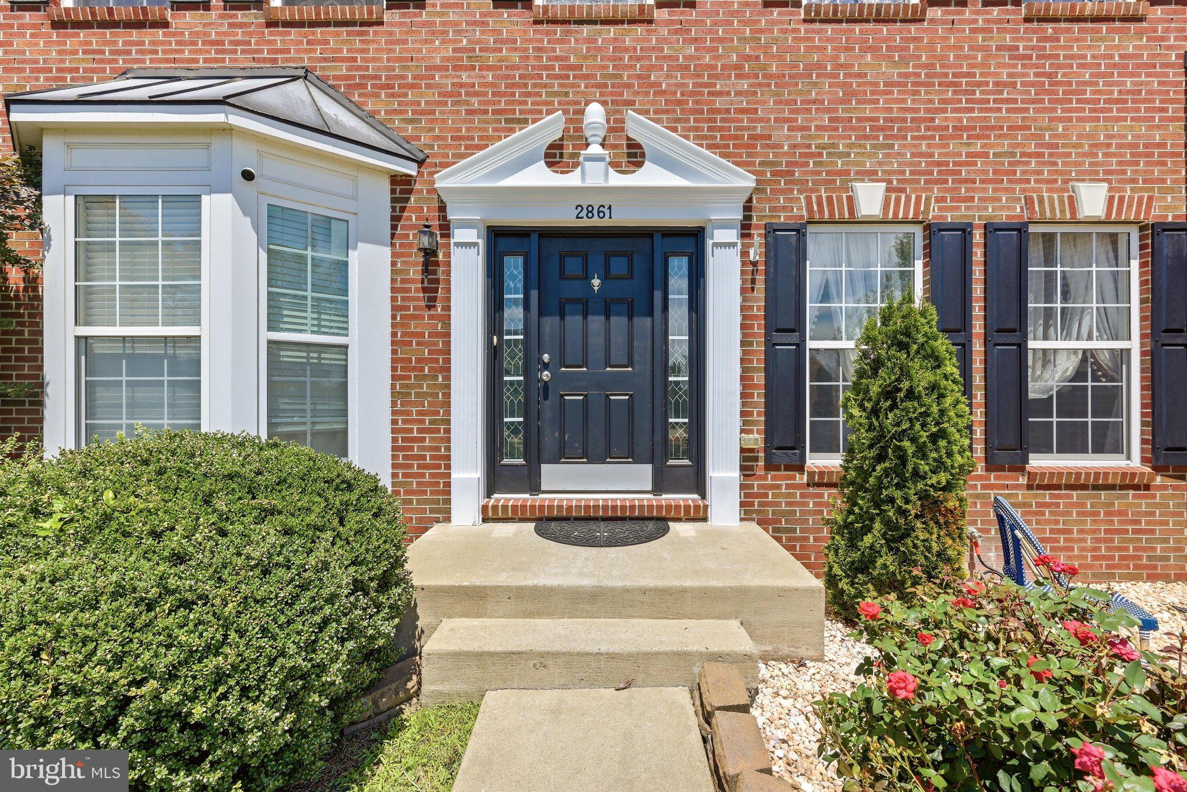
This stunning Delaware model Hovnanian home with 4 Bedrooms upstairs and 3 bonus rooms in the full finished basement with kitchenet is located in the highly desirable Eagles Pointe subdivision. With its charming all brick front and beautifully landscaped yard, this home exudes curb appeal. The main level boasts an open-concept layout, featuring a living room, dining room, private office, a full bathroom, and a spacious two-story family room with a fireplace. The large kitchen has an open layout with ample storage and counter space, a center island, and gorgeous granite countertops. Adjacent to the kitchen is a bright and airy sunroom, perfect for enjoying meals or relaxing. The sunroom leads to a large deck which is perfect for a BBQ with family and friends. The almost flat, huge backyard serves as a beautiful backdrop for the home. Upstairs, you'll find four generously sized bedrooms with a well-designed layout. The primary suite is a true retreat, complete with an adjacent dressing or sitting area, a walk-in closet, and an en-suite bathroom featuring a soaking tub, walk-in shower, and dual vanities. The upper-level laundry offers the much-needed ease and convenience of it. The finished walk-up lower level offers additional living space, including a spacious rec room, a versatile 3 room that can be used as a theater room or flex space, and a full bathroom. The HVAC system was also replaced in 2022, ensuring year-round comfort. Residents of Eagles Pointe have access to a range of amenities, including an elegant community center with meeting spaces, a fitness center, dining room, and game room. The community also features a well-maintained pool, playgrounds, and sports courts. Conveniently located near schools, shopping centers, Quantico, commuter routes, and VRE stations, this home offers both comfort and convenience. Don't miss your chance to make it yours!
Save
Ask
Tour
Hide
Share
Listing Snapshot
Price
$935,000
Days On Site
106 Days
Bedrooms
5
Inside Area (SqFt)
4,621 sqft
Total Baths
4
Full Baths
4
Partial Baths
N/A
Lot Size
0.33 Acres
Year Built
2008
MLS® Number
VAPW2123358
Status
Active
Property Tax
$7,365.5
HOA/Condo/Coop Fees
$144 monthly
Sq Ft Source
Estimated
Friends & Family
React
Comment
Invite
No Comments Yet
Did you know? You can invite friends and family to your search. They can join your search, rate and discuss listings with you.
Recent Activity
2 weeks ago
Price changed to $935,000
2 weeks ago
Listing updated with changes from the MLS®
3 months ago
Status changed to Active
3 months ago
Listing first seen on site
General Features
Acres
0.33
Attached Garage
Yes
Foundation
Block
Garage
Yes
Garage Spaces
2
Levels
Three Or More
Parking
ConcreteGarageDrivewayAttached
Parking Spaces
4
Pets
Breed RestrictionsYes
Property Sub Type
Single Family Residence
Sewer
Public Sewer
Special Circumstances
Standard
SqFt Above
4621
SqFt Total
4621
Style
Colonial
Utilities
Cable AvailableWater AvailableElectricity Available
Water Source
Public
Zoning
R4
Interior Features
Appliances
Gas Water HeaterDishwasherDisposalDryerRefrigeratorStainless Steel Appliance(s)WasherMicrowave
Basement
Finished
Cooling
Central AirCeiling Fan(s)Electric
Fireplace
Yes
Fireplace Features
ElectricGlass Doors
Fireplaces
1
Flooring
CarpetWoodHardwood
Furnished
Unfurnished
Heating
Natural GasForced Air
Interior
Eat-in KitchenCeiling Fan(s)Kitchen IslandWalk-In Closet(s)Cathedral Ceiling(s)Soaking Tub



Did you know? You can invite friends and family to your search. They can join your search, rate and discuss listings with you.