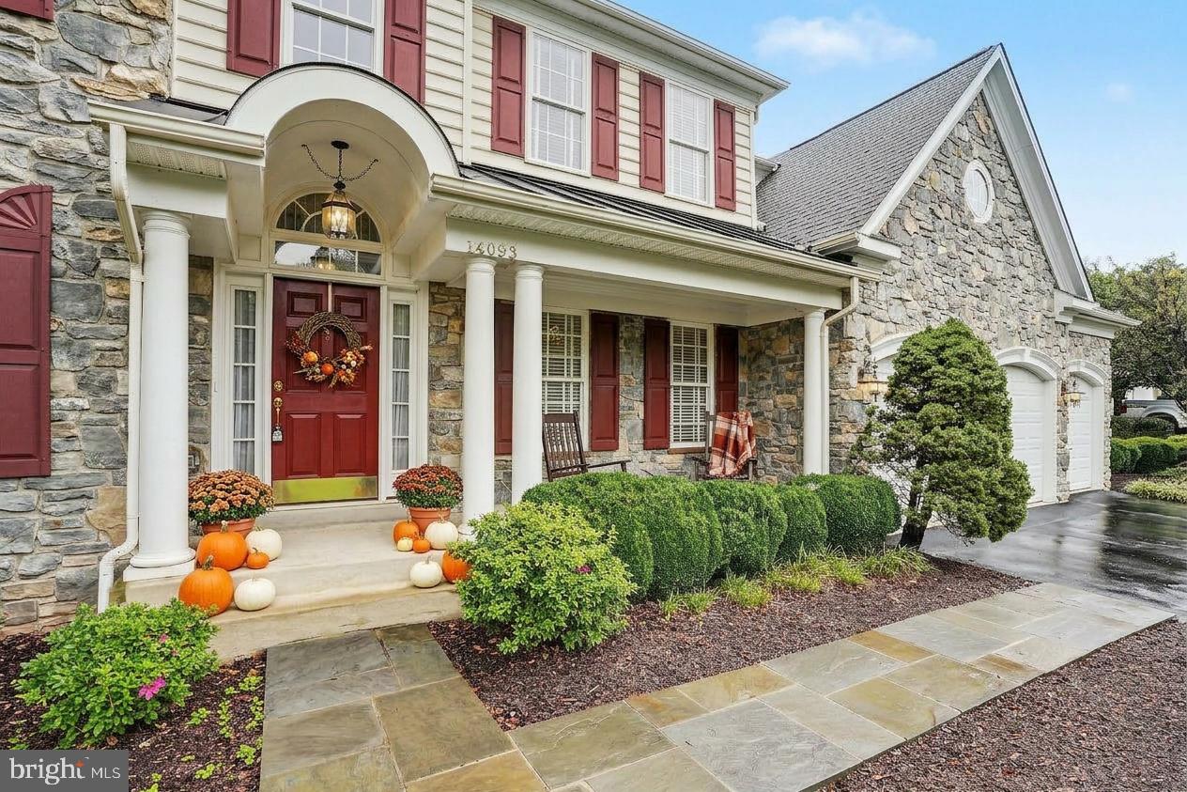
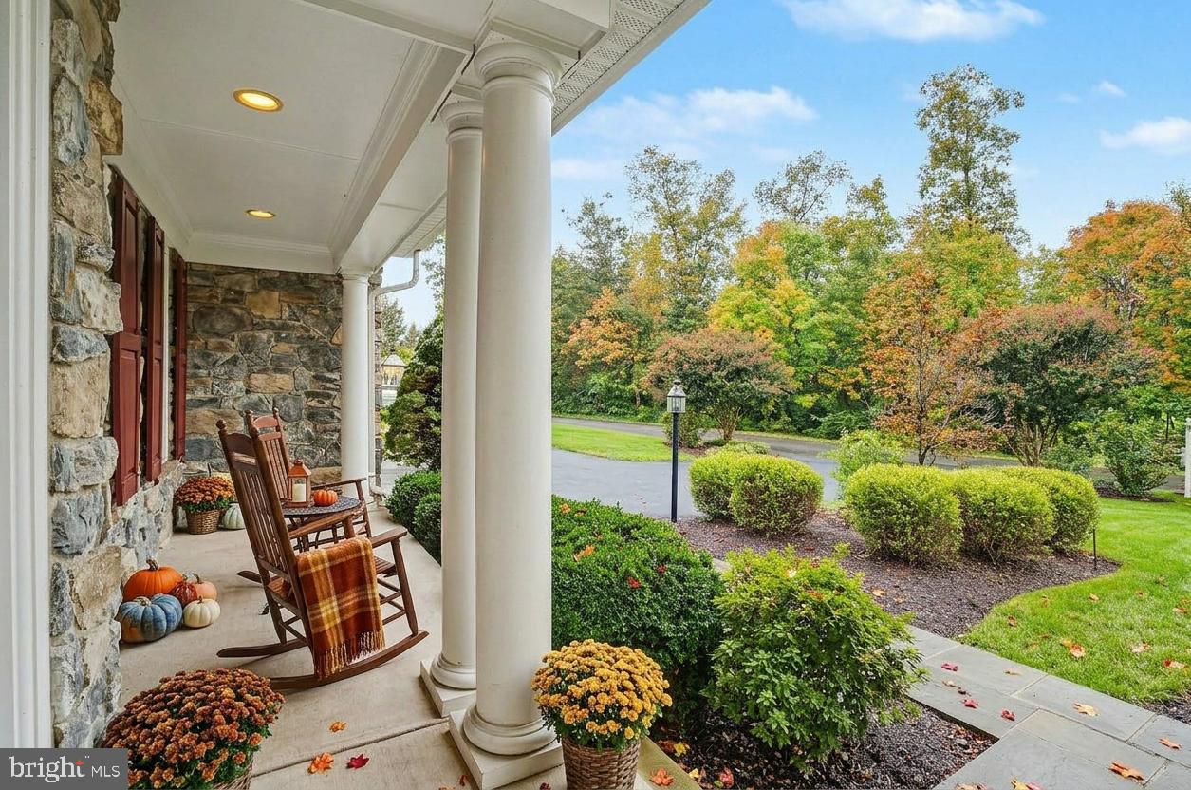
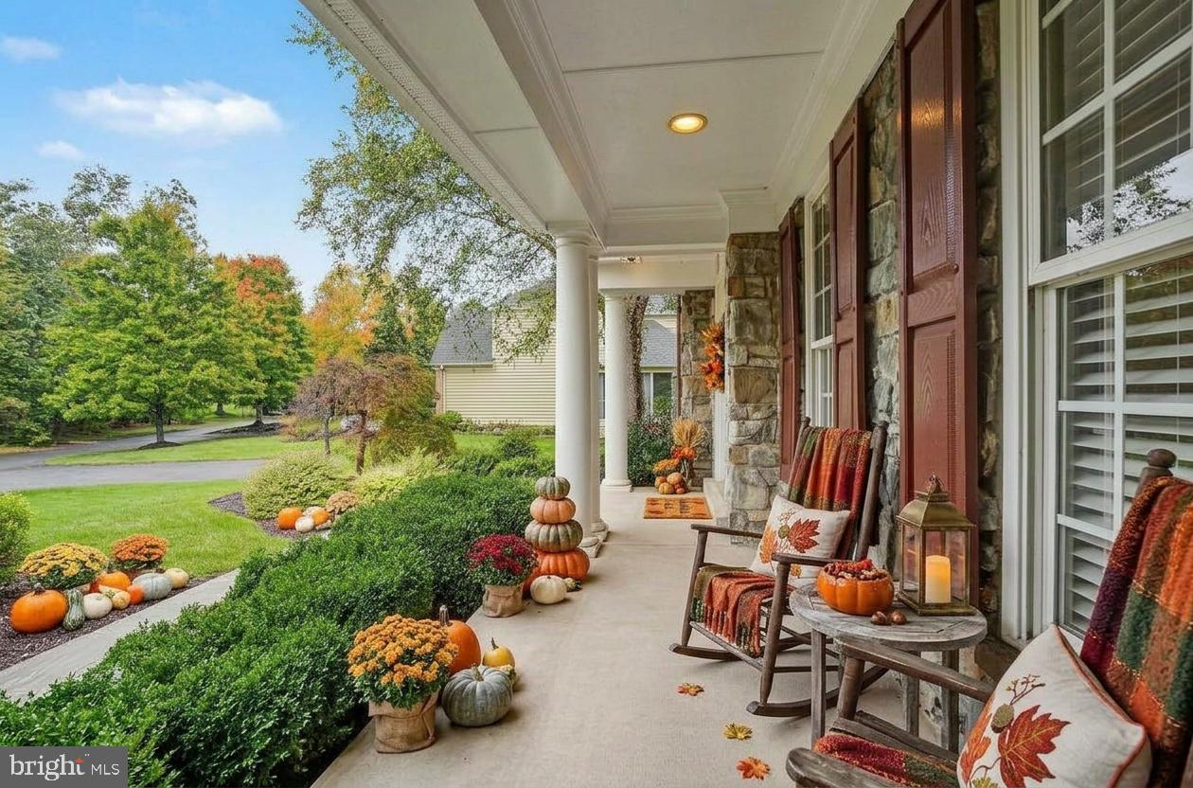
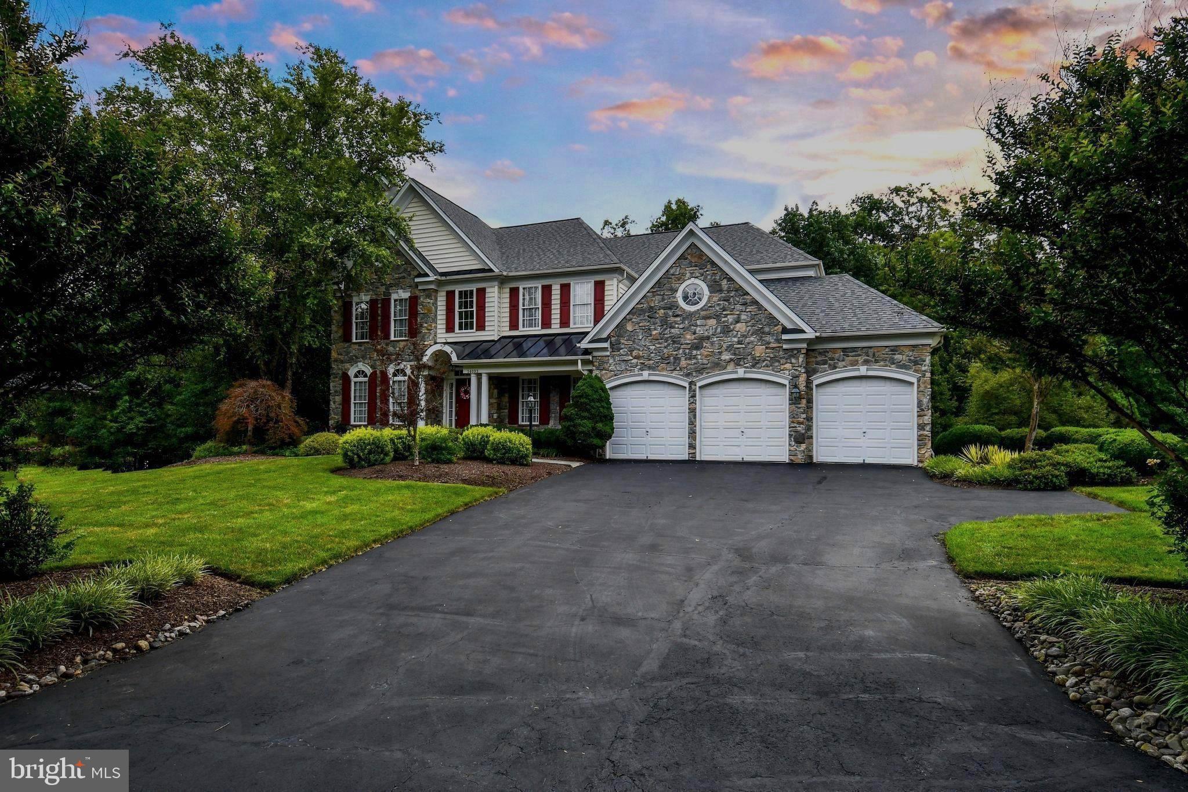
Amazing Sorensen Home! Located in the sought-after Piedmont community! This beautifully maintained home offers over 5,500 square feet of finished living space across three levels, featuring 5 bedrooms, 4.5 bathrooms, and a spacious 3-car garage. Perfectly situated on a quiet pipe-stem lot backing to mature trees on just under one acre, this home offers both privacy and tranquility. Step inside to discover a dramatic two-story family room with a soaring floor-to-ceiling stone fireplace, fresh interior paint, and refinished hardwood floors. The gourmet kitchen is designed for both everyday living and entertaining, beautiful granite countertops, a center island with a built-in hobby/workstation, and an adjoining sunroom filled with natural light. Plantation shutters and custom blinds add timeless elegance throughout. Outdoor living is equally impressive with an expansive deck and screened porch overlooking the peaceful wooded backdrop, ideal for morning coffee, outdoor dining, or relaxing evenings. The fully finished walk-out lower level offers a spacious recreation room with a wet bar, a private fifth bedroom, and a full bath, making it perfect for guests, multi-generational living, or entertaining. This remarkable home combines generous living spaces, quality updates, and an unbeatable setting in one of Piedmont's most desirable neighborhoods. Additional upgrades and a detailed feature sheet are available.
Save
Ask
Tour
Hide
Share
Listing Snapshot
Price
$1,099,900
Days On Site
125 Days
Bedrooms
5
Inside Area (SqFt)
5,409 sqft
Total Baths
5
Full Baths
4
Partial Baths
1
Lot Size
0.82 Acres
Year Built
2003
MLS Number
VAPW2123428
Status
Active Under Contract
Property Tax
$11,637
HOA/Condo/Coop Fees
$199 monthly
Sq Ft Source
Assessor
Friends & Family
React
Comment
Invite
No Comments Yet
Did you know? You can invite friends and family to your search. They can join your search, rate and discuss listings with you.
Recent Activity
4 days ago
Status changed to Active Under Contract
4 days ago
Listing updated with changes from the MLS
2 weeks ago
Price changed to $1,099,900
4 months ago
Listing first seen on site
General Features
Acres
0.82
Attached Garage
Yes
Foundation
Concrete PerimeterOther
Garage
Yes
Garage Spaces
3
Levels
Three Or More
Parking
Garage Door OpenerAsphaltGarageDrivewayAttached
Parking Spaces
3
Pets
Cats OKDogs OKYes
Property Sub Type
Single Family Residence
Security
Security Lights
Sewer
Public Sewer
Special Circumstances
Standard
SqFt Above
4234
SqFt Below
1175
SqFt Total
6584
Style
Colonial
Utilities
Underground UtilitiesCable Available
Water Source
Public
Zoning
PMR
Interior Features
Appliances
Double OvenGas Water HeaterDishwasherDisposalRefrigeratorCooktop
Basement
Full
Cooling
Central AirCeiling Fan(s)ZonedElectric
Fireplace
Yes
Fireplace Features
Other
Fireplaces
1
Flooring
Wood
Heating
Natural GasHeat Pump
Interior
Kitchen IslandBarOpen Floorplan
Laundry Features
Laundry RoomWasher HookupMain Level
Window Features
Window CoveringsWindow Treatments
Game Room
Dimensions - 16 X 30
Save
Ask
Tour
Hide
Share
Exterior Features
Construction Details
StoneVinyl Siding
Patio And Porch
Screened
Pool Features
None
Roof
Asphalt
View
WaterTrees/Woods
Waterview
WaterTrees/Woods
Windows/Doors
Window CoveringsWindow Treatments
Community Features
Association Amenities
Tennis Court(s)Fitness CenterPlayground
Association Fee
$199.0
Association Fee Frequency
Monthly
School District
PRINCE WILLIAM COUNTY PUBLIC SCHOOLS
Schools
School District
PRINCE WILLIAM COUNTY PUBLIC SCHOOLS
Elementary School
MOUNTAIN VIEW
Middle School
BULL RUN
High School
BATTLEFIELD
Listing courtesy of Long & Foster Real Estate, Inc.



Did you know? You can invite friends and family to your search. They can join your search, rate and discuss listings with you.