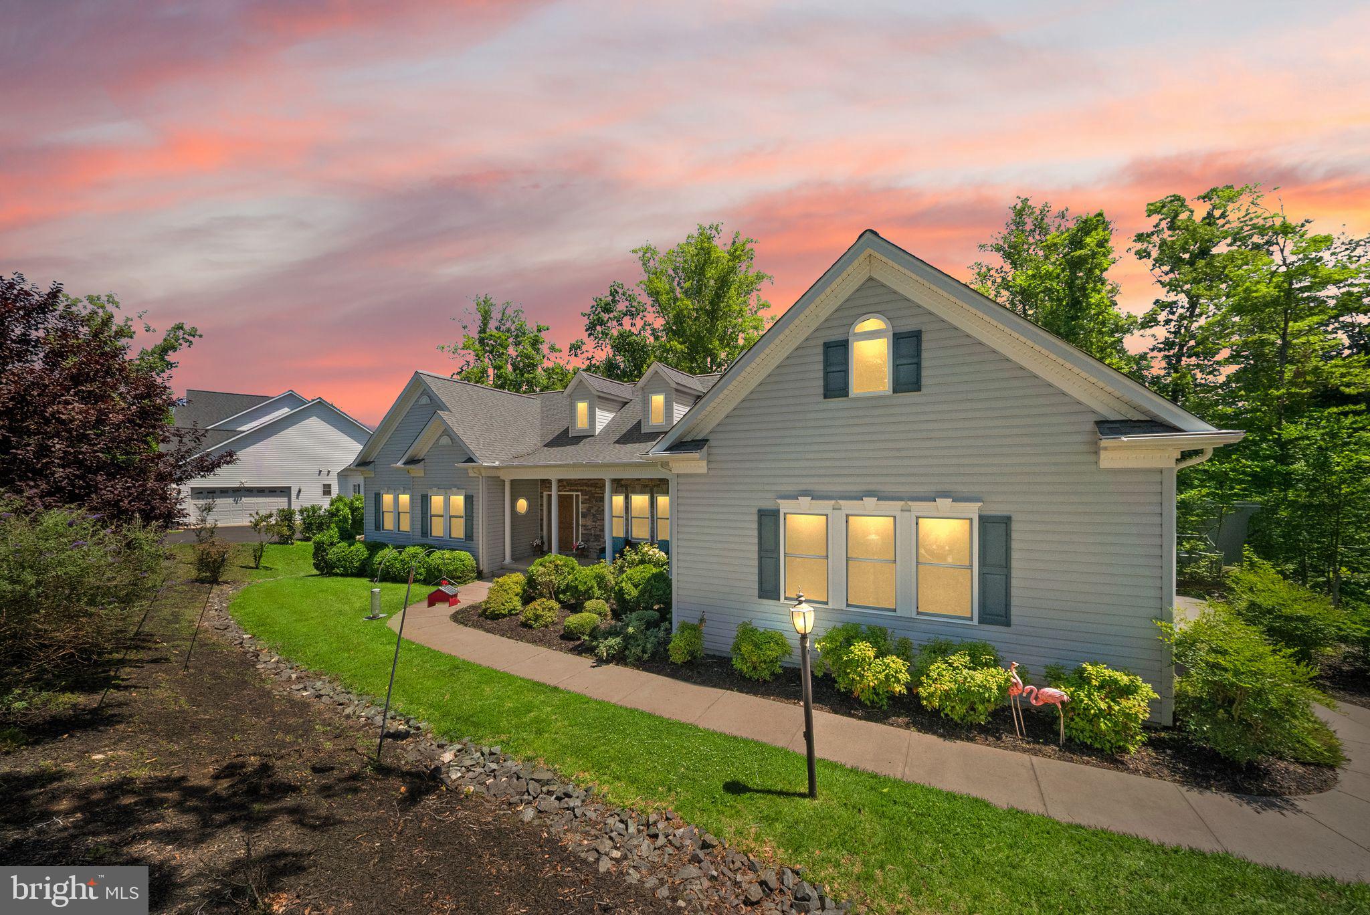
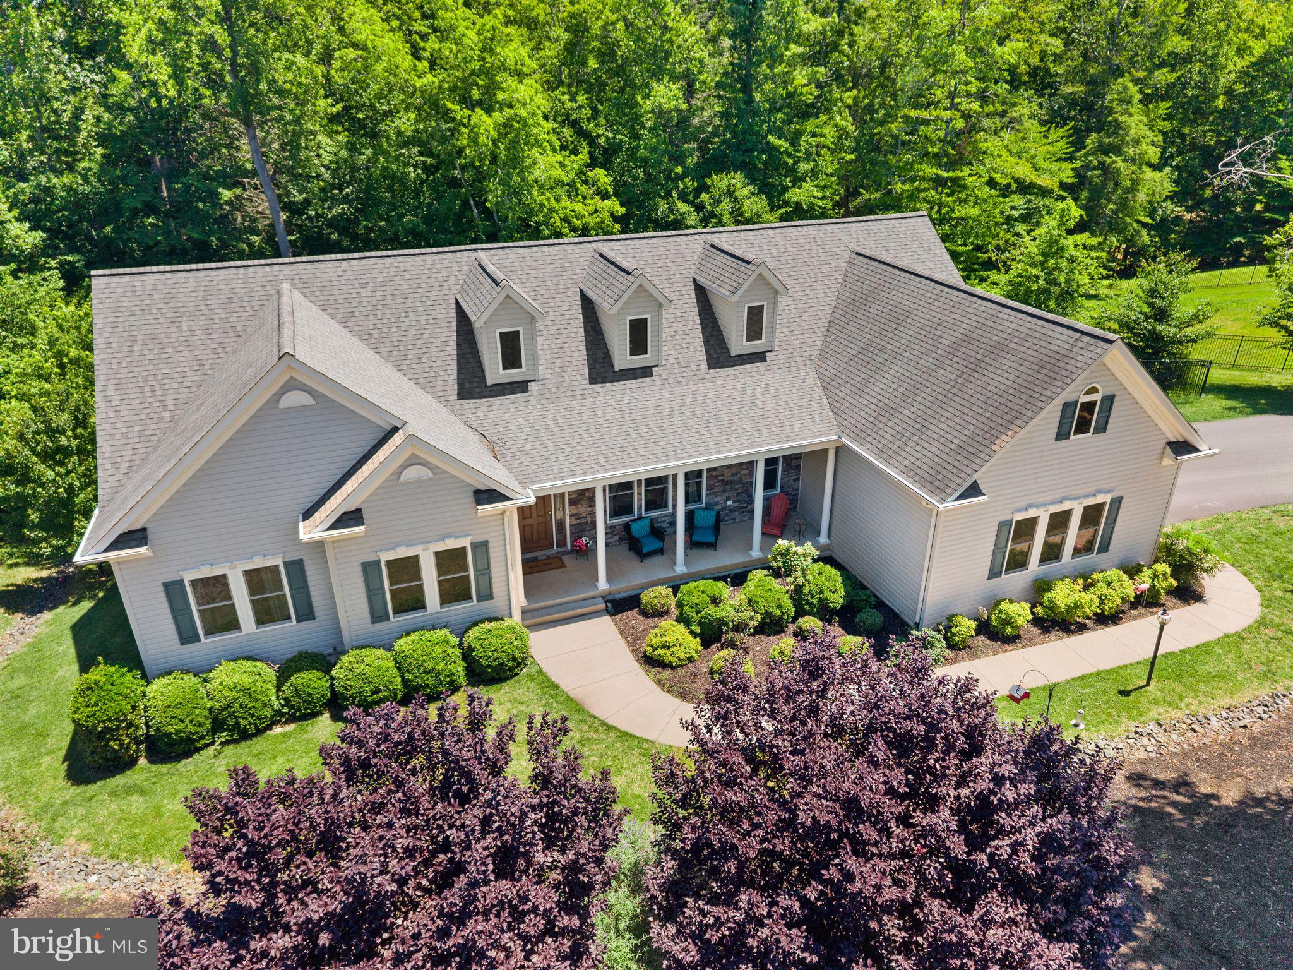
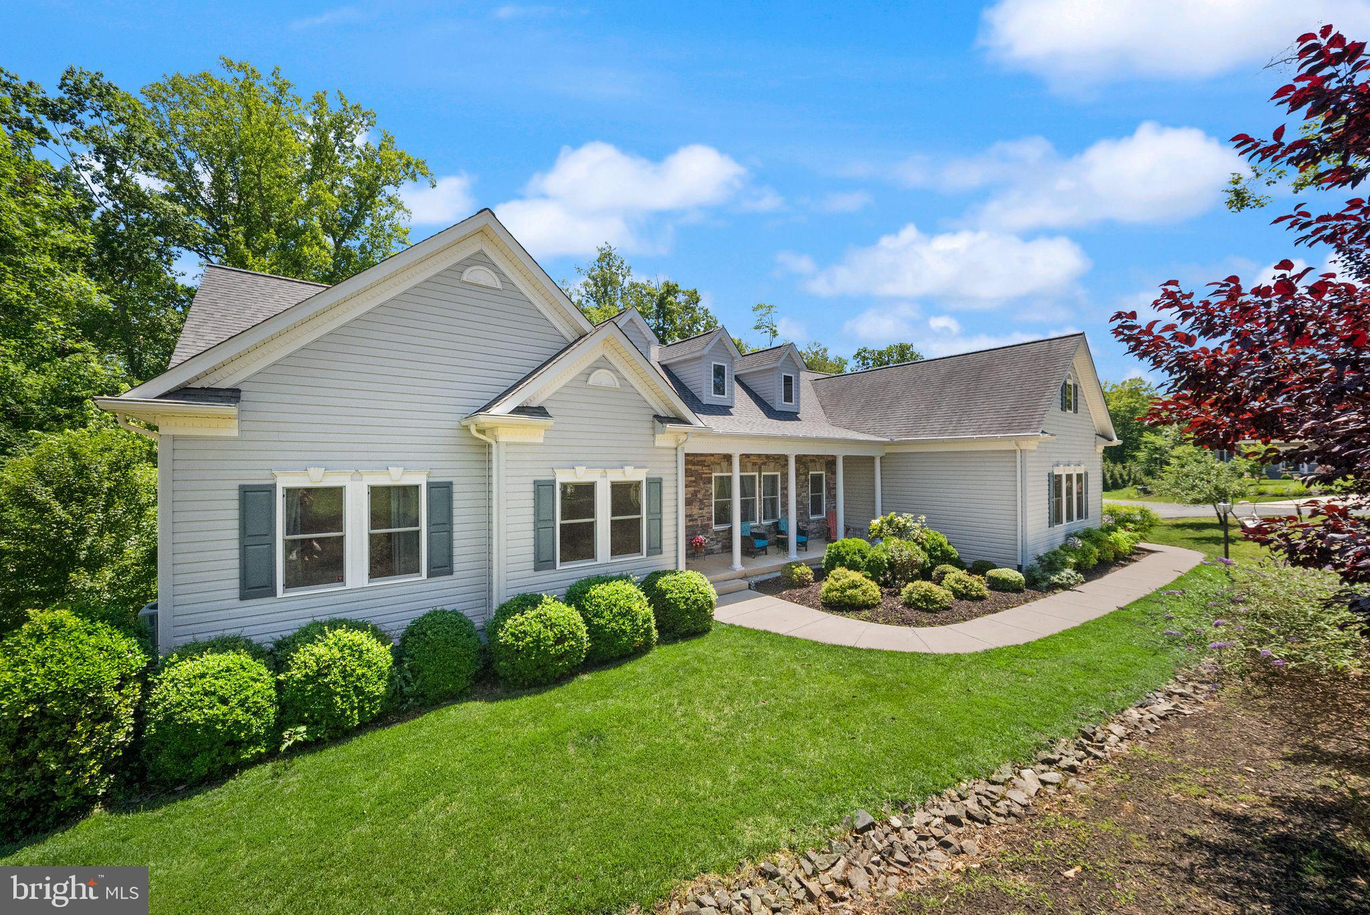
Welcome to this exceptional Classic Concept Builders custom-built home, perfectly situated in the highly sought-after Classic Ridge on the Occoquan. This stunning residence offers the perfect blend of luxury, comfort, and thoughtful craftsmanship. From the moment you step inside, you will appreciate the open floor plan, and meticulous attention to detail throughout.
The light-filled family room is the heart of the home, featuring a floor-to-ceiling stone fireplace and custom-built-in shelving. The show-stopping Gourmet kitchen is truly a chef's dream, complete with abundant cabinetry, expansive workspace, and an oversized island that's perfect for everyday living and entertaining.
This beautifully designed home offers 5 bedrooms and 3 full baths, providing flexible space for family, guests, or multigenerational living. The main level offers effortless one-level living with a spacious primary suite designed as a private retreat with a spa-inspired en-suite that features a jetted soaking tub, towel warmer, separate shower, and elegant finishes that create the perfect place to unwind. Two additional bedrooms, a full hall bath, a convenient main-level laundry room, and a light-filled dining room complete the main level.
The lower level expands your living space with two additional bedrooms, a full bath, and a spacious recreation area. An additional unfinished space provides abundant storage or the opportunity to customize it to fit your needs! Additional upgrades include a water treatment system, an active radon mitigation system, and a buried propane tank that remains out of sight.
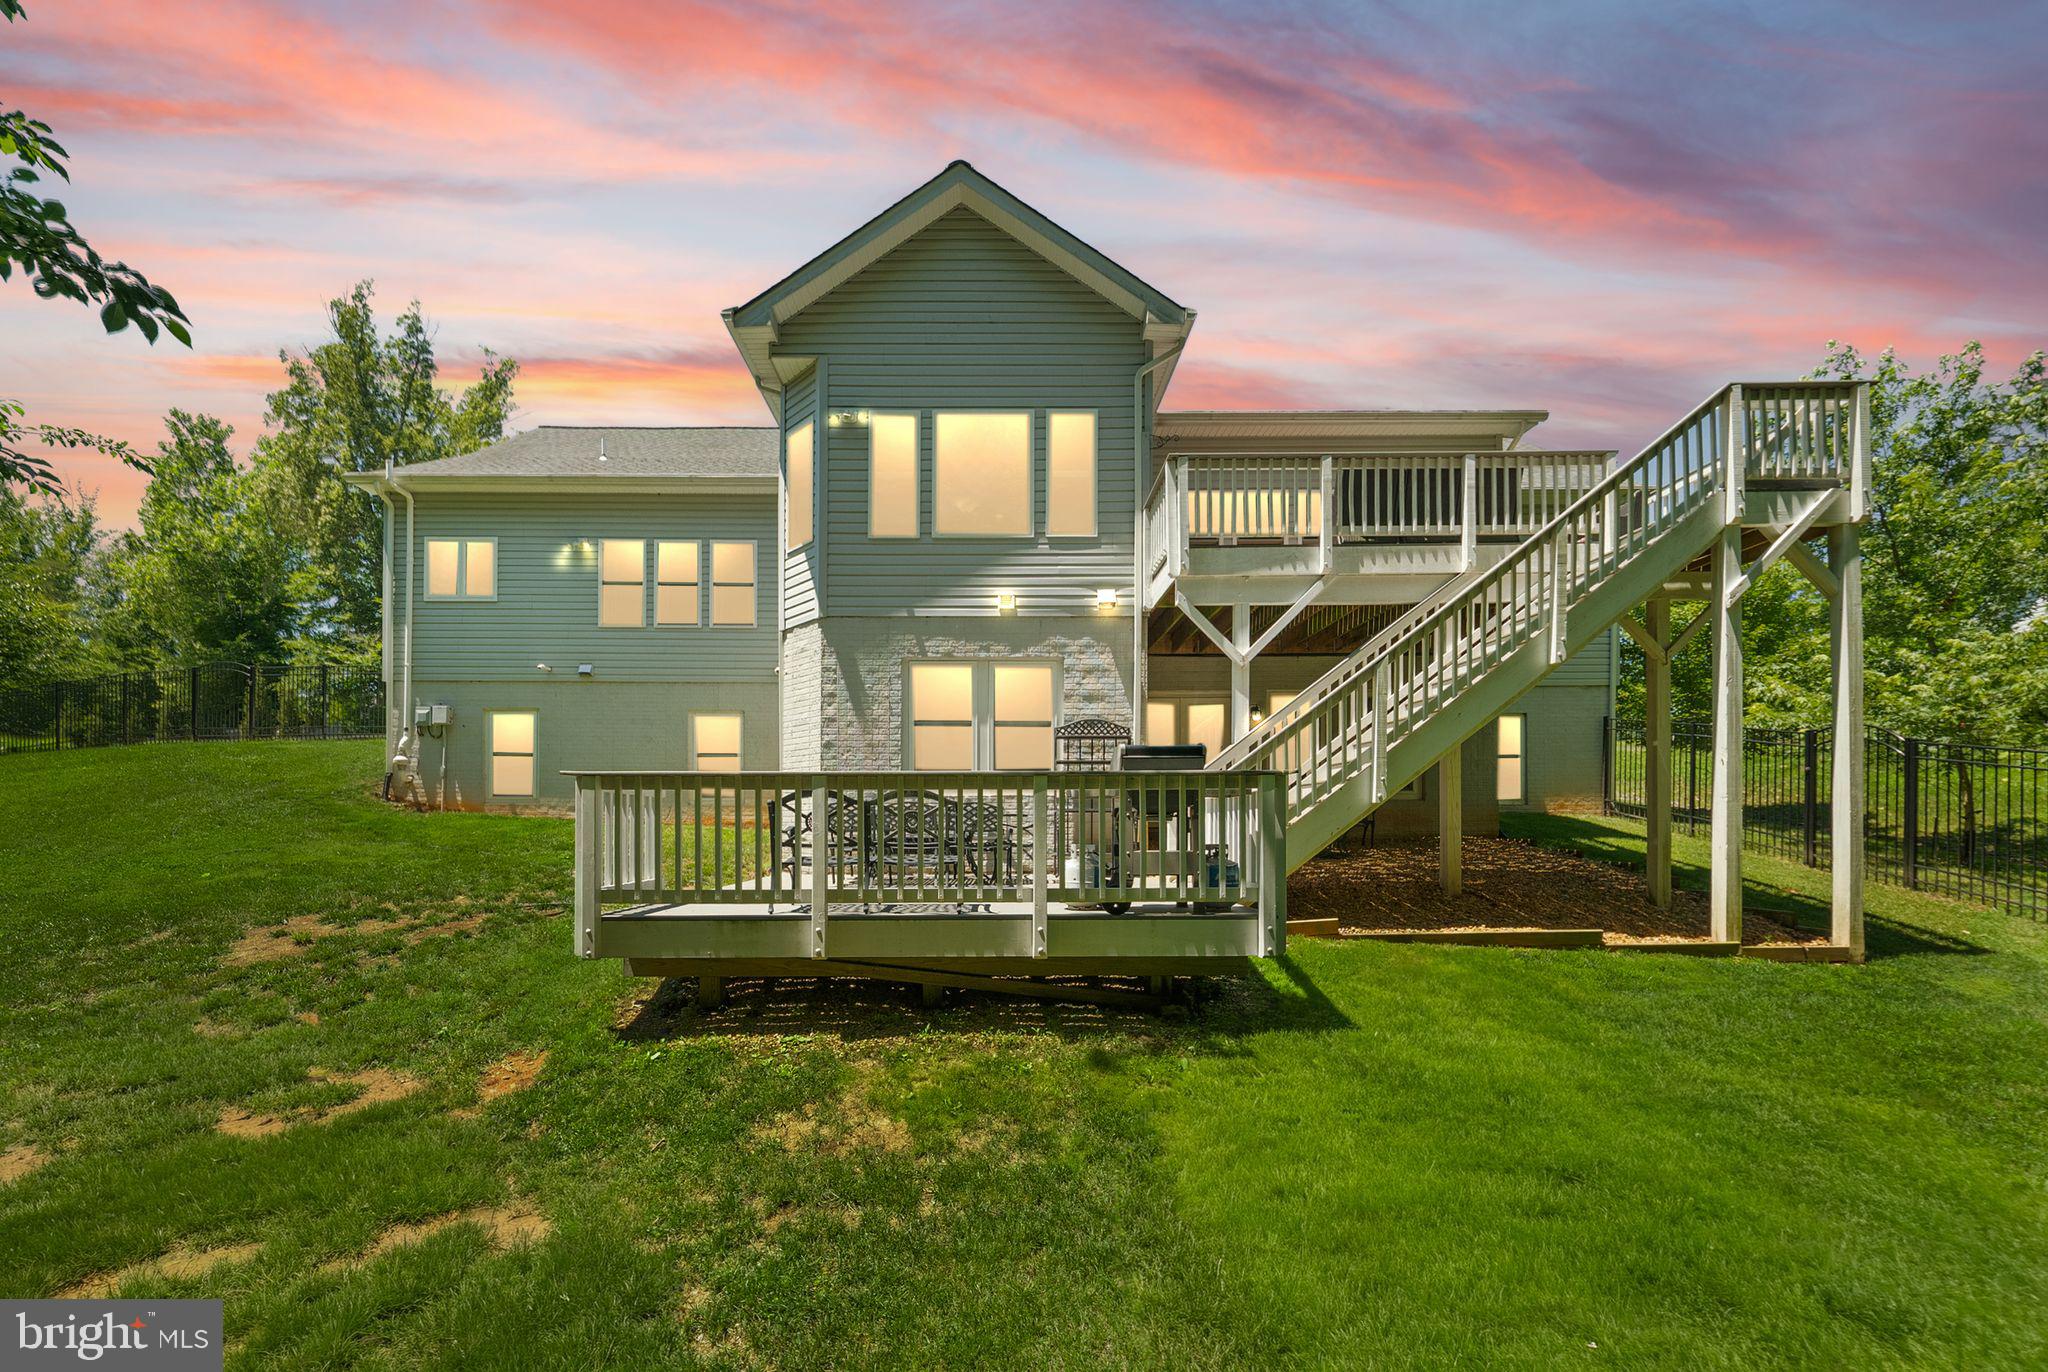
Step outside to an incredible two-tier Trex deck overlooking 1.42 private wooded acres backing to a creek/stream! The fenced rear yard offers the perfect space for relaxation while enjoying the wooded views beyond.
Residents of Classic Ridge on the Occoquan enjoy exclusive access to the community waterfront park with direct water access to the Occoquan River—perfect for kayaking, canoeing, fishing, or simply taking in the peaceful surroundings.
Save
Ask
Tour
Hide
Share
Listing Snapshot
Price
$929,999
Days On Site
103 Days
Bedrooms
5
Inside Area (SqFt)
3,715 sqft
Total Baths
3
Full Baths
3
Partial Baths
N/A
Lot Size
1.42 Acres
Year Built
2014
MLS® Number
VAPW2123518
Status
Active
Property Tax
$8,950
HOA/Condo/Coop Fees
$20.83 monthly
Sq Ft Source
Assessor
Friends & Family
React
Invite
Recent Activity
2 days ago
Listing updated with changes from the MLS®
3 weeks ago
Price changed to $929,999
3 months ago
Listing first seen on site
General Features
Acres
1.42
Attached Garage
Yes
Foundation
Permanent
Garage
Yes
Garage Spaces
2
Levels
Two
Parking
GarageDrivewayAttached
Parking Spaces
2
Property Sub Type
Single Family Residence
Sewer
Septic Tank
Special Circumstances
Standard
SqFt Above
2590
SqFt Below
1125
SqFt Total
5180
Style
Ranch/Rambler
Water Source
Well
Zoning
SR1
Interior Features
Appliances
OvenGas Water HeaterExhaust FanDishwasherIce MakerMicrowaveRefrigeratorWasherDryerCooktopDisposal