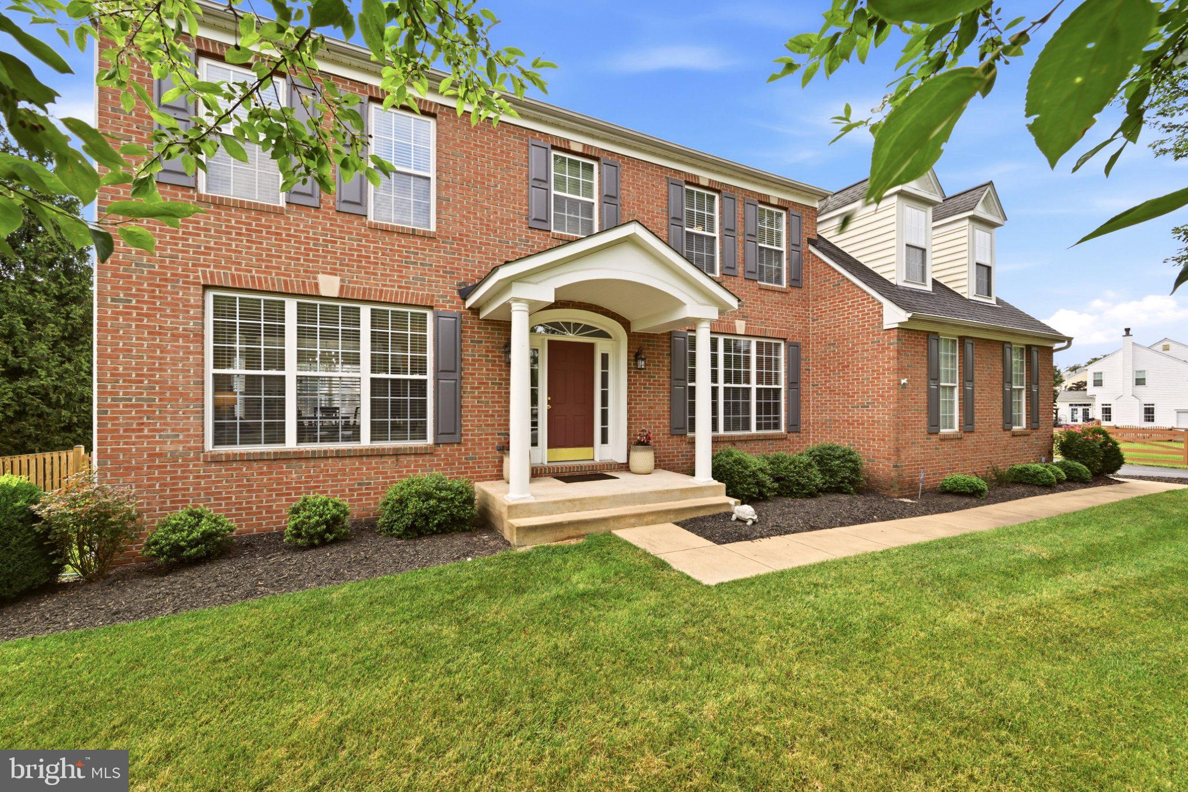
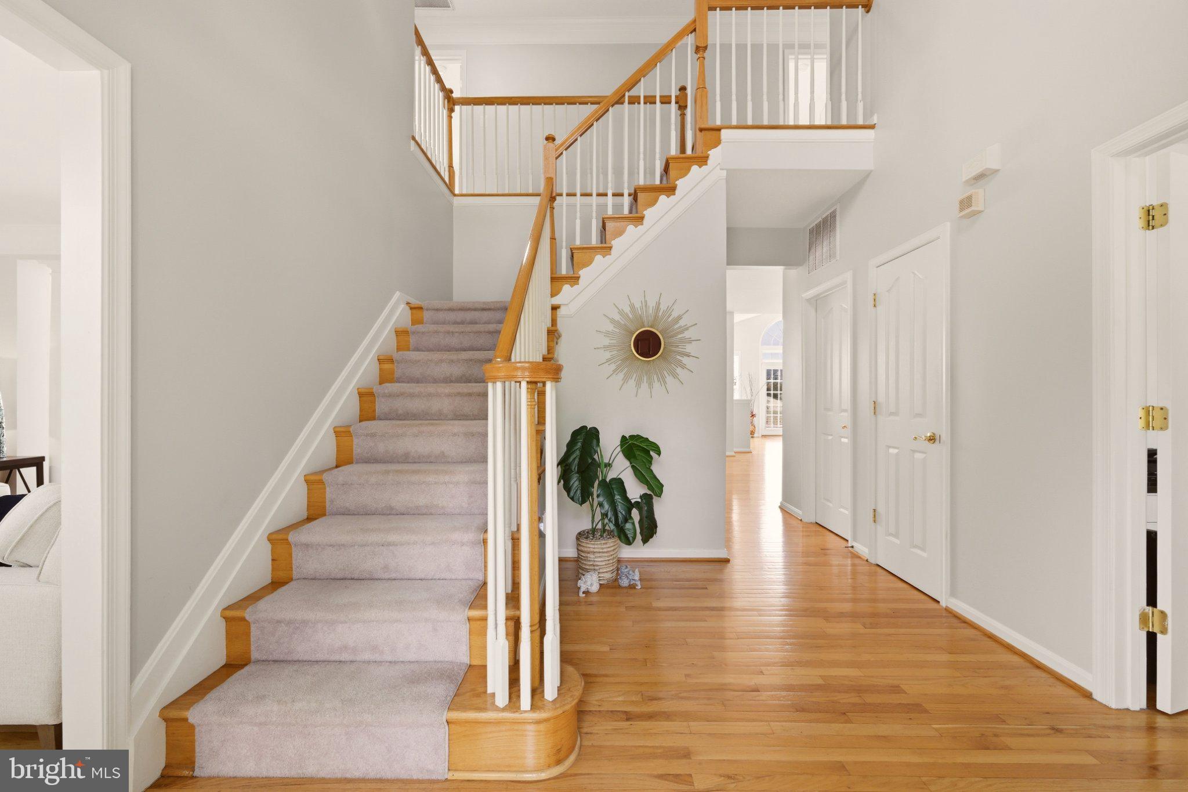
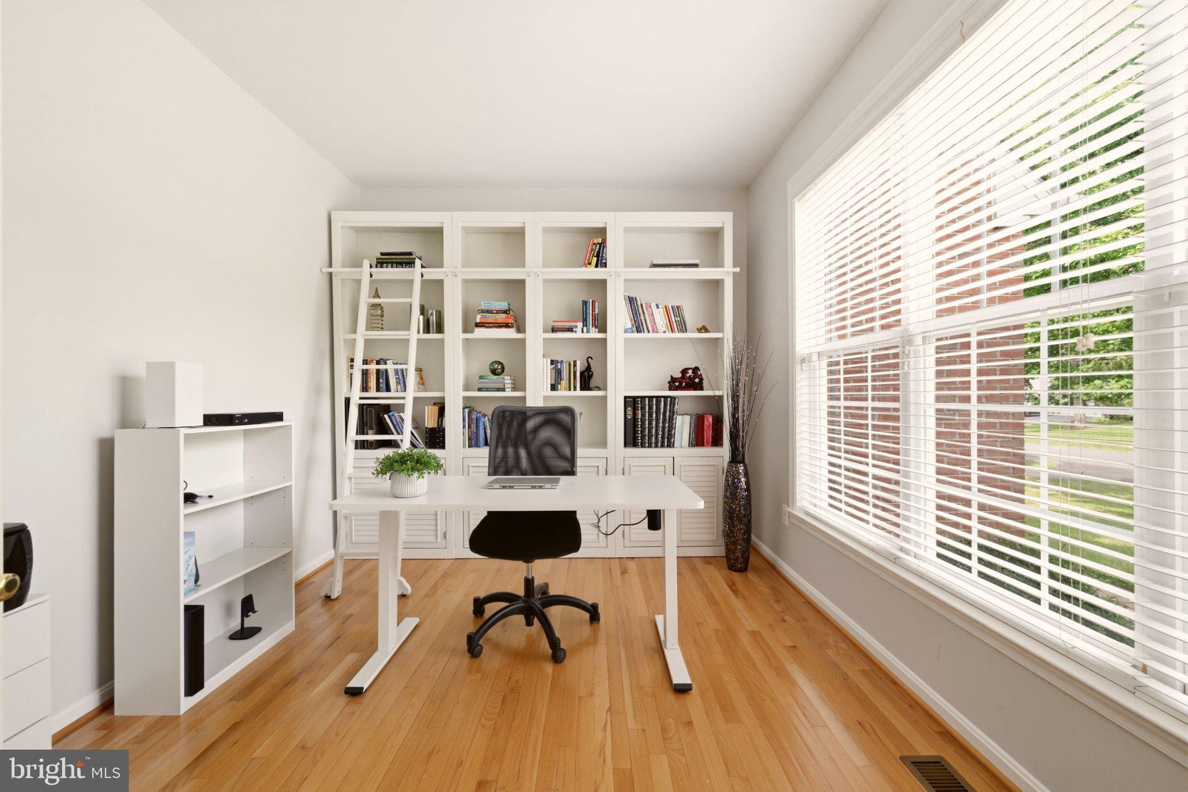
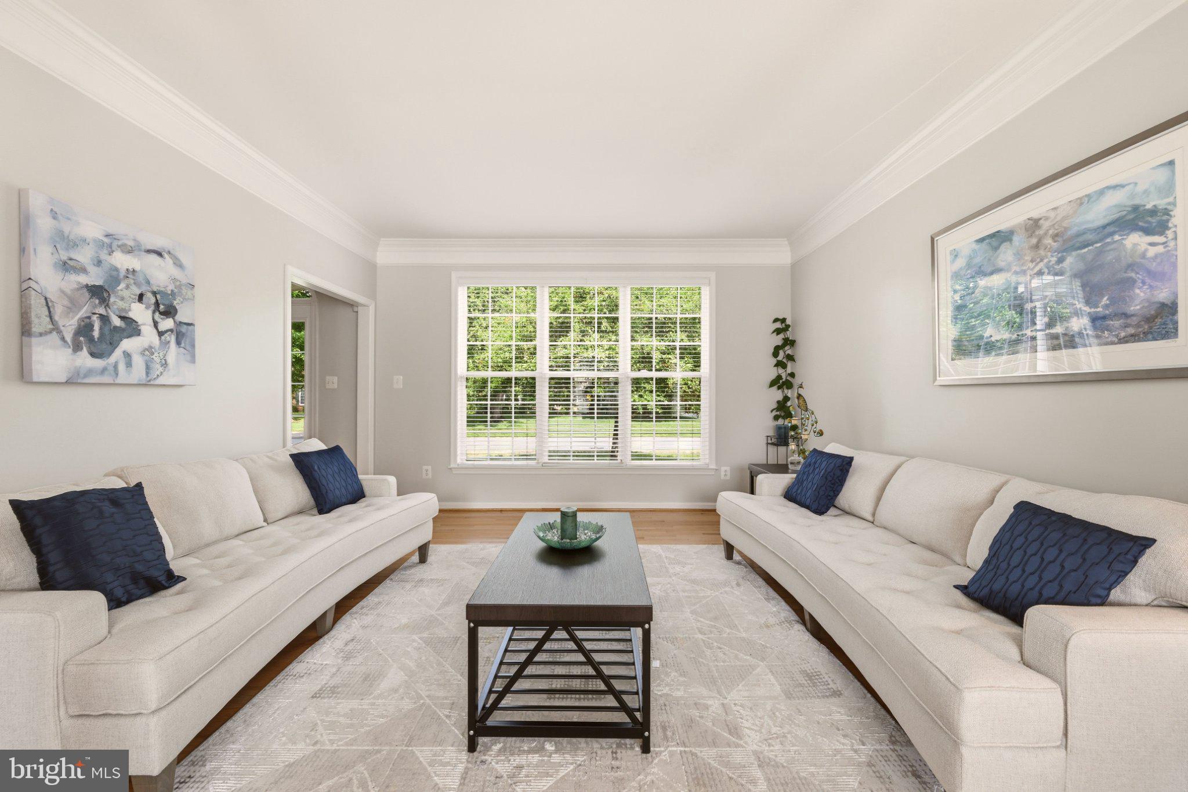
Back on the market for a lucky new buyer, say hello to 5431 Lick River Ln in the desirable Oak Valley neighborhood of Gainesville, VA. Over 4,600 of pristine livable square feet with a tremendous amount of additional storage, this house is nothing short of exceptional. Upgraded wooden blinds, a full roof and gutter replacement (2016), an oversized 75 gallon water heater (2017), a professionally hardscaped patio and fire pit (2021), dual zoned HVAC (2016 & 2022), a brand new kitchen appliance set (2022), luxury vinyl plank basement flooring (2023), exterior and interior paint refreshes (2023 & 2024), new hardware and stylish plumbing and light fixtures (2024 & 2026), plus a brand new fence (2025) are among the improvements that transformed this home into a modern delight. The breezy floorplan lends itself to endless entertaining opportunities while still offering a comfortable space that feels like home. Upon entry you are welcome by a dedicated study/office with French doors and a spacious formal living room. Stately columns lead you to the large dining room, bathed in natural light from the bumped out bay window. A seamless flow into the kitchen and breakfast area is enhanced by the large sunroom featuring a vaulted ceiling, double doors to back yard, and a massive palladium window. The heart of the home is the extended family room with gas burning fireplace making it the perfect place for cozy nights. Upstairs the primary bedroom will wow you with high ceilings, multiple bump-out windows, a walk-in closet, and an en-suite bathroom with a shower, dual vanities, and a jetted spa tub. 4 generous sized bedrooms and 2 additional full bathrooms complete the upper level. Finally, a front-load washer and dryer on the same floor as the bedrooms provides the ultimate convenience. Making your way to the basement, over 1,000 square feet of finished space and a full bathroom provide various opportunities. Use it as an additional office, a rec/game room, or a second living room. Future plans could even include creating a 6th bedroom in the lower level. Walk up through the double doors to the magnificent fully fenced in backyard. A beautiful stone patio with a built-in fire pit and lighting awaits, for those precious outdoor moments with loved ones. The remainder of the half acre yard is lush with green grass and shrubbery. When you're ready to step away from your oasis at home, you'll be located in an unbeatable area. You are right off Catharpin Rd and minutes from both Haymarket and Gainesville. Whether you are enjoying the Haymarket Farmer's Market, having drinks and catching a movie at the Virginia Gateway shopping center, seeing one of your favorite bands play at Jiffy Lube Live, or hopping on I-66 to head east towards DC, you are truly at the center of it all. If you are inclined to spend time outdoors, you are just around the corner from Leopold's Preserve, Silver Lake Regional Park, and within arm's reach of a variety of breweries and wineries. Schedule a showing today and take in the sheer beauty of this gem!
Save
Ask
Tour
Hide
Share
Listing Snapshot
Price
$1,099,000
Days On Site
121 Days
Bedrooms
5
Inside Area (SqFt)
4,625 sqft
Total Baths
5
Full Baths
4
Partial Baths
1
Lot Size
0.51 Acres
Year Built
2002
MLS Number
VAPW2123594
Status
Active
Property Tax
$9,741
HOA/Condo/Coop Fees
$72 monthly
Sq Ft Source
Assessor
Friends & Family
React
Comment
Invite
No Comments Yet
Did you know? You can invite friends and family to your search. They can join your search, rate and discuss listings with you.
Recent Activity
3 weeks ago
Status changed to Active
3 weeks ago
Listing updated with changes from the MLS
2 months ago
Price changed to $1,099,000
4 months ago
Listing first seen on site
General Features
Acres
0.51
Attached Garage
Yes
Cross Street
Heritage Farms Drive
Direction Faces
East
Foundation
Concrete PerimeterSlab
Garage
Yes
Garage Spaces
2
Levels
Two
Parking
Garage Door OpenerAsphaltGarageDrivewayAttached
Parking Spaces
2
Property Sub Type
Single Family Residence
Sewer
Public Sewer
Special Circumstances
Standard
SqFt Above
3456
SqFt Below
1169
SqFt Total
5196
Style
Colonial
Water Source
Public
Zoning
SR1
Interior Features
Appliances
Double OvenOvenGas RangeGas OvenWasherGas Water HeaterCooktopDisposalMicrowaveENERGY STAR Qualified RefrigeratorENERGY STAR Qualified DishwasherENERGY STAR Qualified AppliancesENERGY STAR Qualified Water Heater
Basement
Exterior EntryPartial
Cooling
Central AirCeiling Fan(s)Multi UnitsElectric
Fireplace
Yes
Fireplace Features
Gas
Fireplaces
1
Flooring
CarpetHardwood
Heating
Natural GasForced Air
Interior
Ceiling Fan(s)
Laundry Features
Upper Level
Window Features
Bay Window(s)
Save
Ask
Tour
Hide
Share
Exterior Features
Construction Details
Brick VeneerVinyl Siding
Lot Features
ClearedBack Yard
Patio And Porch
Patio
Pool Features
None
Roof
Shingle
View
Garden
Waterview
Garden
Windows/Doors
Bay Window(s)
Community Features
Accessibility Features
Accessible DoorsAccessible Hallway(s)
Association Fee
$216.0
Association Fee Frequency
Quarterly
School District
PRINCE WILLIAM COUNTY PUBLIC SCHOOLS
Schools
School District
PRINCE WILLIAM COUNTY PUBLIC SCHOOLS
Elementary School
GRAVELY
Middle School
BULL RUN
High School
BATTLEFIELD
Listing courtesy of TTR Sotheby's International Realty



Did you know? You can invite friends and family to your search. They can join your search, rate and discuss listings with you.