Welcome to this beautifully maintained 3-bedroom, 2.5-bath upper-level condominium in the highly desirable Somerset community of Gainesville. Offering over 2,500 square feet of thoughtfully designed living space, this spacious home combines modern finishes, an open layout, and an unbeatable location.
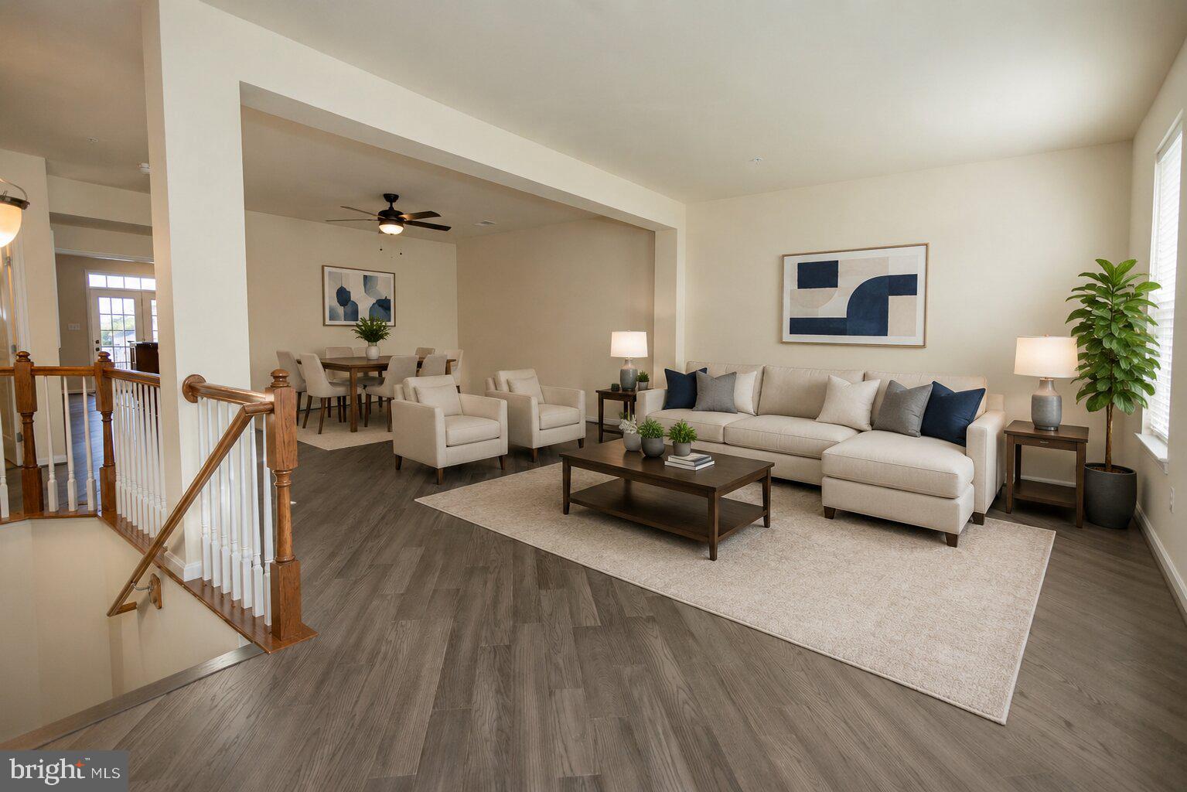
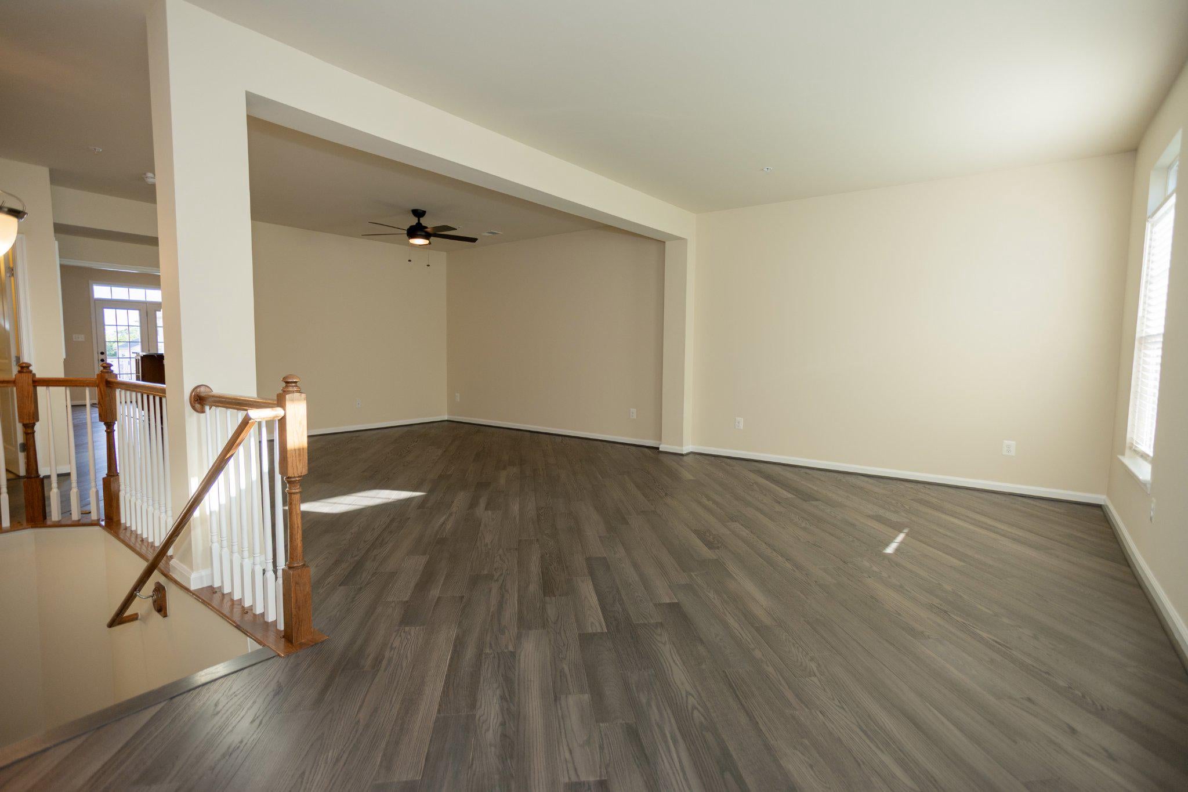
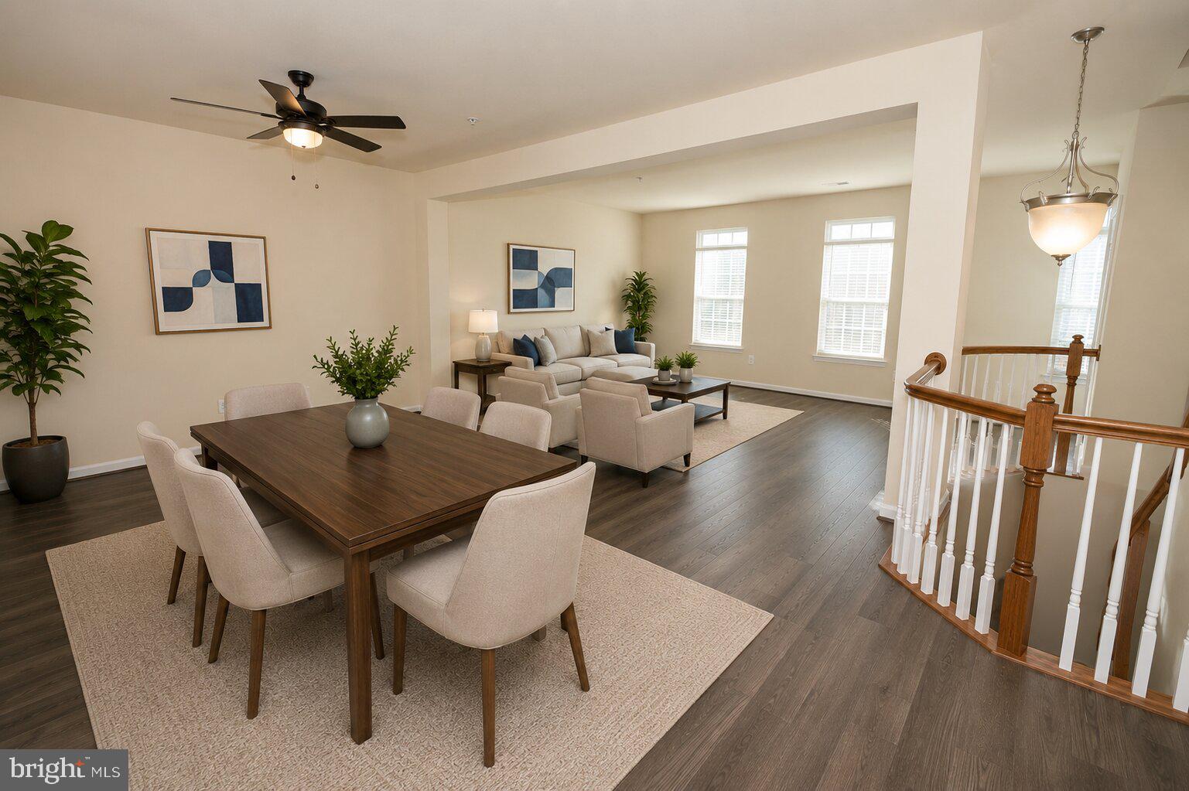
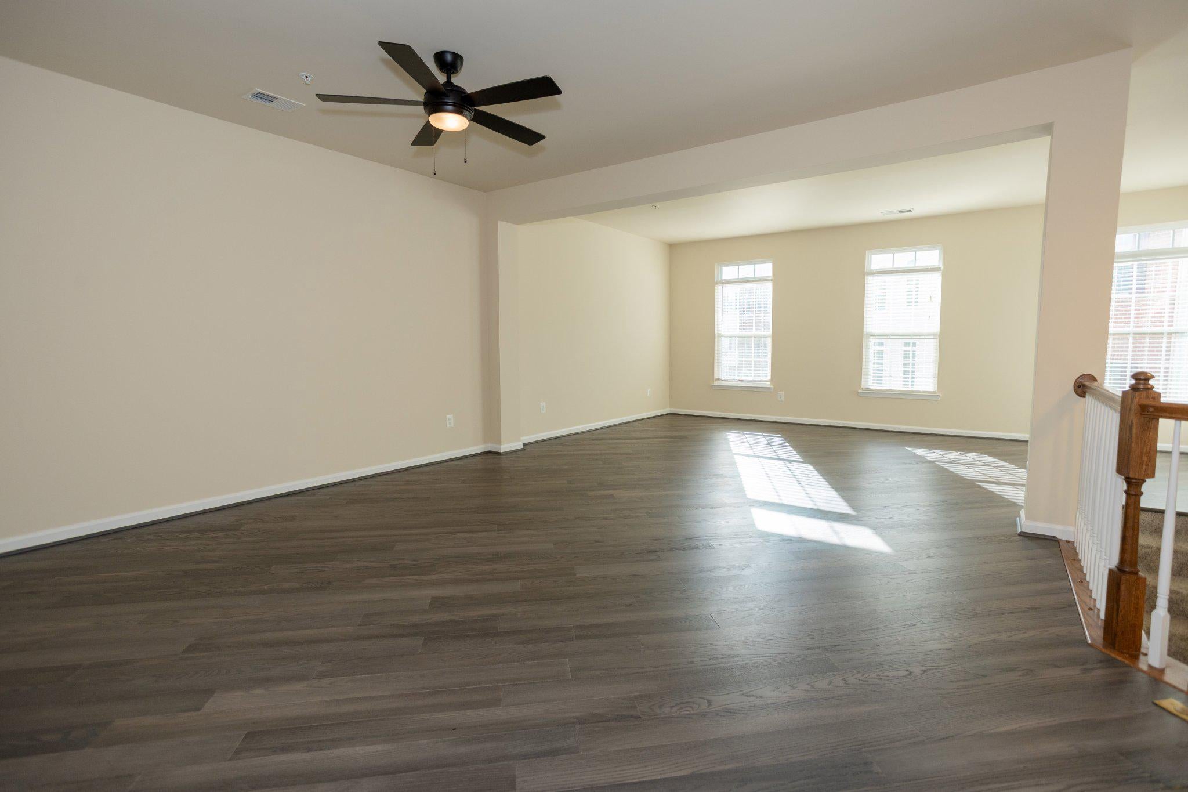
The main level features an open-concept floor plan with 9-foot ceilings, abundant natural light, and luxury flooring throughout the main living areas. The gourmet kitchen is equipped with granite countertops, a large breakfast bar, ample cabinetry, and generous prep space, seamlessly flowing into the expansive living and dining areas—perfect for everyday living and entertaining.
Upstairs, the oversized primary suite offers a spacious walk-in closet and a private en-suite bath with dual vanities, a soaking tub, and a separate shower. Two additional generously sized bedrooms, a full hall bath, and a convenient upper-level laundry area complete the second floor.
Enjoy the convenience of an attached one-car garage, private entrance, and low-maintenance condo living. Water and trash service are included through the condominium association, and residents also have access to community tennis courts.
Ideally located just minutes from I-66, Route 29, Route 15, Virginia Gateway, Wegmans, shopping, dining, entertainment, and top commuter routes, this home offers the perfect combination of space, style, and convenience in the heart of Gainesville.
Please note: Some listing photos have been virtually staged/generated for illustrative purposes. Furnishings, décor, and certain visual elements shown may not be present at the property.
Tenant is responsible for all utilities, renter's insurance, minor interior and exterior maintenance of home. Pets accepted with a strong application, additional $25/month pet fee, one time fee of $250 and $500 extra deposit per pet. Minimum income qualifications $106k/year. Two adults' incomes max considered for qualification. Good Credit Required.
Resident benefits include: HVAC air filter delivery (for applicable properties), credit building to help boost your credit score with timely rent payments, renter insurance, 1M Identity Protection, utility concierge service making utility connection a breeze during your move-in, our best-in-class resident rewards program, and much more! More details upon application. Apply online. Applications considered on a first-come/completed basis.
Save
Ask
Tour
Hide
Share
Listing Snapshot
Price
$2,692
Days On Site
79 Days
Bedrooms
3
Inside Area (SqFt)
2,521 sqft
Total Baths
3
Full Baths
2
Partial Baths
1
Lot Size
N/A
Year Built
2013
MLS® Number
VAPW2123762
Status
Active
Property Tax
N/A
HOA/Condo/Coop Fees
N/A
Sq Ft Source
Assessor
Friends & Family
React
Comment
Invite
No Comments Yet
Did you know? You can invite friends and family to your search. They can join your search, rate and discuss listings with you.
Recent Activity
3 weeks ago
Price changed to $2,692
3 weeks ago
Listing updated with changes from the MLS®
2 months ago
Status changed to Active
3 months ago
Listing first seen on site
General Features
Attached Garage
Yes
Available on
2026-08-10
Foundation
Other
Garage
Yes
Garage Spaces
1
Parking
Garage Door OpenerAsphaltGarageAttached
Parking Spaces
1
Pets
Yes
Property Sub Type
Townhouse
Security
Smoke Detector(s)
Sewer
Public Sewer
SqFt Above
2521
SqFt Total
2521
Style
Traditional
Water Source
Public
Zoning
R16
Interior Features
Appliances
Gas RangeGas OvenGas Water HeaterWasherRefrigeratorDishwasherMicrowaveDisposalWater HeaterDryer
Cooling
Central AirCeiling Fan(s)Electric
Flooring
CarpetWoodVinyl
Furnished
Unfurnished
Heating
Natural GasForced Air
Interior
Ceiling Fan(s)Kitchen IslandRecessed LightingWalk-In Closet(s)PantryHigh CeilingsSoaking Tub
Window Features
Window CoveringsWindow Treatments
Bathroom 2
Bedroom 2
Bedroom 3
Dining Room
Level - MainFeatures - Ceiling Fan(s)
Half Bath
Level - Main
Kitchen
Level - MainFeatures - Breakfast Bar, Pantry
Living Room
Level - MainFeatures - Ceiling Fan(s)
Primary Bathroom
Primary Bedroom
Features - Walk-In Closet(s)
Save
Ask
Tour
Hide
Share
Exterior Features
Construction Details
Brick
Exterior
Tennis Court(s)Balcony
Pool Features
None
View
Street
Waterview
Street
Windows/Doors
Window CoveringsWindow Treatments
Community Features
Association Amenities
Tennis Court(s)Playground
School District
PRINCE WILLIAM COUNTY PUBLIC SCHOOLS
Schools
School District
PRINCE WILLIAM COUNTY PUBLIC SCHOOLS
Elementary School
BUCKLAND MILLS
Middle School
RONALD WILSON REGAN
High School
PATRIOT
Listing courtesy of Freedom Property Management and Sales. LLC



Did you know? You can invite friends and family to your search. They can join your search, rate and discuss listings with you.