Love Where You Live-
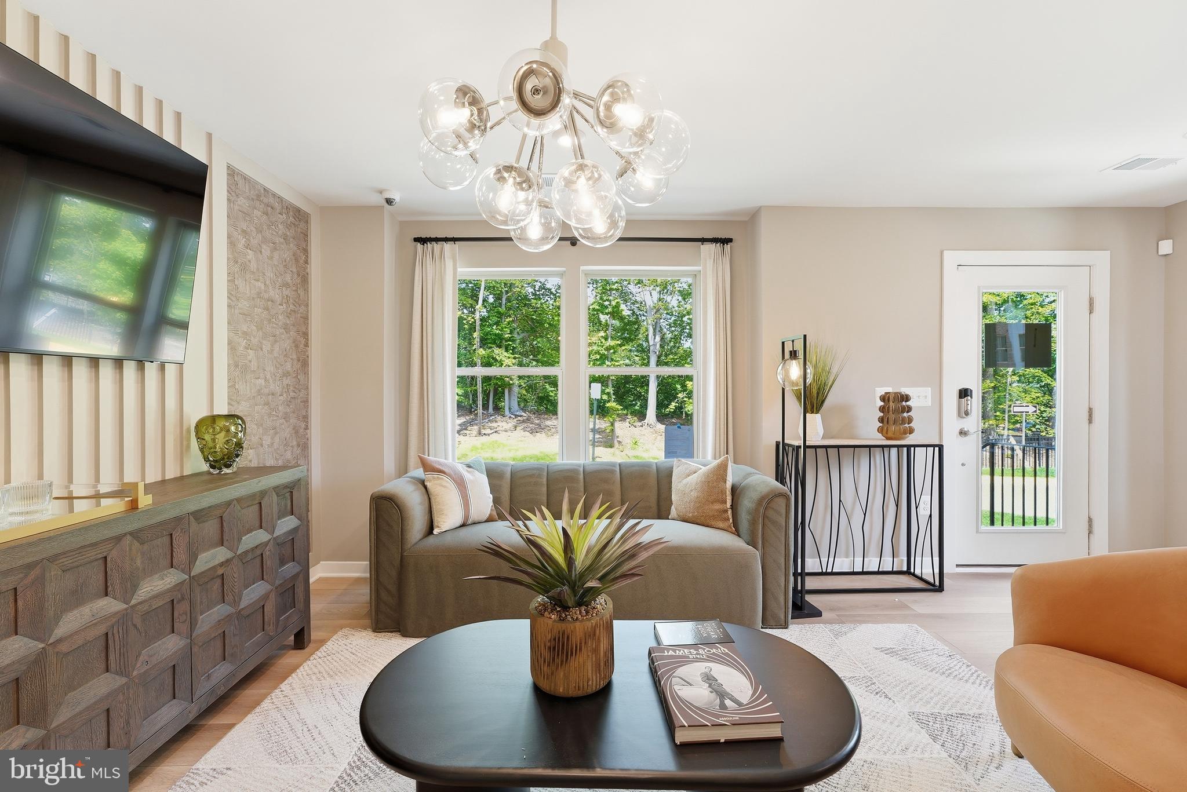
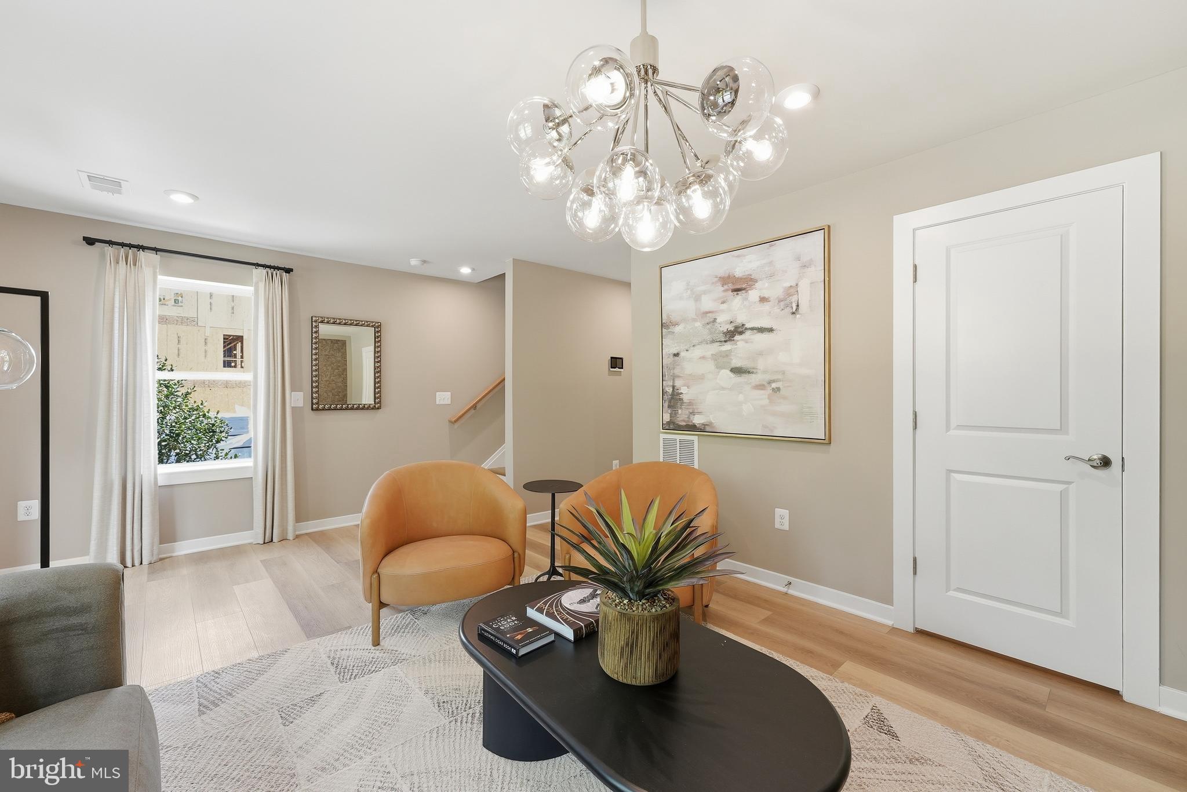
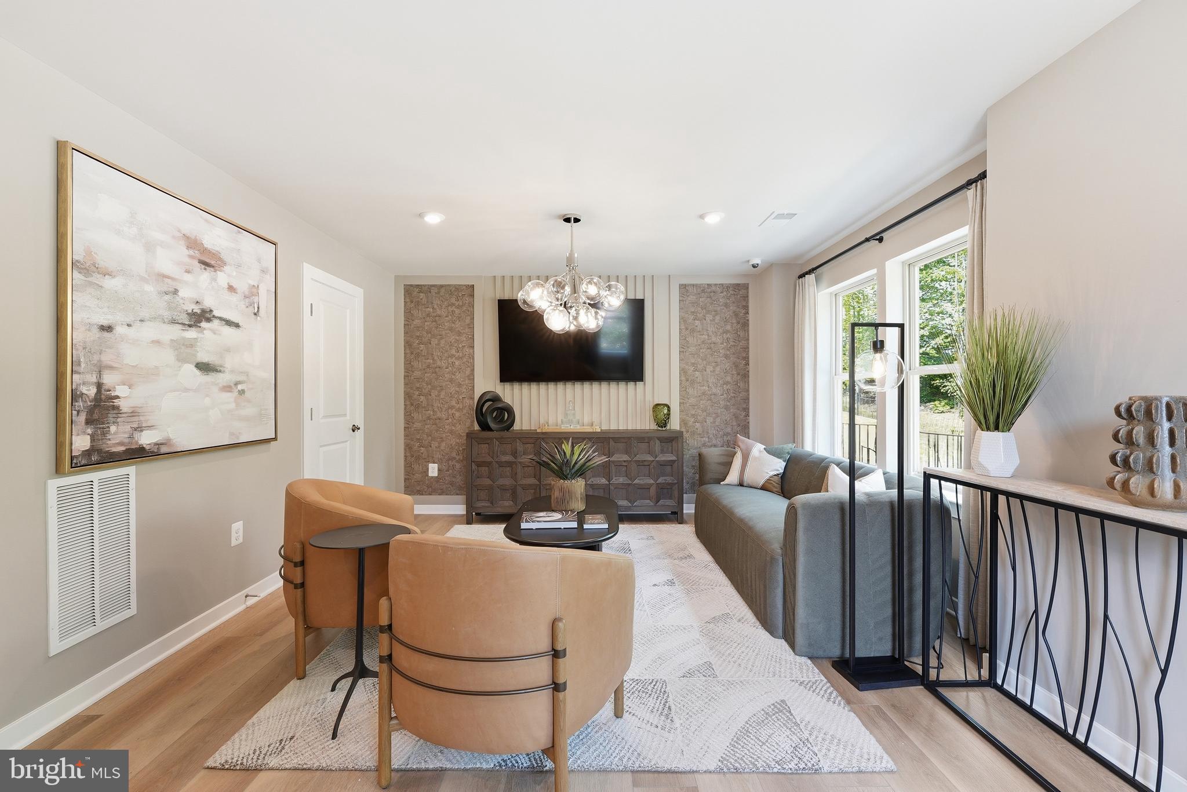
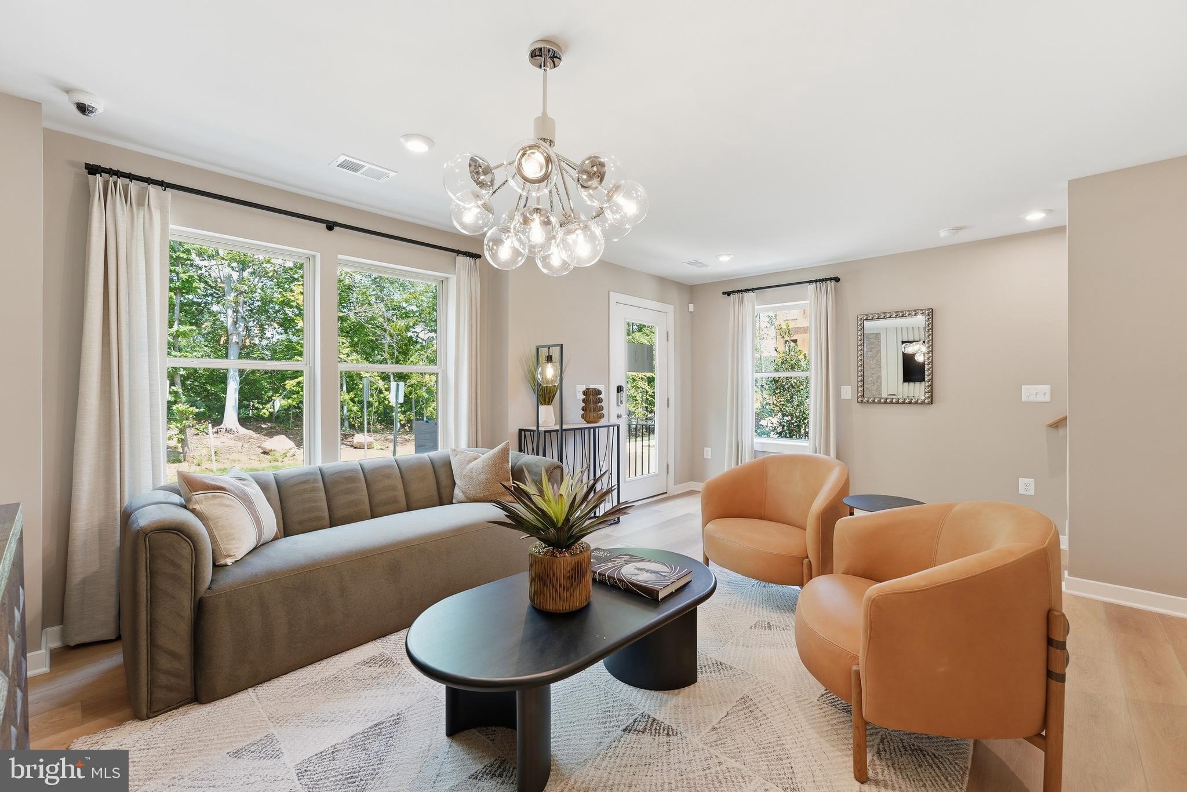
The Jenkins is our most sought-after floorplan, perfectly blending sophistication and functionality. This 3-level townhome offers 3 bedrooms, 2 full bathrooms, and 2 half bathrooms.
Step into the main level’s open-concept layout, where tall windows bathe the space in natural light. The beautiful kitchen, featuring designer finishes, a large island, and ample storage, flows seamlessly into the dining and living areas. Whether hosting gatherings or enjoying a quiet evening at home, this layout is designed to enhance your lifestyle. A deck extends your living space, providing the perfect spot for morning coffee or evening relaxation.
The ground level welcomes you with a versatile recreation room that can easily transform into a home office, gym, or den. The 2-car garage offers generous space for parking and additional storage, ensuring all your essentials are organized and within reach.
Escape to the private primary suite, featuring a spacious walk-in closet and an en-suite bathroom designed for ultimate relaxation. Two additional bedrooms and a full bathroom down the hall provide ample space for family members or guests, ensuring everyone feels right at home.
Don’t miss your chance to own the Jenkins—our most popular floorplan. Discover the perfect blend of style, comfort, and community today!
More Than a Home—A Destination. At Quartz District you never have to compromise—you truly get it all. This brand new, stunning Stanley Martin, vibrant mixed-use community blends luxury living with walkable lakefront dining and shopping, placing everything you need just steps from your door. Unparalleled amenities include resort-style pool, welcoming club house, scenic nature playground and trails, dog parks, 330,000 square feet of retail, restaurants, office space and convenient access to everyday services and essentials like Whole Foods. Experience modern living at its finest. Are you ready to call Quartz District home?
*Photos are of a similar model home.
Save
Ask
Tour
Hide
Share
Listing Snapshot
Price
$644,990
Days On Site
97 Days
Bedrooms
4
Inside Area (SqFt)
1,943 sqft
Total Baths
4
Full Baths
3
Partial Baths
1
Lot Size
0.03 Acres
Year Built
2026
MLS® Number
VAPW2124168
Status
Pending
Property Tax
N/A
HOA/Condo/Coop Fees
$170 monthly
Sq Ft Source
Estimated
Friends & Family
React
Invite
Recent Activity
2 months ago
Status changed to Pending
2 months ago
Listing updated with changes from the MLS®
2 months ago
Price changed to $644,990
3 months ago
Listing first seen on site
General Features
Acres
0.03
Attached Garage
Yes
Foundation
Slab
Garage
Yes
Garage Spaces
2
Levels
Three Or More
Parking
GarageAttached
Parking Spaces
2
Pets
Cats OKDogs OKYes
Property Condition
New Construction
Property Sub Type
Townhouse
Sewer
Public Sewer
Special Circumstances
Standard
SqFt Above
1943
SqFt Total
1943
Style
Contemporary
Utilities
Underground Utilities
Water Source
Public
Zoning
N/A
Interior Features
Appliances
OvenElectric Water HeaterRefrigeratorMicrowaveDishwasherDisposalCooktop